
Active
11 N CAYMAN ISLES BLVD
$1,019,900
Features:
Property Details
Remarks
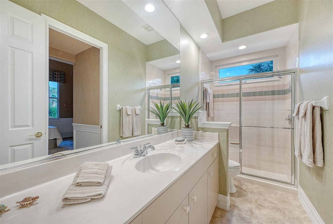
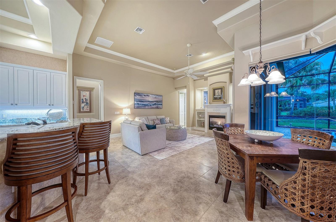
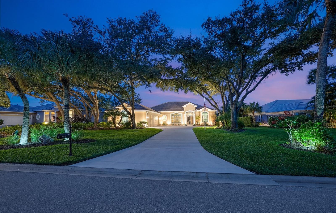
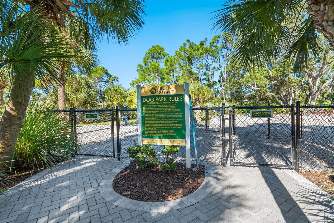
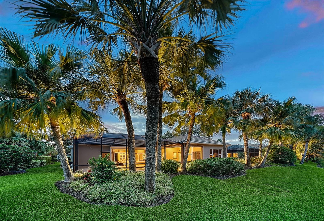
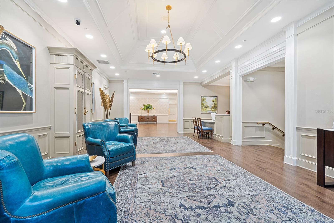
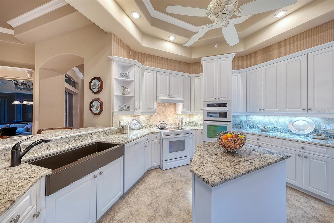
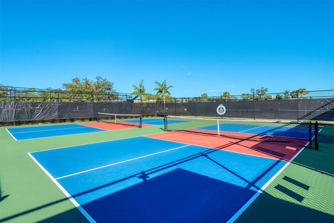
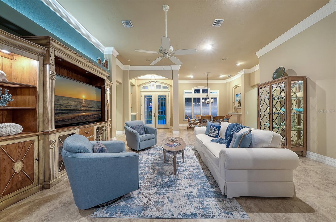
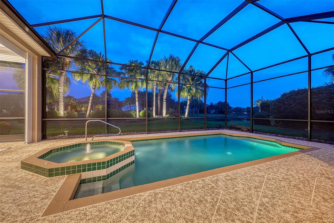
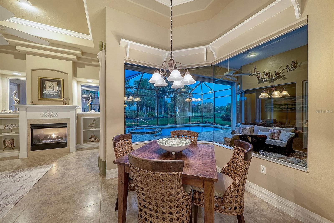
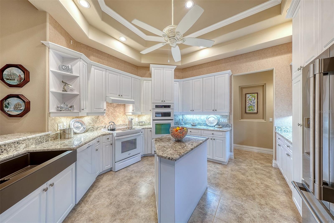
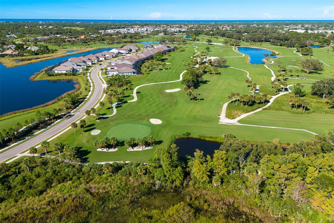
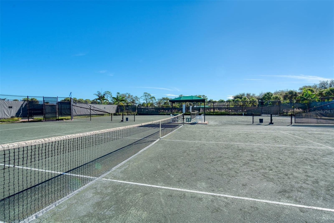
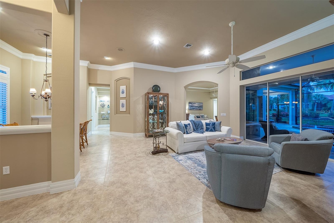
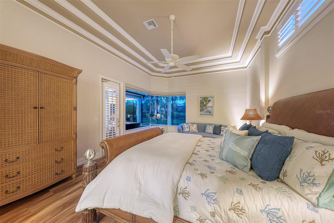
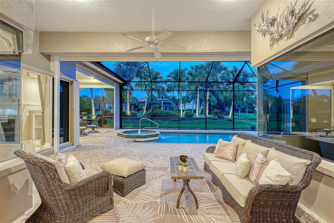
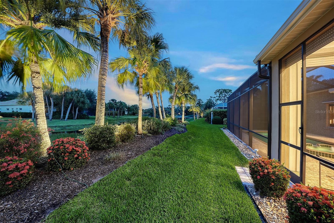
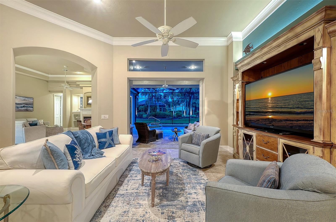
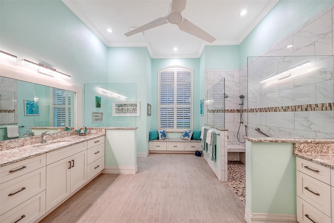
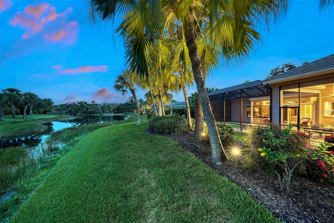
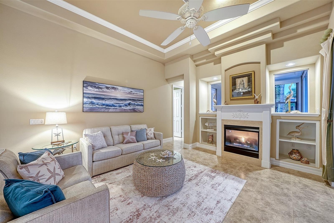
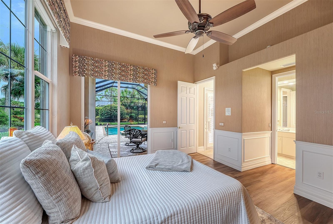
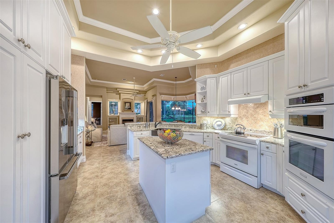
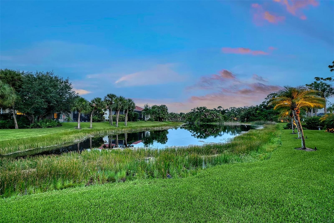
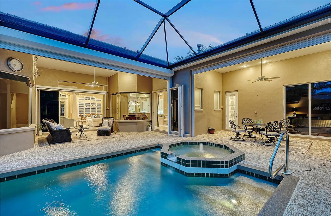
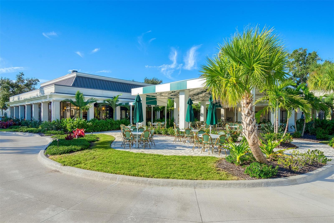
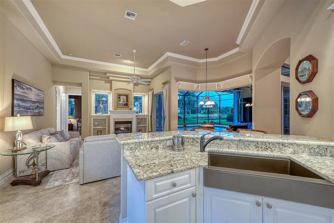
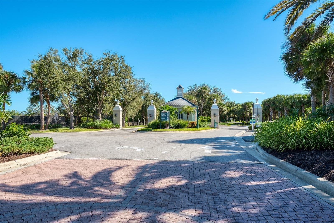
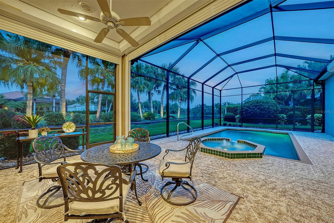
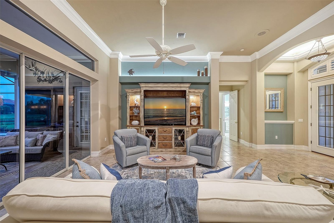
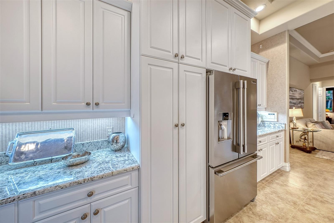
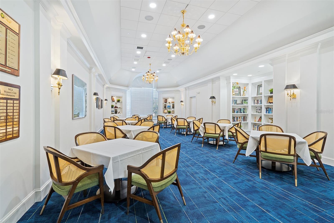
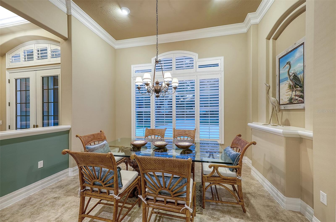
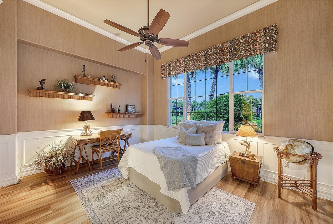
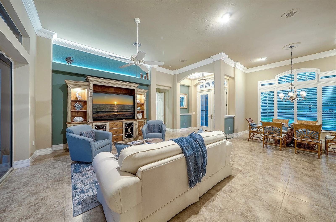
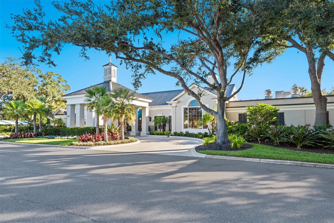
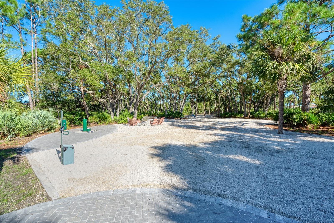
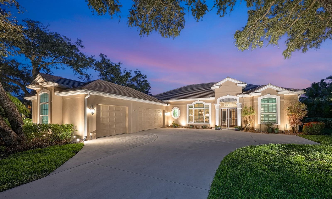
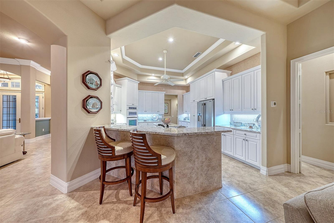
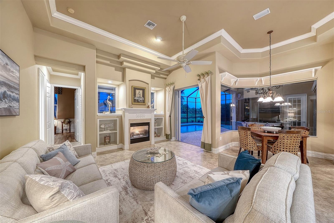
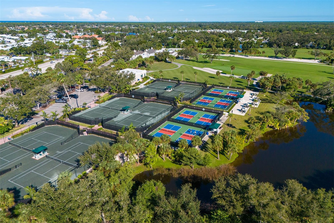
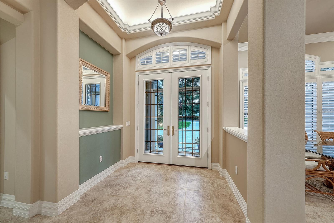
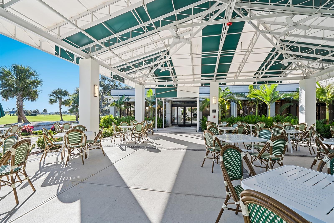
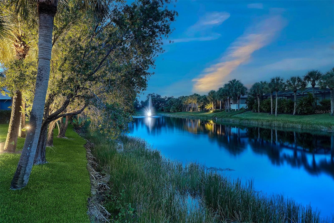
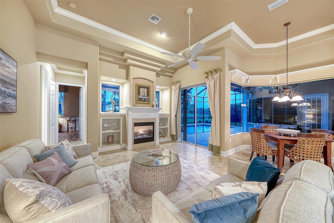
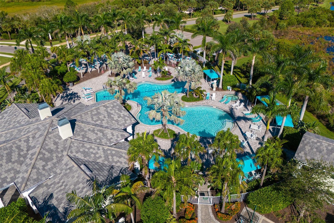
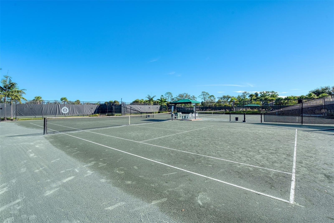
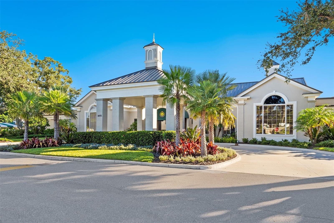
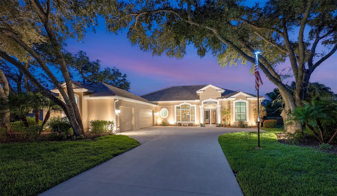
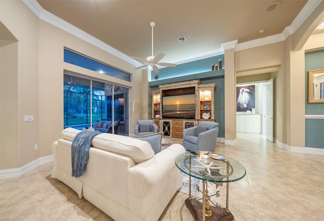
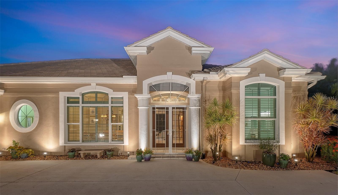
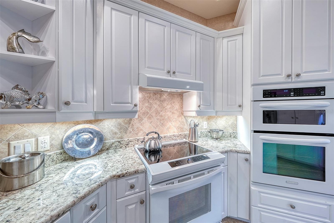
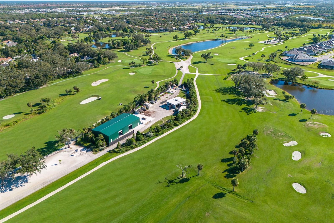
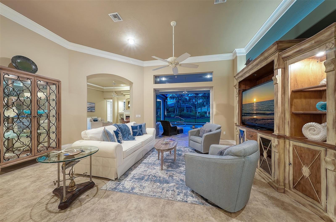
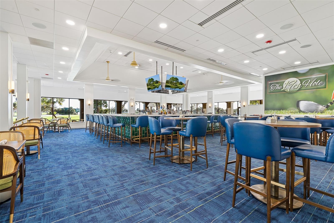
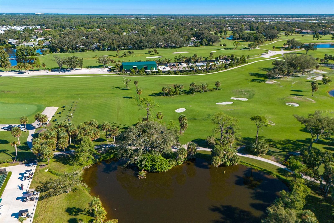
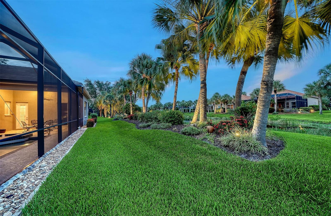
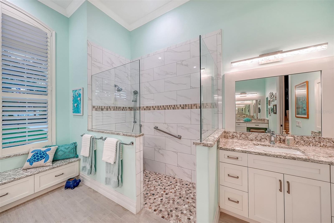
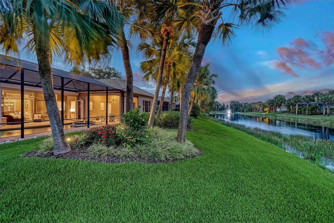
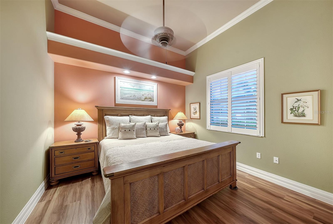
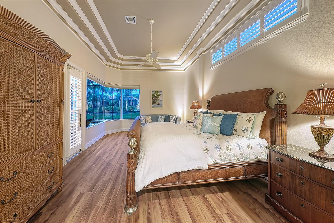
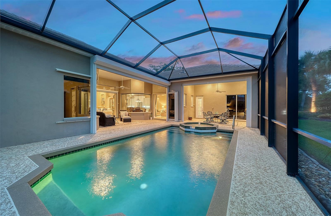
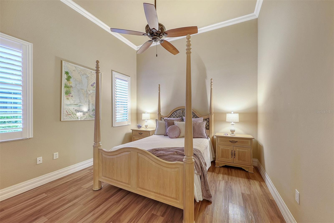
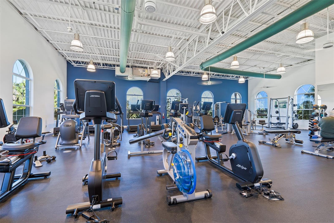
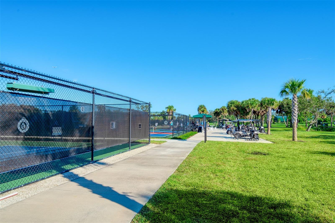
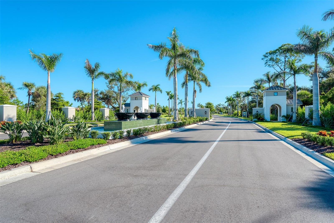
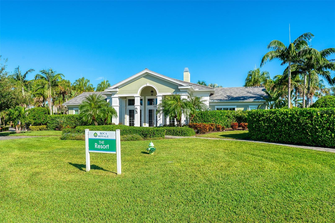
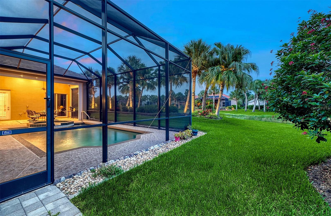
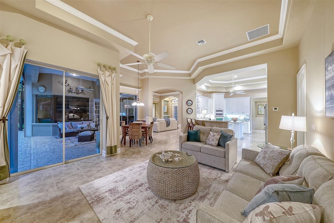
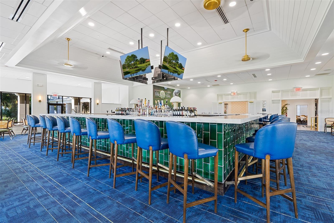
This custom-built lake front home is a great example of southern charm. It sits on a canopied tree street leading to its long driveway encompassed in majestic oaks and palms. Once through the double glass door entry you see straight through to vanishing glass doors opening to its extensive views. Magnificent triple-tray ceilings, archways, decadent moldings and layered crown moldings set the standards for this home. The split floor plan features two primary suits plus two more bedrooms, a formal dining room, formal living room, and a great room with gas fireplace. The kitchen has granite, an island, 42-inch hardwood cabinets and updated appliances! The nook has an oversized aquarium window to take in the surrounding. From multiple entrances (including both primary’s) open to the large lanais where you can sit in your heated pool and spa, and also enjoy very private preserve and lake views! (the lanai is wired and plumbed for a summer kitchen) This home features plantation shutters, Low E, impact windows, lanai shutters, whole house natural gas generator and recent roof! Come, play golf, pickleball, tennis, enjoy fitness, or just collect seashells on the beach. Boca has two dog parks for our most precious members. Soon Boca Royale’s gates will open in Wellen Park for dining, shopping, and ballpark! Come start the grand genteel life many only dream about!
Financial Considerations
Price:
$1,019,900
HOA Fee:
1268.77
Tax Amount:
$5533
Price per SqFt:
$347.5
Tax Legal Description:
LOT 6 BOCA ROYALE GOLF COURSE UNIT 4
Exterior Features
Lot Size:
16441
Lot Features:
Landscaped, Level, Near Golf Course, Oversized Lot, Paved, Private
Waterfront:
Yes
Parking Spaces:
N/A
Parking:
Driveway, Garage Door Opener, Garage Faces Side, Golf Cart Parking, Oversized
Roof:
Tile
Pool:
Yes
Pool Features:
Gunite, Heated, In Ground, Screen Enclosure
Interior Features
Bedrooms:
4
Bathrooms:
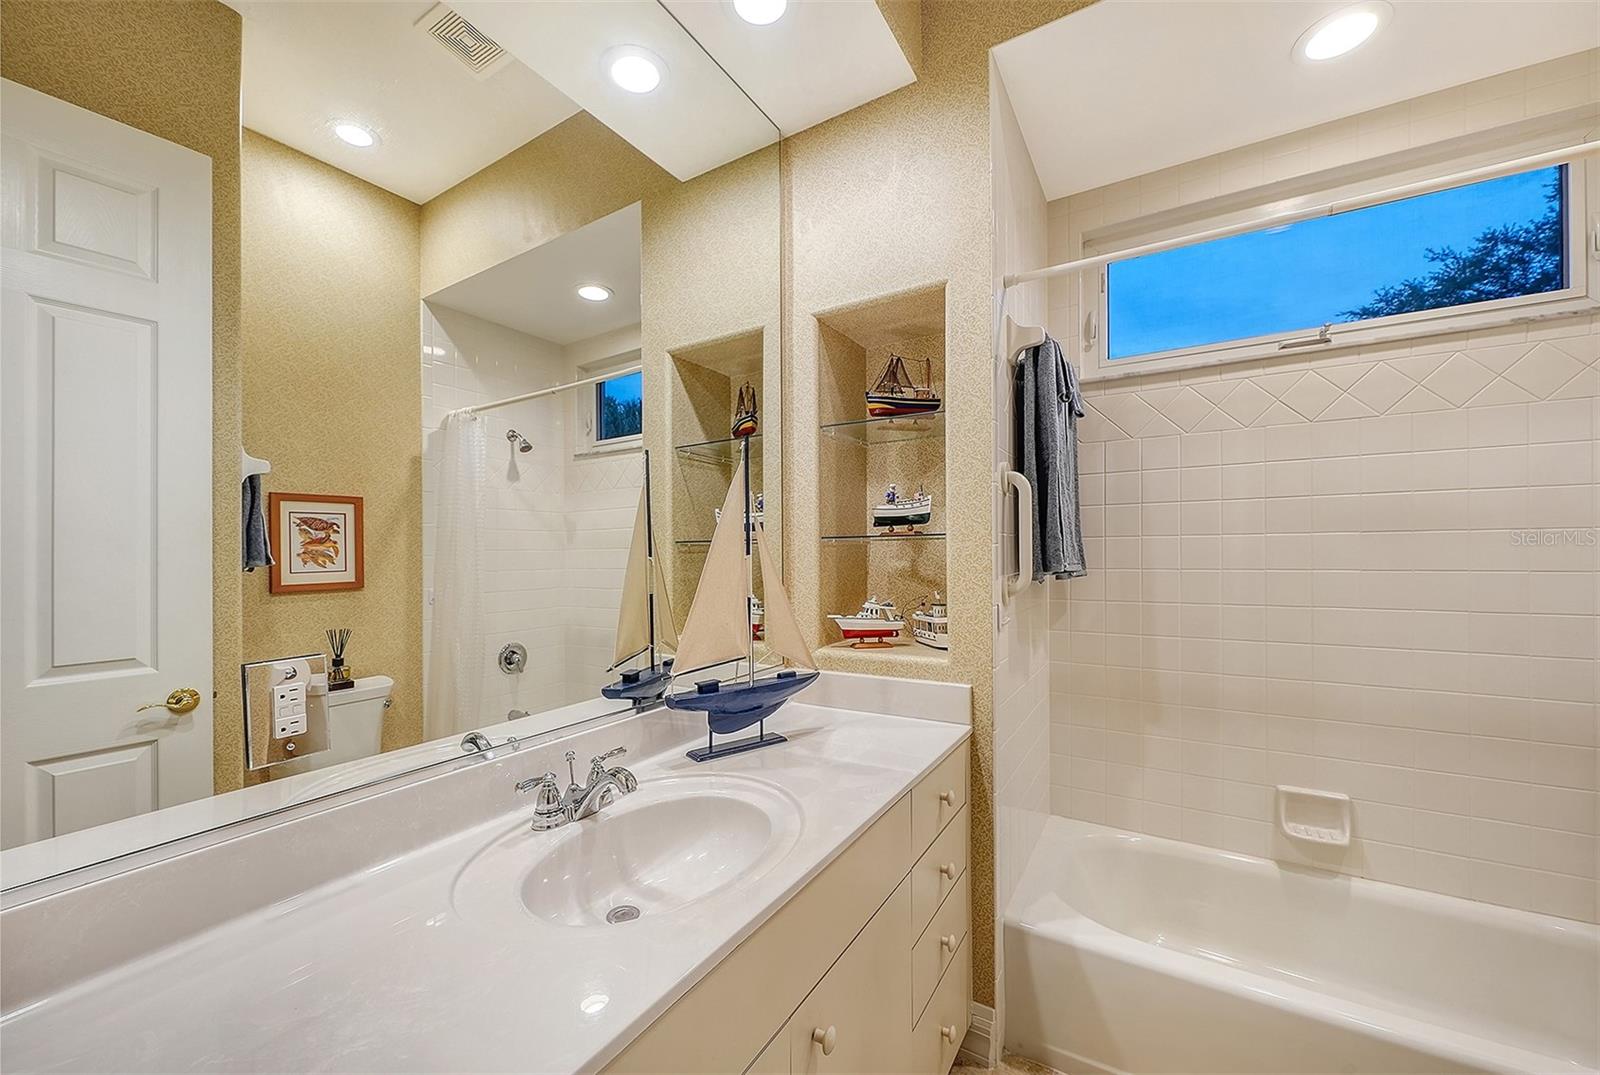
3
Heating:
Central
Cooling:
Central Air, Zoned
Appliances:
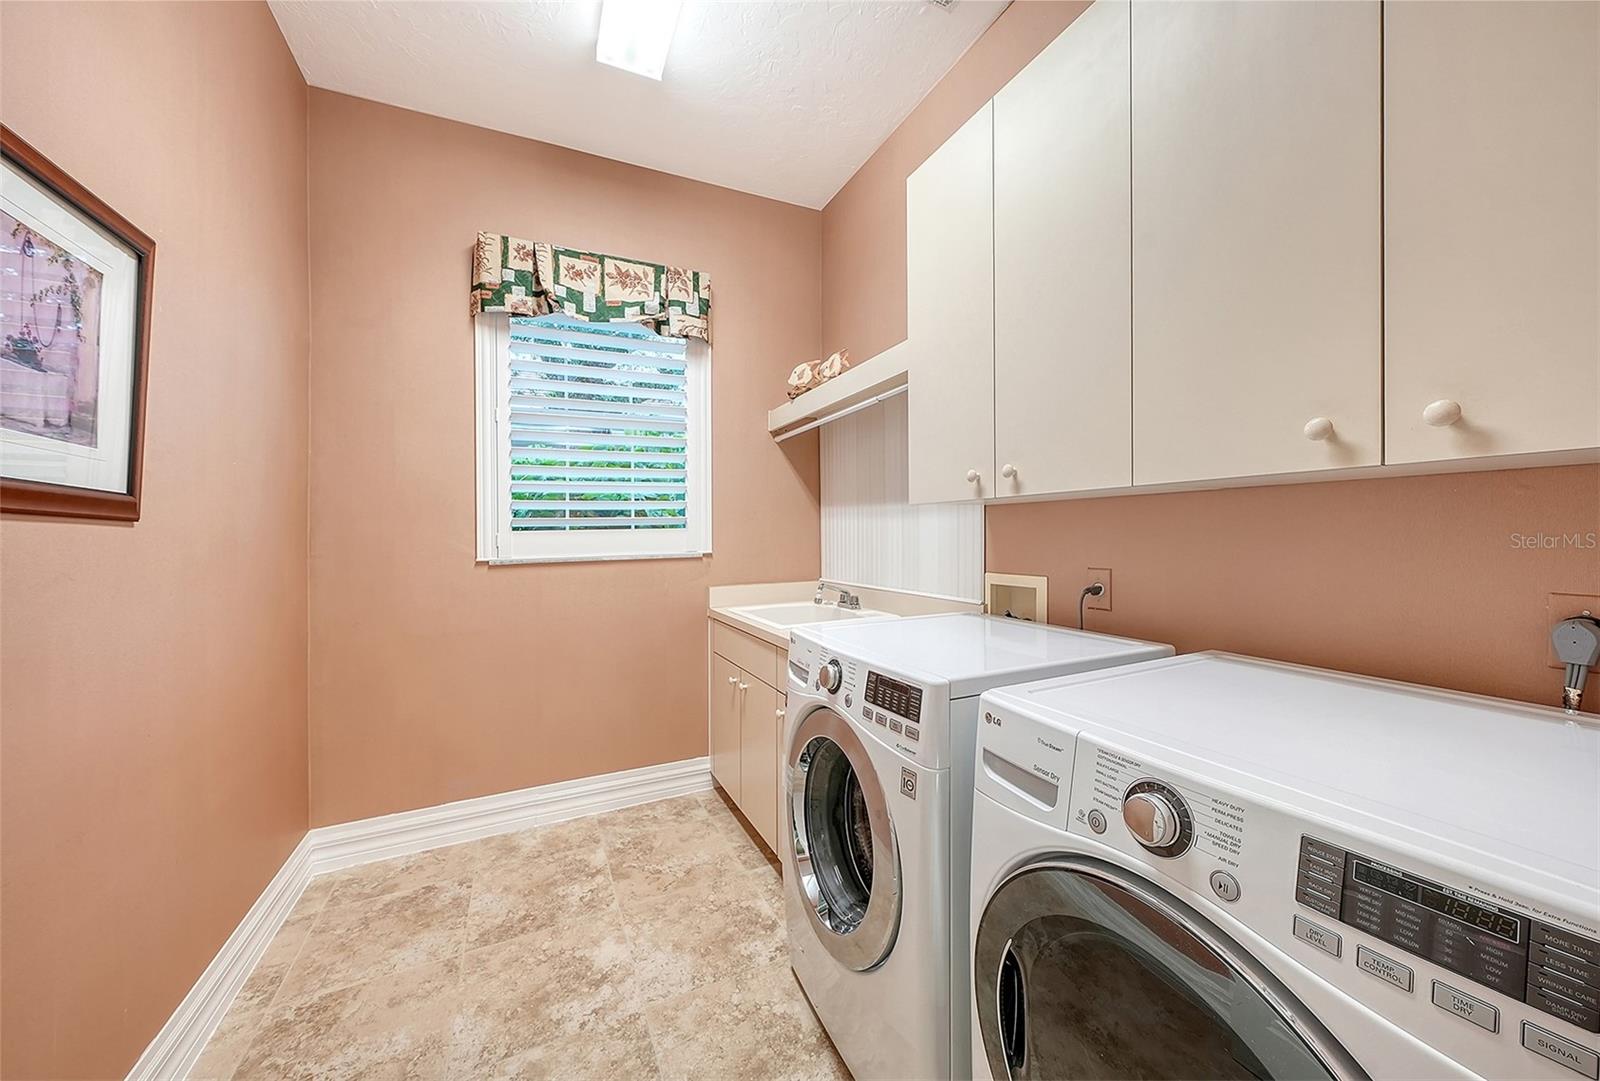
Convection Oven, Cooktop, Dishwasher, Disposal, Dryer, Electric Water Heater, Exhaust Fan, Microwave, Range Hood, Refrigerator, Washer
Furnished:
Yes
Floor:
Laminate, Tile
Levels:
One
Additional Features
Property Sub Type:
Single Family Residence
Style:
N/A
Year Built:
1996
Construction Type:
Block, Stucco
Garage Spaces:
Yes
Covered Spaces:
N/A
Direction Faces:
West
Pets Allowed:
No
Special Condition:
None
Additional Features:
Garden, Hurricane Shutters, Private Yard, Rain Gutters, Sliding Doors
Additional Features 2:
See rules and Regulations
Map
- Address11 N CAYMAN ISLES BLVD
Contact a Professional

Featured Properties
Related Properties
- Featured
- Active
Single Family Residence
2431 GROVE RIDGE DR
$ 449,900
$ 499,000
$ 299,990
- Featured
- Active
Single Family Residence
2960 WHITE MAGNOLIA LOOP
$ 540,000
$ 1,800,000
- Featured
- Active
Single Family Residence
346 SUMMER SAILS DR
$ 289,000
$ 282,000
- Featured
- Active
Single Family Residence
6091 SW 84TH PLACE RD
$ 279,000
$ 389,900
$ 599,000
- Featured
- Active
Single Family Residence
1068 COTTONWOOD CT
$ 350,000