
$998,000
Features:
Property Details
Remarks
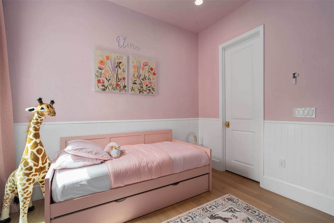
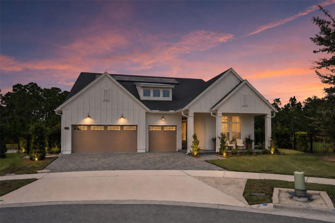
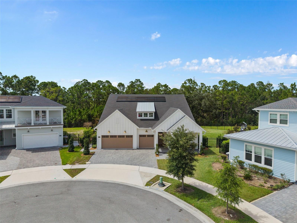
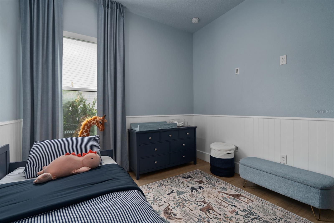
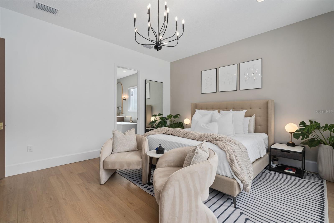
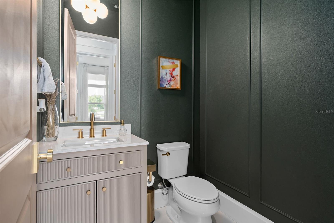
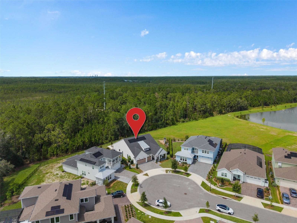
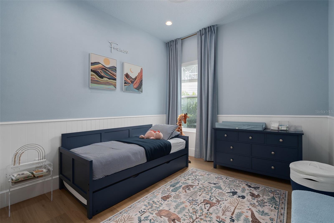
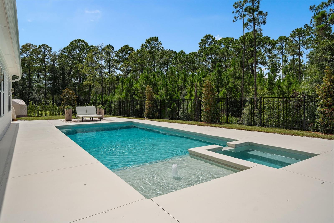
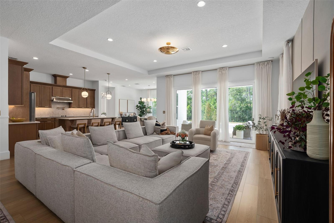
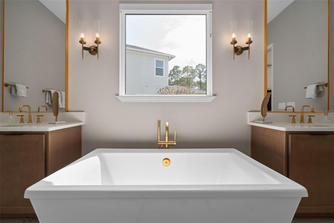
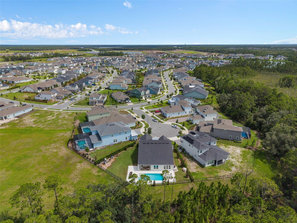
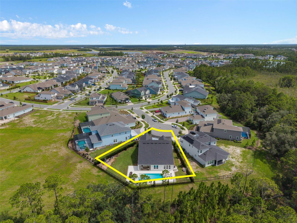
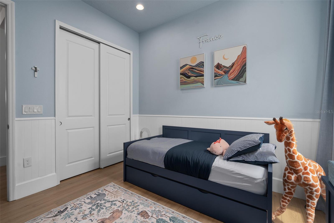
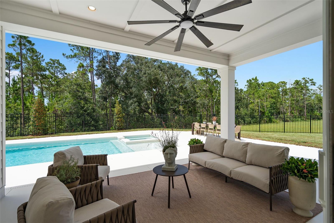
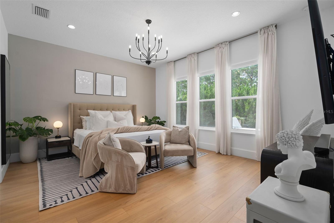
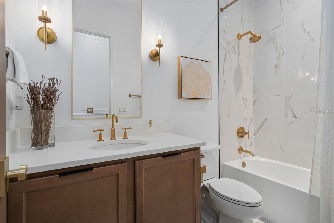
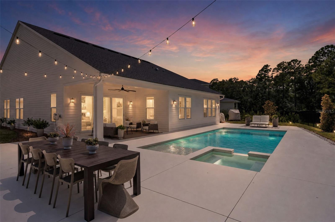
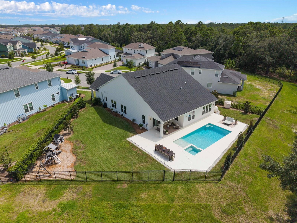
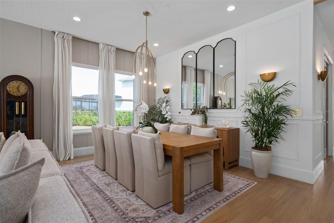
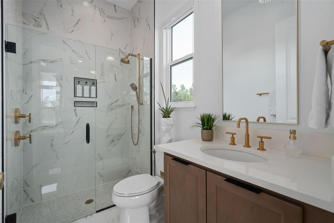
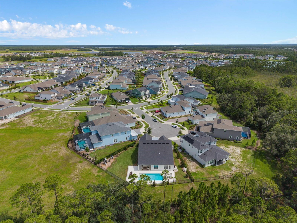
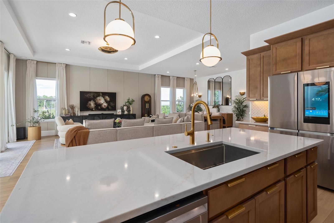
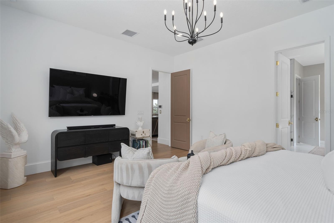
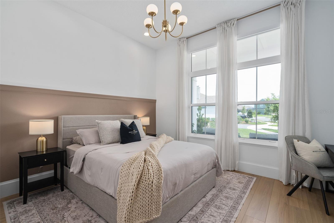
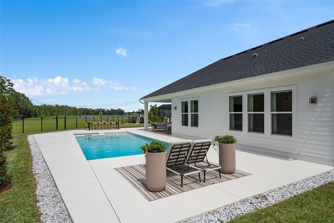
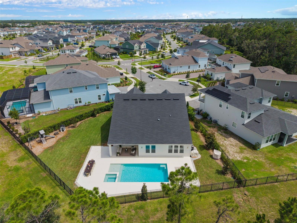
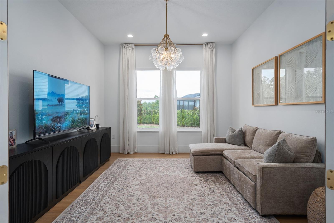
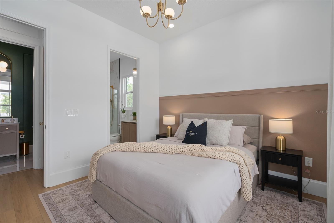
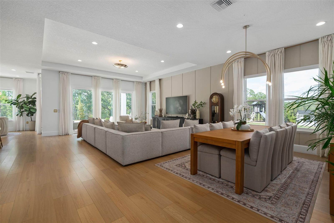
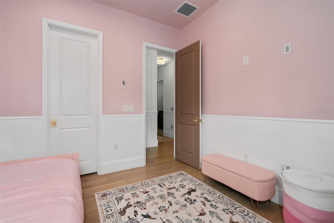
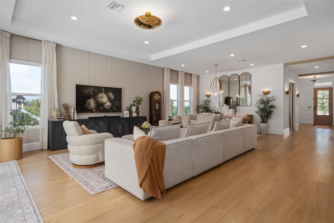
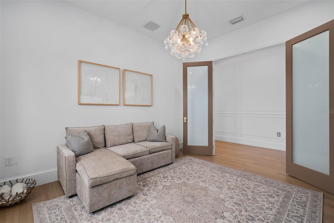
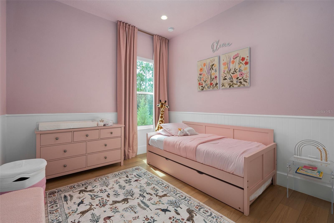
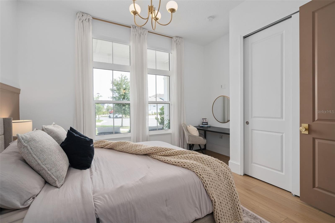
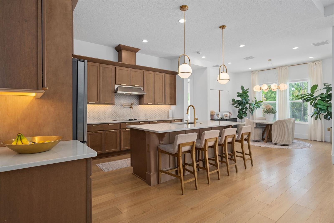
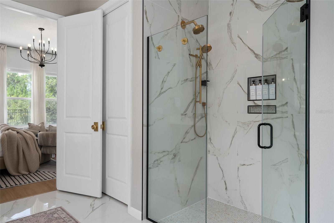
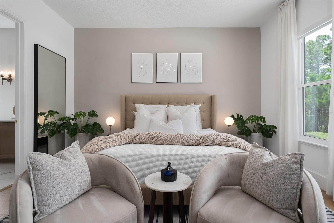
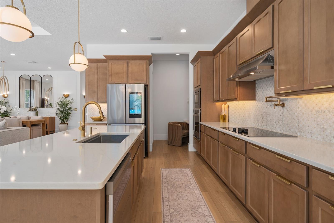
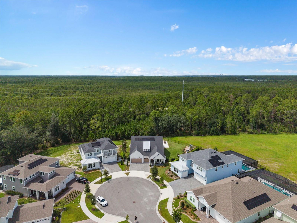
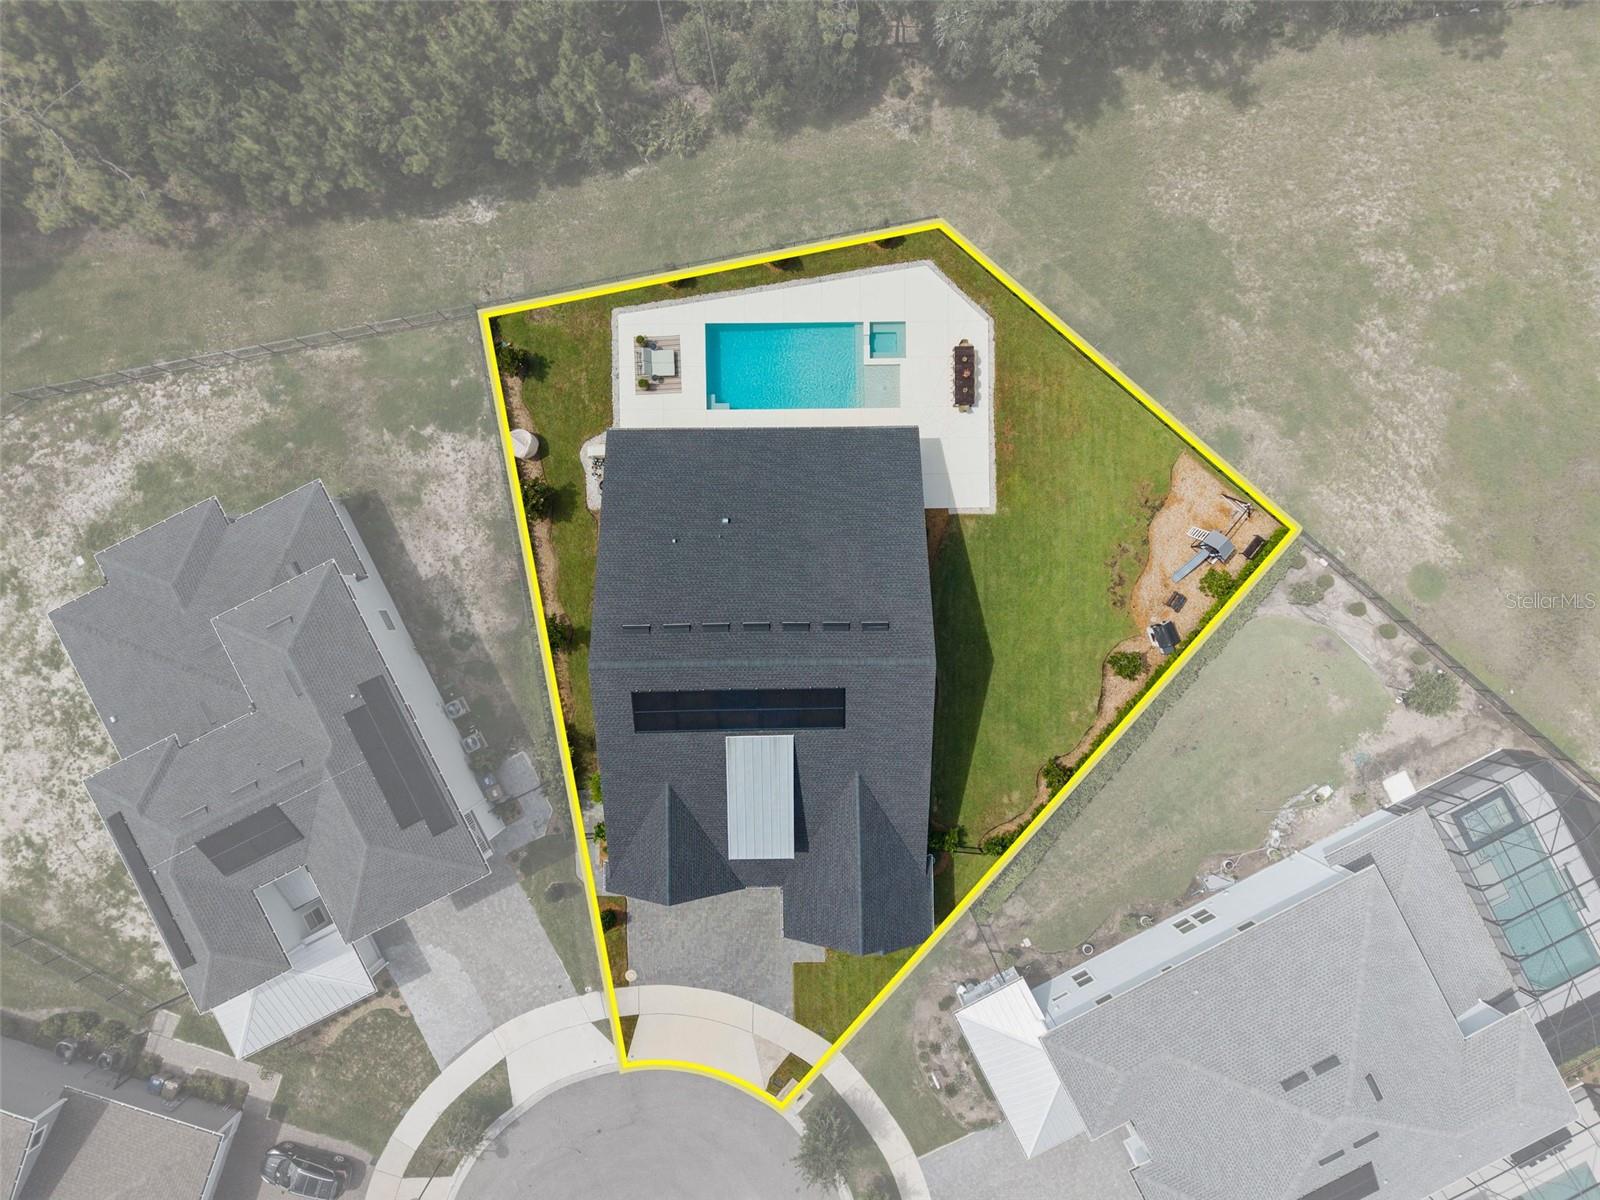
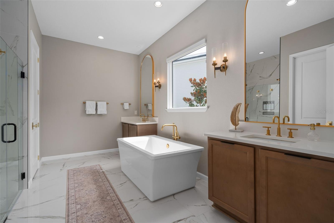
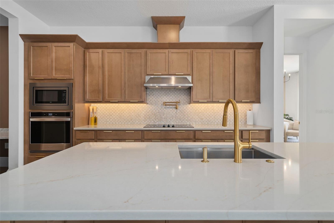
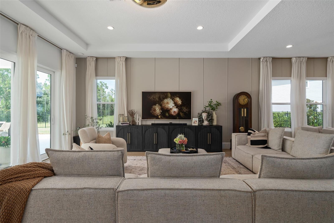
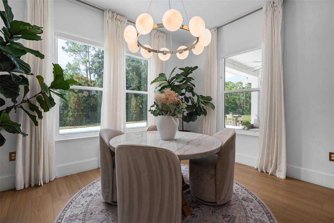
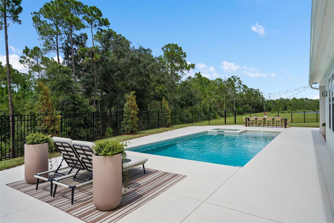
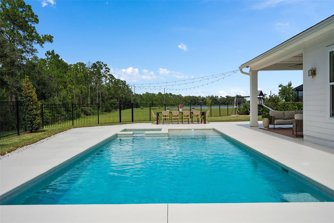
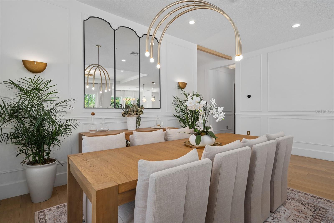
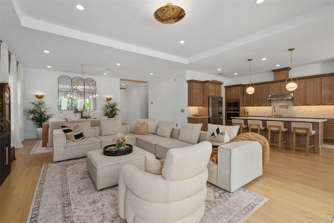
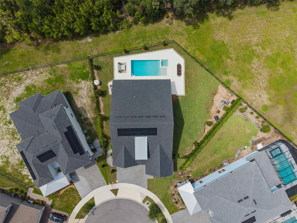
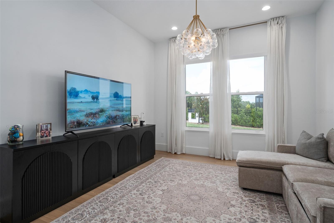
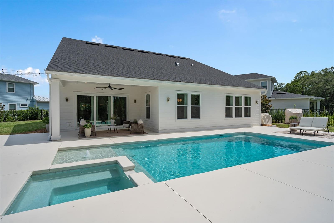
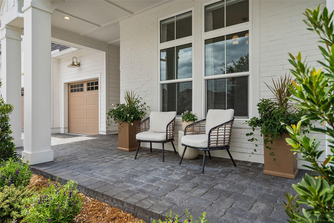
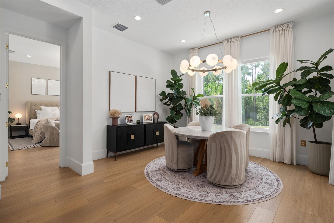
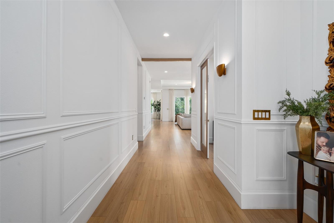
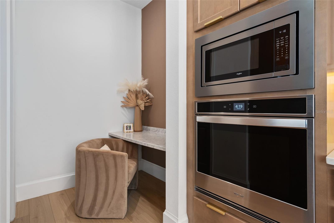
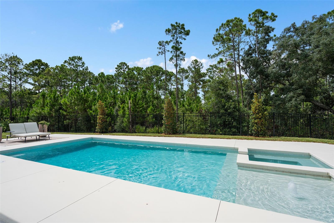
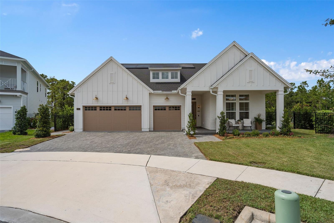
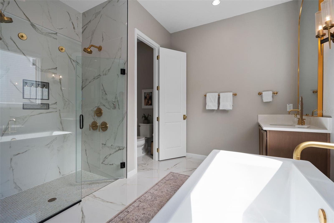
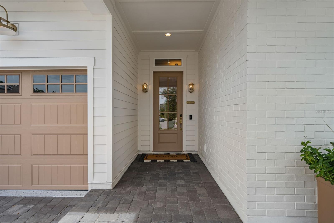
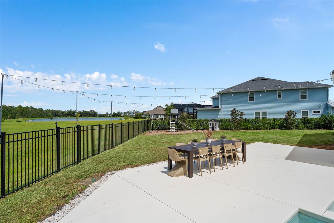
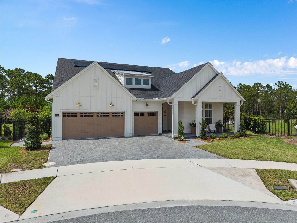
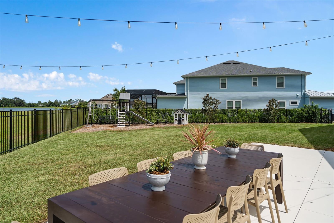
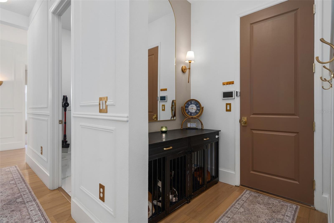
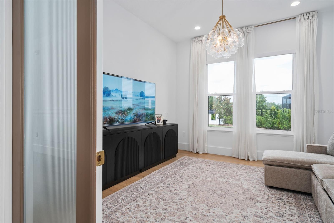
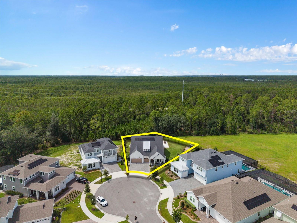
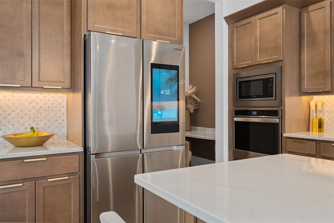
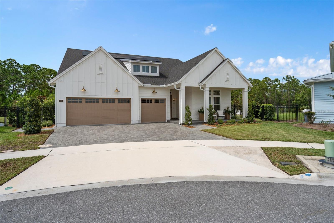
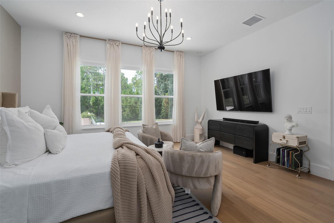
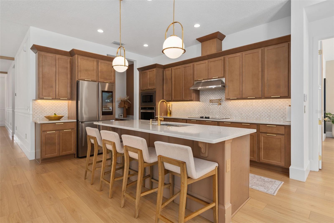
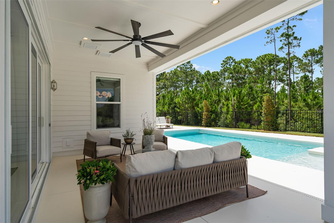
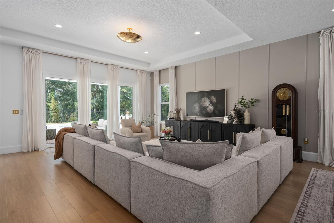
Welcome to this beautifully appointed 4-bedroom, 3.5-bath home with a dedicated office/flex space, perfectly situated on an oversized cul-de-sac lot with peaceful lake and preserve views. Designed for both everyday living and entertaining, this home features an expansive open-concept layout with oversized gathering spaces and the same flooring throughout for a seamless, elegant look. The chef-inspired kitchen features a spacious walk-in pantry and flows seamlessly into the main living area. An abundance of natural light fills the home, creating a bright and inviting atmosphere. Step outside to your private backyard retreat featuring a sparkling pool and spa, lush landscaping, and a fully fenced yard with tranquil water and preserve views. Additional highlights include Tesla solar panels for energy efficiency, prewired camera system, and motorized blinds. This exceptional property offers the perfect blend of luxury, comfort, and privacy in one of the community’s most desirable cul-de-sac locations.
Financial Considerations
Price:
$998,000
HOA Fee:
421
Tax Amount:
$9927.71
Price per SqFt:
$354.78
Tax Legal Description:
WESLYN PARK PH 2 PB 32 PGS 72-94 LOT 278
Exterior Features
Lot Size:
12632
Lot Features:
Conservation Area, Cul-De-Sac, Oversized Lot, Sidewalk
Waterfront:
No
Parking Spaces:
N/A
Parking:
N/A
Roof:
Metal, Shingle
Pool:
Yes
Pool Features:
Child Safety Fence, Deck, Gunite, Heated, In Ground, Salt Water
Interior Features
Bedrooms:
4
Bathrooms:
4
Heating:
Central, Electric
Cooling:
Central Air
Appliances:
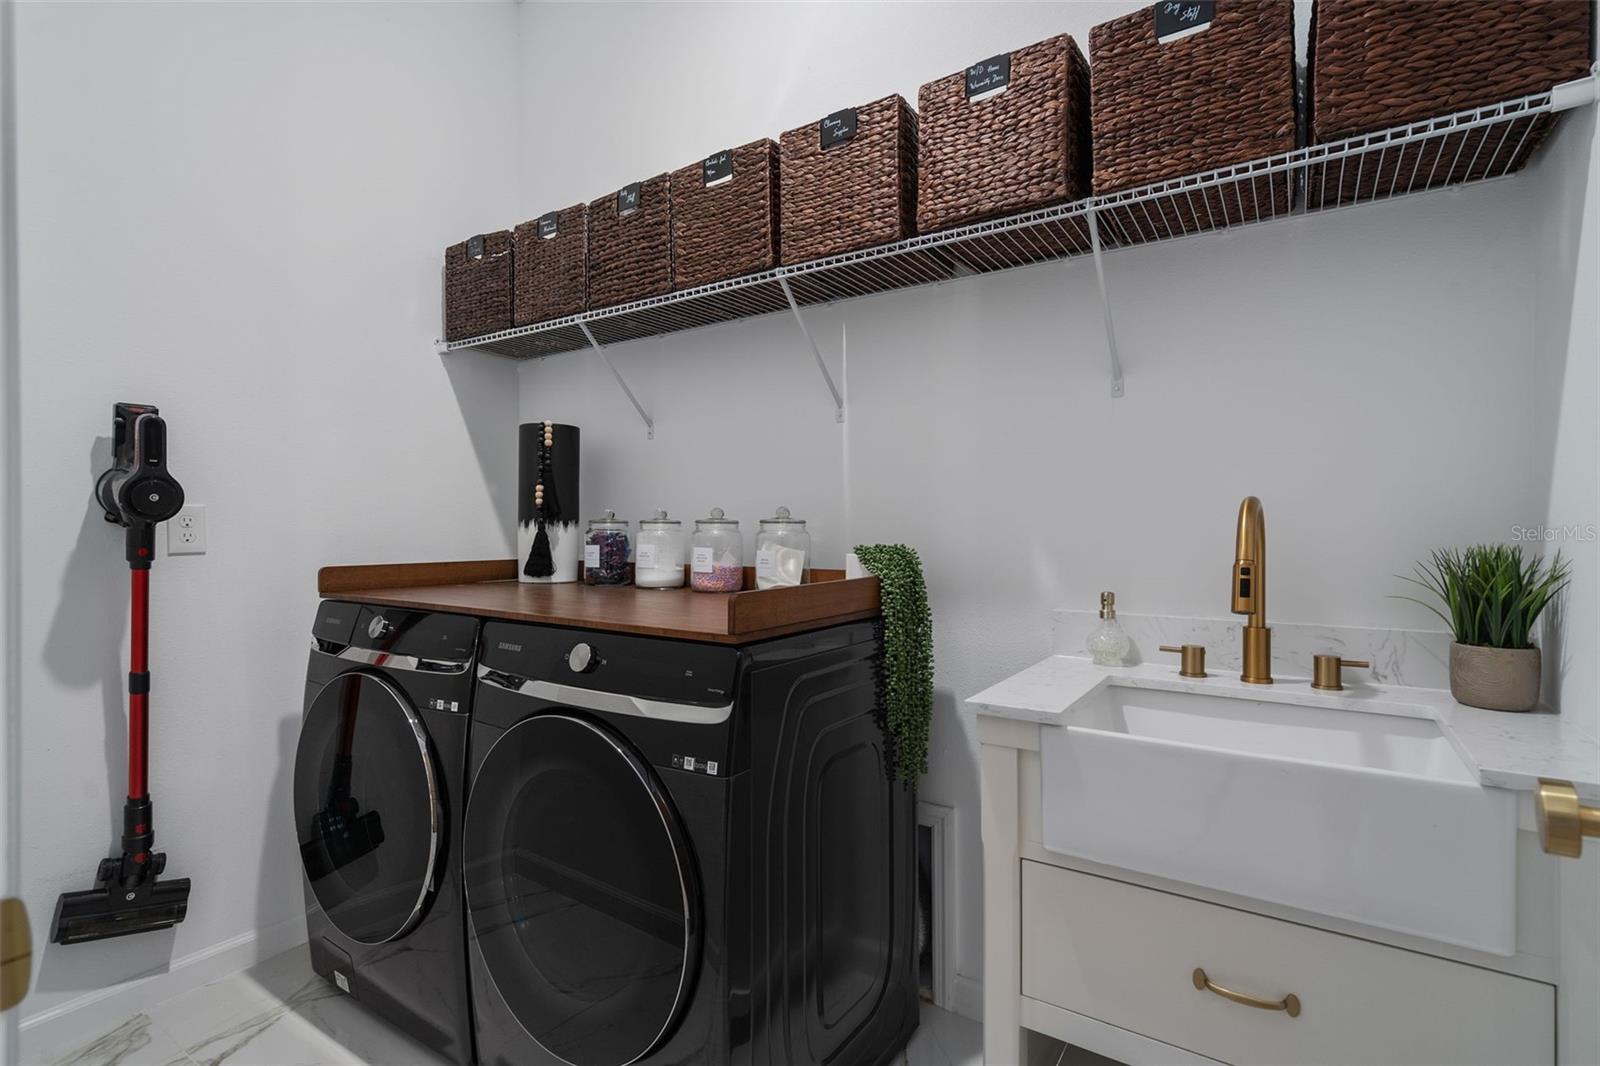
Built-In Oven, Convection Oven, Cooktop, Dishwasher, Disposal, Dryer, Electric Water Heater, Exhaust Fan, Microwave, Range Hood, Refrigerator
Furnished:
Yes
Floor:
Luxury Vinyl, Tile
Levels:
One
Additional Features
Property Sub Type:
Single Family Residence
Style:
N/A
Year Built:
2023
Construction Type:
Cement Siding, HardiPlank Type, Frame
Garage Spaces:
Yes
Covered Spaces:
N/A
Direction Faces:
South
Pets Allowed:
No
Special Condition:
None
Additional Features:
Garden, Lighting, Playground, Private Yard, Rain Gutters, Sliding Doors
Additional Features 2:
Lease can only be 1 year
Map
- Address
Contact a Professional

Featured Properties
Related Properties
- Featured
- Active
Single Family Residence
2431 GROVE RIDGE DR
$ 449,900
$ 499,000
$ 299,990
- Featured
- Active
Single Family Residence
2960 WHITE MAGNOLIA LOOP
$ 540,000
$ 1,800,000
- Featured
- Active
Single Family Residence
346 SUMMER SAILS DR
$ 289,000
$ 282,000
- Featured
- Active
Single Family Residence
6091 SW 84TH PLACE RD
$ 279,000
$ 389,900
$ 599,000
- Featured
- Active
Single Family Residence
1068 COTTONWOOD CT
$ 350,000