
Active
2120 SE 41ST AVE
$624,900
Features:
Property Details
Remarks
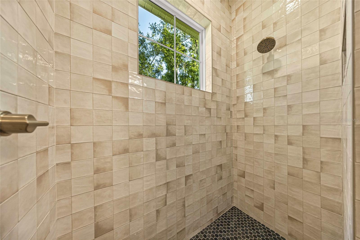
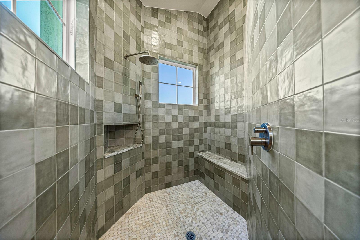
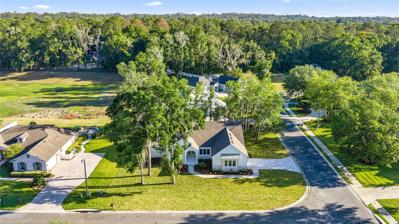
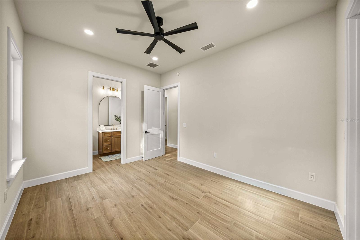
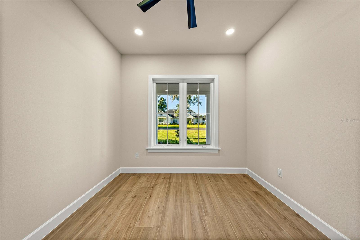
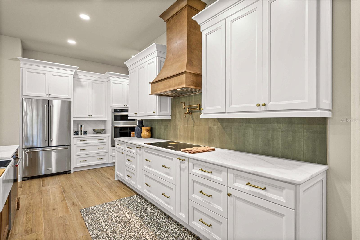
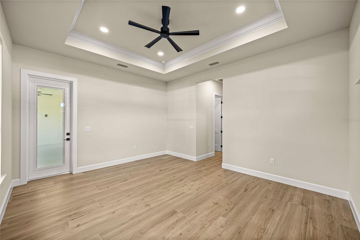
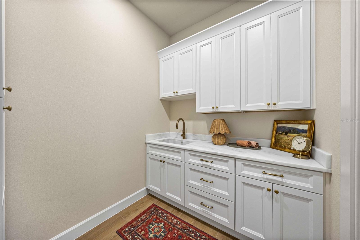
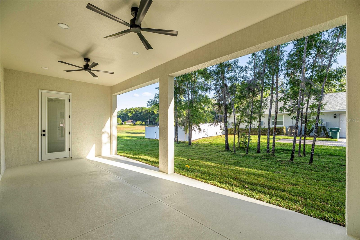
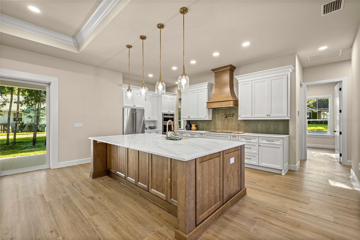
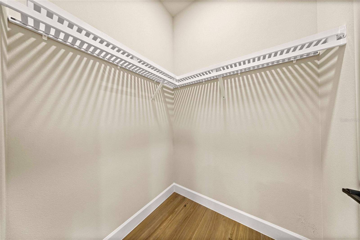
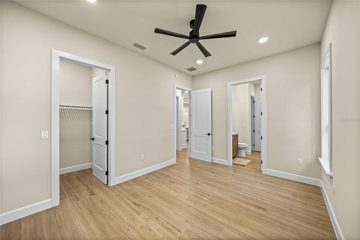
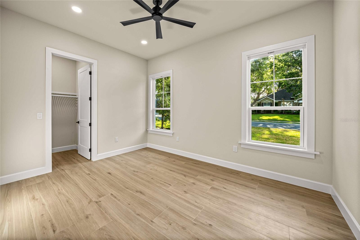
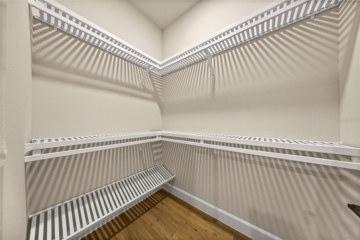
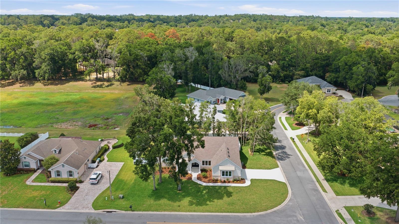
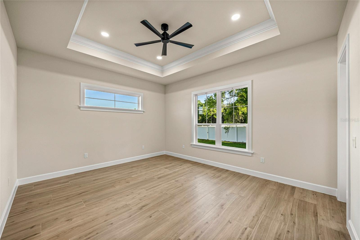
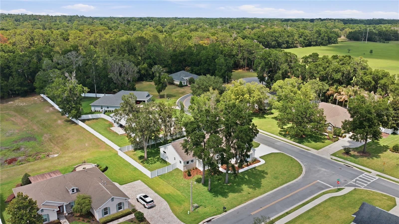
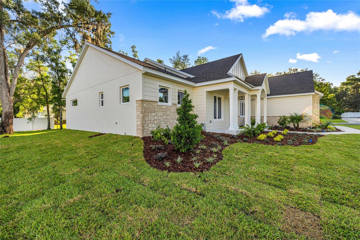
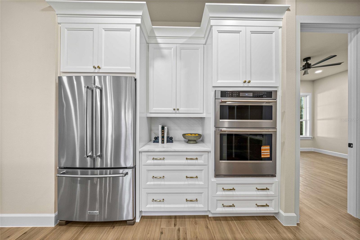
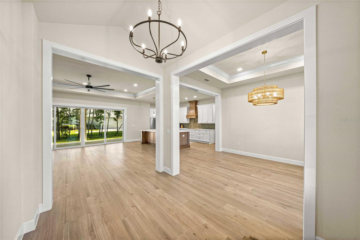
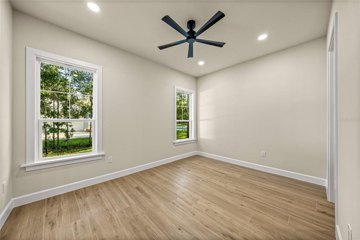
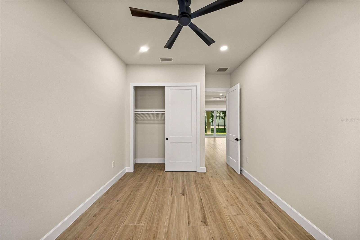
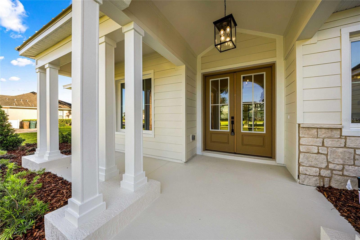
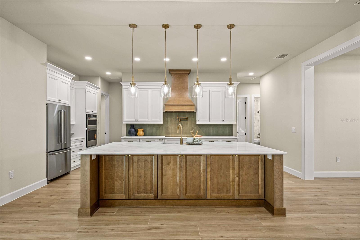
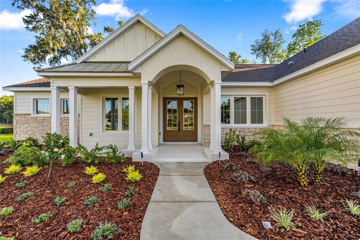
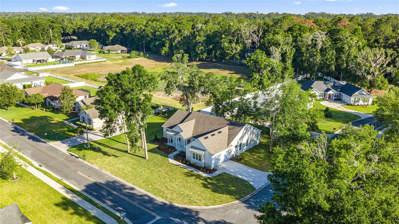
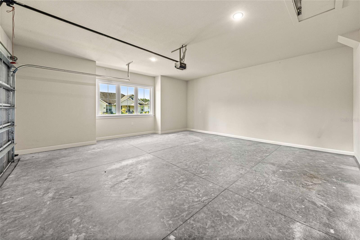
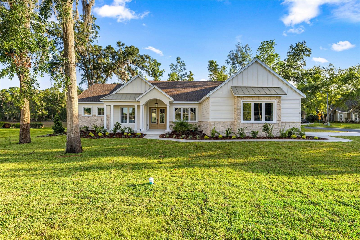
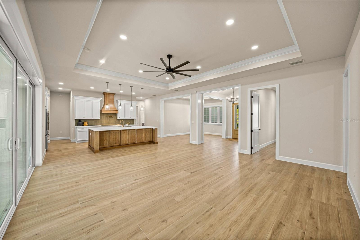
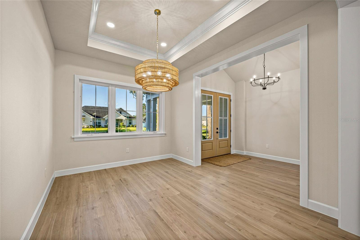
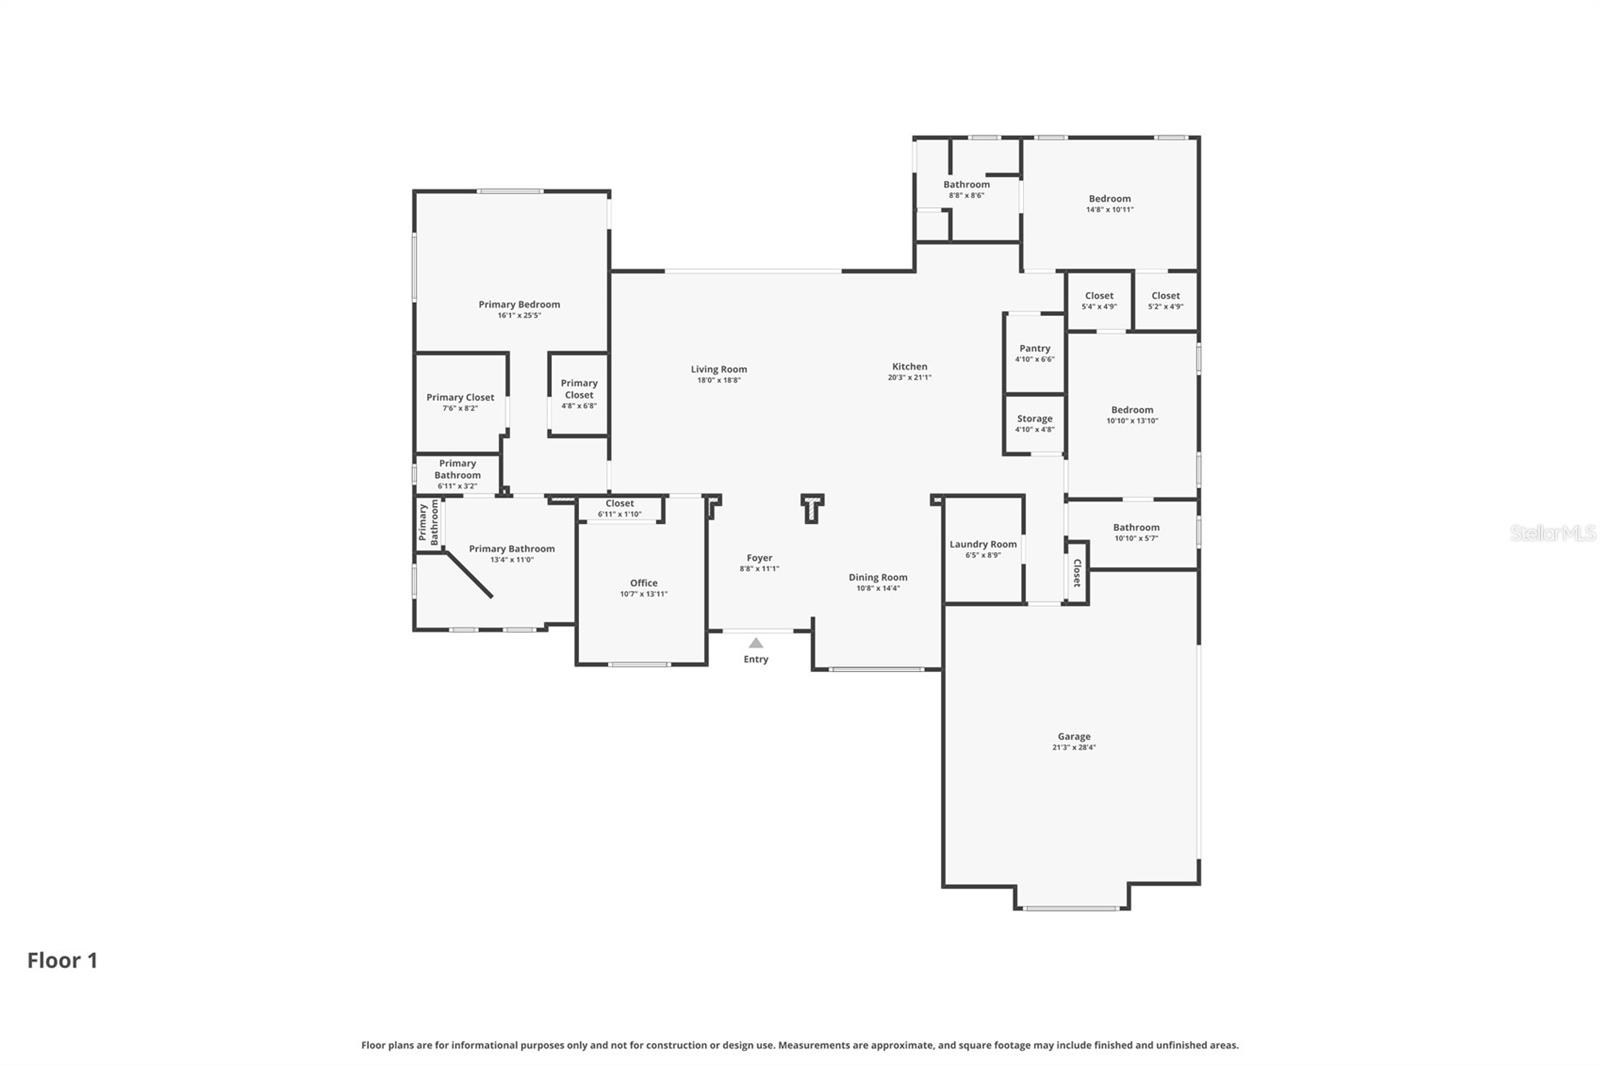
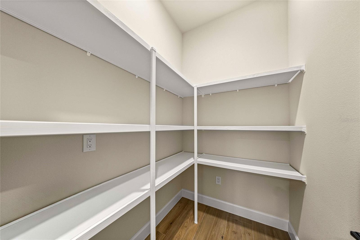
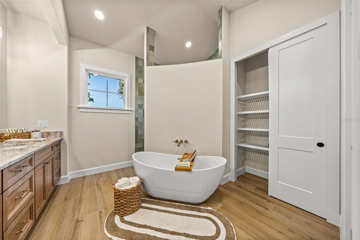
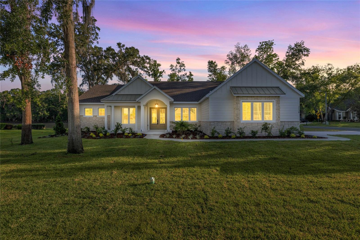
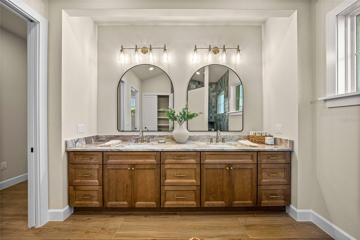
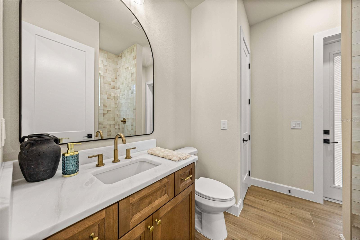
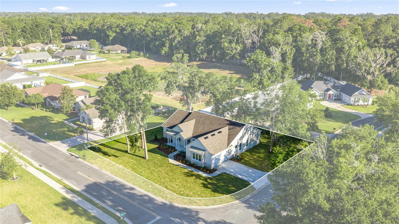
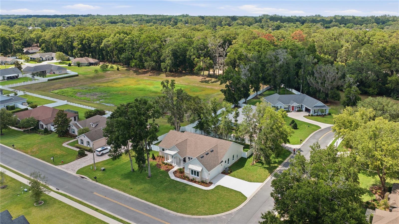
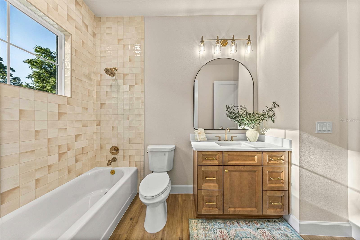
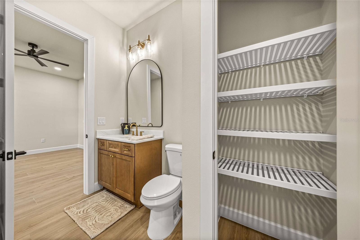
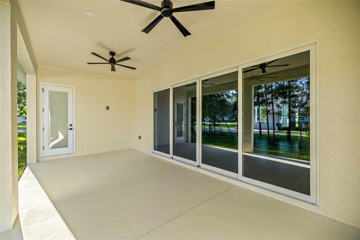
Have you dreamed of living in Southeast Ocala while enjoying the convenience and peace of mind of new construction? This beautifully designed 4-bedroom, 3-bath fully fenced home offers the perfect blend of luxury, functionality, and timeless style. Featuring durable Hardie board siding and stone exterior. You are welcomed in with soaring 10-foot ceilings and elegant 11-foot tray ceilings. Every detail has been thoughtfully curated, gourmet kitchen with a 36-inch cooktop and hood, KitchenAid appliances, pot filler , and an oversized luxury dolomite island and countertops—perfect for entertaining and everyday living. No quality spared with Delta plumbing fixtures throughout .The desirable triple-split floor plan provides both privacy and flexibility, while abundant storage can be found throughout the home, including a large walk-in pantry plus an additional pantry/storage room. Oversized 16-foot upgraded vinyl sliders open to a spacious back patio, and upgraded casement windows allow for a fresh breeze. The private owner’s suite is designed as a retreat, featuring expansive his-and-hers walk-in closets and a spa-inspired bathroom complete with a soaking tub, Delta fixtures, a floor-to-ceiling tiled shower, a 10-foot vanity, and a large linen closet. With more space and storage than you could imagine, plus the added confidence of a 10-year home warranty, this exceptional Southeast Ocala home truly checks every box. Call today to schedule your private showing!
Financial Considerations
Price:
$624,900
HOA Fee:
400
Tax Amount:
$998.22
Price per SqFt:
$239.06
Tax Legal Description:
SEC 23 TWP 15 RGE 22 PLAT BOOK 010 PG 148 SUMMERSET ESTATES BLK B LOT 20
Exterior Features
Lot Size:
15682
Lot Features:
N/A
Waterfront:
No
Parking Spaces:
N/A
Parking:
N/A
Roof:
Shingle
Pool:
No
Pool Features:
N/A
Interior Features
Bedrooms:
4
Bathrooms:
3
Heating:
Central, Electric
Cooling:
Central Air
Appliances:
Cooktop, Dishwasher, Microwave, Range, Range Hood, Refrigerator
Furnished:
Yes
Floor:
Tile
Levels:
One
Additional Features
Property Sub Type:
Single Family Residence
Style:
N/A
Year Built:
2026
Construction Type:
Block
Garage Spaces:
Yes
Covered Spaces:
N/A
Direction Faces:
South
Pets Allowed:
No
Special Condition:
None
Additional Features:
Other, Sliding Doors
Additional Features 2:
Contact HOA for more details
Map
- Address2120 SE 41ST AVE
Contact a Professional

Featured Properties
Related Properties
$ 410,000
$ 385,000
$ 1,295,000
- Featured
- Active
Single Family Residence
1510 CAMBRIDGE DR
$ 325,000
- Featured
- Active
Single Family Residence
1979 STANDING ROCK CIR
$ 520,000
$ 374,900
- Featured
- Active
Single Family Residence
4546 GRIFFIN VIEW DR
$ 758,999
$ 449,000
$ 249,900
- Featured
- Active
Single Family Residence
12540 CANAVESE LN
$ 636,000
$ 415,000
- Featured
- Active
Single Family Residence
531 EMILY GLEN ST