
Active
8780 SW 49TH CIR
$282,990
Features:
Property Details
Remarks
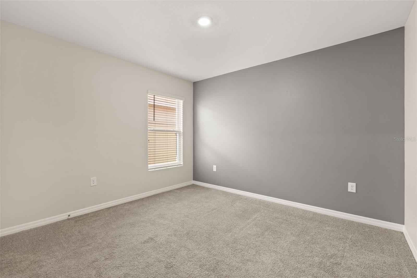
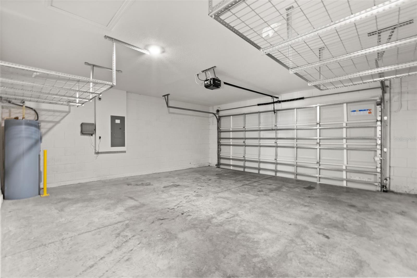
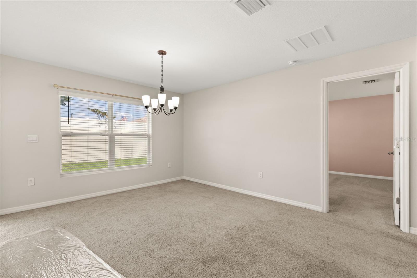
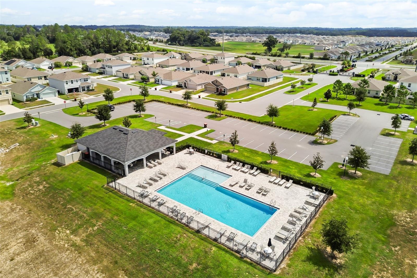
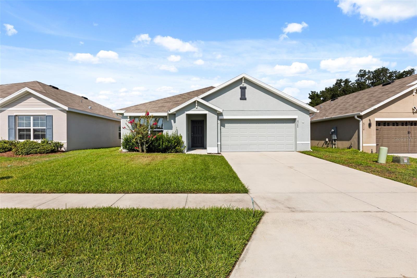
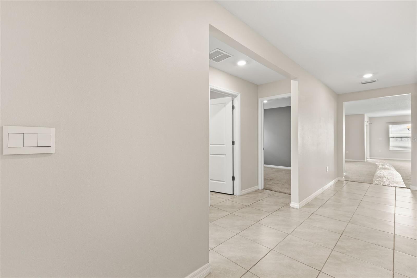
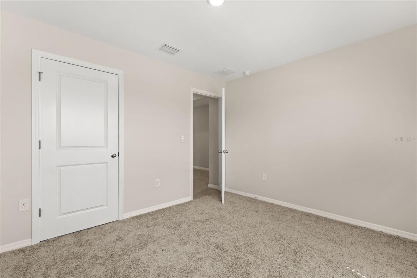
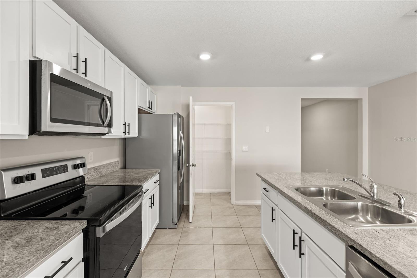
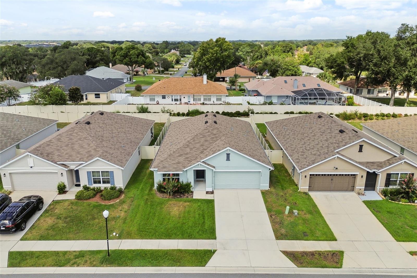
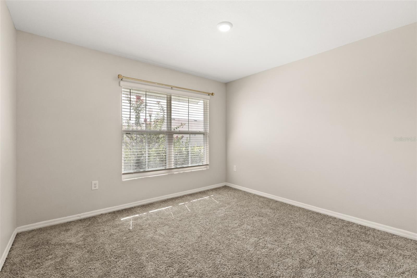
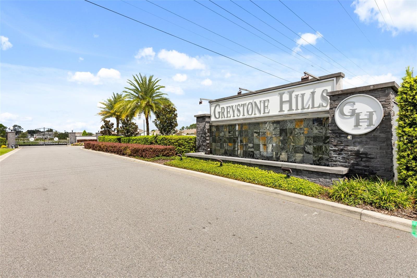
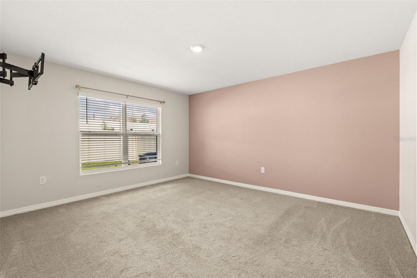
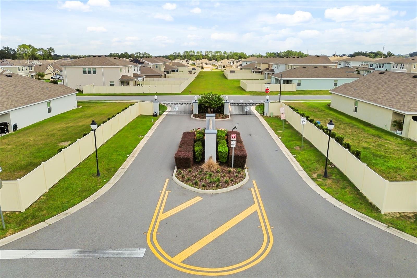
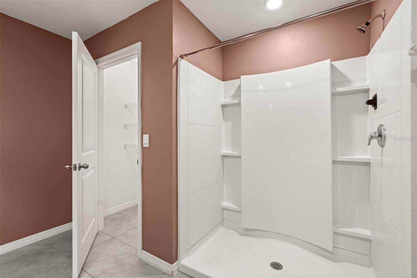
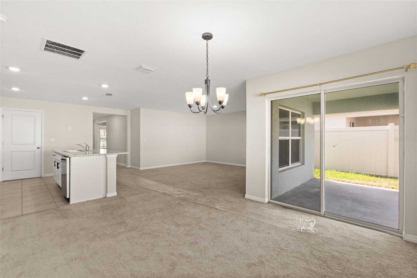
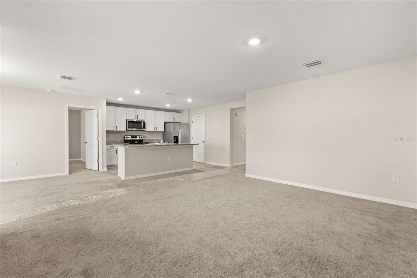
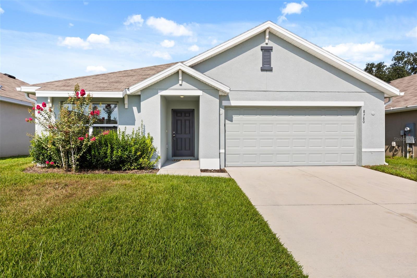
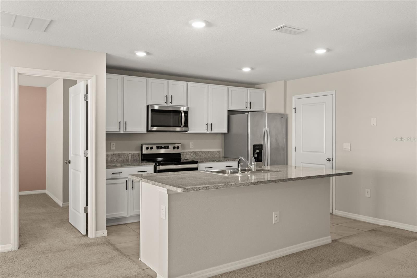
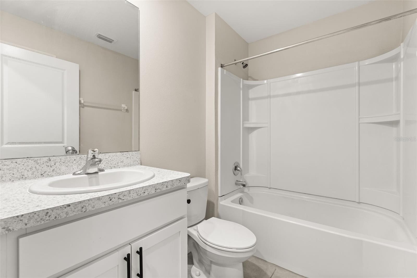
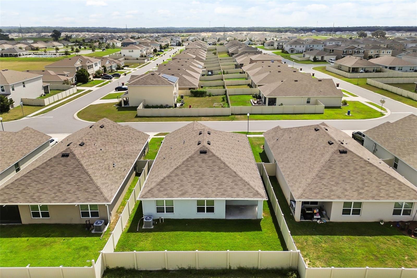
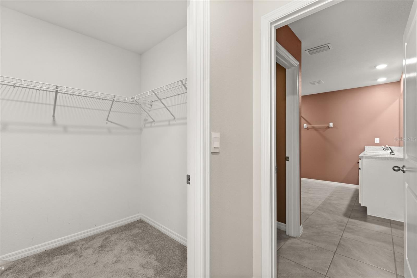
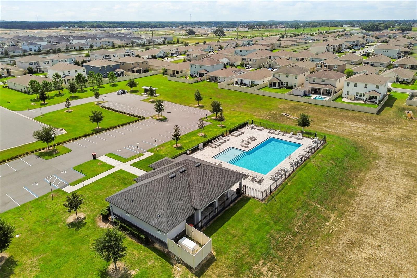
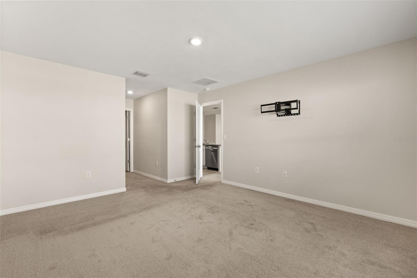
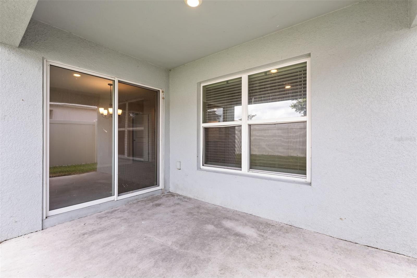
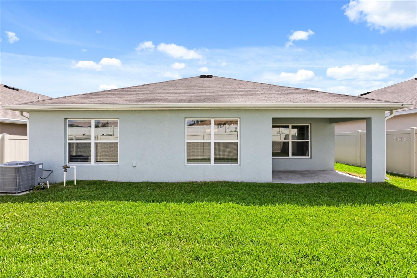
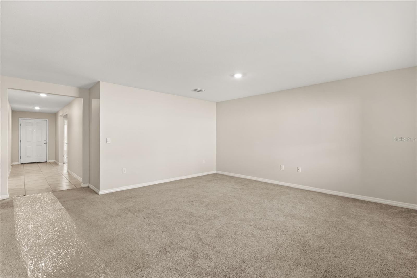
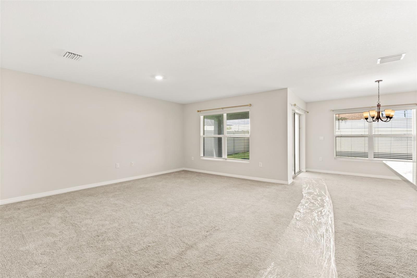
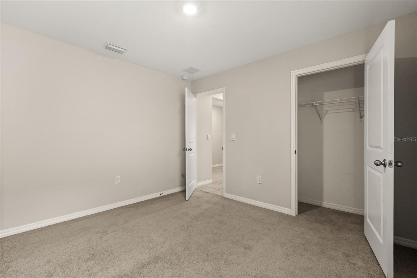
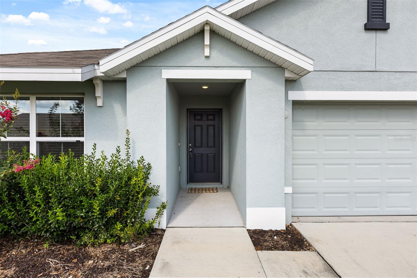
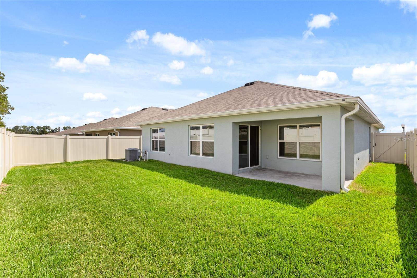
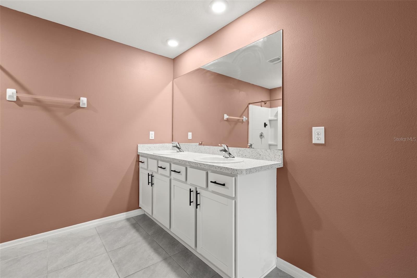
Beautiful 3-bedroom, 2-bath home located in the gated community of Greystone Hills in Ocala. The home is a DR Horton Aria floor plan, which has a thoughtfully designed layout where the rooms flow naturally. It offers 1,670 square feet with an attached two-car garage. The main living areas are completely open to one another, making it easy to stay connected whether you're cooking or relaxing. Crisp cabinetry and a center island keep the kitchen bright and welcoming. The primary suite sits at the back of the home for privacy, with two additional bedrooms and a shared bath at the front. The covered lanai looks out over a fenced backyard. Fresh St. Augustine grass was recently laid down, creating a nice private spot to sit outside, catch up with friends or family, and enjoy the calm pace of the area. The community offers a gated entrance and a neighborhood pool and cabana for residents to enjoy, and the home's 2022 build brings the confidence of newer construction with it. It's just a short drive to the World Equestrian Center, nearby shopping and dining. A great place to call home.
Financial Considerations
Price:
$282,990
HOA Fee:
300
Tax Amount:
$4240.33
Price per SqFt:
$169.46
Tax Legal Description:
Sec 16 Twp 16 Rge 21, Plat Book 014 Page 111, Greystone Hills Phase Two, Blk A Lot 43
Exterior Features
Lot Size:
6000
Lot Features:
Sidewalk, Paved
Waterfront:
No
Parking Spaces:
N/A
Parking:
Driveway, Garage Door Opener
Roof:
Shingle
Pool:
No
Pool Features:
N/A
Interior Features
Bedrooms:
3
Bathrooms:
2
Heating:
Electric, Heat Pump
Cooling:
Central Air
Appliances:
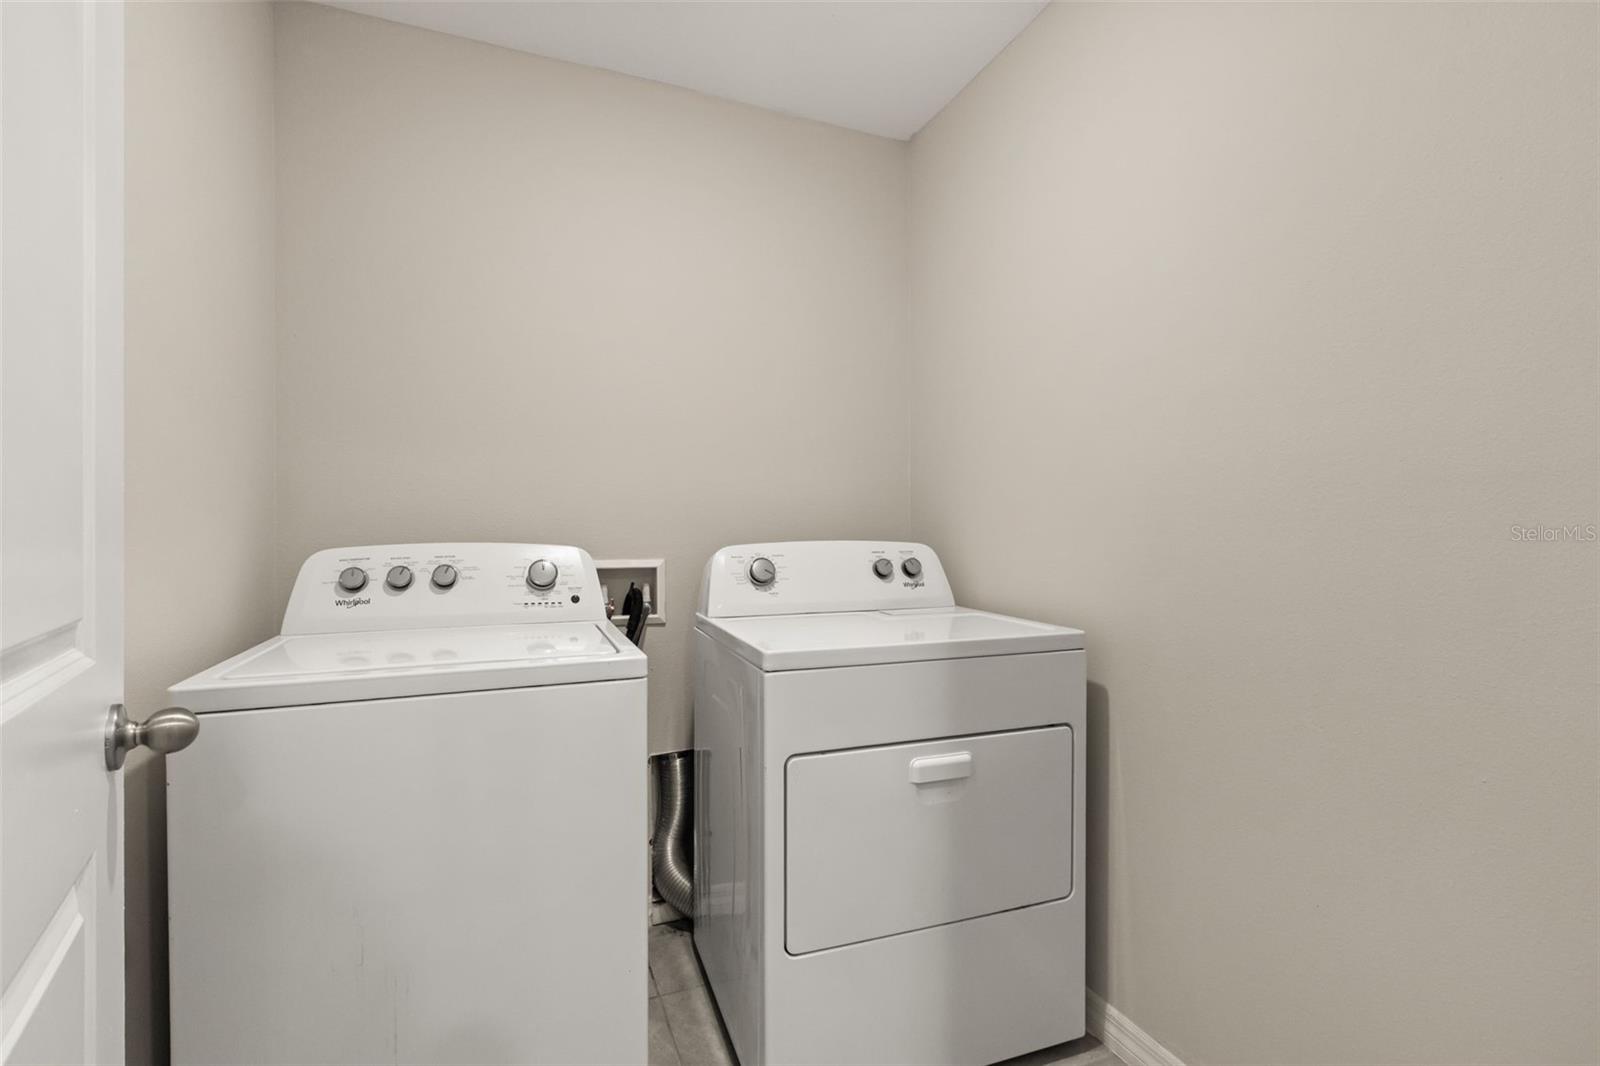
Dishwasher, Disposal, Electric Water Heater, Microwave, Range, Refrigerator
Furnished:
Yes
Floor:
Carpet, Ceramic Tile
Levels:
One
Additional Features
Property Sub Type:
Single Family Residence
Style:
N/A
Year Built:
2022
Construction Type:
Block, Stucco
Garage Spaces:
Yes
Covered Spaces:
N/A
Direction Faces:
East
Pets Allowed:
No
Special Condition:
None
Additional Features:
Private Yard, Rain Gutters, Sidewalk
Additional Features 2:
$100 lease review fee. ARB approval and tenant background check required. Buyer to verify with HOA; see attached documents
Map
- Address8780 SW 49TH CIR
Contact a Professional

Featured Properties
Related Properties
- Featured
- Active
Single Family Residence
1035 COBBLESTONE AVE
$ 255,000
$ 499,900
$ 749,900
$ 254,999
$ 228,000
- Featured
- Active
Single Family Residence
10572 RAINSVILLE ST
$ 949,900
- Featured
- Active
Single Family Residence
6315 GENTLE BEN CIR
$ 318,000
- Featured
- Active
Single Family Residence
3918 ROYAL AZALEA WAY
$ 559,900
$ 515,000
- Featured
- Active
Single Family Residence
19815 BRIDGETOWN LOOP
$ 699,999
$ 419,000
- Featured
- Active
Single Family Residence
16457 TRADING POST RD