

Active
19815 BRIDGETOWN LOOP
$699,999
Features:
Property Details
Remarks
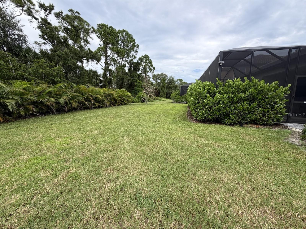
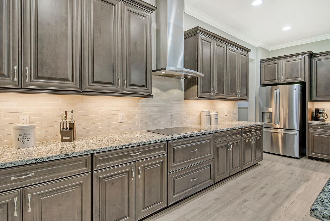
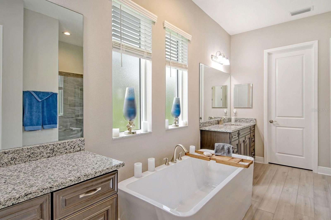
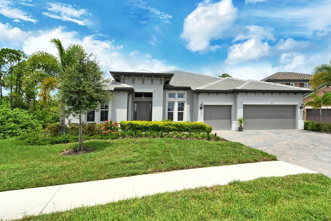
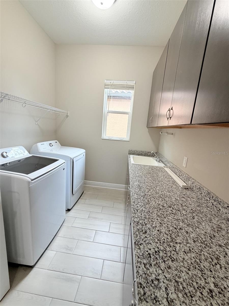
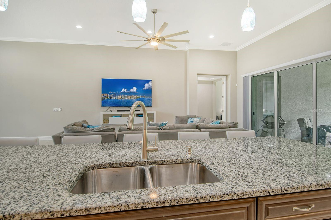
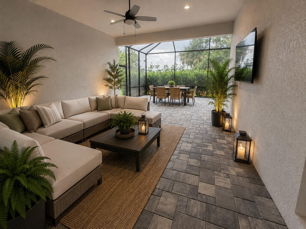
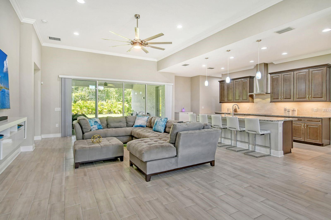
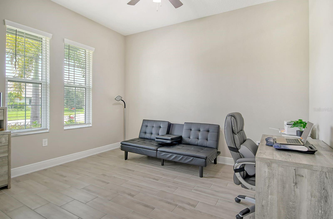
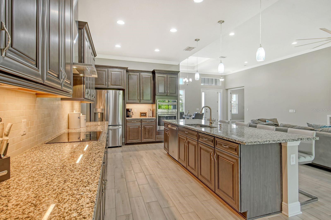
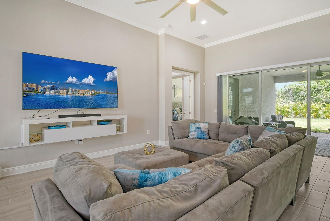
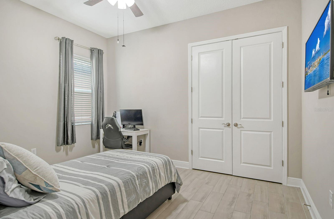
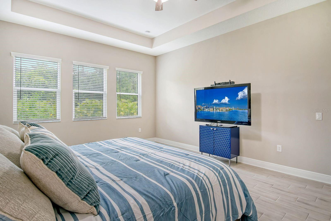
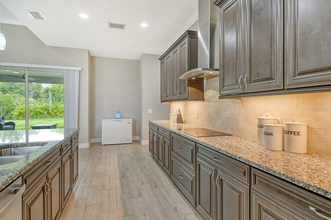
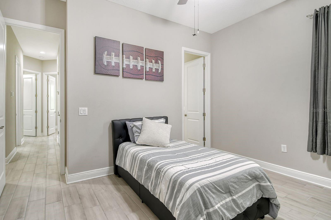
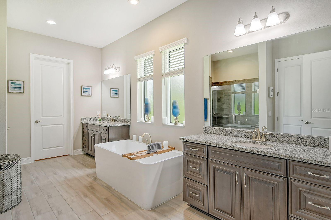
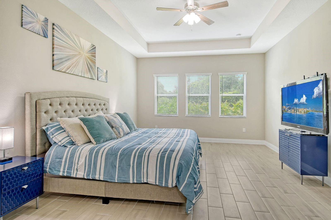
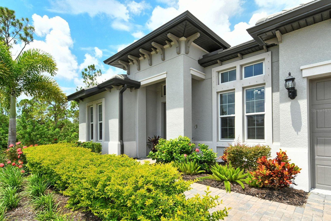
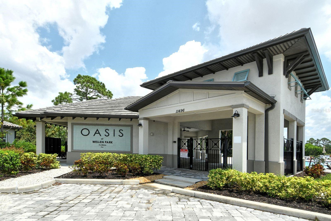
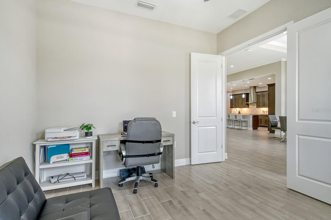
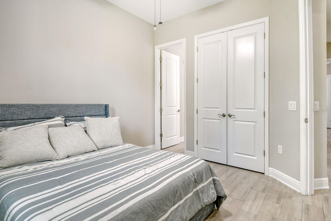
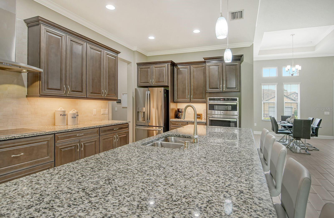
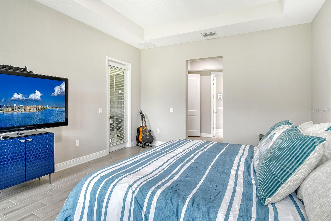
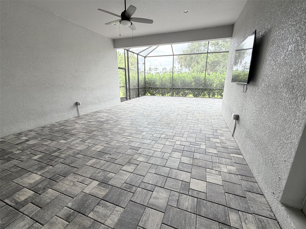
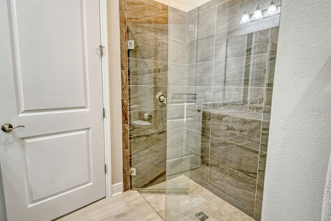
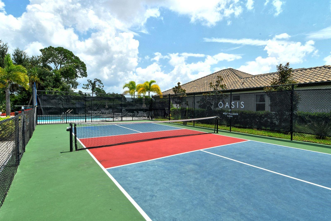
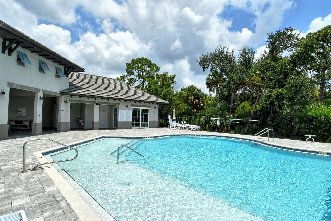
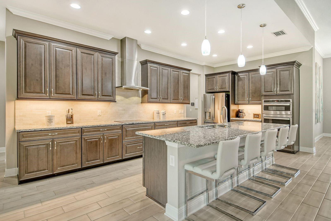
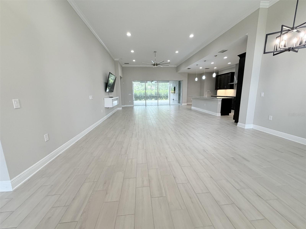
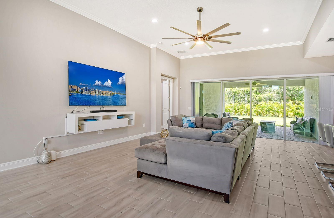
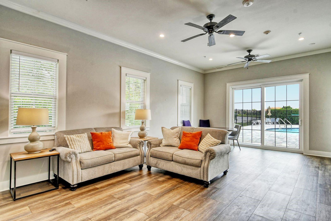
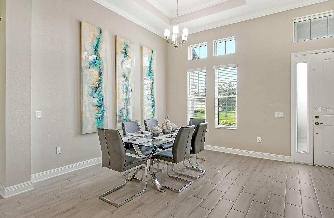
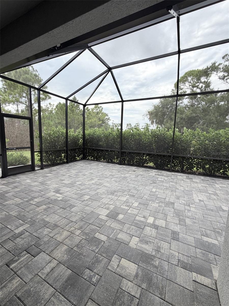
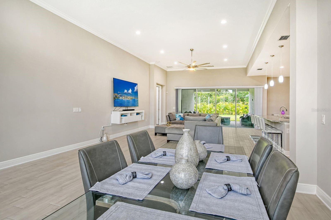
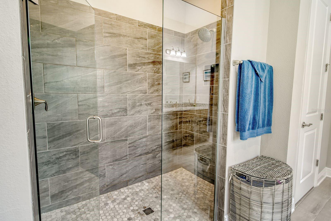
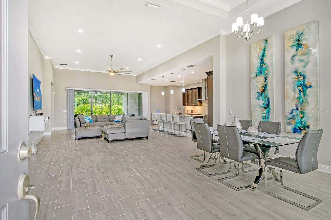
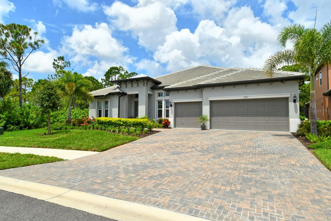
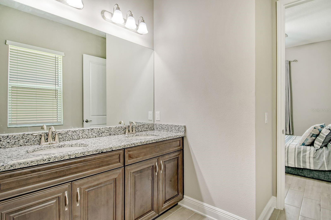
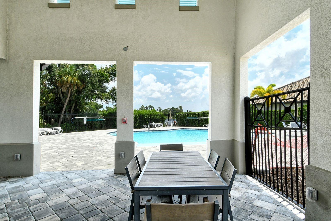
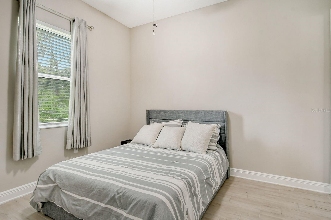
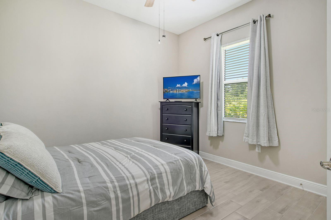
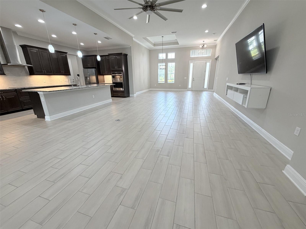
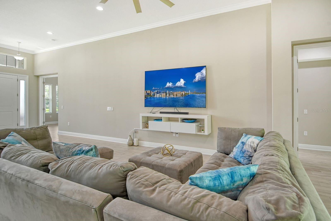
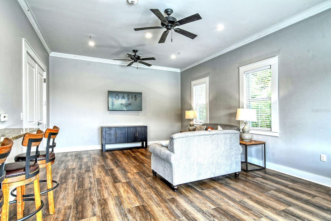
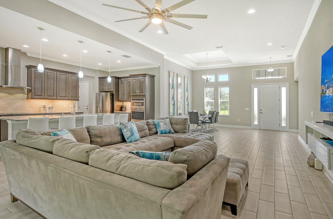
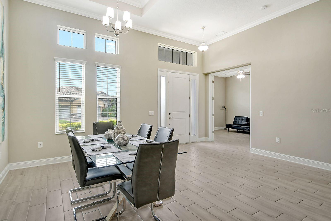
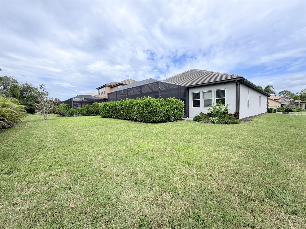
Virtually Staged. Priced to Sell! Welcome to this spacious 3,000+ sq. ft. home featuring 4 bedrooms, a den, 3 bathrooms, and a 3-car garage in the gated, maintenance-free community of Oasis at Wellen Park. The open-concept floor plan features 12-foot ceilings, elegant tray ceilings, and tile flooring throughout. The gourmet kitchen is appointed with upgraded cabinetry, stainless steel appliances, a large walk-in pantry, space for a wet bar, and an oversized island overlooking the living and dining areas—ideal for everyday living and entertaining. Recent updates include new light fixtures, a newer refrigerator and a true highlight of the home is the oversized screened lanai which is surrounded by lush privacy landscaping and offering a peaceful, private outdoor retreat. The spacious primary suite features double-door entry and direct access to the lanai. The primary bathroom offers a separate soaking tub, walk-in shower with modern glass doors, dual vanities, and two walk-in closets. The additional bedrooms feature generous closet space, with two bedrooms sharing a convenient Jack-and-Jill bathroom. Oasis is a gated, maintenance-free community offering walking trails, a dog park, community pool, and pickleball courts. Located in sought-after Wellen Park, you're just minutes from Gulf beaches, shopping, dining, entertainment, schools, medical facilities, and Atlanta Braves spring training. With generous living space, an impressive private outdoor retreat, and desirable modern features, this home is ready for its next owner. Schedule a showing today!
Financial Considerations
Price:
$699,999
HOA Fee:
1088
Tax Amount:
$10507.03
Price per SqFt:
$229.58
Tax Legal Description:
LOT 93, OASIS AT WEST VILLAGES PHASE 2 REPLAT, PB 54 PG 71-74
Exterior Features
Lot Size:
9661
Lot Features:
N/A
Waterfront:
No
Parking Spaces:
N/A
Parking:
N/A
Roof:
Tile
Pool:
No
Pool Features:
N/A
Interior Features
Bedrooms:
4
Bathrooms:
3
Heating:
Central
Cooling:
Central Air
Appliances:
Built-In Oven, Cooktop, Dishwasher, Dryer, Microwave, Range Hood, Refrigerator, Washer
Furnished:
Yes
Floor:
Tile
Levels:
One
Additional Features
Property Sub Type:
Single Family Residence
Style:
N/A
Year Built:
2022
Construction Type:
Stucco
Garage Spaces:
Yes
Covered Spaces:
N/A
Direction Faces:
Northwest
Pets Allowed:
No
Special Condition:
None
Additional Features:
Hurricane Shutters
Additional Features 2:
See Hoa Docs.
Map
- Address19815 BRIDGETOWN LOOP
Contact a Professional

Featured Properties
Related Properties
- Featured
- Active
Single Family Residence
3438 CHRISTINA GROVES CT S
$ 305,000
- Featured
- Active
Single Family Residence
14236 SW 76TH WAY
$ 225,000
$ 212,520
$ 565,000
$ 274,000
$ 225,000
$ 364,900
- Featured
- Active
Single Family Residence
1025 CHAMPION RIDGE DR
$ 458,000
- Featured
- Active
Single Family Residence
3519 LOGGERHEAD WAY
$ 775,000
- Featured
- Active
Single Family Residence
2709 FAIRWAY VIEW DR
$ 662,500
- Featured
- Active
Single Family Residence
7341 PULTENEY DR
$ 395,000
- Featured
- Active
Single Family Residence
17717 CRANBROOK DR