
Active
10201 SE 68TH CT
$419,000
Features:
Property Details
Remarks
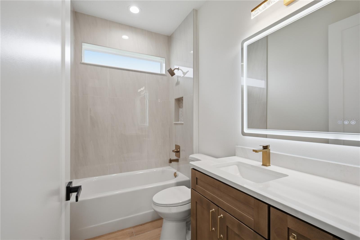
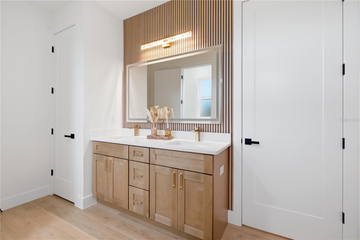
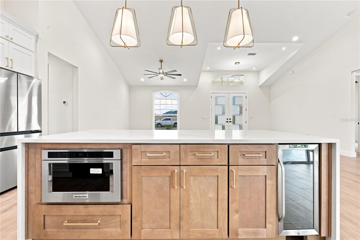
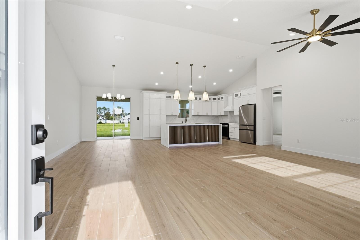
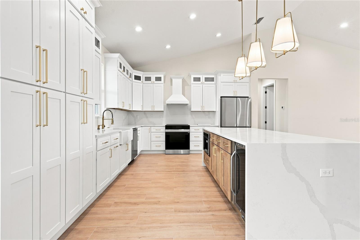
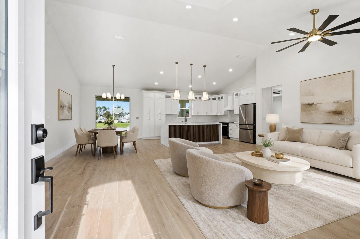
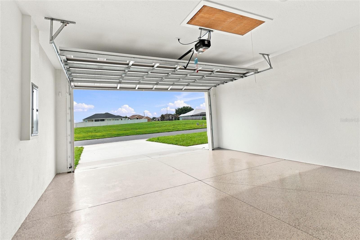
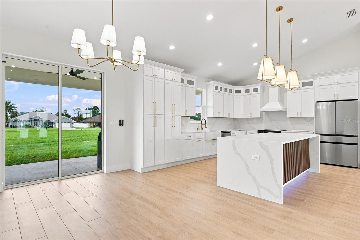
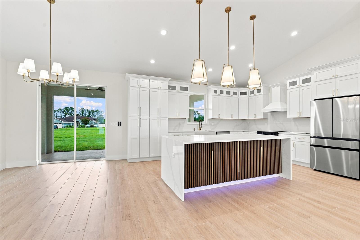
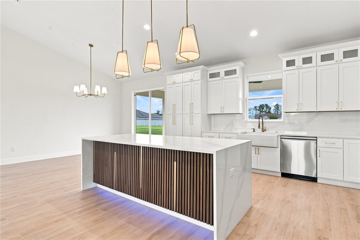
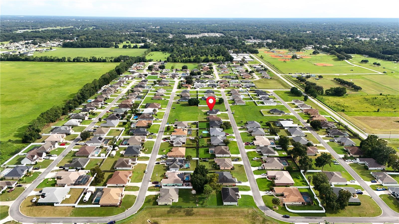
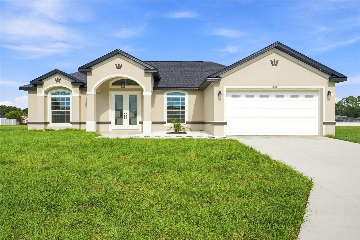
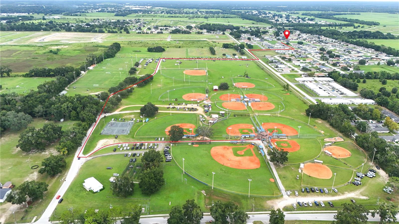
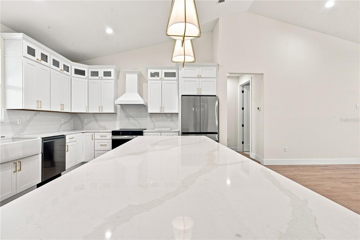
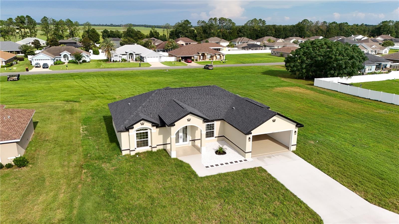
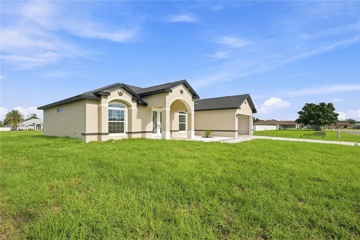
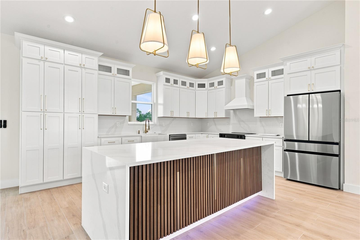
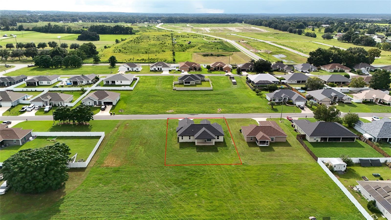
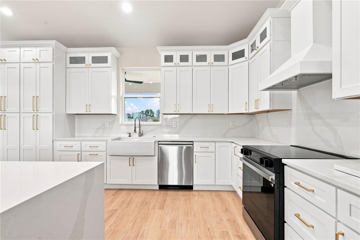
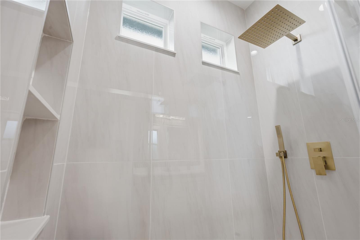
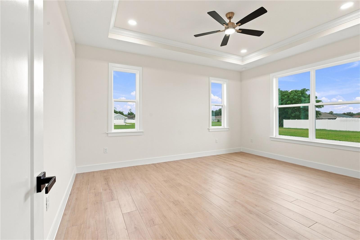
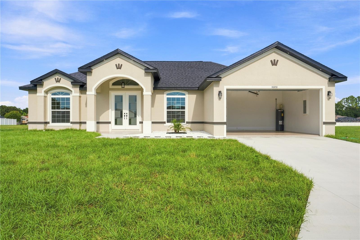
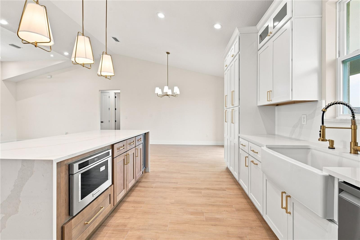
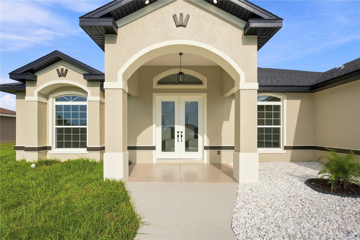
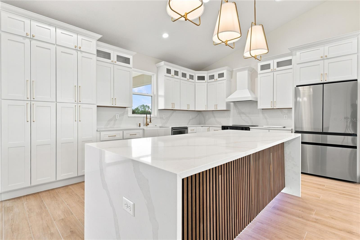
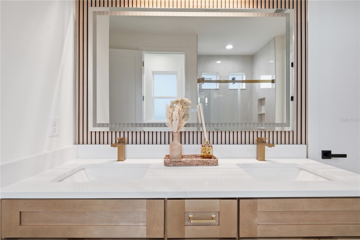
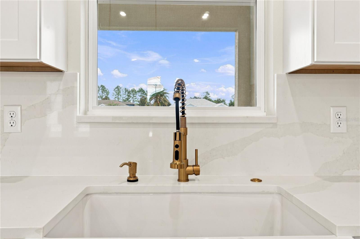
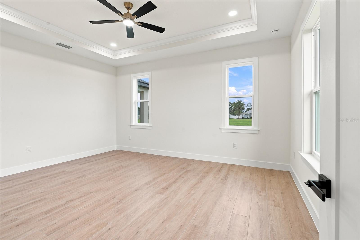
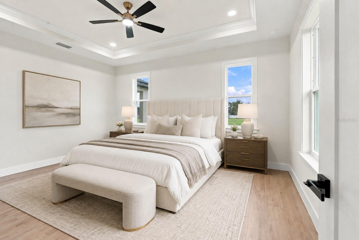
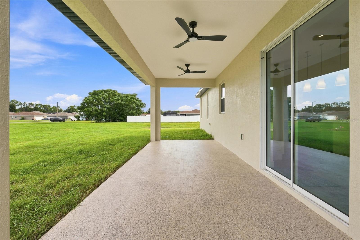
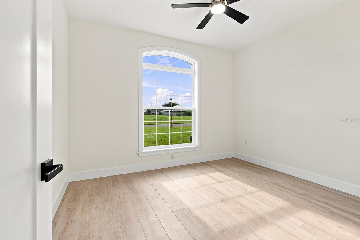
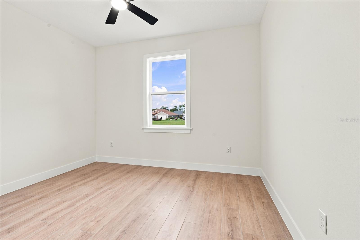

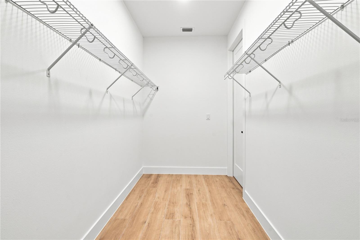

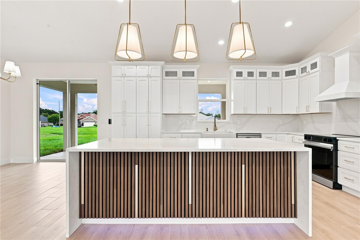
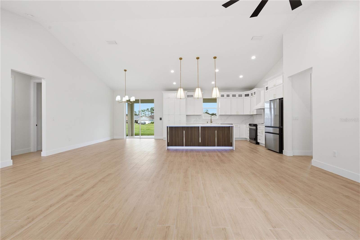
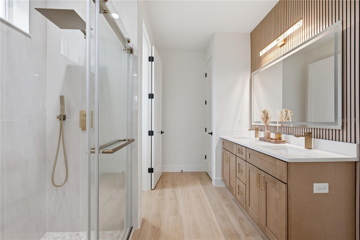
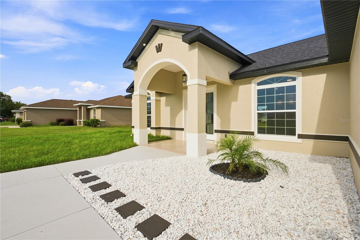
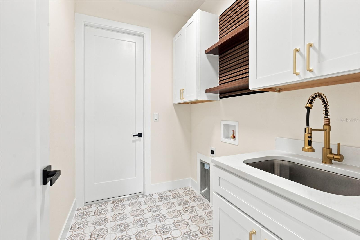
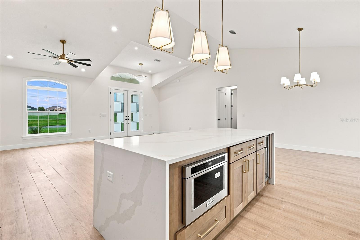
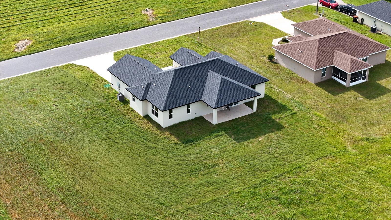
A striking first impression. An even better welcome home. This stunning 3 bedroom, 2 bath residence in Diamond Ridge, Belleview, combines timeless curb appeal with beautifully finished interiors. An impressive arched entry and glass double doors welcome you into a bright, open living space where soaring ceilings, warm wood-look flooring, and elegant lighting create an inviting sense of luxury. The living and dining areas flow effortlessly into a standout kitchen featuring a waterfall island, sleek backsplash, and high-end stainless steel appliances—an ideal setting for entertaining and everyday living. Both bathrooms showcase elegant porcelain tile finishes, spa-inspired feel to the home. The primary suite offers a relaxing retreat with a tray ceiling, an oversized walk-in closet, and a beautifully appointed shower with a rainfall showerhead. Sliding glass doors lead to a spacious covered lanai with ceiling fans, perfect for morning coffee or relaxed evenings overlooking the backyard. Even the two-car garage stands out, with an attractive speckled floor finish that reflects the home’s attention to detail. Enjoy the added convenience of city water and sewer—no well or septic system. Conveniently located approximately 2 minutes from Belleview Sports Complex, 5 minutes from Baseline Golf Course, and 15 minutes from The Villages, with access to downtown Ocala and Belleview’s restaurants and shopping centers. Beautifully composed and thoughtfully designed, this home deserves to be experienced in person. Schedule your private showing today.
Financial Considerations
Price:
$419,000
HOA Fee:
N/A
Tax Amount:
$548.01
Price per SqFt:
$227.72
Tax Legal Description:
SEC 30 TWP 16 RGE 23 PLAT BOOK 8 PAGE 150 DIAMOND RIDGE UNIT 2 BLK D LOT 66
Exterior Features
Lot Size:
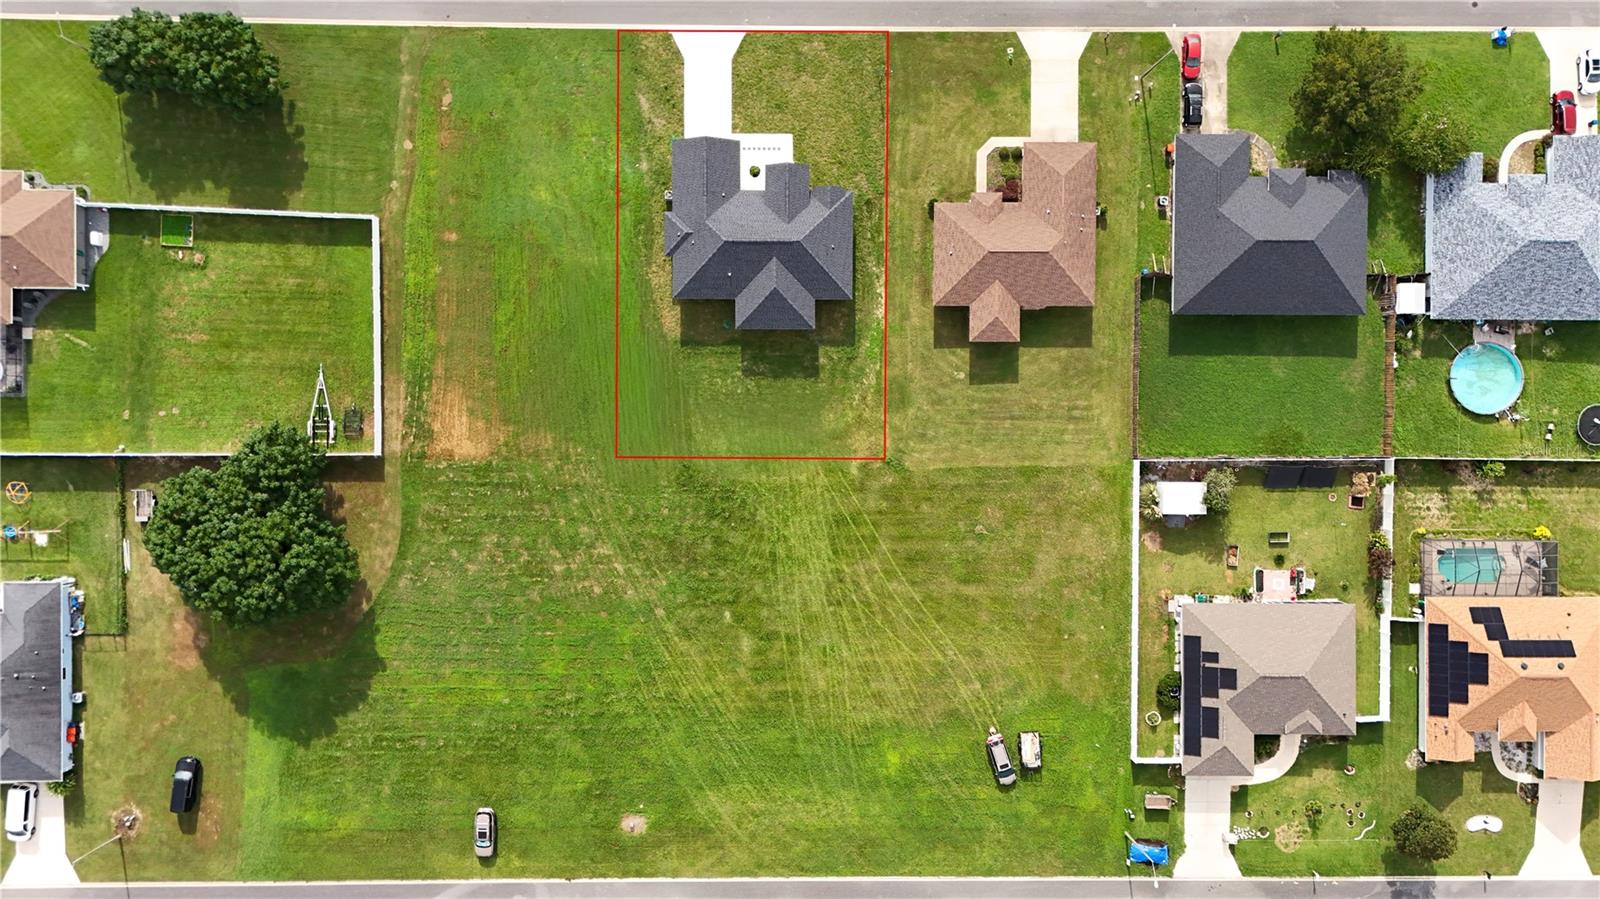
11326
Lot Features:
N/A
Waterfront:
No
Parking Spaces:
N/A
Parking:
N/A
Roof:
Shingle
Pool:
No
Pool Features:
N/A
Interior Features
Bedrooms:
3
Bathrooms:
2
Heating:
Electric
Cooling:
Central Air
Appliances:
Dishwasher, Disposal, Electric Water Heater, Ice Maker, Microwave, Range, Refrigerator, Wine Refrigerator
Furnished:
Yes
Floor:
Ceramic Tile
Levels:
One
Additional Features
Property Sub Type:
Single Family Residence
Style:
N/A
Year Built:
2026
Construction Type:
Block, Stucco
Garage Spaces:
Yes
Covered Spaces:
N/A
Direction Faces:
West
Pets Allowed:
No
Special Condition:
None
Additional Features:
Lighting, Sidewalk
Additional Features 2:
N/A
Map
- Address10201 SE 68TH CT
Contact a Professional

Featured Properties
Related Properties
$ 487,500
$ 380,000
- Featured
- Active
Single Family Residence
2230 J LAWSON BLVD
$ 519,000
- Featured
- Active
Single Family Residence
10512 BOYETTE CREEK BLVD
$ 309,900
- Featured
- Active
Single Family Residence
1550 OAK RESERVE DR
$ 380,000
$ 239,900
$ 232,900
$ 390,000
- Featured
- Active
Single Family Residence
3801 E OSBORNE AVE
$ 225,000
- Featured
- Active
Single Family Residence
133 BROADMOOR LN
$ 404,300
$ 414,000
- Featured
- Active
Single Family Residence
73 MARK TWAIN LN