

Active
10 PECAN RADIAL TRCE
$234,900
Features:
Property Details
Remarks
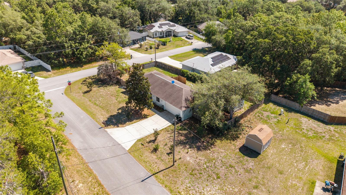
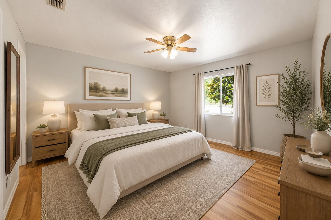
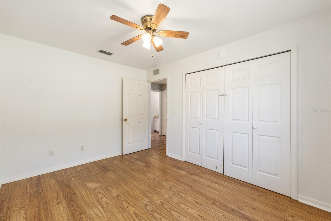
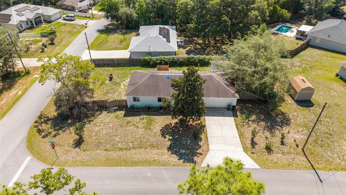
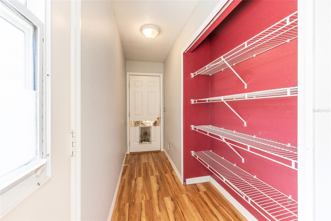
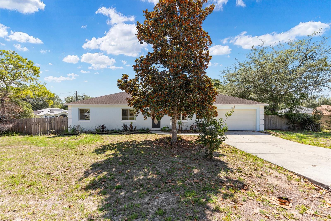
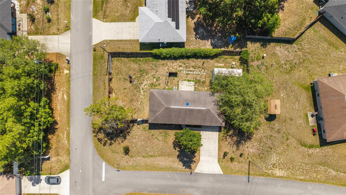
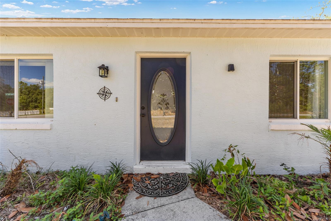
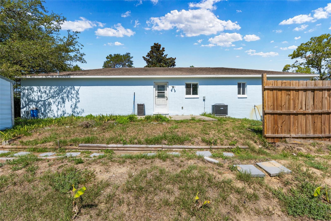
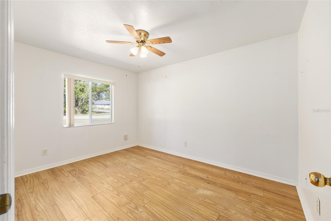
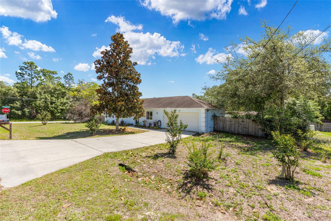
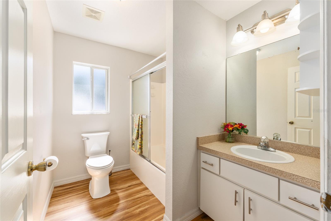
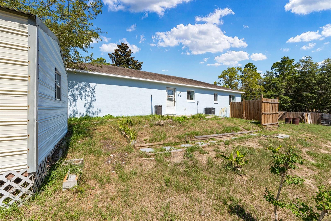
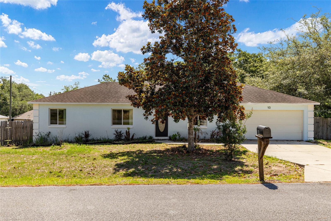
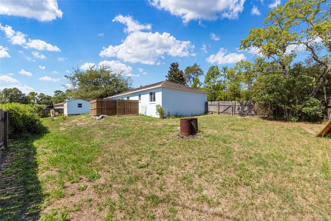
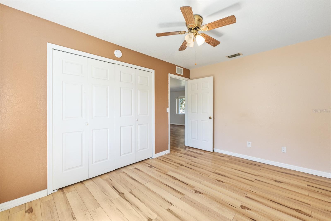
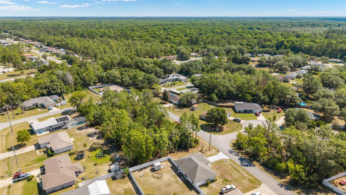
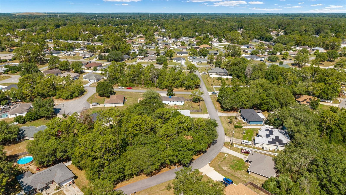
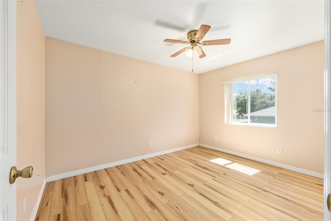
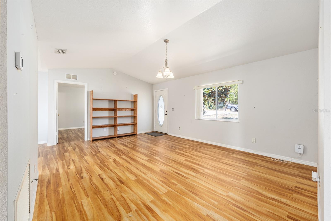
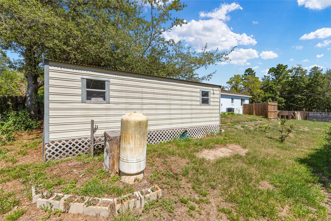
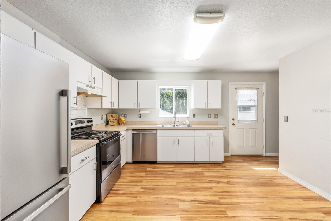
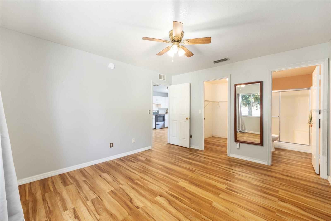
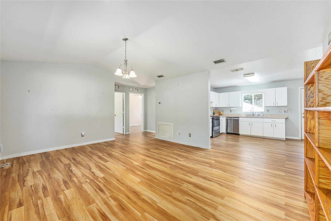
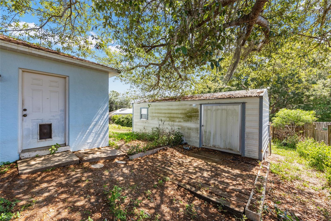
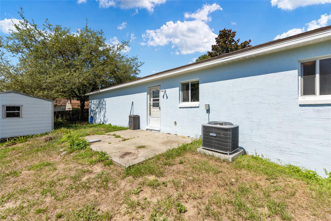
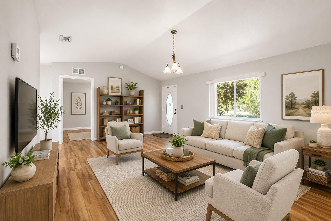
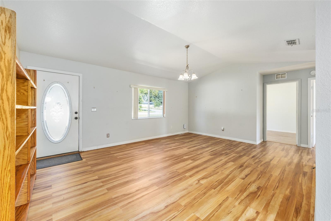
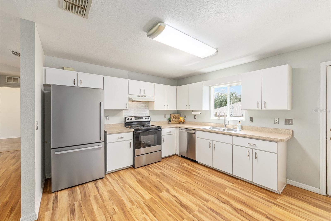
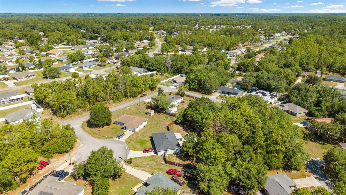
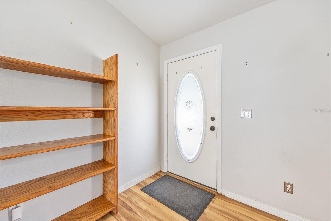
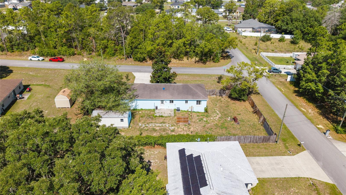
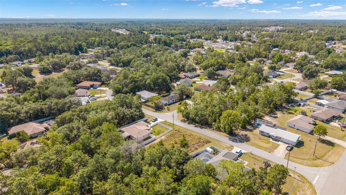
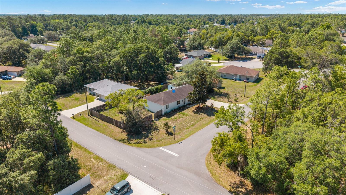
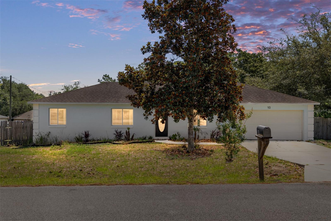
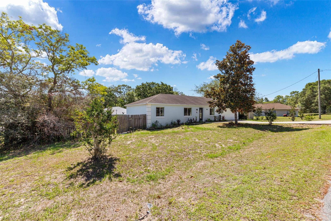
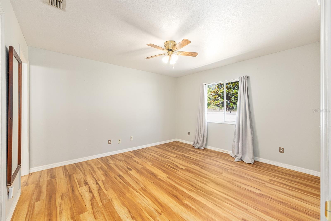
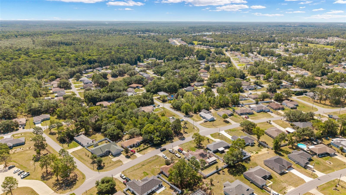
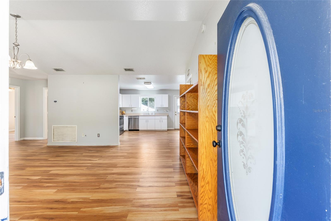
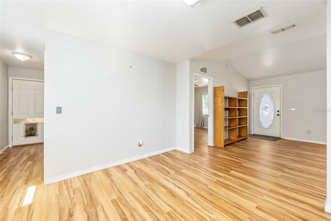
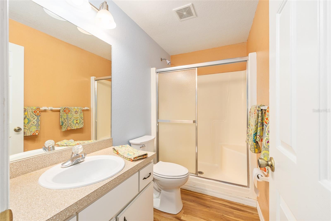
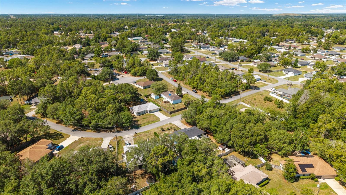
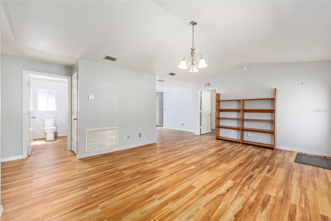
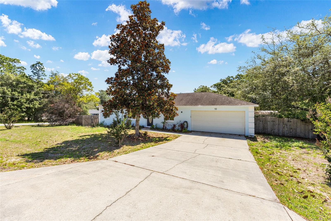
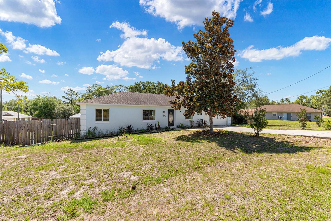
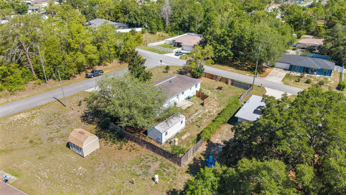
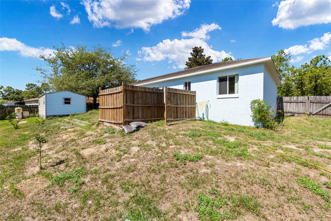
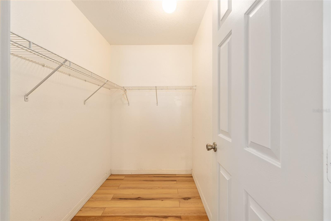
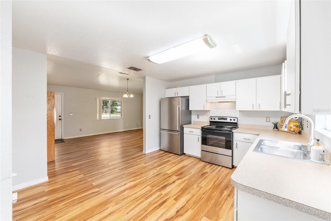
One or more photo(s) has been virtually staged. Silver Springs Shores — NO HOA and an ALL-ages community — this 3 bedroom, 2 bath block-and-stucco home sits on a .27 acre CORNER LOT and offers a FENCED yard, a 24x12 shed, and an expanded 2-car garage (20x27) providing excellent space for storage, hobbies, or a workshop. Inside, the split floorplan features LUXURY VINYL PLANK flooring throughout the main living areas and primary suite, with laminate flooring in both guest bedrooms, VAULTED ceilings in the living room, and a bright kitchen with pantry, backyard access, and updated STAINLESS STEEL APPLIANCES. The primary suite includes a WALK-IN CLOSET and En-suite bathroom with step-in shower, while the guest bedrooms and full second bath offer comfortable space for family, visitors, or a home office. Additional highlights include HVAC: 2023, whole-house water filtration system: 2025, a private rear concrete patio, and an oversized garage with attic access and a NEWER OPENER. The spacious backyard provides room to garden, play, or create additional outdoor living areas. Conveniently located near shopping, dining, parks, and local nature trails ideal for walking and outdoor recreation, this home offers flexibility, space, and the opportunity to personalize a property in a great Ocala location with NO HOA restrictions.
Financial Considerations
Price:
$234,900
HOA Fee:
N/A
Tax Amount:
$2873
Price per SqFt:
$197.73
Tax Legal Description:
SEC 32 TWP 15 RGE 23 PLAT BOOK J PAGE 161 SILVER SPRINGS SHORES UNIT 20 BLK 389 LOT 1
Exterior Features
Lot Size:
11761
Lot Features:
Corner Lot, Oversized Lot, Paved
Waterfront:
No
Parking Spaces:
N/A
Parking:
Driveway, Garage Door Opener, Oversized
Roof:
Shingle
Pool:
No
Pool Features:
N/A
Interior Features
Bedrooms:
3
Bathrooms:
2
Heating:
Electric
Cooling:
Central Air
Appliances:
Dishwasher, Dryer, Electric Water Heater, Range, Refrigerator, Washer, Water Filtration System
Furnished:
Yes
Floor:
Laminate, Luxury Vinyl
Levels:
One
Additional Features
Property Sub Type:
Single Family Residence
Style:
N/A
Year Built:
2004
Construction Type:
Block, Stucco
Garage Spaces:
Yes
Covered Spaces:
N/A
Direction Faces:
West
Pets Allowed:
No
Special Condition:
None
Additional Features:
Private Mailbox
Additional Features 2:
N/A
Map
- Address10 PECAN RADIAL TRCE
Contact a Professional

Featured Properties
Related Properties
$ 410,000
$ 385,000
$ 1,295,000
- Featured
- Active
Single Family Residence
1510 CAMBRIDGE DR
$ 325,000
- Featured
- Active
Single Family Residence
1979 STANDING ROCK CIR
$ 520,000
$ 374,900
- Featured
- Active
Single Family Residence
4546 GRIFFIN VIEW DR
$ 758,999
$ 449,000
$ 249,900
- Featured
- Active
Single Family Residence
12540 CANAVESE LN
$ 636,000
$ 415,000
- Featured
- Active
Single Family Residence
531 EMILY GLEN ST