
Active
2324 W PRICE BLVD
$339,900
Features:
Property Details
Remarks
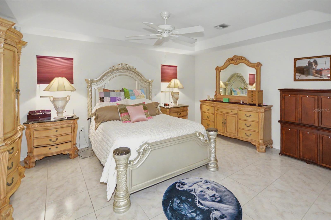
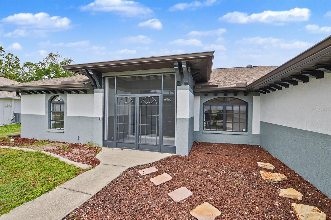
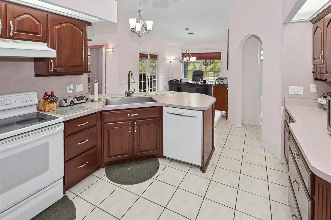
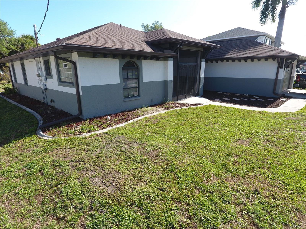
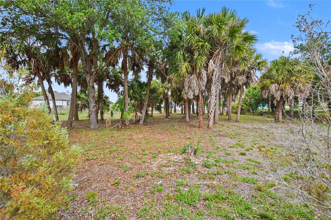
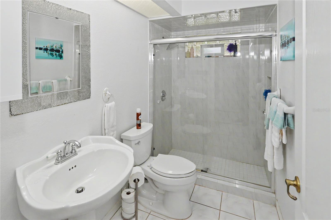
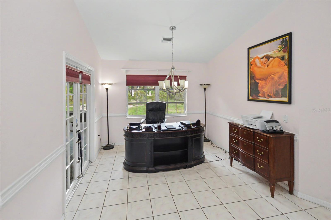
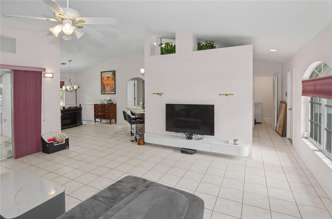
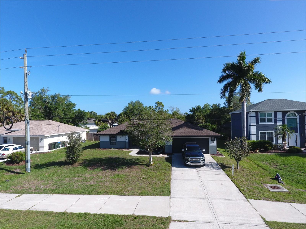
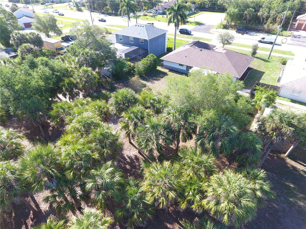
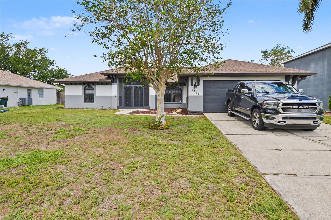
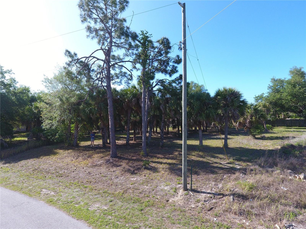
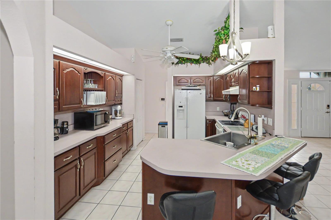
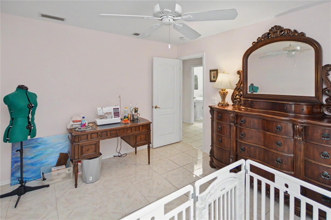
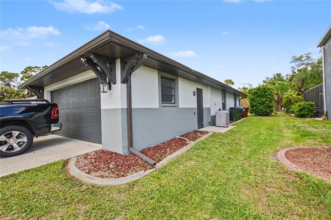
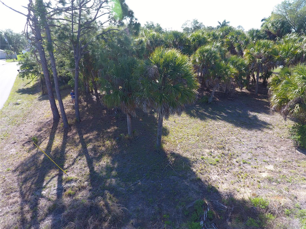
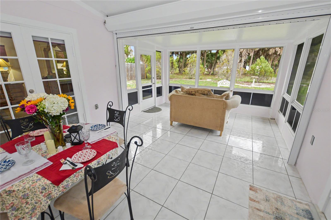
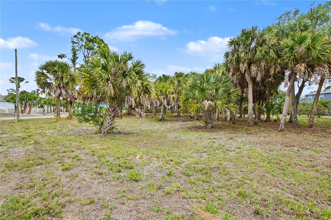
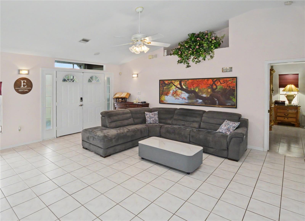
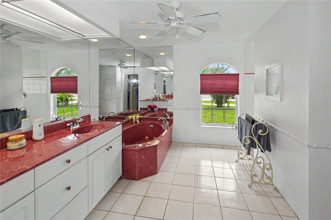
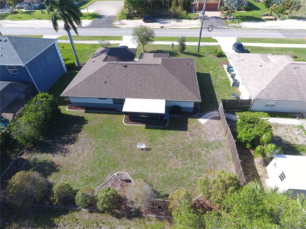
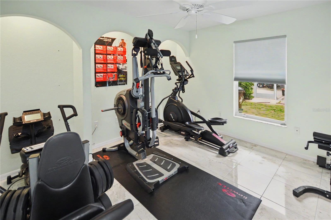
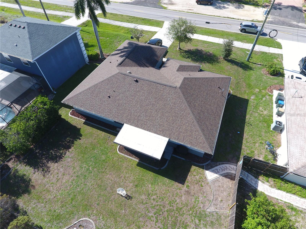
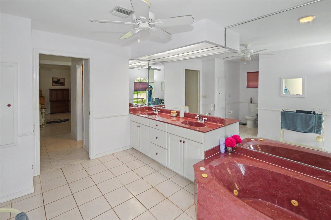
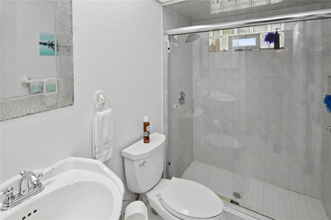
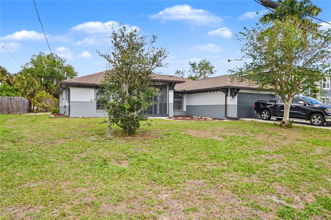
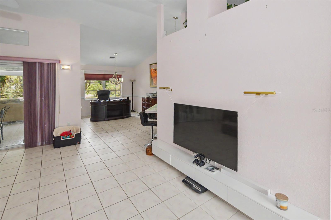
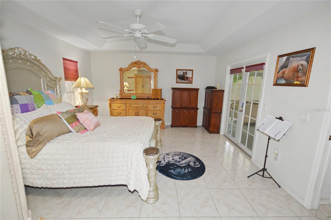
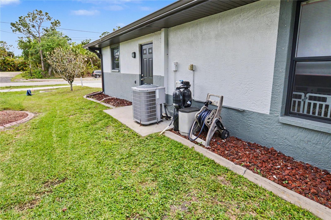
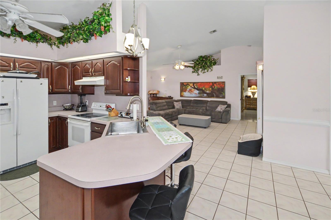
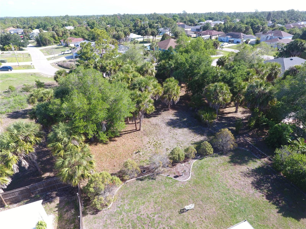
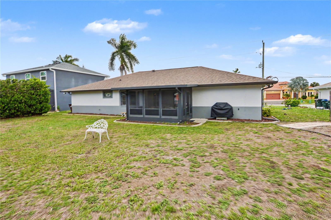
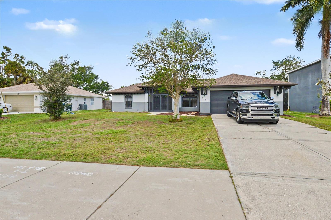
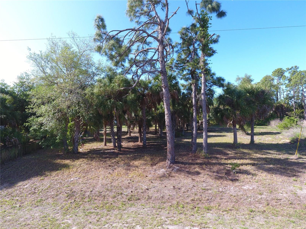
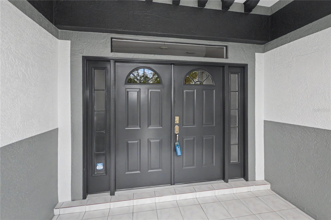
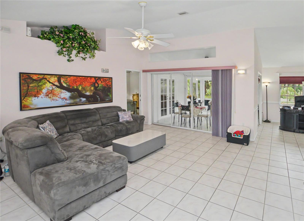
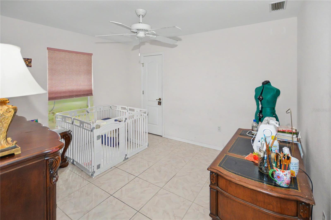
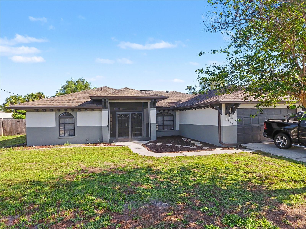
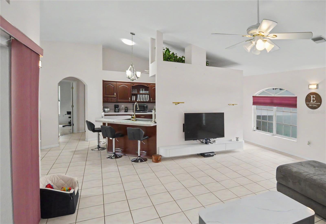
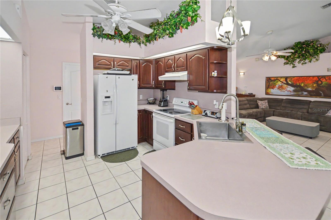
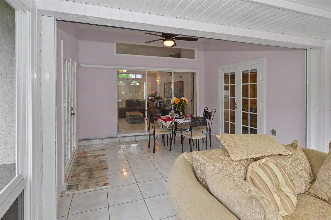
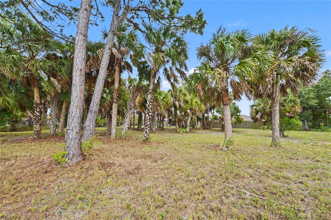
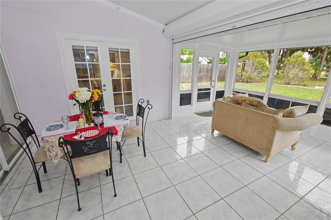
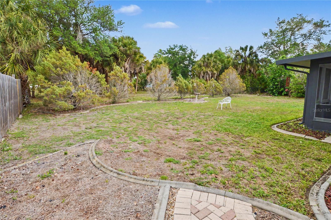
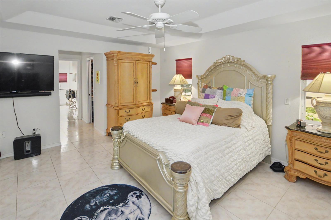
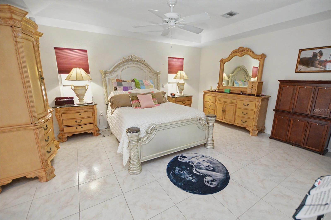
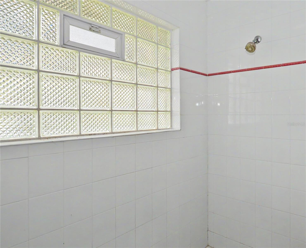
½-Acre Lot + City Water! Space, flexibility, and room to expand in this desirable property in North Port. This 3-bedroom, 2-bath, 2-car garage home sits on an oversized ½-acre lot, offering opportunities not found on typical homesites. With plenty of room to add a detached garage, workshop, RV or boat storage, or even a second driveway with rear access, this property is ideal for buyers needing extra space and future potential. Inside, the home features all tile flooring and high cathedral ceilings, creating a bright and open feel. The split-bedroom floor plan provides privacy, while the kitchen includes wood cabinetry, a breakfast bar, and a closet pantry. The spacious primary suite offers two walk-in closets and an en-suite bathroom with dual sinks, a jetted tub, and a walk-in shower. French doors lead to a large Florida room with vinyl windows that slide open to catch the breeze or close for year-round use, providing flexible additional living space. The third bedroom also features a walk-in closet. Additional features include a new roof in 2023, hurricane shutters, and electric roll-down shutters on the front entry and rear lanai. If you’ve been searching for a property with extra space and the ability to expand or customize, this home offers the flexibility to fit your lifestyle. Property qualifies for VA and FHA Financing.
Financial Considerations
Price:
$339,900
HOA Fee:
N/A
Tax Amount:
$1042.54
Price per SqFt:
$184.03
Tax Legal Description:
LOTS 52 & 57,BLK 462, 8TH ADD TO PORT CHARLOTTE, BEING SAME LANDS AS DESC IN ORI 2020037276 & ORI 2021166255
Exterior Features
Lot Size:
22142
Lot Features:
Cleared, Oversized Lot, Sidewalk
Waterfront:
No
Parking Spaces:
N/A
Parking:
Garage Door Opener
Roof:
Shingle
Pool:
No
Pool Features:
N/A
Interior Features
Bedrooms:
3
Bathrooms:
2
Heating:
Central, Electric
Cooling:
Central Air
Appliances:
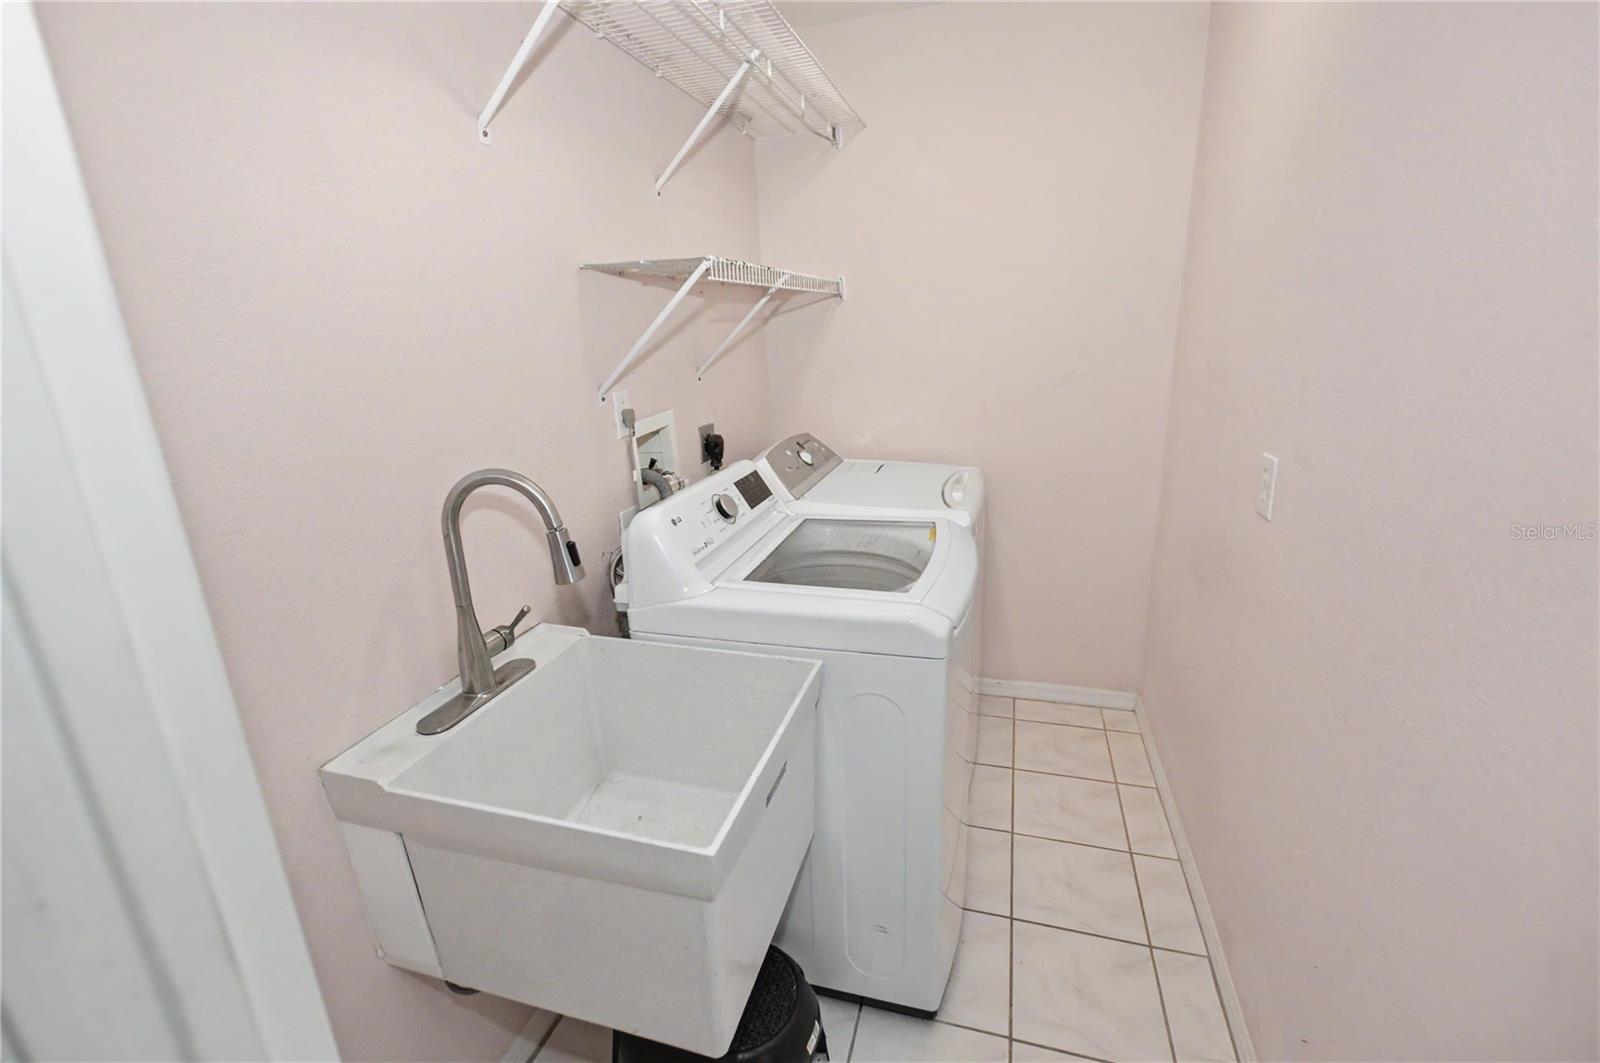
Dishwasher, Dryer, Range, Range Hood, Refrigerator, Washer, Water Softener
Furnished:
Yes
Floor:
Ceramic Tile
Levels:
One
Additional Features
Property Sub Type:
Single Family Residence
Style:
N/A
Year Built:
1999
Construction Type:
Block
Garage Spaces:
Yes
Covered Spaces:
N/A
Direction Faces:
South
Pets Allowed:
No
Special Condition:
None
Additional Features:
French Doors, Hurricane Shutters, Rain Gutters, Sidewalk, Sliding Doors
Additional Features 2:
N/A
Map
- Address2324 W PRICE BLVD
Contact a Professional

Featured Properties
Related Properties
- Featured
- Active
Single Family Residence
9501 CAMDEN HILL CT
$ 415,000
- Featured
- Active
Single Family Residence
2447 GROVE RIDGE DR
$ 560,000
- Featured
- Active
Single Family Residence
3640 BELMONTE DR
$ 275,000
- Featured
- Active
Single Family Residence
13524 NW CONVERGENCE BLVD
$ 375,000
- Featured
- Active
Single Family Residence
1507 MARGINA AVE
$ 277,000
- Featured
- Active
Single Family Residence
3754 EAGLE HAMMOCK DR
$ 1,235,000
$ 290,000
$ 283,900
- Featured
- Active
Single Family Residence
4133 49TH AVE S
$ 1,199,000
$ 435,000
- Featured
- Active
Single Family Residence
16604 E COURSE DR
$ 545,000