
Active
3938 ASCOT DR
$299,900
Features:
Property Details
Remarks
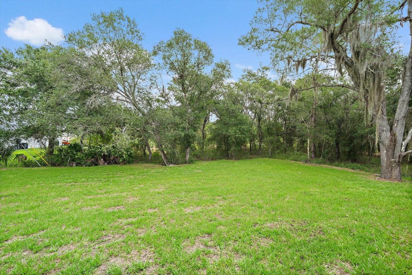
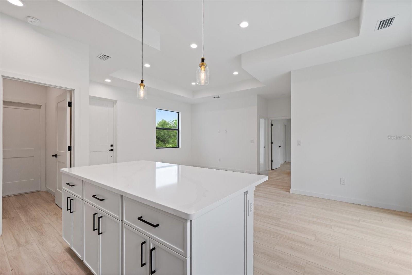
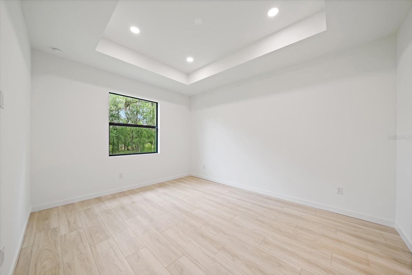
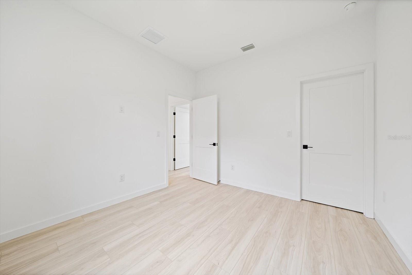
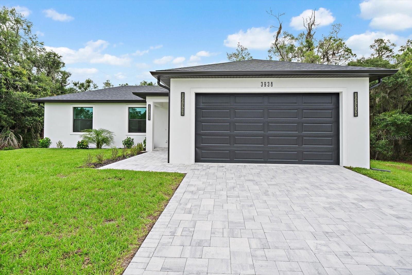
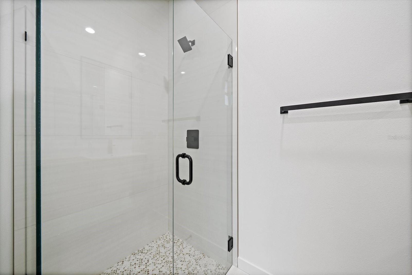
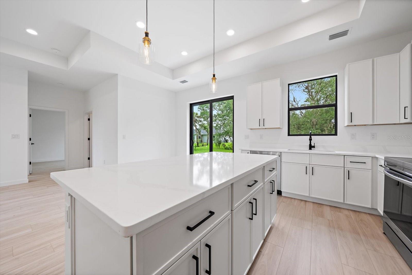
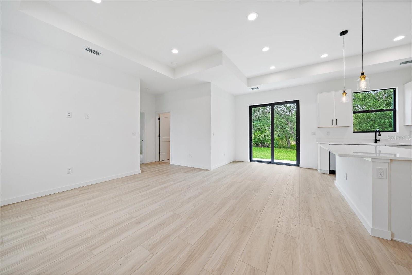
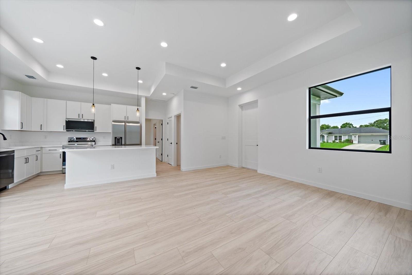
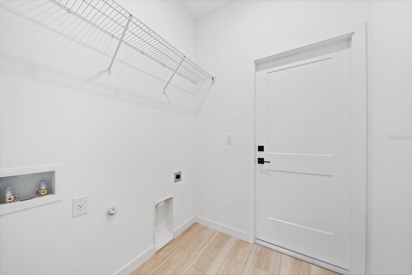
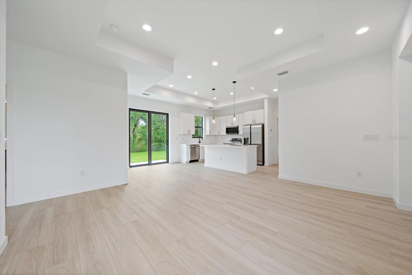
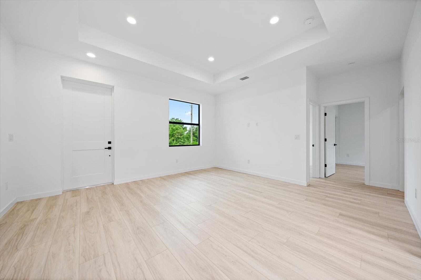
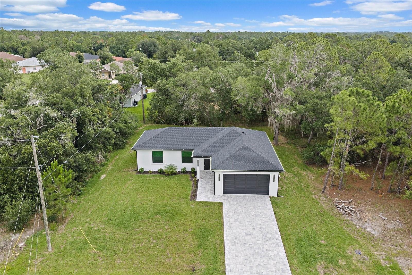
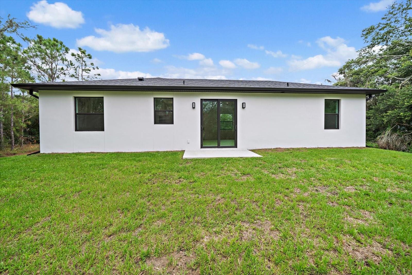
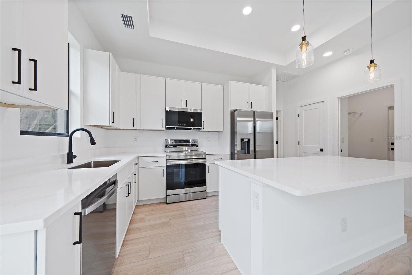
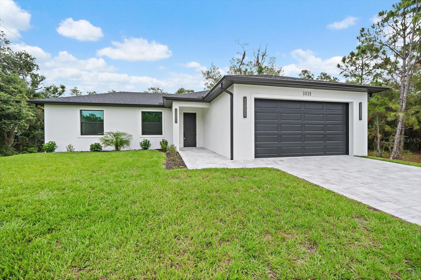
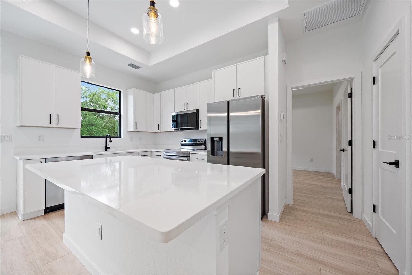
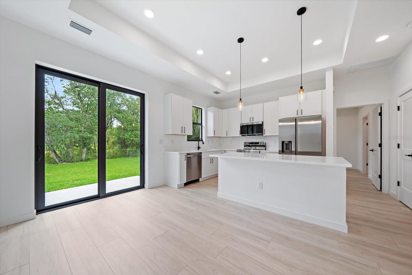
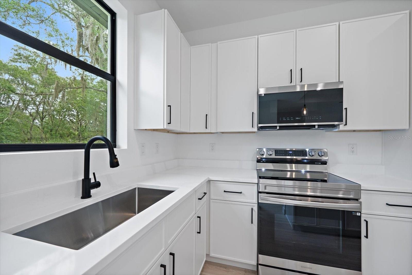
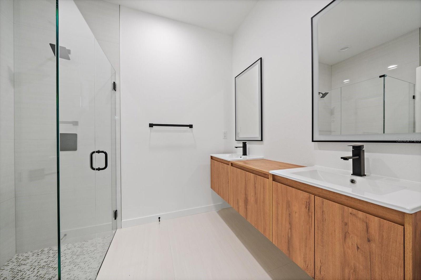
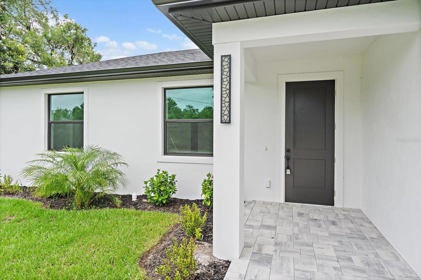
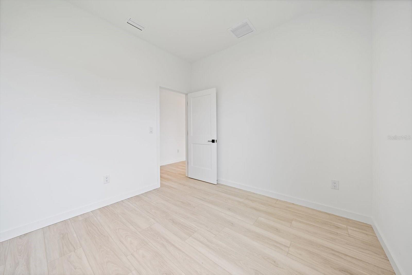
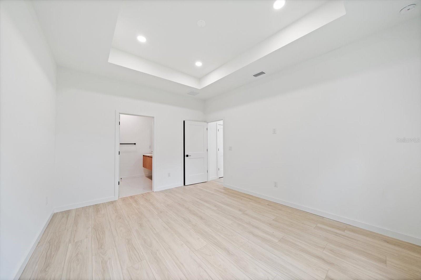
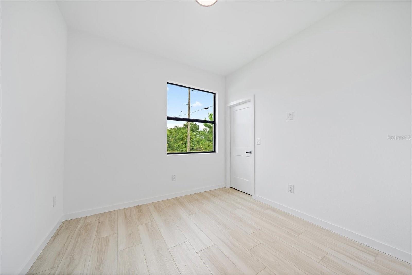
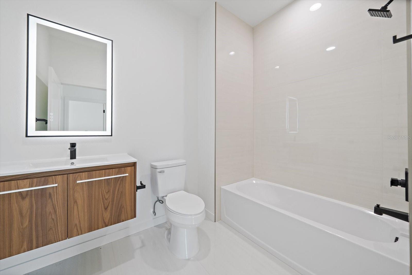
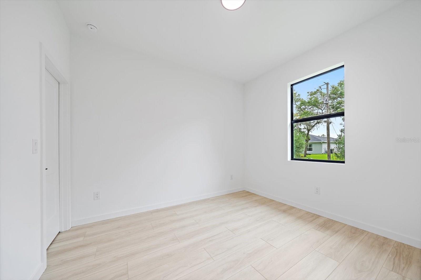
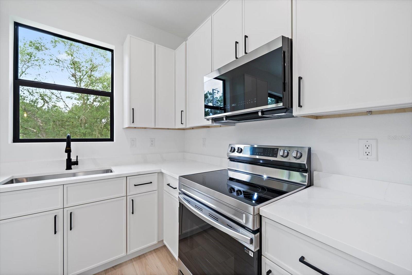
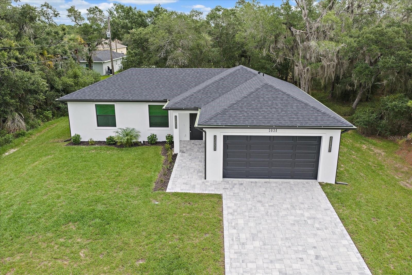
Welcome home to this beautifully crafted **2025 custom built residence** offering **3 bedrooms, 2 bathrooms, a 2 car garage, 1,234 square feet under air, and 1,791 total square feet**. From the moment you walk in, you'll appreciate the bright, open design with **9.5 foot ceilings**, elegant tray ceilings, and quality finishes that create a warm and inviting atmosphere. The heart of the home is the spacious kitchen, featuring quartz countertops, upgraded appliances, a large center island with seating, and an open layout that brings family and friends together. Luxury vinyl plank flooring flows throughout the home, while both bathrooms feature stylish tile and modern floating vanities that add a touch of luxury. Built with quality materials and attention to every detail, this home was designed to provide lasting beauty, comfort, and energy efficiency for years to come. Impact resistant windows and doors, spray foam roof insulation, insulated interior walls, Rmax Thermasheath block insulation, an insulated garage door, gutters, a paver driveway, and **city water** provide peace of mind and everyday convenience. Located in an **X Flood Zone**, **flood insurance is not required**, and **there is no HOA**. Conveniently located near shopping, dining, parks, US 41, and I 75, this is more than a new house, it is a place to create memories and enjoy the Florida lifestyle with confidence and comfort.
Financial Considerations
Price:
$299,900
HOA Fee:
N/A
Tax Amount:
$722.53
Price per SqFt:
$244.02
Tax Legal Description:
LOT 2 BLK 1249 27TH ADD TO PORT CHARLOTTE
Exterior Features
Lot Size:
10375
Lot Features:
City Limits, Paved
Waterfront:
No
Parking Spaces:
N/A
Parking:
N/A
Roof:
Shingle
Pool:
No
Pool Features:
N/A
Interior Features
Bedrooms:
3
Bathrooms:
2
Heating:
Central, Electric
Cooling:
Central Air
Appliances:
Dishwasher, Disposal, Electric Water Heater, Exhaust Fan, Microwave, Refrigerator
Furnished:
Yes
Floor:
Luxury Vinyl
Levels:
One
Additional Features
Property Sub Type:
Single Family Residence
Style:
N/A
Year Built:
2025
Construction Type:
Block, Stucco
Garage Spaces:
Yes
Covered Spaces:
N/A
Direction Faces:
Southwest
Pets Allowed:
Yes
Special Condition:
None
Additional Features:
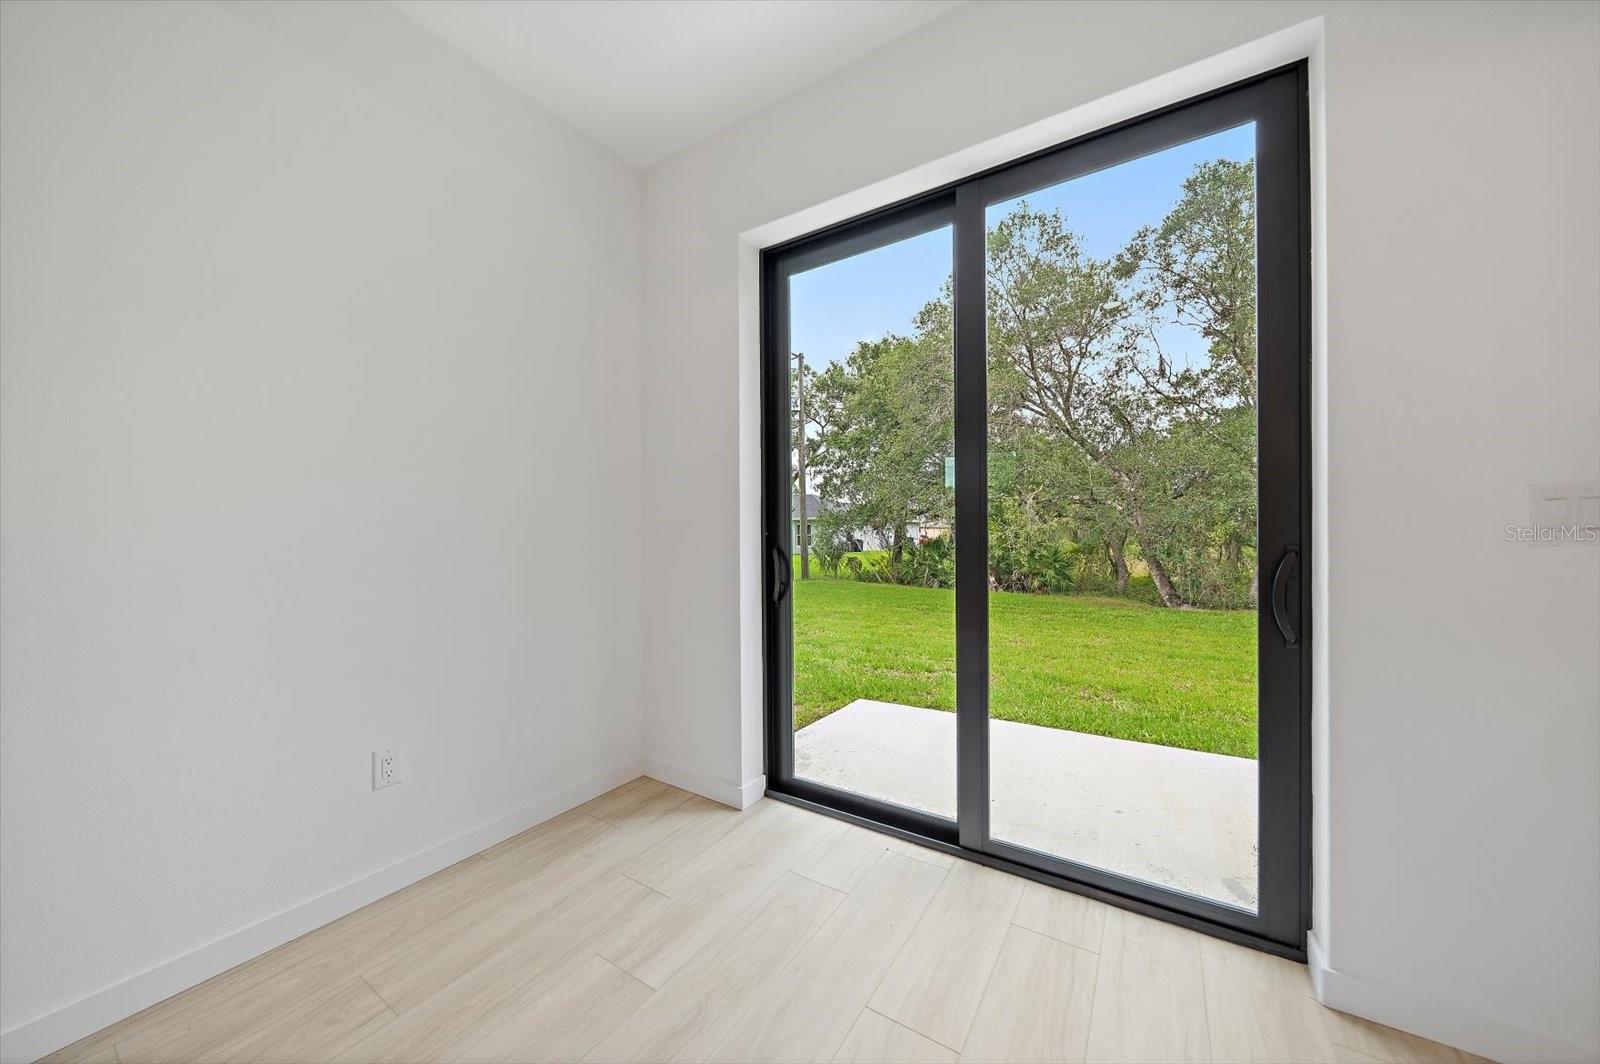
Lighting, Rain Gutters, Sliding Doors
Additional Features 2:
N/A
Map
- Address3938 ASCOT DR
Contact a Professional

Featured Properties
Related Properties
$ 334,900
$ 280,000
$ 363,990
$ 436,900
- Featured
- Active
Single Family Residence
3901 50TH AVE S
$ 347,000
$ 599,000
- Featured
- Active
Single Family Residence
4806 CUMBRIAN LAKES DR
$ 424,999
$ 944,990
$ 750,000
$ 349,700
$ 892,990