
Active
424 UNDERWOOD TRL
$436,900
Features:
Property Details
Remarks
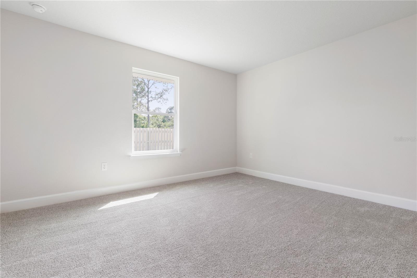
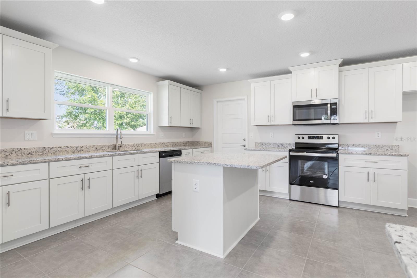
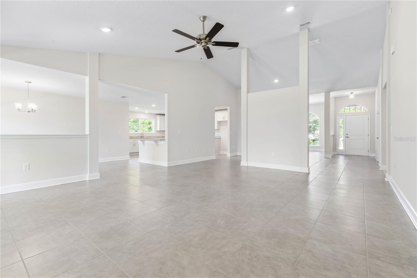
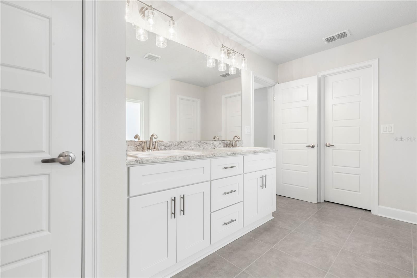
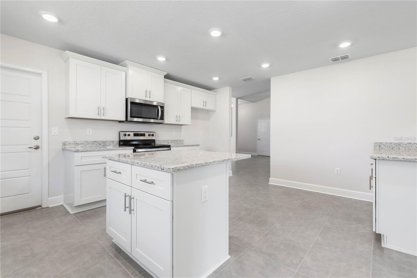
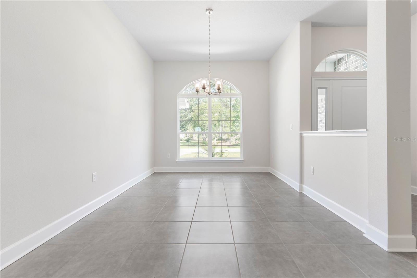
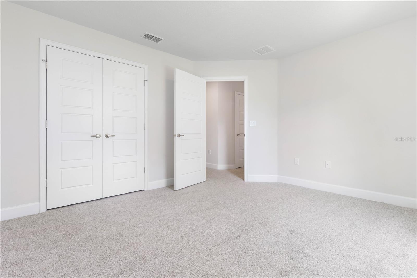
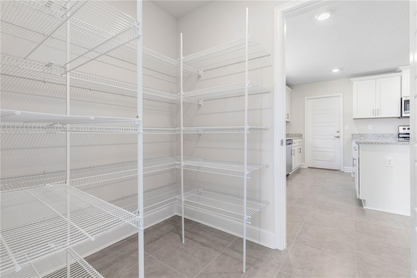
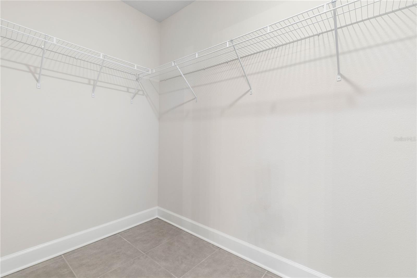
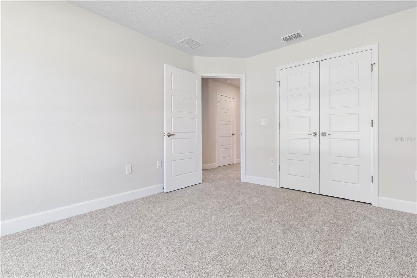
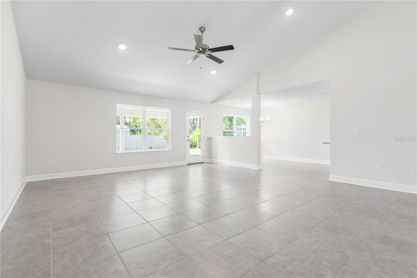
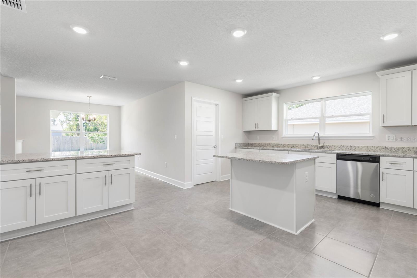
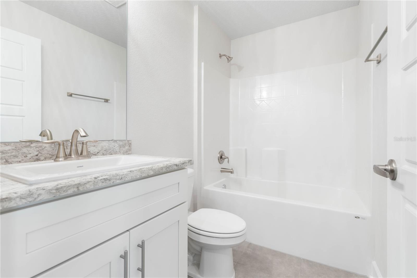
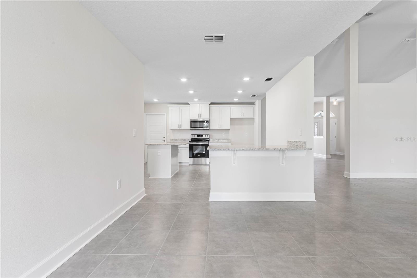
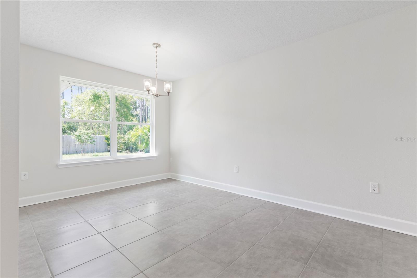
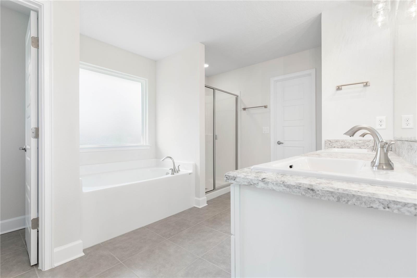
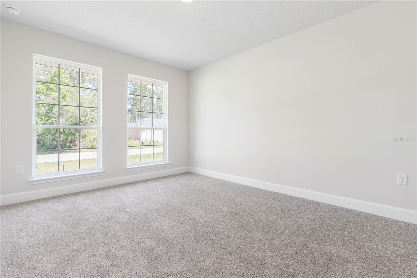
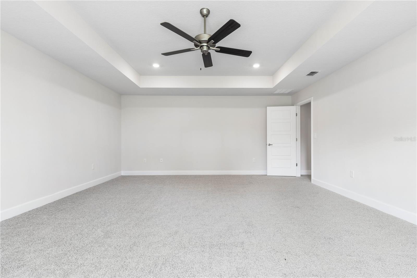
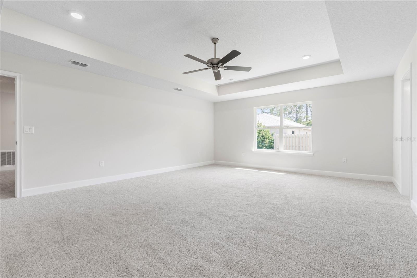
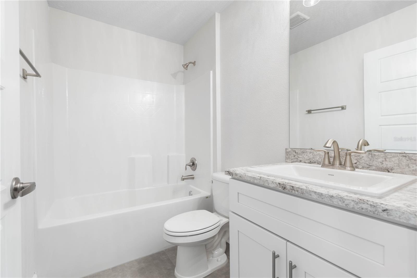
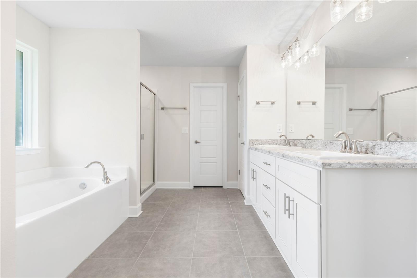
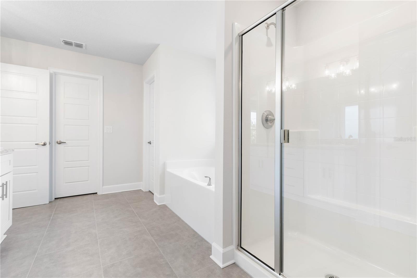
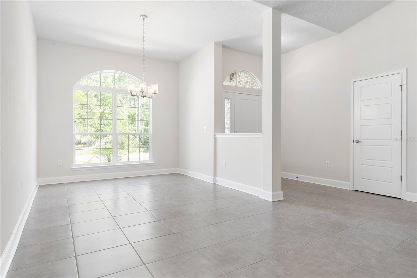
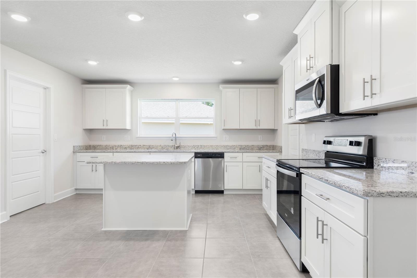
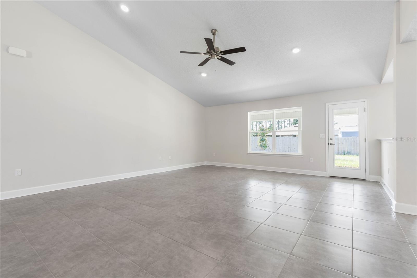
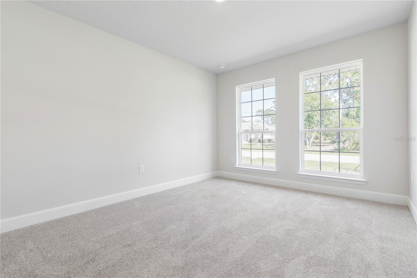
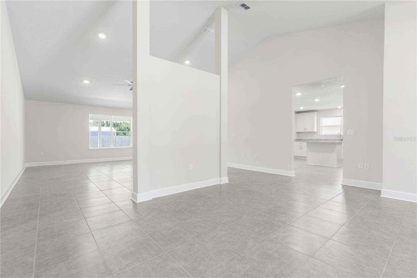
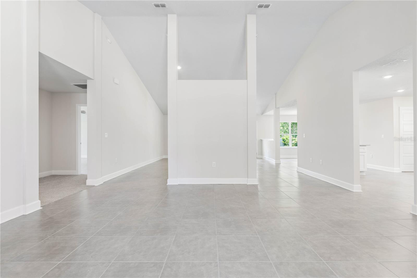
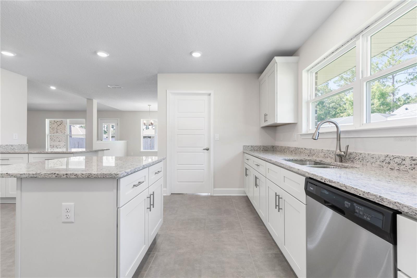
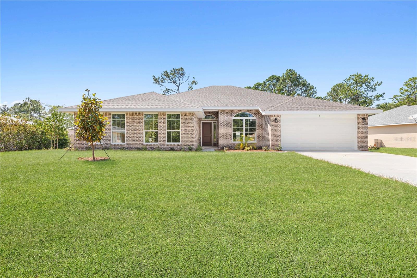
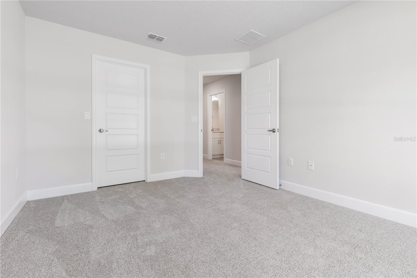
Under Construction. Under Construction. For limited time you can choose your colors, $1,000 escrow deposit and when using one of our lender partners we will pay a portion of closing costs, saving thousands of dollars at the closing table. Your “Wow, I Could Totally Live Here” Moment Starts in Seminole Woods! Welcome to modern Florida living with NO HOA and NO CDD. This all brick 3000 plan doesn’t just check boxes, it breaks the mold. From the moment you step through the grand entry, with tile flooring ,you’ll feel the perfect balance of spacious design and smart functionality. This isn’t your average new build —it’s serving space, style, and Florida sunshine in all the right ways. Step inside and you’ll instantly feel it — the bright, open floor plan, the monster breakfast nook that’s just begging for brunch, and the living room that fits the whole crew (and then some). The kitchen and all three bathrooms are equipped with granite counter tops. The Owner’s Suite? Total retreat vibes. Think tray ceiling, en-suite bath with double vanities, a walk-in shower, garden tub for soaking, and his and hers walk in closets that fit everything just right. Out back, you’ve got a 21' x 10' patio and a backyard with plenty of room to dream — pool, firepit, tiki bar… your call. All of this in the quiet, super-convenient Seminole Woods neighborhood — just minutes from shopping, dining, and the sand of Flagler Beach.
Financial Considerations
Price:
$436,900
HOA Fee:
N/A
Tax Amount:
$954.17
Price per SqFt:
$145.63
Tax Legal Description:
PALM COAST SEC 57 BL 60 LT 14 OR 520 PG 518 OR 521 PG 530
Exterior Features
Lot Size:
14418
Lot Features:
N/A
Waterfront:
No
Parking Spaces:
N/A
Parking:
N/A
Roof:
Shingle
Pool:
No
Pool Features:
N/A
Interior Features
Bedrooms:
4
Bathrooms:
3
Heating:
Central, Electric
Cooling:
Central Air
Appliances:
Dishwasher, Disposal, Electric Water Heater, Microwave, Range
Furnished:
Yes
Floor:
Carpet, Linoleum
Levels:
One
Additional Features
Property Sub Type:
Single Family Residence
Style:
N/A
Year Built:
2026
Construction Type:
Brick, Frame
Garage Spaces:
Yes
Covered Spaces:
N/A
Direction Faces:
South
Pets Allowed:
No
Special Condition:
None
Additional Features:
None
Additional Features 2:
N/A
Map
- Address424 UNDERWOOD TRL
Contact a Professional

Featured Properties
Related Properties
$ 259,000
$ 629,900
$ 534,900
- Featured
- Active
Single Family Residence
2480 NW GENES LITTLE ACRES AVE
$ 530,000
- Featured
- Active
Single Family Residence
3048 GLENWOOD PL
$ 365,000
$ 449,000
- Featured
- Active
Single Family Residence
232 KINGS POND AVE
$ 294,990
- Featured
- Active
Single Family Residence
918 BLACKTHORN DR
$ 620,000
- Featured
- Active
Single Family Residence
2093 LAKE SIDE AVE
$ 499,000
$ 339,995
$ 540,000
- Featured
- Active
Single Family Residence
O-12 PRINCIPAL EXTENSION JARDINES DE SANTA ISABEL