
Active
10584 PEARSON AVE
$944,990
Features:
Property Details
Remarks
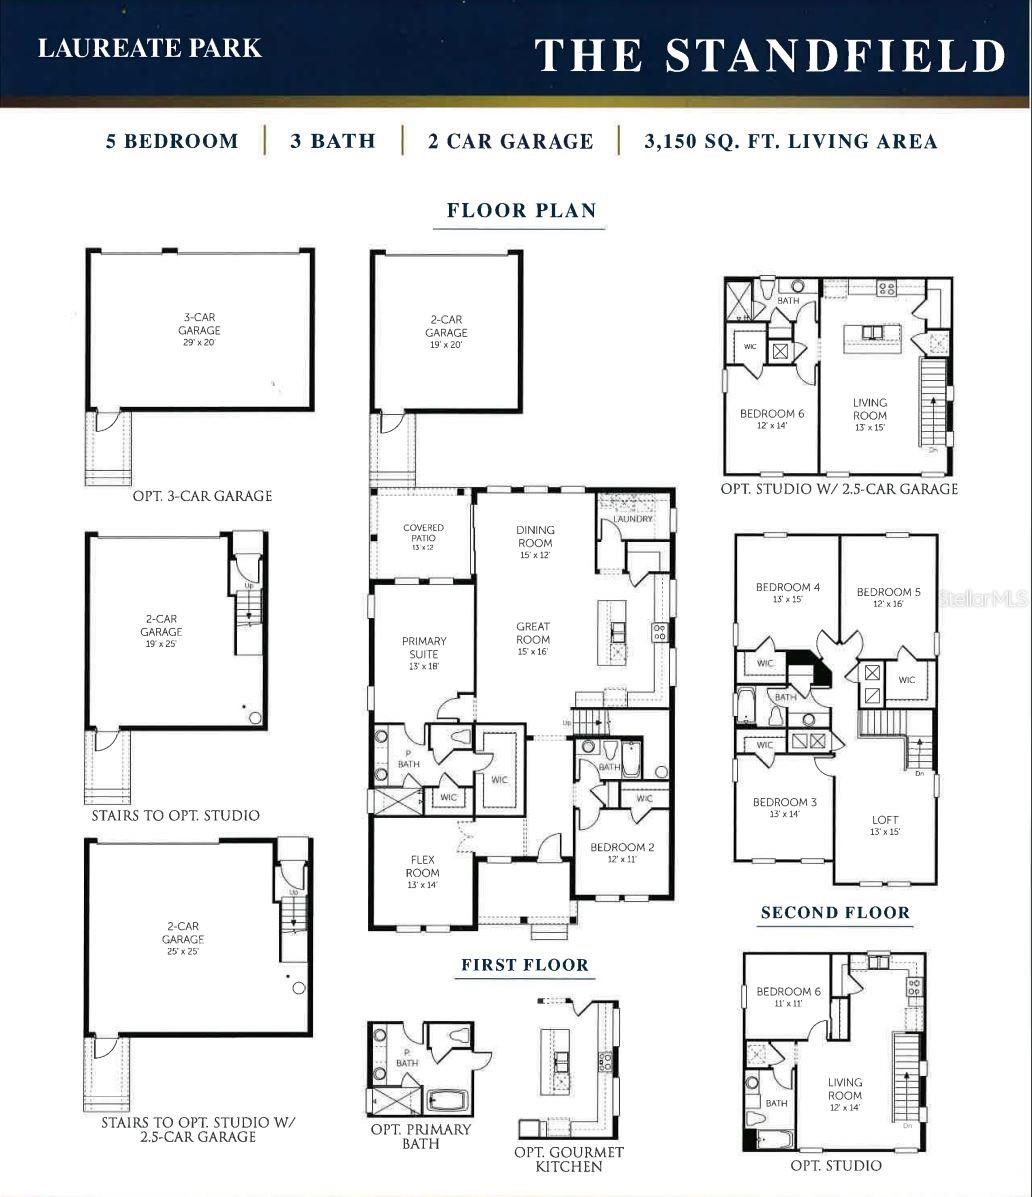
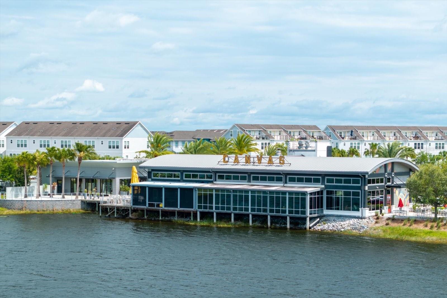
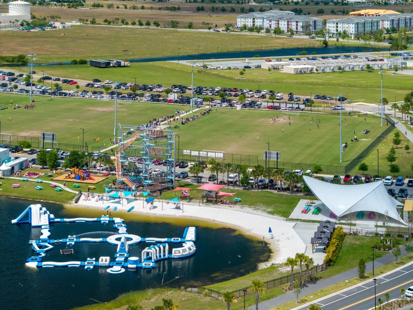
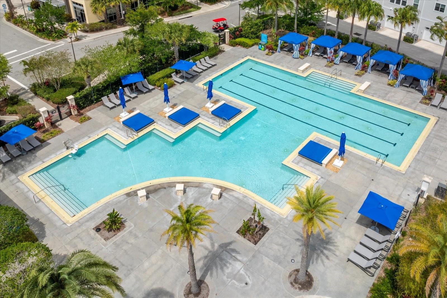
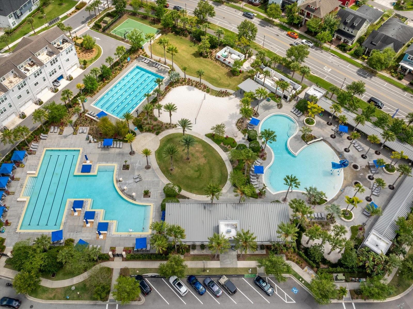
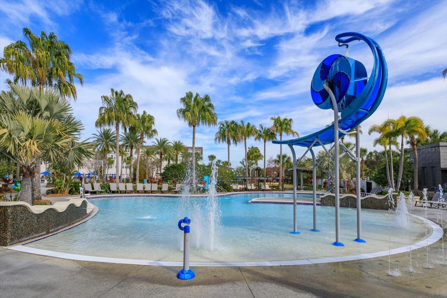
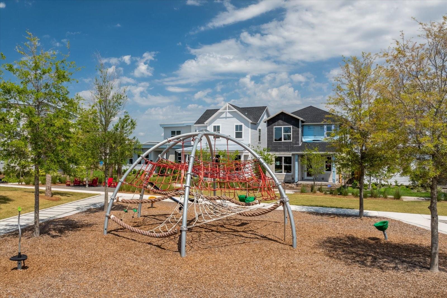
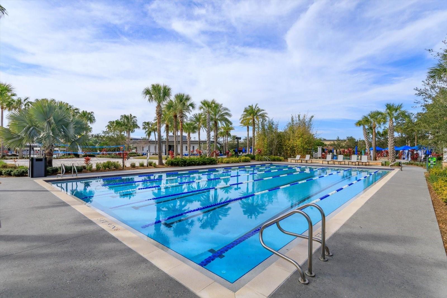
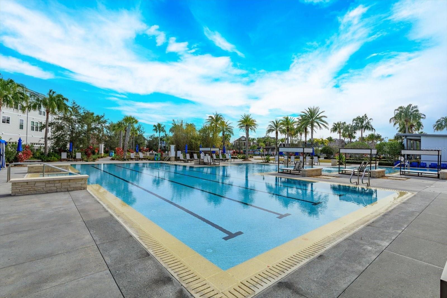
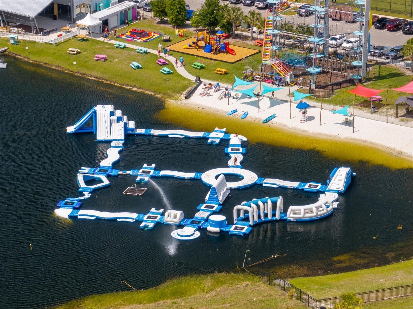
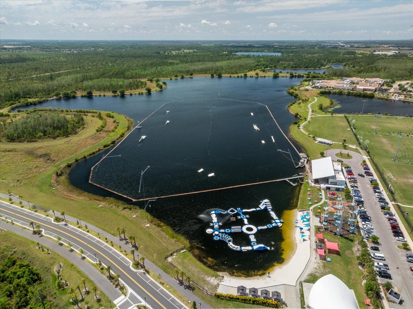
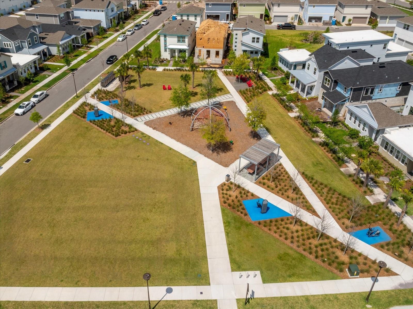
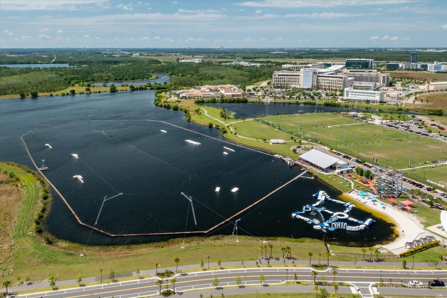
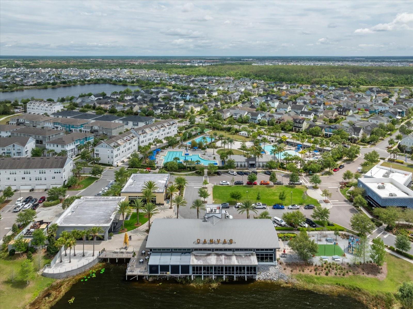
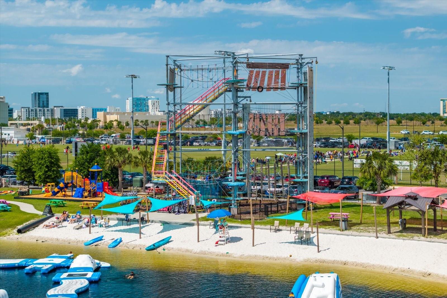
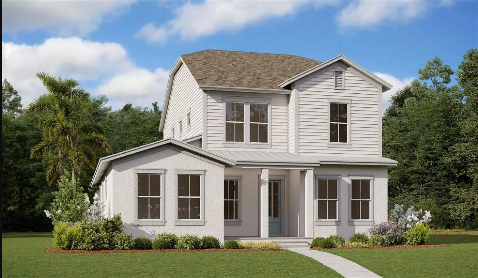
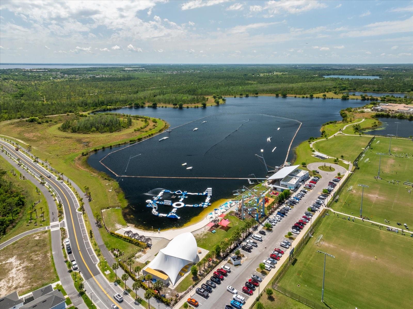
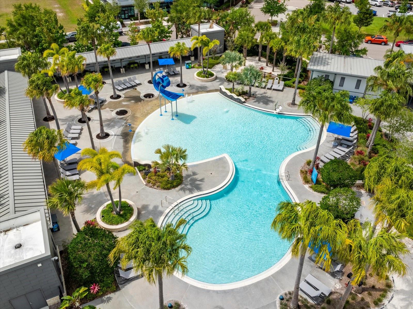
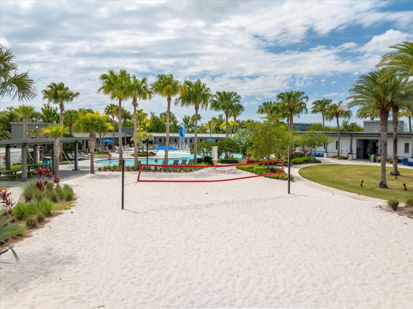
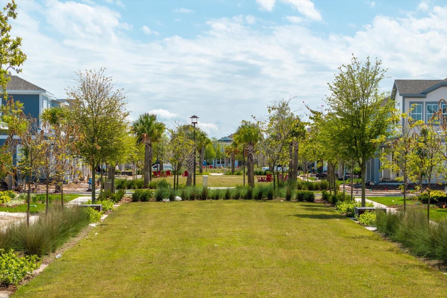
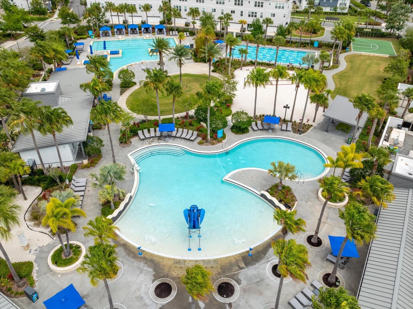
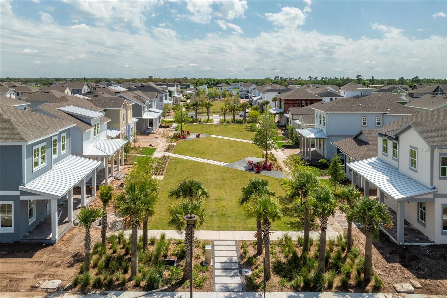
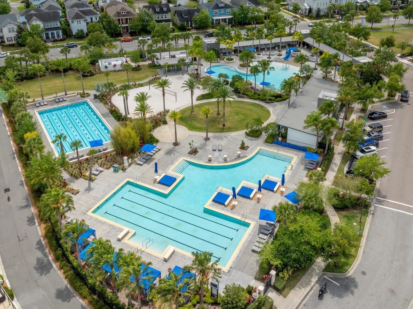
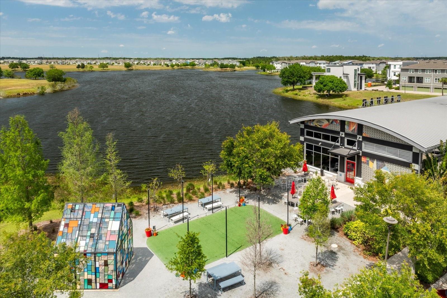
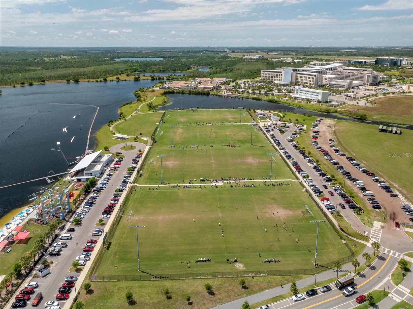
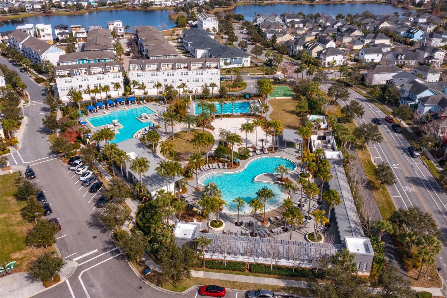
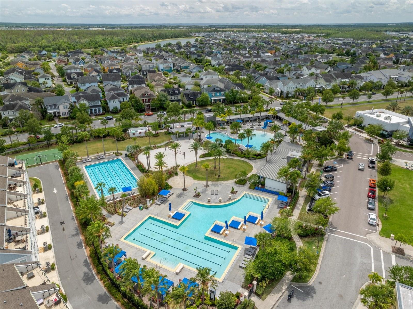
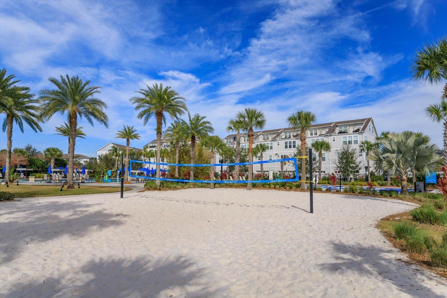
Virtually Staged. Under Construction. Stunning New Construction in Laureate Park at Lake Nona! Welcome home to The Stanfield s Home—an exceptional 5-bedroom, 3-bath residence perfectly positioned on a spacious corner homesite in one of Orlando’s most desirable communities. Step inside to a bright, open layout that blends modern design with everyday functionality. The first floor features a luxurious primary suite, complete with spa-inspired finishes, as well as a secondary bedroom ideal for guests or multigenerational living. A dedicated first-floor office provides the perfect work-from-home environment. The heart of the home is the expansive chef’s kitchen overlooking the dining area and great room—an entertainer’s dream with plenty of natural light and backyard views. Upstairs, a generously sized loft offers flexible space for a media room, play area, or additional living zone, accompanied by three well-appointed secondary bedrooms. Located in the vibrant community of Laureate Park, enjoy resort-style amenities including pools, a fitness center, playgrounds, walking trails, and proximity to Lake Nona’s top schools, dining, and Medical City.
Financial Considerations
Price:
$944,990
HOA Fee:
178
Tax Amount:
$4399
Price per SqFt:
$300
Tax Legal Description:
31-24-31-4843-00-150
Exterior Features
Lot Size:
9480
Lot Features:
Corner Lot, Level, Oversized Lot, Sidewalk, Paved
Waterfront:
No
Parking Spaces:
N/A
Parking:
Alley Access
Roof:
Shingle
Pool:
No
Pool Features:
N/A
Interior Features
Bedrooms:
5
Bathrooms:
3
Heating:
Electric
Cooling:
Central Air
Appliances:
Built-In Oven, Convection Oven, Cooktop, Dishwasher, Disposal, Electric Water Heater, Microwave
Furnished:
Yes
Floor:
Carpet, Tile
Levels:
Two
Additional Features
Property Sub Type:
Single Family Residence
Style:
N/A
Year Built:
2026
Construction Type:
Block, Cement Siding, Stucco
Garage Spaces:
Yes
Covered Spaces:
N/A
Direction Faces:
Southwest
Pets Allowed:
Yes
Special Condition:
None
Additional Features:
Sidewalk, Sliding Doors, Sprinkler Metered
Additional Features 2:
See HOA Documents
Map
- Address10584 PEARSON AVE
Contact a Professional

Featured Properties
Related Properties
$ 259,000
$ 629,900
$ 534,900
- Featured
- Active
Single Family Residence
2480 NW GENES LITTLE ACRES AVE
$ 530,000
- Featured
- Active
Single Family Residence
3048 GLENWOOD PL
$ 365,000
$ 449,000
- Featured
- Active
Single Family Residence
232 KINGS POND AVE
$ 294,990
- Featured
- Active
Single Family Residence
918 BLACKTHORN DR
$ 620,000
- Featured
- Active
Single Family Residence
2093 LAKE SIDE AVE
$ 499,000
$ 339,995
$ 540,000
- Featured
- Active
Single Family Residence
O-12 PRINCIPAL EXTENSION JARDINES DE SANTA ISABEL