
Active
2422 MINCEY TER
$330,000
Features:
Property Details
Remarks
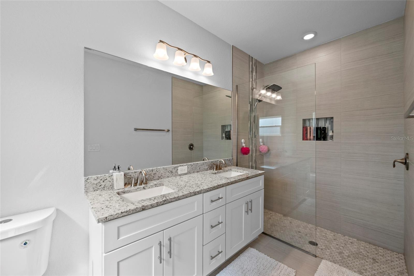
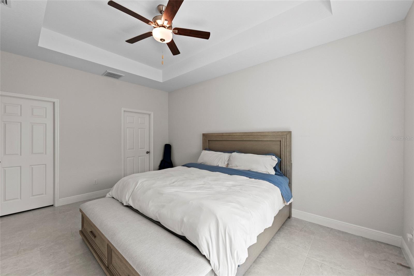
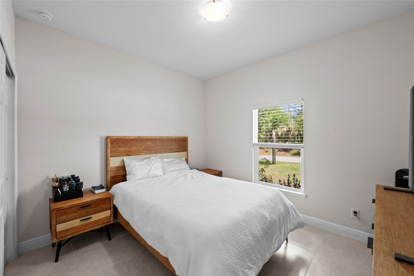
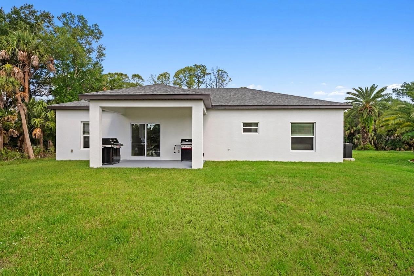
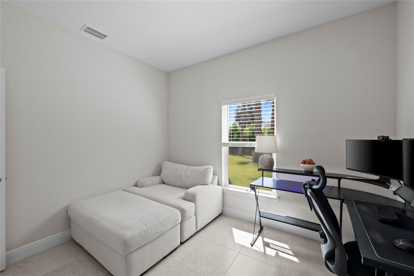
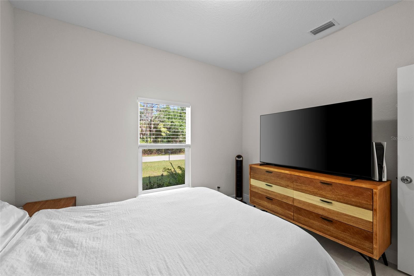
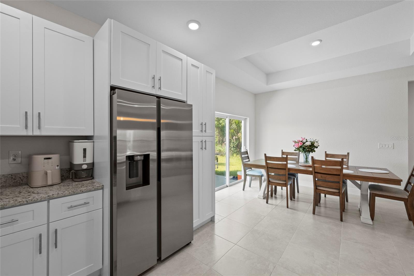
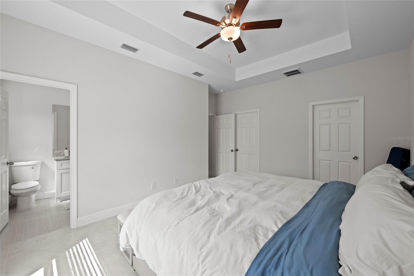
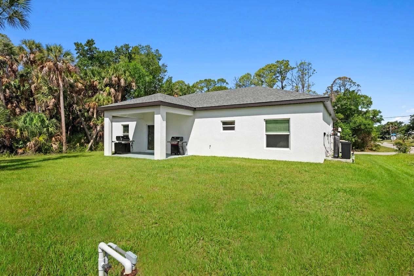
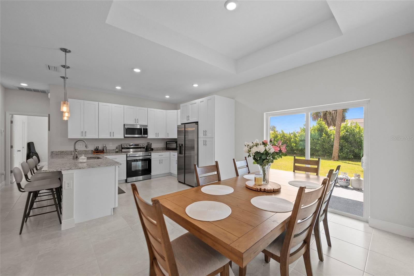
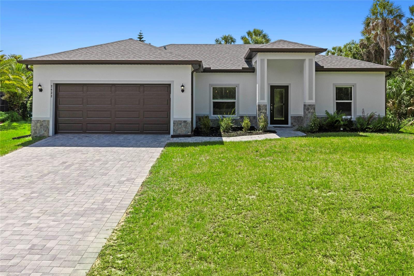
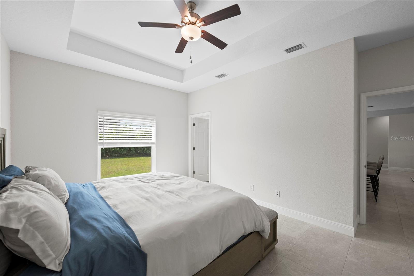
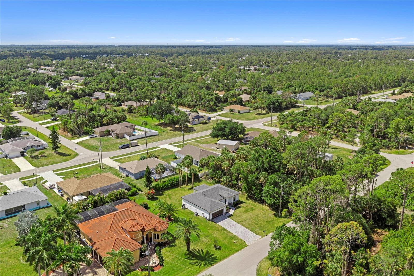
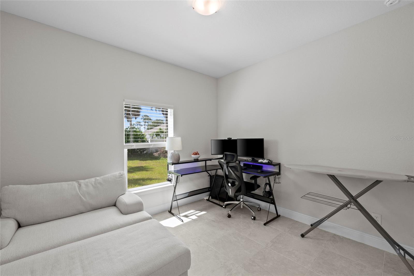
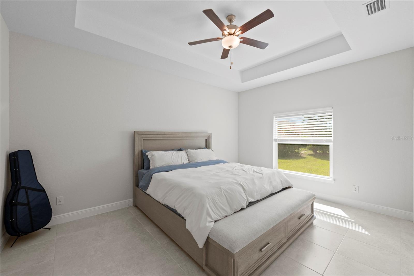
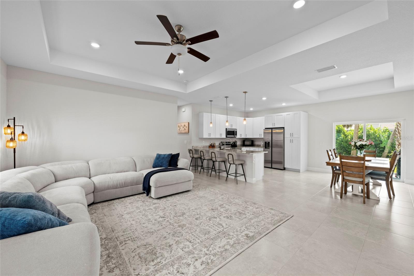
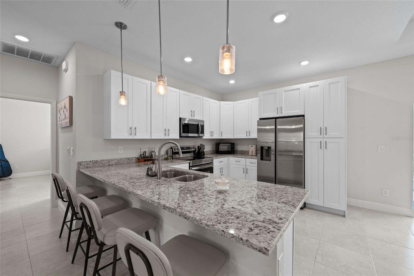
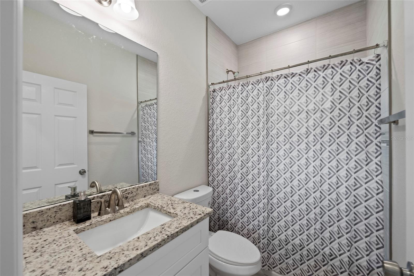
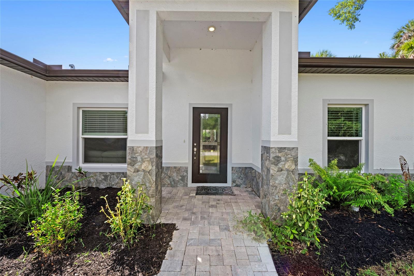
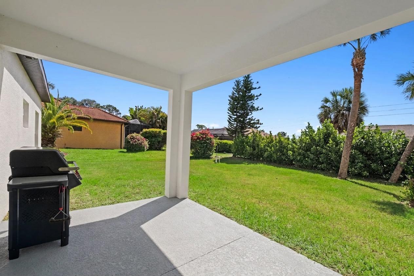
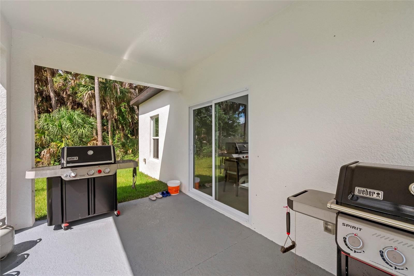
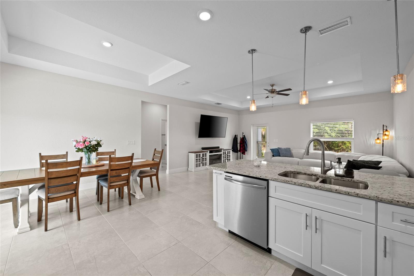
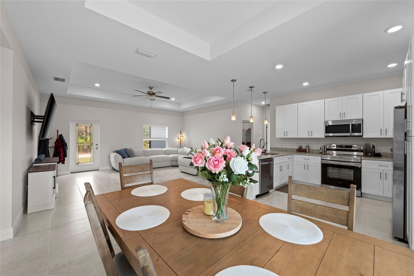
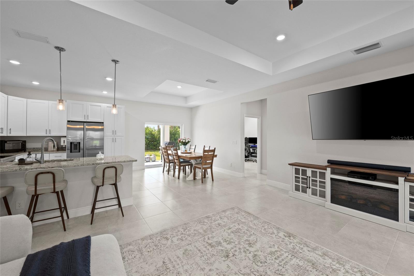
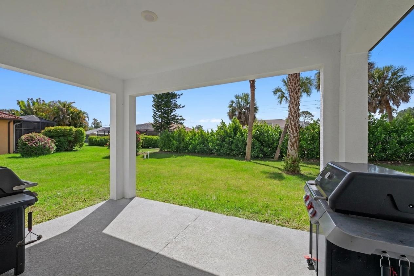
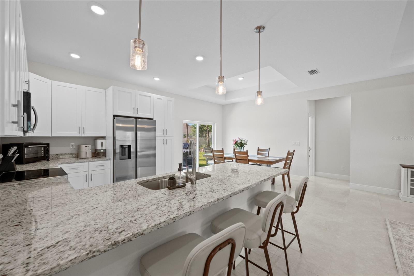
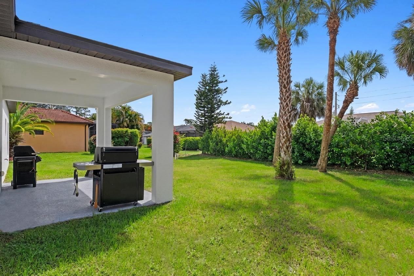
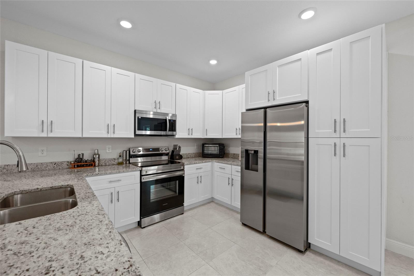
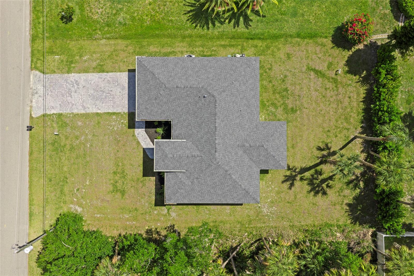
Welcome to this immaculate, 3 bedroom, 2 full bathroom residence where modern elegance meets effortless Florida living. Thoughtfully designed with an expansive open-concept floor plan, the home is filled with natural light and showcases sleek tile flooring that flows seamlessly throughout the main living spaces. At the heart of the home, the beautifully appointed chef’s kitchen impresses with thick granite countertops, crisp white shaker cabinetry extending to the ceiling for exceptional storage, and a full suite of stainless steel appliances including a side-by-side refrigerator with ice maker, range, microwave, and dishwasher. Designer pendant lighting highlights the oversized breakfast bar, creating the perfect setting for casual dining, entertaining, or gathering with family and friends. Recessed lighting throughout adds a sophisticated contemporary touch. The spacious great room is anchored by an elegant tray ceiling with ceiling fan and effortlessly connects to the dining area and kitchen, creating an ideal flow for both everyday living and entertaining. Sliding glass doors open to the backyard, blending indoor and outdoor living for the ultimate Florida lifestyle experience. Privately situated, the primary suite serves as a serene retreat featuring a tray ceiling, ceiling fan, and peaceful backyard views. Two additional generously sized bedrooms each offer ceiling fans and oversized windows that bathe the spaces in natural light. One bedroom offers exceptional flexibility and can easily function as a home office, guest suite, or hobby room to suit today’s lifestyle needs. Both full bathrooms are thoughtfully designed with comfort and functionality in mind. Completing the home is a spacious garage providing secure parking and additional storage. Impeccably maintained and move-in ready, this stunning residence offers the perfect blend of style, comfort, and modern convenience. Is this home your perfect match? **THIS PROPERTY QUALIFIES FOR A 1% LENDER INCENTIVE IF YOU USE A PREFERRED LENDER. INQUIRE FOR MORE DETAILS!**
Financial Considerations
Price:
$330,000
HOA Fee:
N/A
Tax Amount:
$4759
Price per SqFt:
$225.41
Tax Legal Description:
LOT 13 BLK 146 8TH ADD TO PORT CHARLOTTE
Exterior Features
Lot Size:
10000
Lot Features:
N/A
Waterfront:
No
Parking Spaces:
N/A
Parking:
N/A
Roof:
Shingle
Pool:
No
Pool Features:
N/A
Interior Features
Bedrooms:
3
Bathrooms:
2
Heating:
Central
Cooling:
Central Air
Appliances:
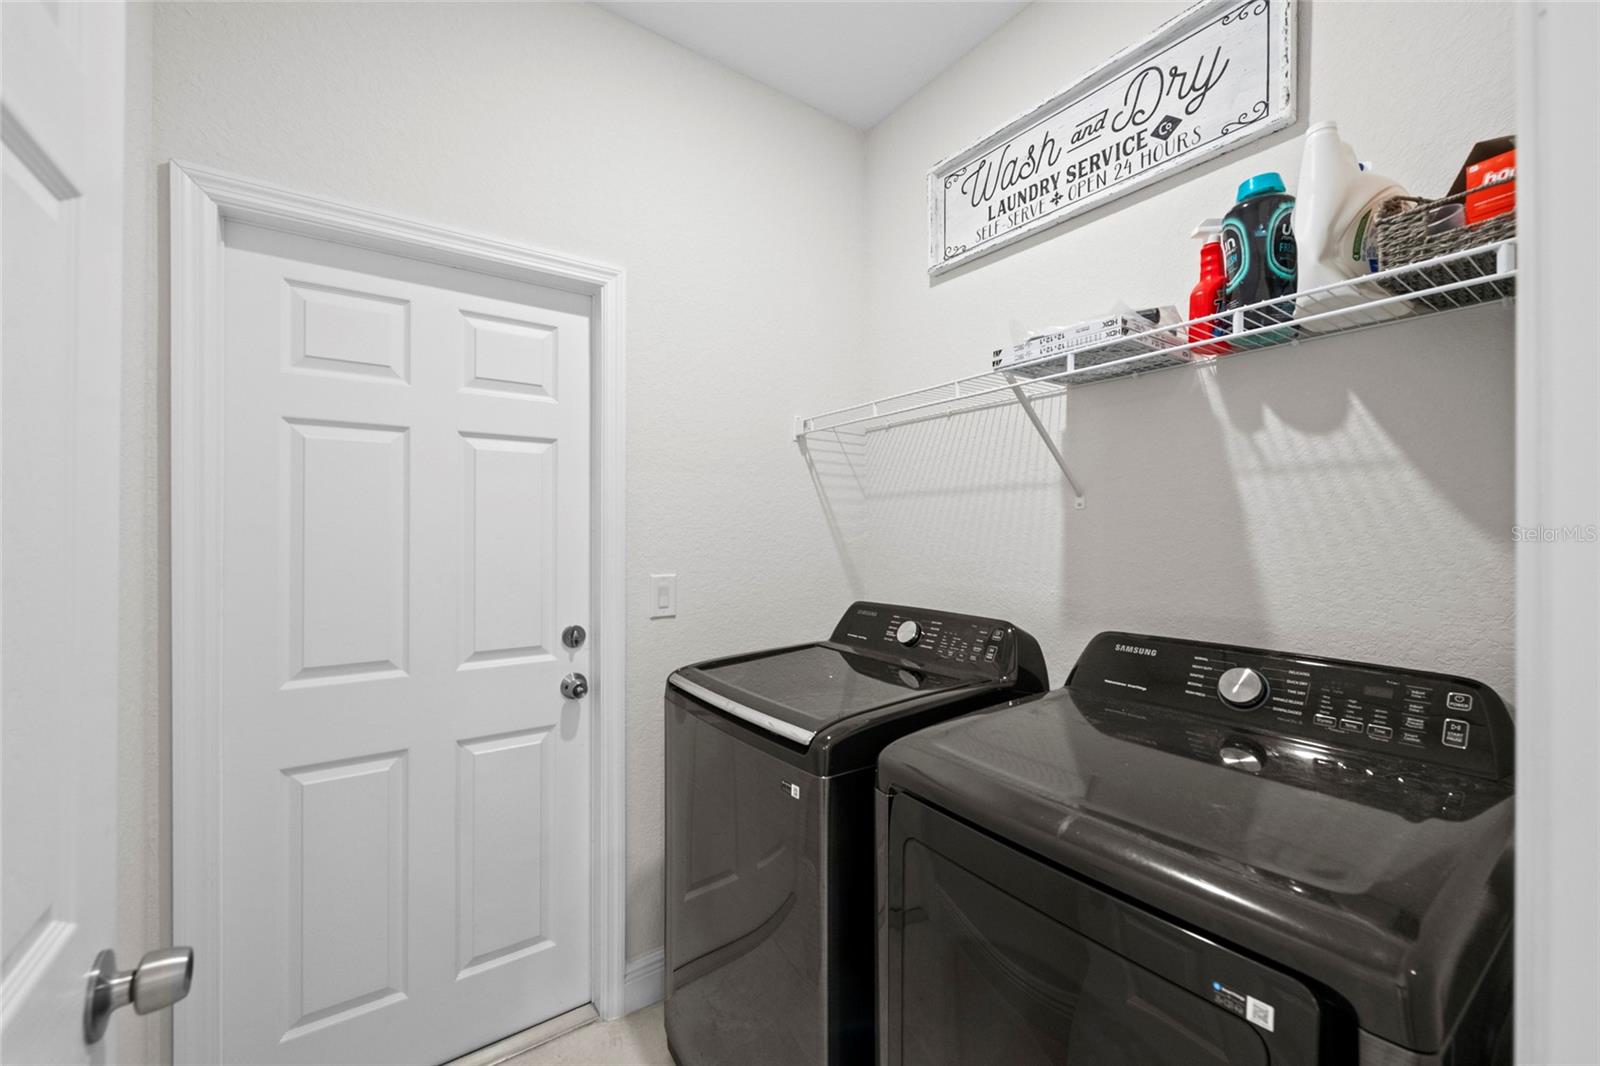
Built-In Oven, Dishwasher, Disposal, Dryer, Ice Maker, Microwave, Refrigerator, Washer
Furnished:
Yes
Floor:
Ceramic Tile
Levels:
One
Additional Features
Property Sub Type:
Single Family Residence
Style:
N/A
Year Built:
2024
Construction Type:
Block
Garage Spaces:
Yes
Covered Spaces:
N/A
Direction Faces:
Northwest
Pets Allowed:
No
Special Condition:
None
Additional Features:
Lighting, Other, Rain Gutters
Additional Features 2:
N/A
Map
- Address2422 MINCEY TER
Contact a Professional

Featured Properties
Related Properties
$ 295,000
- Featured
- Active
Single Family Residence
1701 BRIDLEWALK CT
$ 650,000
$ 259,900
- Featured
- Active
Single Family Residence
10109 STRATFORD POINTE AVE
$ 689,900
$ 289,000
- Featured
- Active
Single Family Residence
820 DRUID HILLS RD
$ 579,000
$ 749,900
- Featured
- Active
Single Family Residence
9860 LAST LIGHT GLN
$ 365,000
- Featured
- Active
Single Family Residence
4191 67TH AVE N
$ 369,000
- Featured
- Active
Single Family Residence
707 N GLENWOOD AVE
$ 689,000
$ 439,900