
Active
7088 WIREVINE DR
$259,900
Features:
Property Details
Remarks
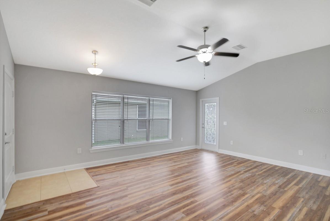
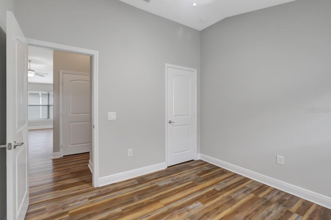
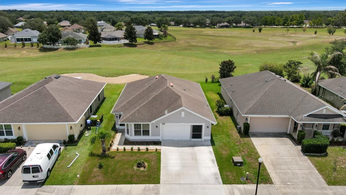
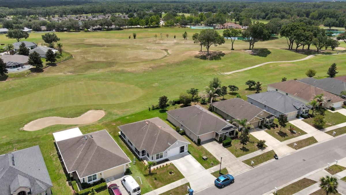
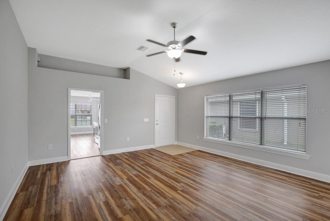
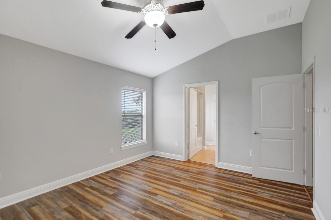
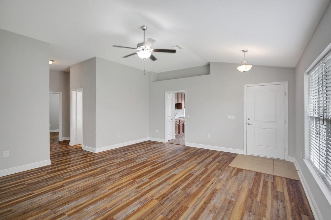
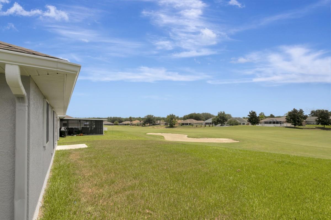
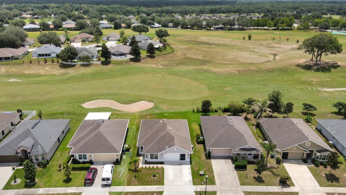
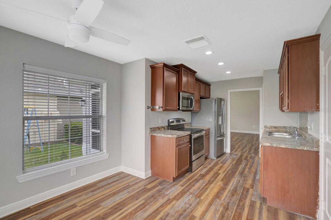
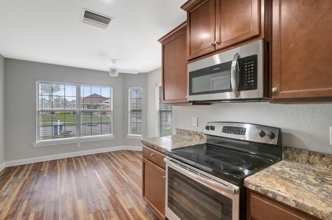
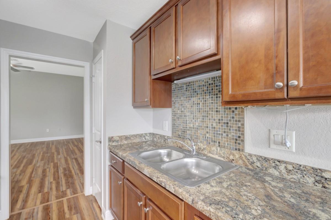
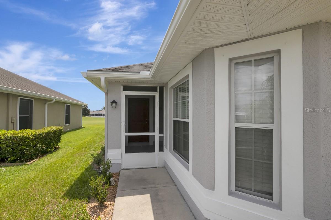
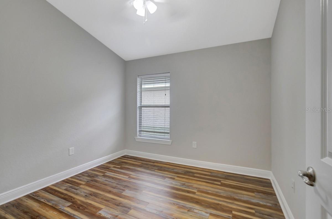
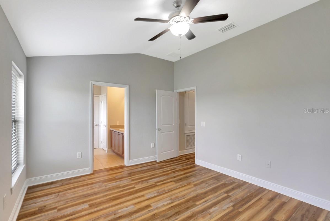
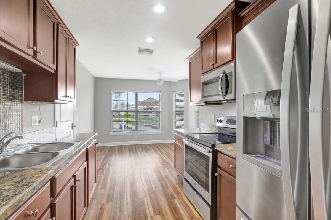
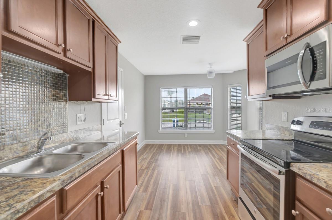
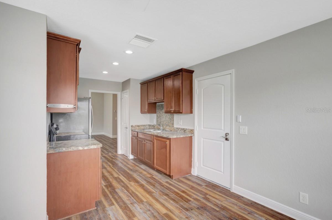
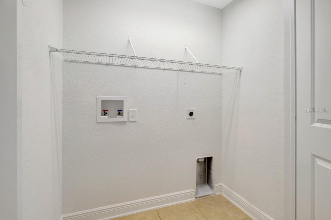
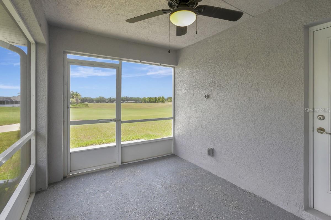
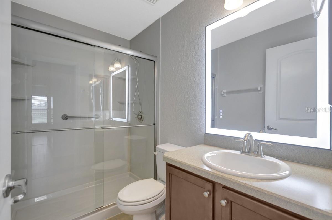
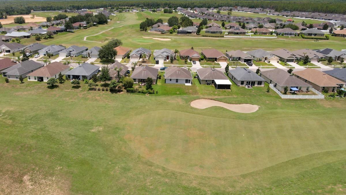
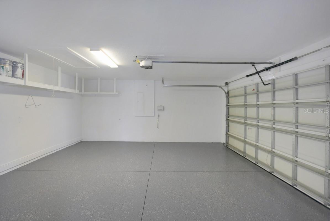
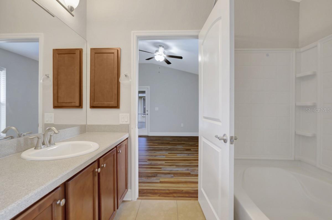
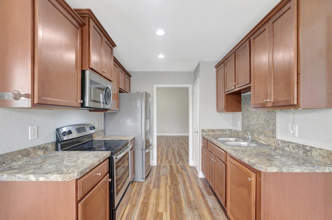
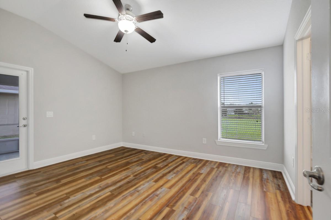
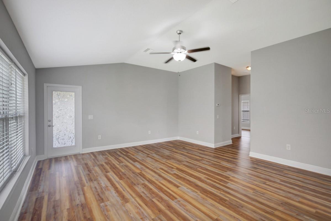
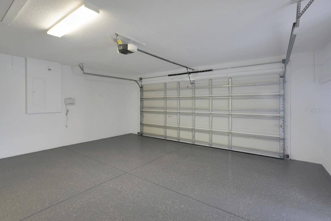
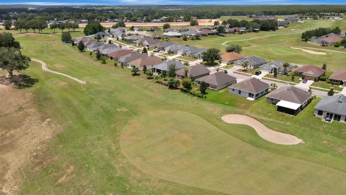
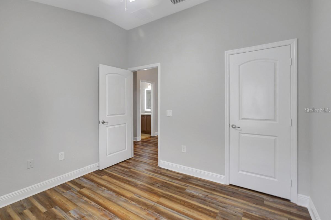
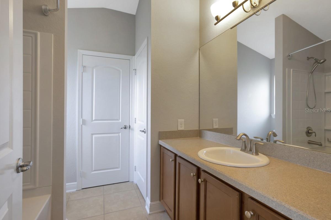
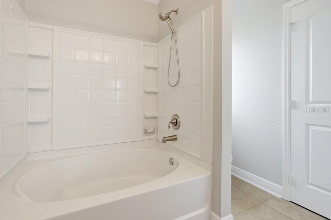
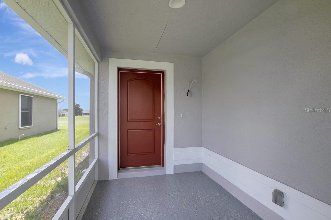
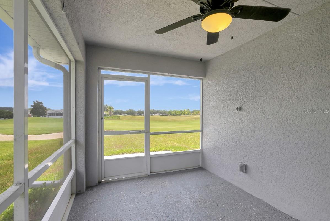
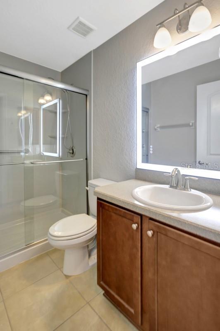
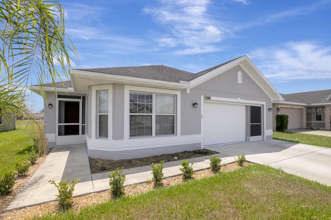
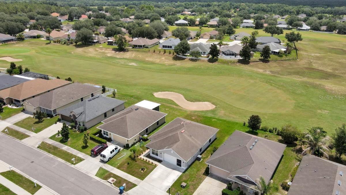
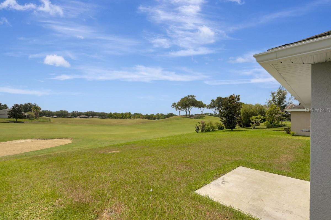
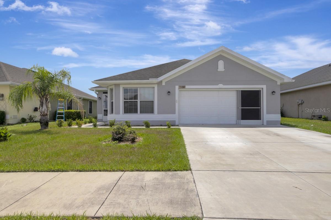
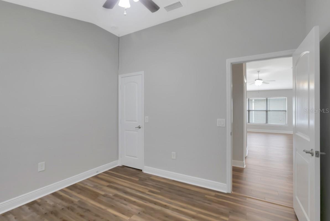
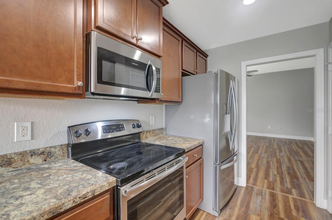
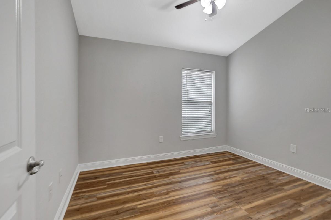
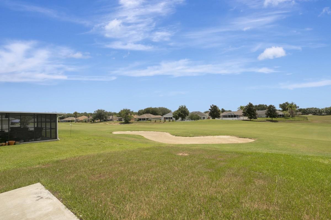
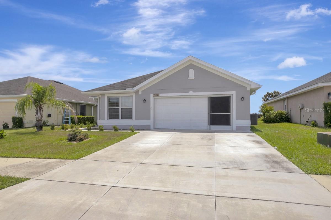
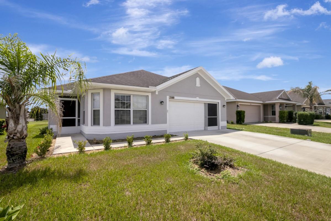
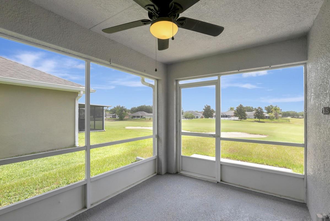
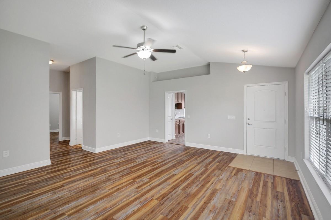
Welcome home to a beautifully updated 3-bedroom, 2-bathroom, 2-car garage gem nestled in Brooksville with quick and convenient access to the highway, making commutes a breeze whether you're heading to Tampa, Spring Hill, or beyond. This move-in ready home checks every box. Step inside and be immediately impressed by the rich, dark luxury vinyl plank flooring that flows seamlessly throughout the entire home -- no carpet anywhere! Fresh neutral paint on every wall gives the interior a bright, clean, modern feel that's ready for your personal touch. The spacious living room welcomes you with soaring vaulted ceilings and a ceiling fan, bathed in natural light from the back door that leads directly to your screened lanai -- the perfect Florida outdoor space to enjoy morning coffee or evening gatherings, rain or shine. The kitchen is a true standout, featuring rich cherry wood cabinetry with elegant raised paneling, stunning granite countertops, recessed lighting, and a full suite of stainless steel appliances including a French door refrigerator, smooth-top range, built-in microwave, and a deep sink with granite surround. An adjacent breakfast nook/dining area with a ceiling fan and large window keeps the space light and airy. The primary suite offers generous proportions, vaulted ceilings, a ceiling fan, and a private en-suite bathroom. Two additional bedrooms are well-sized with ceiling fans and LVP flooring -- ideal for family, guests, or a home office setup. The updated guest bathroom features a beautifully updated walk-in glass shower with sliding barn-style doors, a modern vanity with granite counters, and brushed nickel fixtures throughout. Outside, the home sits on a well-maintained lot with a manicured lawn, a screened Florida room with its own entrance. With fresh paint, updated bathrooms, new flooring, stainless appliances, and a screened lanai -- this home is truly turn-key. Priced to sell and ready for its next chapter. Schedule your private showing today before it's gone!
Financial Considerations
Price:
$259,900
HOA Fee:
200
Tax Amount:
$460.42
Price per SqFt:
$194.68
Tax Legal Description:
SHERMAN HILLS SEC 2 BLK 13 LOT 12
Exterior Features
Lot Size:
6135
Lot Features:
N/A
Waterfront:
No
Parking Spaces:
N/A
Parking:
Driveway
Roof:
Shingle
Pool:
No
Pool Features:
N/A
Interior Features
Bedrooms:
3
Bathrooms:
2
Heating:
Central
Cooling:
Central Air
Appliances:
Microwave, Range, Refrigerator
Furnished:
Yes
Floor:
Luxury Vinyl
Levels:
One
Additional Features
Property Sub Type:
Single Family Residence
Style:
N/A
Year Built:
2014
Construction Type:
Block
Garage Spaces:
Yes
Covered Spaces:
N/A
Direction Faces:
North
Pets Allowed:
Yes
Special Condition:
None
Additional Features:
Lighting
Additional Features 2:
N/A
Map
- Address7088 WIREVINE DR
Contact a Professional

Featured Properties
Related Properties
- Featured
- Active
Single Family Residence
30309 MARQUETTE AVE
$ 375,000
$ 296,390
- Featured
- Active
Single Family Residence
4127 28TH AVE N
$ 535,000
- Featured
- Active
Single Family Residence
3181 LAFRANCE AVE SW
$ 399,000
- Featured
- Active
Single Family Residence
1468 SANDALWOOD DR
$ 499,900
- Featured
- Active
Single Family Residence
2147 FLORIBANNA ST
$ 329,900
- Featured
- Active
Single Family Residence
832 MAGNOLIA CREEK CIR
$ 465,000
$ 368,000
$ 447,900
- Featured
- Active
Single Family Residence
319 CAMINO DEL GUAMA
$ 1,695,000
- Featured
- Active
Single Family Residence
13410 SW 31ST TERRACE RD
$ 294,900
- Featured
- Active
Single Family Residence
800 GULF BLVD #5