
Active
3181 LAFRANCE AVE SW
$399,000
Features:
Property Details
Remarks
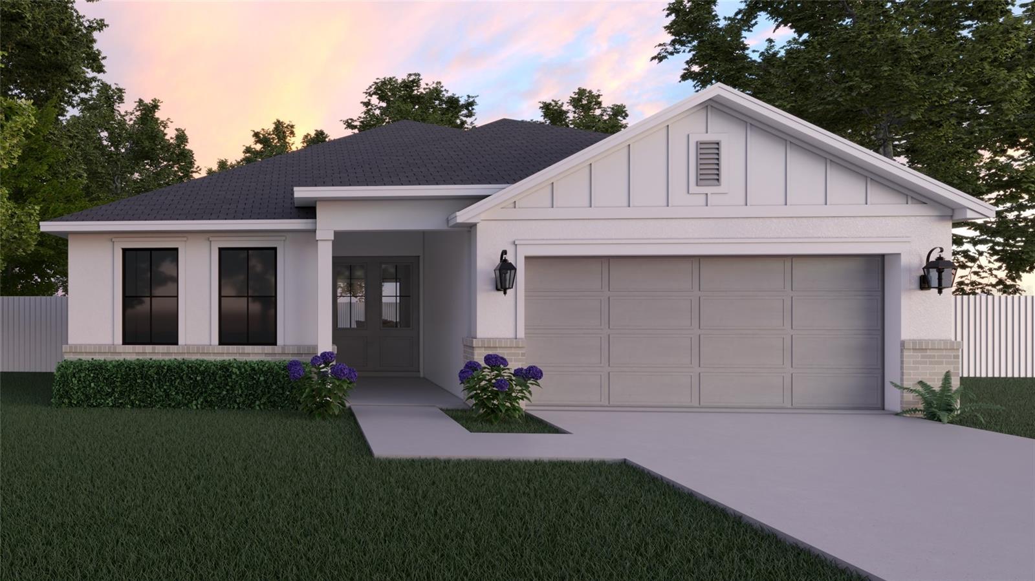
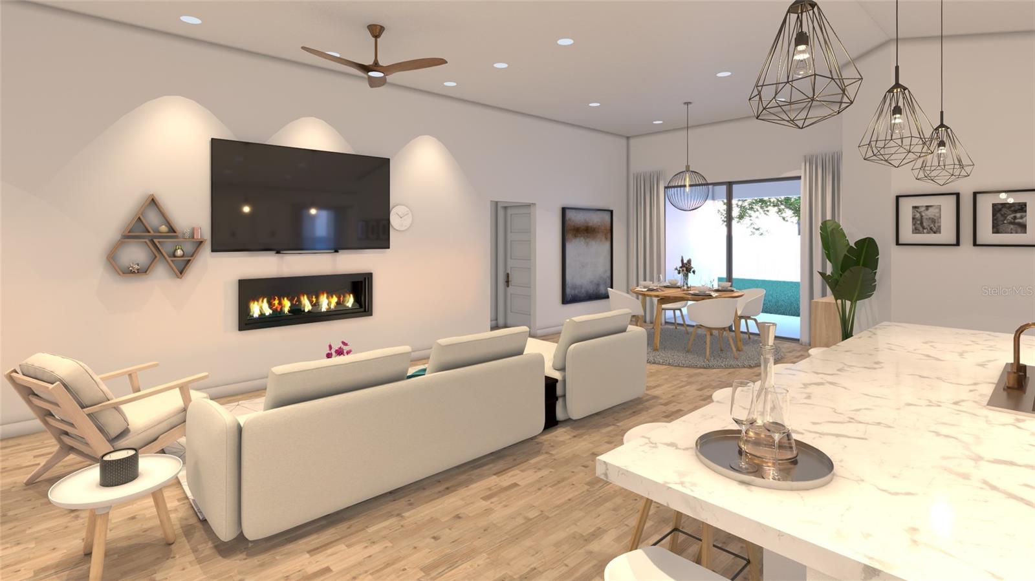
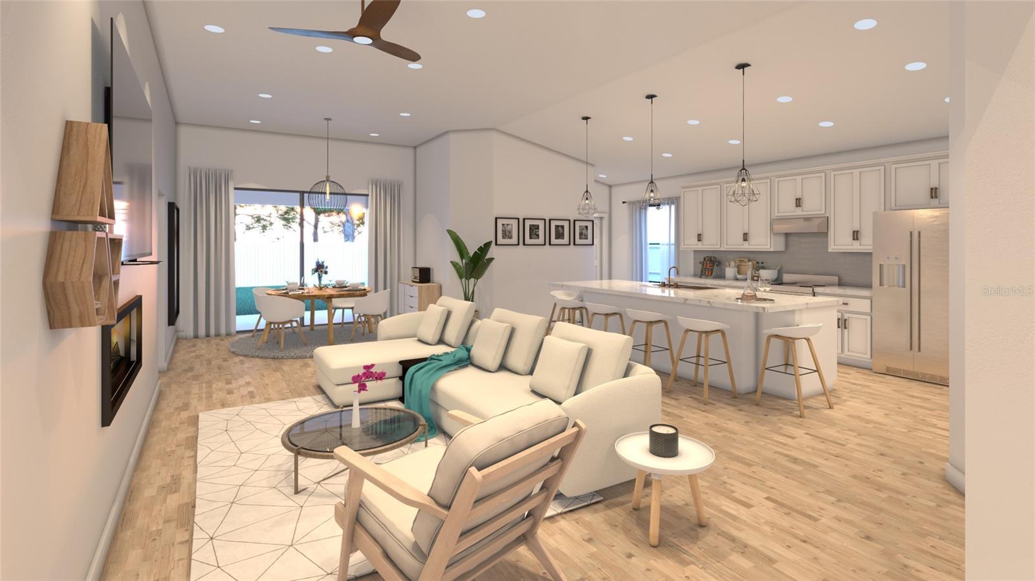
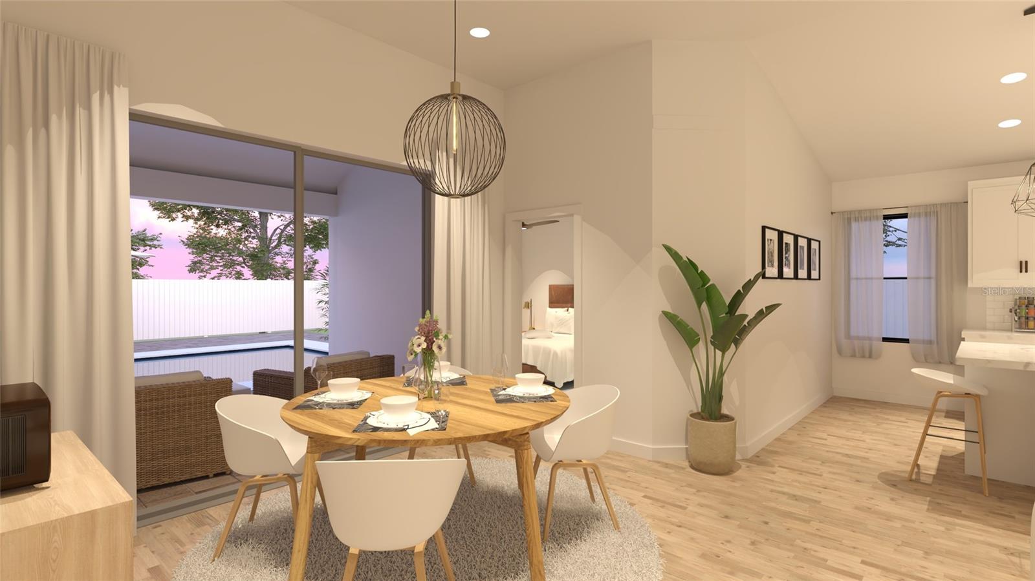
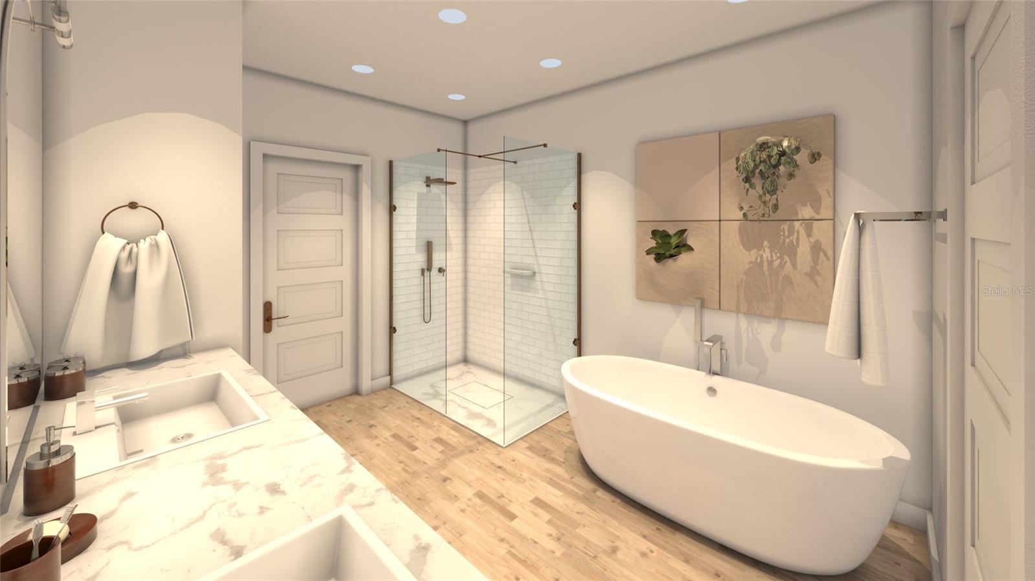
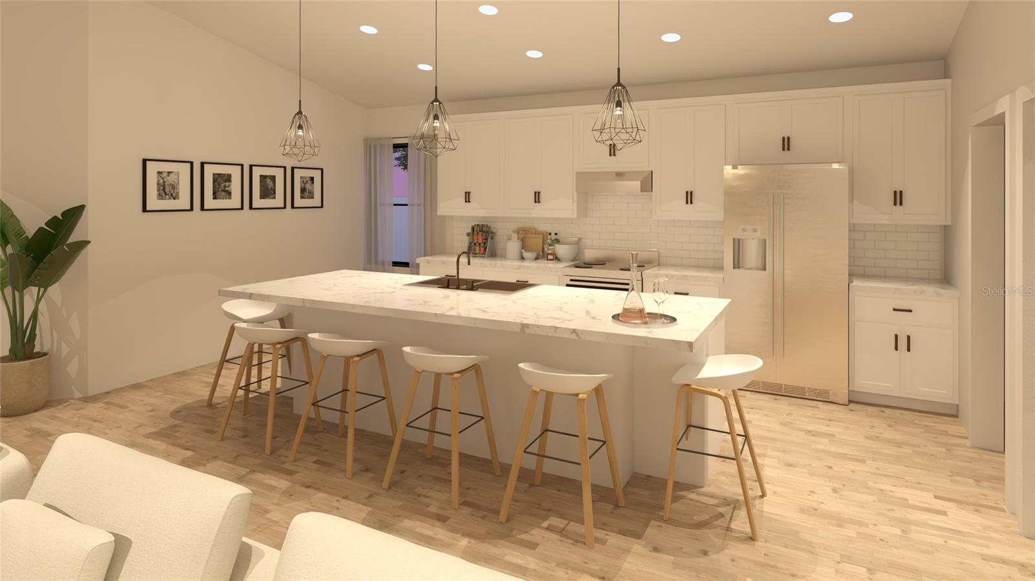
Pre-Construction. To be built. Welcome to The Solace Floor plan, a beautifully crafted home from The Crown Collection, designed to combine luxury, functionality, and everyday comfort. From the moment you arrive, the impressive double-door entrance and soaring 11-foot ceilings create a bright, open atmosphere that continues throughout the home. The expansive sliding glass doors flood the living spaces with natural light while seamlessly connecting indoor and outdoor living. At the heart of the home, the chef-inspired kitchen showcases a large entertainer's island and an innovative Everyday Living Station, complete with additional cabinetry, generous workspace, and conveniently placed outlets to keep small appliances tucked away and countertops organized. A thoughtfully designed private guest suite with its own full bathroom offers the ideal space for extended family, multigenerational living, or visiting guests. Premium finishes throughout include luxury vinyl plank and tile flooring, elegant quartz countertops, and a complete Samsung appliance package, including the refrigerator, washer, and dryer. The spacious owner's suite is designed as a private retreat, featuring a beautiful tray ceiling, a spa-inspired bathroom with a relaxing soaking tub, an oversized tiled walk-in shower, and an expansive walk-in closet. Best of all, you'll enjoy no HOA. *Photos shown are artist renderings and are for illustrative purposes only. Actual home features, finishes, colors, and specifications may vary.*
Financial Considerations
Price:
$399,000
HOA Fee:
N/A
Tax Amount:
$482.74
Price per SqFt:
$204.41
Tax Legal Description:
PORT MALABAR UNIT 30 LOT 9 BLK 1407
Exterior Features
Lot Size:
10019
Lot Features:
Cleared
Waterfront:
No
Parking Spaces:
N/A
Parking:
Covered
Roof:
Shingle
Pool:
No
Pool Features:
N/A
Interior Features
Bedrooms:
4
Bathrooms:
3
Heating:
Central, Electric
Cooling:
Central Air
Appliances:
Dishwasher, Disposal, Dryer, Electric Water Heater, Microwave, Range, Refrigerator, Washer
Furnished:
Yes
Floor:
Ceramic Tile, Luxury Vinyl
Levels:
One
Additional Features
Property Sub Type:
Single Family Residence
Style:
N/A
Year Built:
2026
Construction Type:
Block, Stucco
Garage Spaces:
Yes
Covered Spaces:
N/A
Direction Faces:
South
Pets Allowed:
Yes
Special Condition:
None
Additional Features:
Hurricane Shutters, Sliding Doors
Additional Features 2:
N/A
Map
- Address3181 LAFRANCE AVE SW
Contact a Professional

Featured Properties
Related Properties
- Featured
- Active
Single Family Residence
4358 ANTIETAM CREEK TRL
$ 354,900
- Featured
- Active
Single Family Residence
1420/1440 GULF BLVD
$ 19,500,000
$ 395,000
- Featured
- Active
Single Family Residence
1393 HATHAWAY AVE
$ 289,900
$ 298,000
- Featured
- Active
Single Family Residence
12560 KATHERINE CIR
$ 650,000
$ 458,785
$ 1,300,000
- Featured
- Active
Single Family Residence
2016 CRANE CT
$ 485,000
- Featured
- Active
Single Family Residence
1870 SW VALENCIA HEIGHTS AVE
$ 210,000
- Featured
- Active
Single Family Residence
0 ISLA DE LAS FLORES
$ 2,475,000