
Active
4191 67TH AVE N
$369,000
Features:
Property Details
Remarks
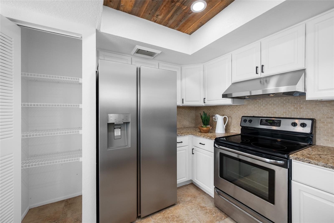
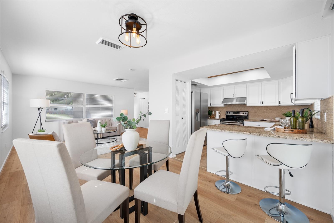
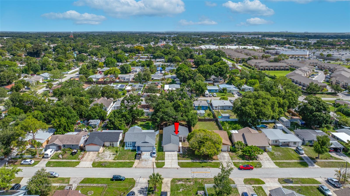
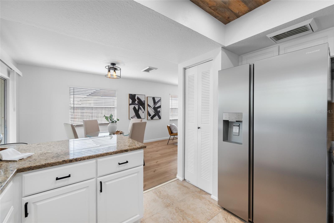
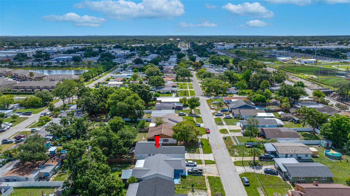
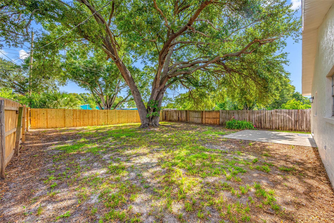
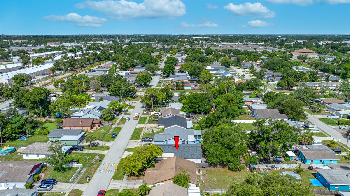
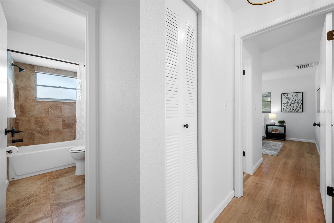
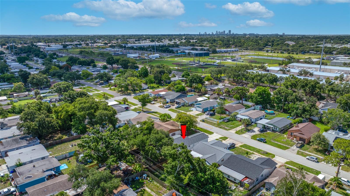
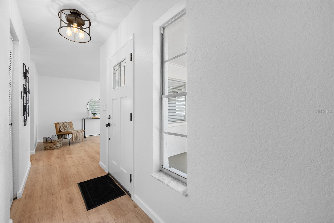
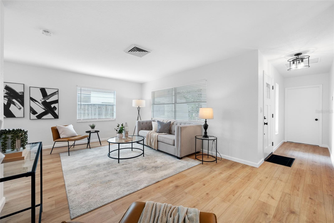
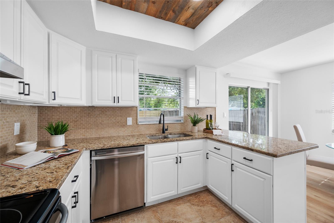
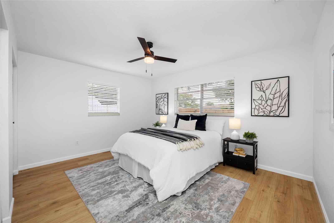
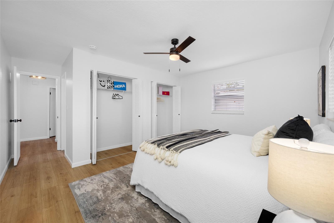
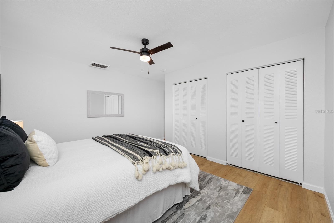
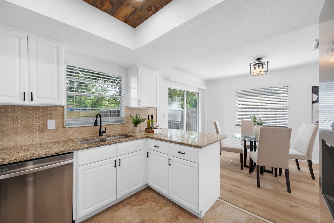
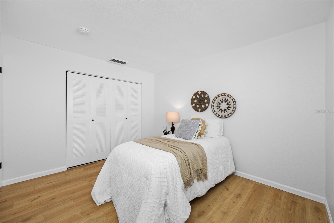
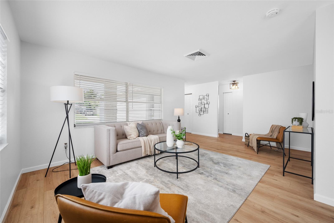
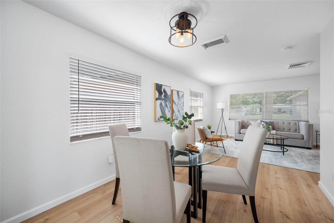
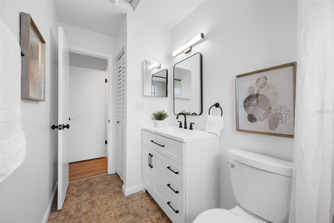
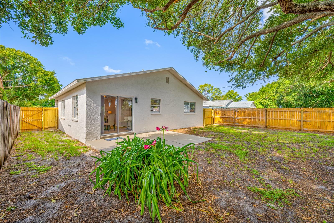
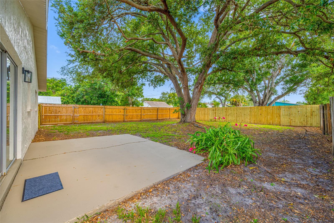
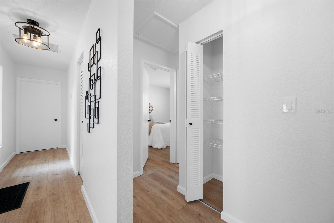
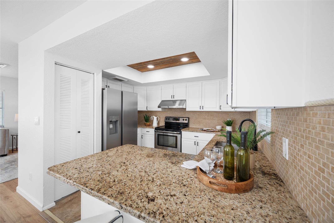
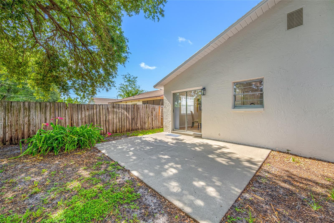
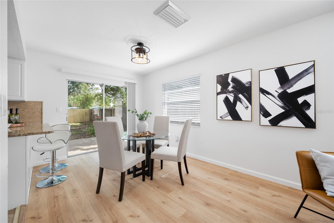
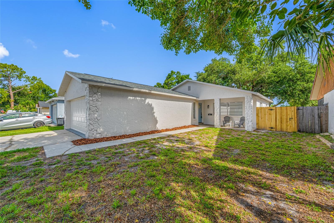
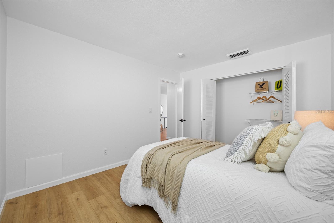
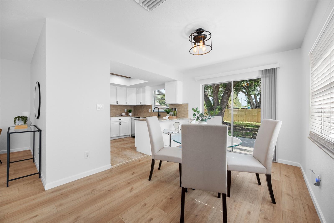
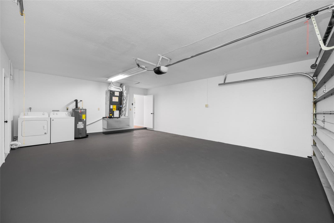
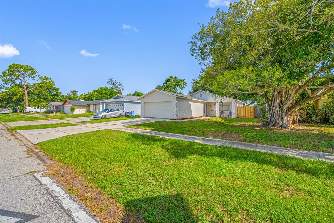
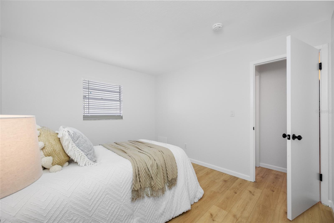
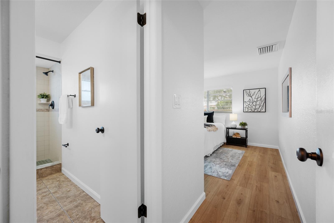
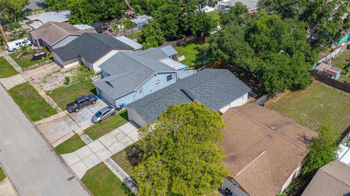
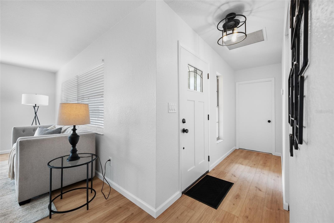
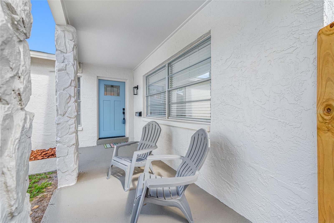
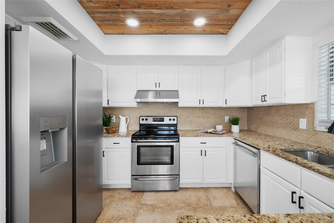
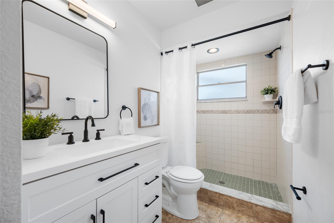
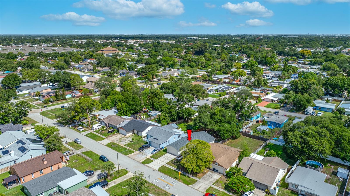
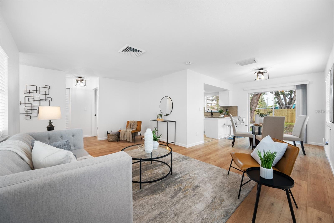
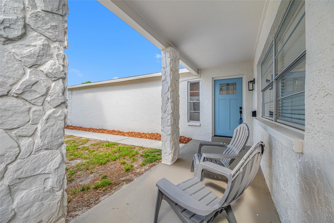
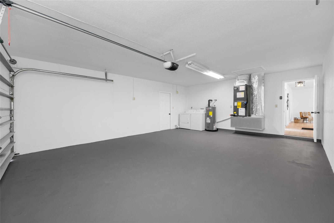
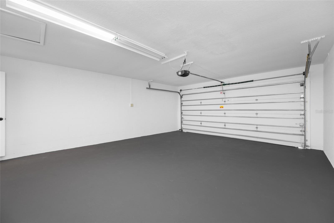
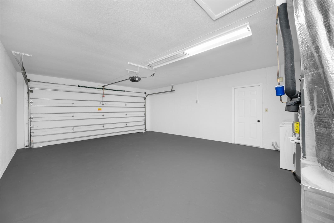
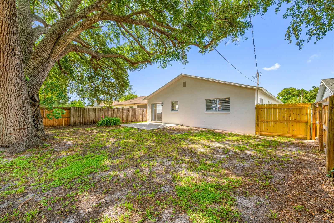
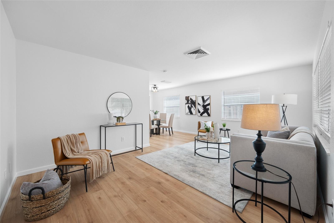
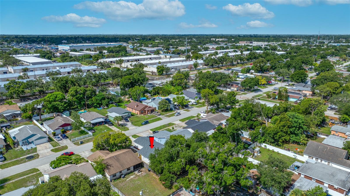
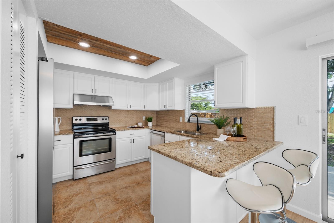
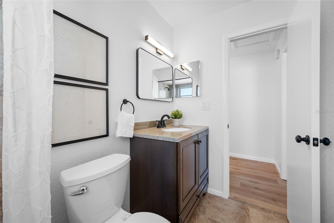
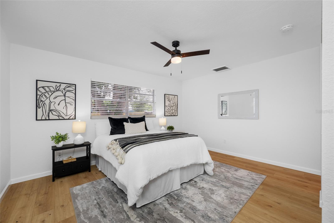
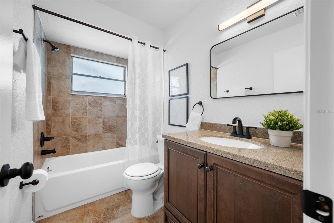
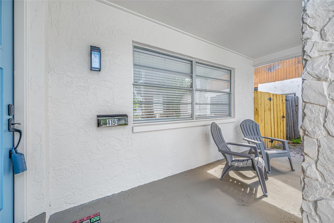
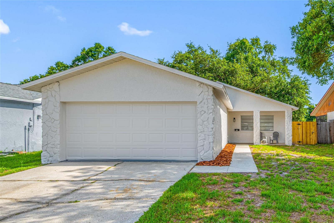
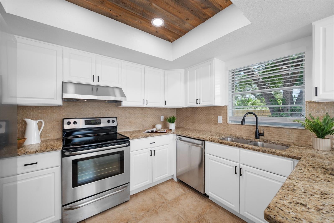
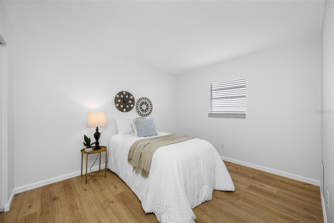
Thoughtfully Updated 2-Bedroom, 2-Bath Home With A 2-Car Garage In The Heart Of Pinellas Park. Major Improvements Include A New Roof (2026), Newer HVAC System (2022), New Water Heater (2026), Fresh Interior And Exterior Paint, And New Fixtures Throughout. The Well-Designed Floor Plan Features A Separate Living Room, A Dining Area With A Breakfast Bar Overlooking The Kitchen, And Laminate Flooring Throughout Most Of The Home, With Tile Flooring In Both Bathrooms. The Kitchen Offers White Shaker Cabinetry, Granite Countertops, A Tile Backsplash, Recessed Lighting, And Stainless Steel Appliances. The Primary Bathroom Features A Tiled Walk-In Shower With A Built-In Seat, While The Guest Bathroom Includes A Tub/Shower Combination. The Attached Two-Car Garage Houses The Laundry Area And Provides Additional Storage. Step Outside To Enjoy The Covered Front Porch And The Spacious, Fully Fenced Backyard, Where A Mature Oak Tree Provides Shade And Creates A Beautiful Setting For Relaxing Or Entertaining. Conveniently Located Just Minutes From The Shoppes At Park Place, You'll Enjoy Easy Access To Shopping, A Wide Variety Of Restaurants, And Everyday Conveniences. Schedule Your Private Showing Today And Discover Everything This Thoughtfully Updated Pinellas Park Home Has To Offer. Cash, Conventional, And VA Financing Welcome.
Financial Considerations
Price:
$369,000
HOA Fee:
N/A
Tax Amount:
$6568.95
Price per SqFt:
$330.94
Tax Legal Description:
JUANITA PARK BLK E, LOT 19
Exterior Features
Lot Size:
6752
Lot Features:
City Limits
Waterfront:
No
Parking Spaces:
N/A
Parking:
Driveway, Garage Door Opener
Roof:
Shingle
Pool:
No
Pool Features:
N/A
Interior Features
Bedrooms:
2
Bathrooms:
2
Heating:
Central, Electric
Cooling:
Central Air
Appliances:
Dishwasher, Disposal, Dryer, Electric Water Heater, Range, Range Hood, Refrigerator, Washer
Furnished:
Yes
Floor:
Laminate, Tile
Levels:
One
Additional Features
Property Sub Type:
Single Family Residence
Style:
N/A
Year Built:
1985
Construction Type:
Block, Concrete, Stucco
Garage Spaces:
Yes
Covered Spaces:
N/A
Direction Faces:
South
Pets Allowed:
Yes
Special Condition:
None
Additional Features:
Private Yard, Sidewalk, Sliding Doors
Additional Features 2:
Buyers and Their Agents Must Check State, County and Local Governments For Any and All Rental and Lease Restrictions On Your Own. There may be no restrictions....see attached for confirmation contact.
Map
- Address4191 67TH AVE N
Contact a Professional

Featured Properties
Related Properties
- Featured
- Active
Single Family Residence
820 DRUID HILLS RD
$ 579,000
$ 749,900
- Featured
- Active
Single Family Residence
9860 LAST LIGHT GLN
$ 365,000
- Featured
- Active
Single Family Residence
707 N GLENWOOD AVE
$ 689,000
$ 439,900
$ 250,000
$ 720,000
- Featured
- Active
Single Family Residence
1623 MAGNOLIA AVE
$ 1,100,000
- Featured
- Active
Single Family Residence
26354 NW 94TH AVE
$ 599,000
- Featured
- Active
Single Family Residence
8615 WARWICK SHORE XING
$ 919,000
- Featured
- Active
Single Family Residence
15041 CAMROSE AVE
$ 425,000