
Active
4852 HILLMAN TER
$329,000
Features:
Property Details
Remarks
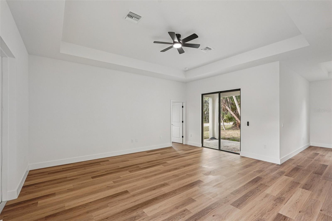
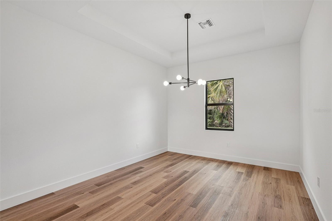
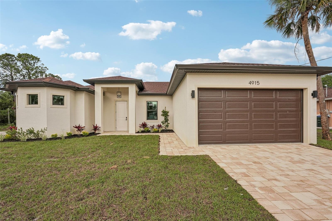
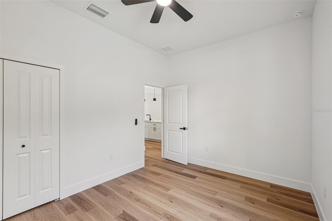
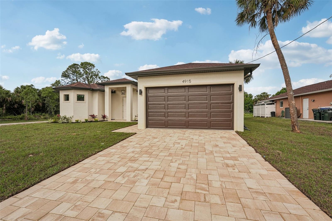
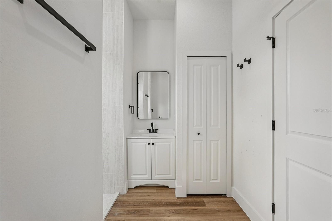
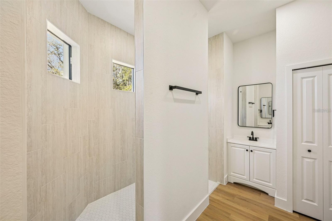
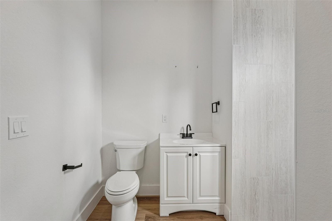
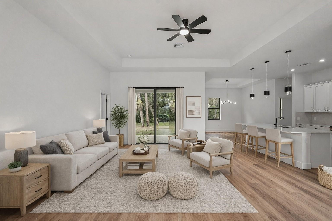
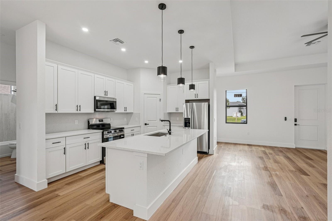
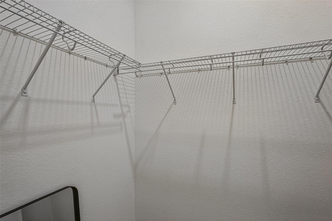
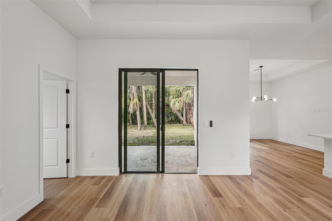
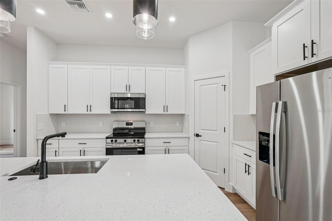
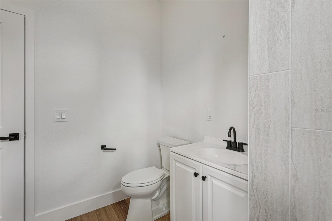
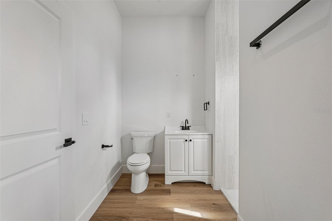
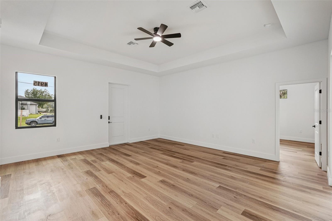
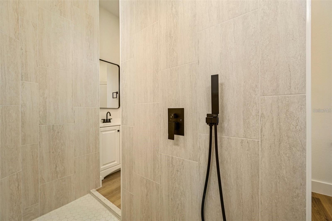
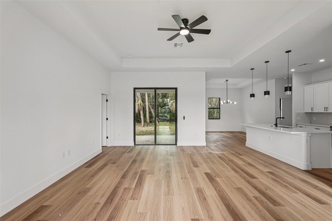
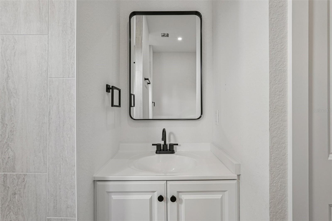
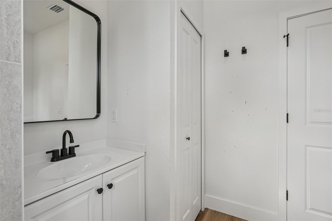
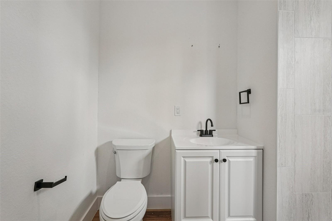
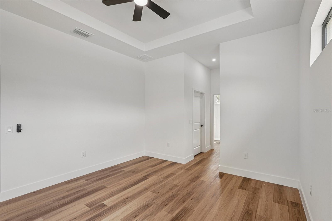
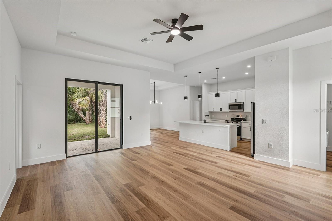
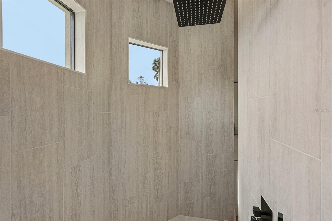
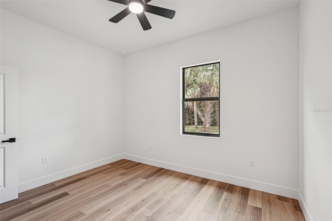
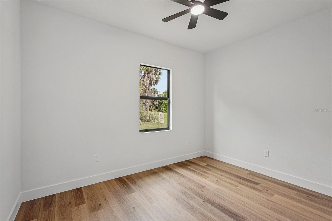
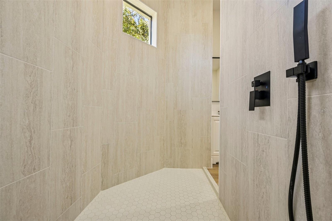
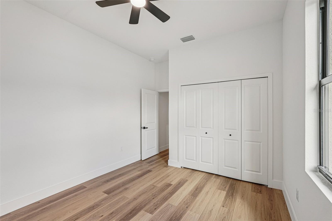
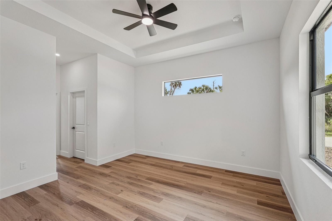
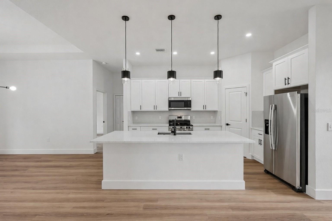
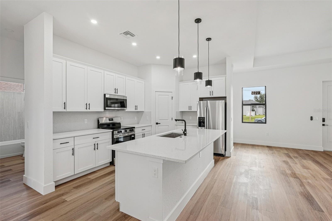
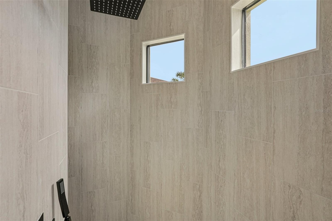
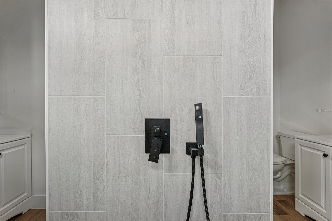
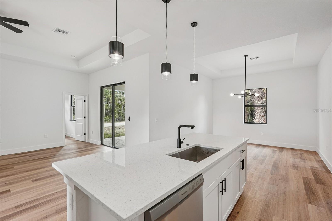
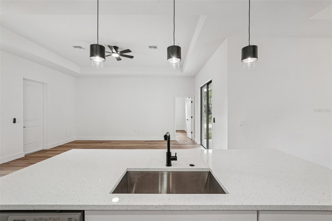
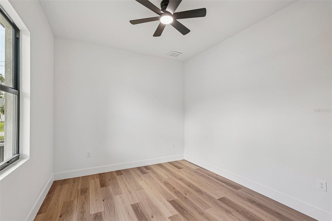
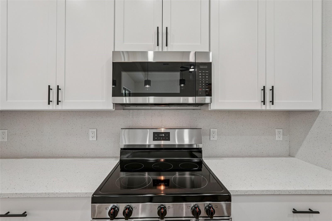
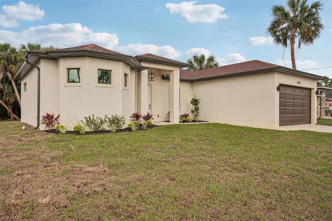
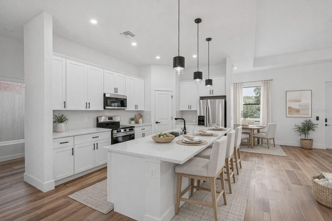
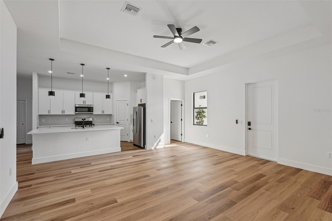
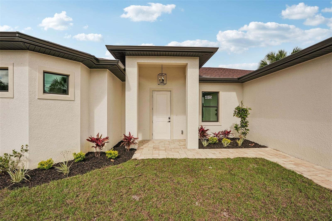
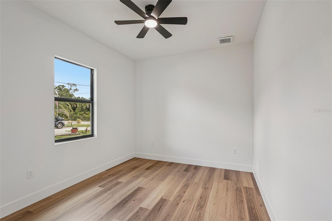
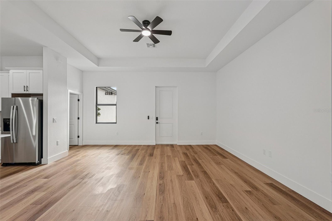
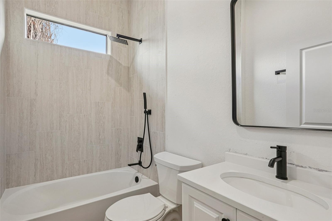
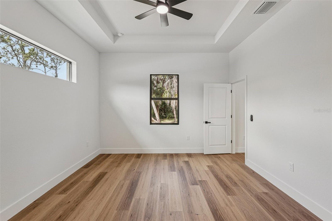
One or more photo(s) has been virtually staged. spacious living-all nestled on an oversized corner lot in the highly desirable city of North Port. This beautifully crafted home features 1,626 square feet of living space (2,247 sq. ft. under roof), with 3 bedrooms, 2 bathrooms, and a floor plan designed for both comfort and style. The bedroom, dining room, and family room add a distinctive architectural touch. Large, high-end, impact windows, with energy efficient low E glass. flood the home with natural light and offer exceptional energy efficiency. The open-concept living area provides generous room for dining, relaxing, and entertaining. The gourmet kitchen is equipped with stainless steel appliances, quartz countertops, an oversized island with breakfast bar, and upgraded soft-close cabinetry with crown molding-perfect for any cooking enthusiast. The luxurious master suite includes dual walk-in closets and a spa-like bathroom with his-and-hers vanities and an oversized tiled walk-in shower. Additional interior highlights include sliding glass doors, designer ceiling fans and chandeliers, abundant closet shelving, and high-end luxury vinyl tile flooring throughout. Exterior upgrades include a paver driveway, footpath, and entryway, full front gutters, and a Wi-Fi–enabled smart garage door opener. This move-in-ready home combines luxury, efficiency, and a modern layout.
Financial Considerations
Price:
$329,000
HOA Fee:
N/A
Tax Amount:
$699
Price per SqFt:
$202.34
Tax Legal Description:
LOT 29 BLK 952 22ND ADD TO PORT CHARLOTTE
Exterior Features
Lot Size:
10000
Lot Features:
N/A
Waterfront:
No
Parking Spaces:
N/A
Parking:
N/A
Roof:
Shingle
Pool:
No
Pool Features:
N/A
Interior Features
Bedrooms:
3
Bathrooms:
2
Heating:
Heat Pump
Cooling:
Central Air
Appliances:
Dishwasher, Microwave, Range, Refrigerator
Furnished:
Yes
Floor:
Luxury Vinyl
Levels:
One
Additional Features
Property Sub Type:
Single Family Residence
Style:
N/A
Year Built:
2026
Construction Type:
Block
Garage Spaces:
Yes
Covered Spaces:
N/A
Direction Faces:
Northwest
Pets Allowed:
No
Special Condition:
None
Additional Features:
Other
Additional Features 2:
N/A
Map
- Address4852 HILLMAN TER
Contact a Professional

Featured Properties
Related Properties
- Featured
- Active
Single Family Residence
9501 CAMDEN HILL CT
$ 415,000
- Featured
- Active
Single Family Residence
2447 GROVE RIDGE DR
$ 560,000
- Featured
- Active
Single Family Residence
3640 BELMONTE DR
$ 275,000
- Featured
- Active
Single Family Residence
13524 NW CONVERGENCE BLVD
$ 375,000
- Featured
- Active
Single Family Residence
1507 MARGINA AVE
$ 277,000
- Featured
- Active
Single Family Residence
3754 EAGLE HAMMOCK DR
$ 1,235,000
$ 290,000
$ 283,900
- Featured
- Active
Single Family Residence
4133 49TH AVE S
$ 1,199,000
$ 435,000
- Featured
- Active
Single Family Residence
16604 E COURSE DR
$ 545,000