
Active
337 CHANDLER RD
$374,900
Features:
Property Details
Remarks
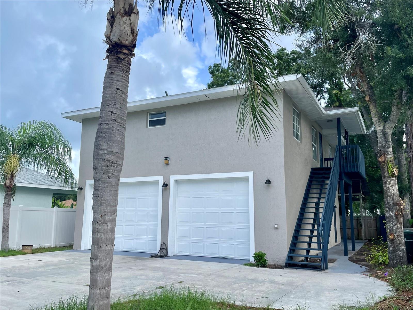
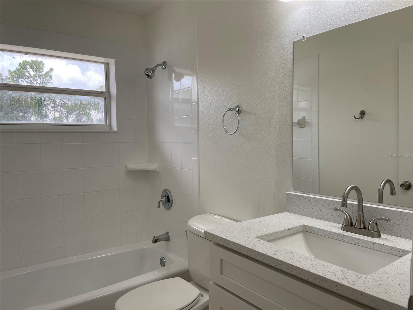
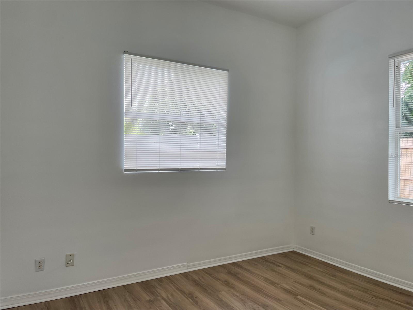
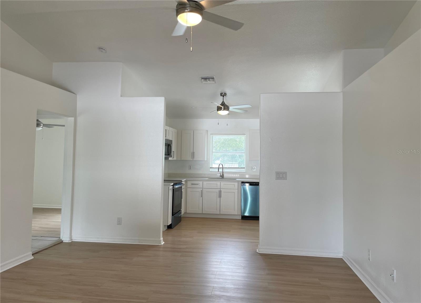
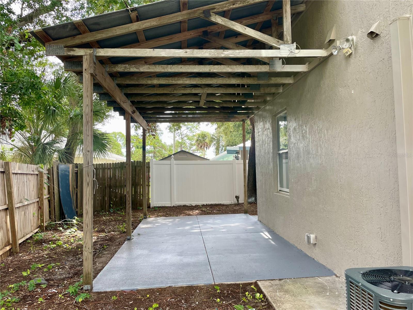
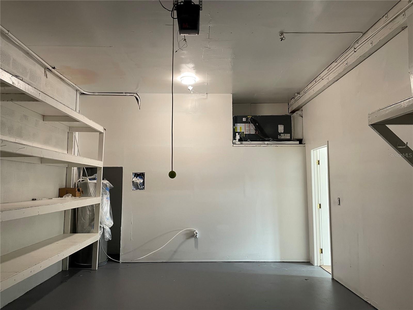
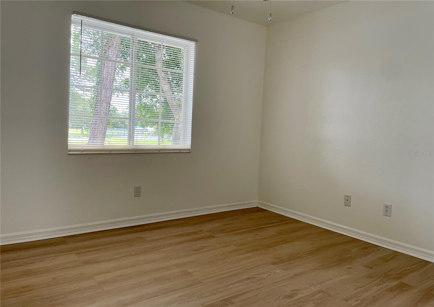
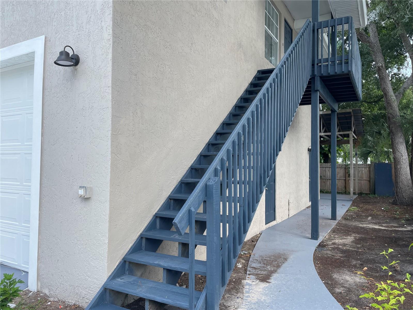
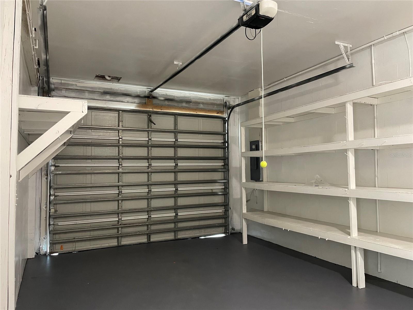
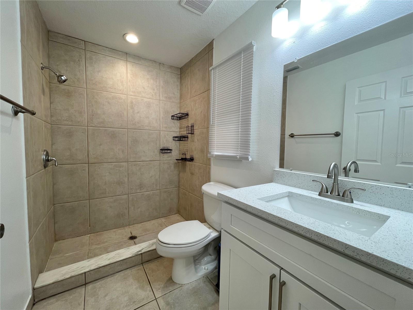
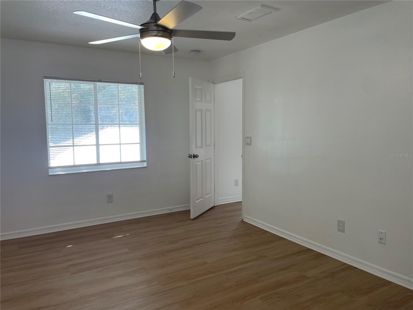
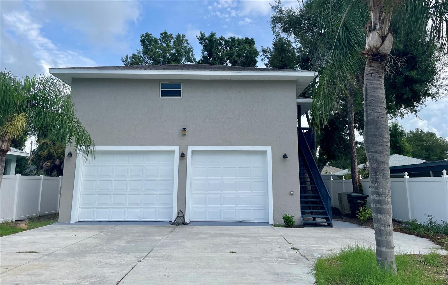
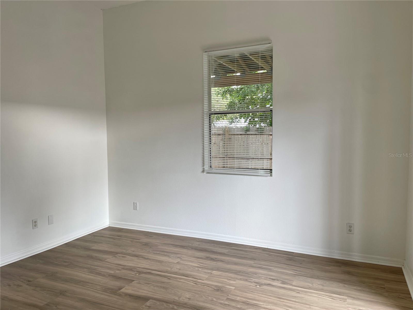
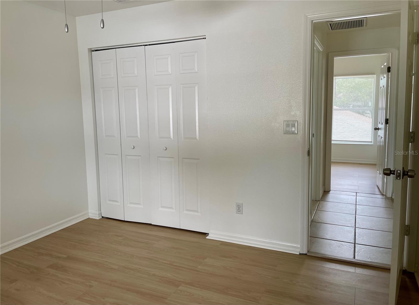
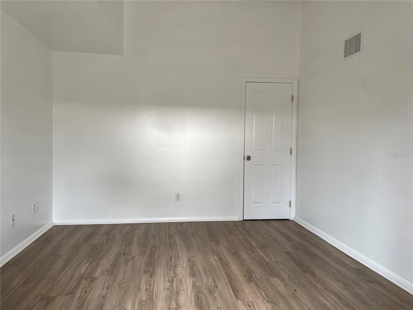
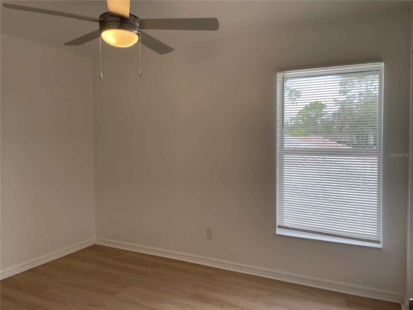
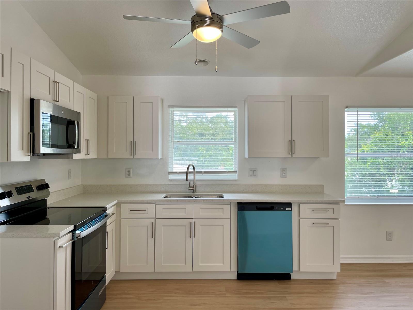
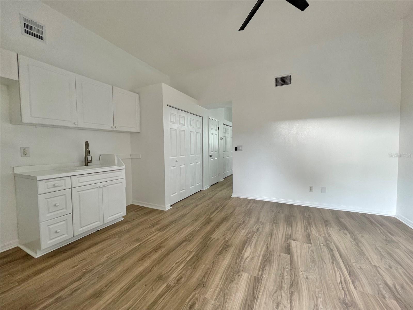
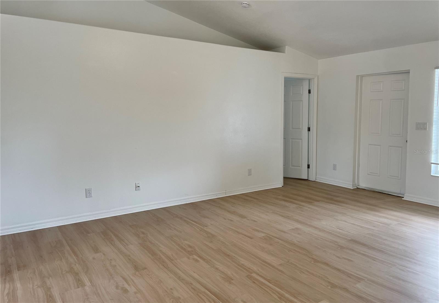
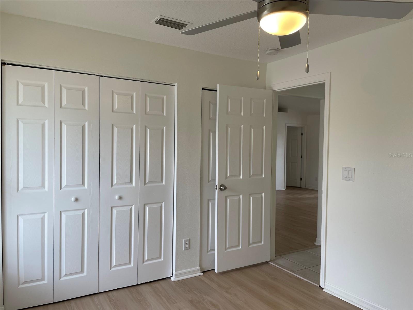
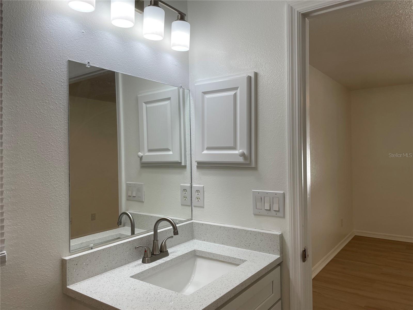
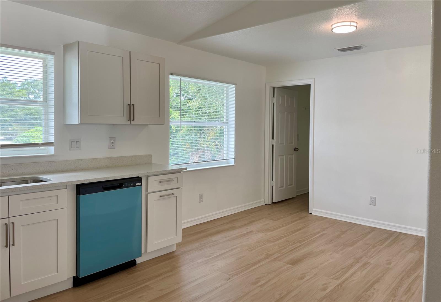
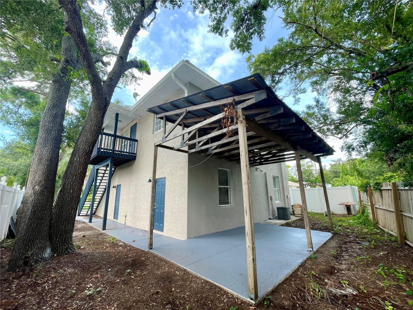
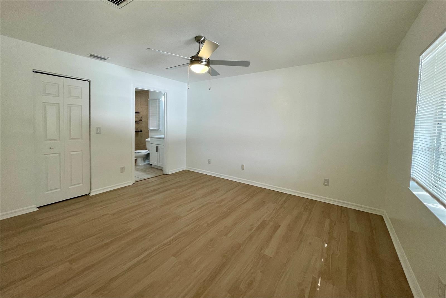
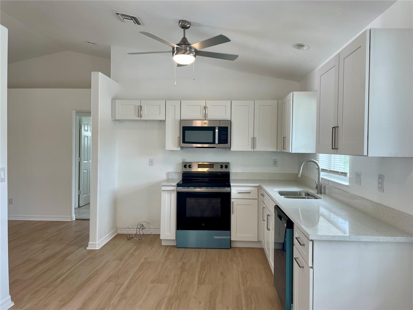
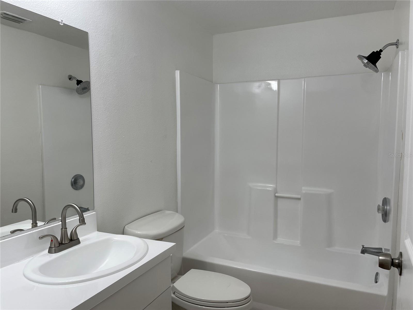
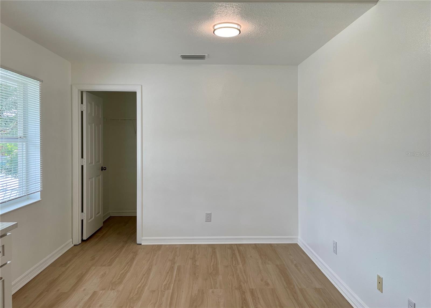
Conveniently located in Nokomis, this 3-bedroom, 2-bath single-family home is just minutes from Publix, I-75, the Legacy Trail, shopping, restaurants, and local beaches. Recent improvements include two new HVAC systems, new interior and exterior paint, new flooring throughout, an updated kitchen with new cabinetry, solid surface countertops, stainless steel appliances, and new lighting fixtures. Both bathrooms have also been refreshed with reglazed tubs/showers and brand-new vanities. The upstairs layout offers a functional split-bedroom floor plan with a spacious living area and a kitchen with an adjoining eat-in dining space. The primary bedroom features a private bathroom with a shower and vanity. Adding to the home's versatility is a separate first-level unit with its own private entrance, living room, bedroom, full bathroom, and kitchenette with sink, providing flexible space for guests, extended family, a home office, hobbies, or other uses to fit your needs. An oversized one-car garage, along with an additional finished room, provides excellent storage and workspace options. With no deed restrictions, you'll have the freedom to park your boat, jet skis, trailer, or other recreational toys. Whether you're looking for a full-time residence, seasonal home, or investment property, this home offers flexible living space and a convenient Nokomis location with easy access to everyday amenities and outdoor recreation. SELLING AGENT IS RESPONSIBLE FOR VERIFYING ANY HOA, UTILITIES, ROOM SIZES, & ALL OTHER MLS INFO.
Financial Considerations
Price:
$374,900
HOA Fee:
N/A
Tax Amount:
$3730.33
Price per SqFt:
$227.21
Tax Legal Description:
LOT 22, BLK C, LAUREL HILL
Exterior Features
Lot Size:
8077
Lot Features:
N/A
Waterfront:
No
Parking Spaces:
N/A
Parking:
Oversized
Roof:
Shingle
Pool:
No
Pool Features:
N/A
Interior Features
Bedrooms:
3
Bathrooms:
2
Heating:
Central
Cooling:
Central Air
Appliances:
Dishwasher, Microwave, Range
Furnished:
Yes
Floor:
Laminate
Levels:
Two
Additional Features
Property Sub Type:
Single Family Residence
Style:
N/A
Year Built:
2003
Construction Type:
Stucco
Garage Spaces:
Yes
Covered Spaces:
N/A
Direction Faces:
North
Pets Allowed:
No
Special Condition:
None
Additional Features:
Lighting
Additional Features 2:
Subject to Sarasota County lease restrictions.
Map
- Address337 CHANDLER RD
Contact a Professional

Featured Properties
Related Properties
$ 399,000
- Featured
- Active
Single Family Residence
11705 MARY LOU DR
$ 349,000
- Featured
- Active
Single Family Residence
2450 SE 40TH STREET RD
$ 299,000
- Featured
- Active
Single Family Residence
1925 MICHIGAN DRIVE
$ 327,900
- Featured
- Active
Single Family Residence
136 SUNSET VIEW DR
$ 375,000
- Featured
- Active
Single Family Residence
828 MORNING GLORY LN
$ 1,365,000
- Featured
- Active
Single Family Residence
12153 CREEK PRESERVE DR
$ 399,900
- Featured
- Active
Single Family Residence
5335 SILVER SUN DR
$ 543,000
$ 265,000
- Featured
- Active
Single Family Residence
225 GENTLE BREEZE LN
$ 498,000
$ 360,000