
Active
14594 NW 25TH AVE
$379,900
Features:
Property Details
Remarks
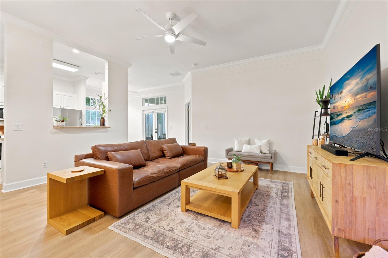
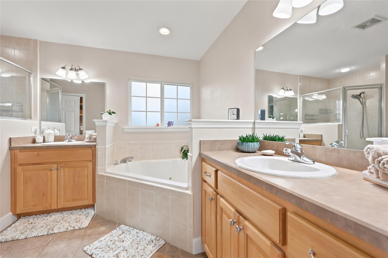
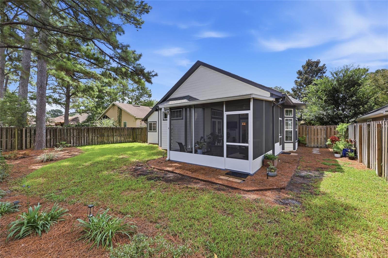
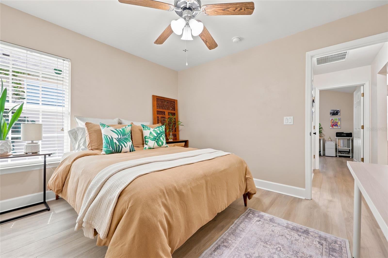
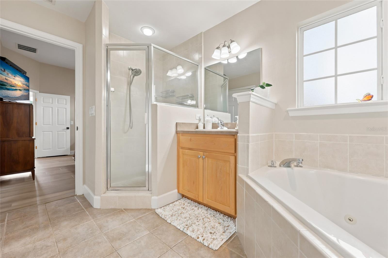
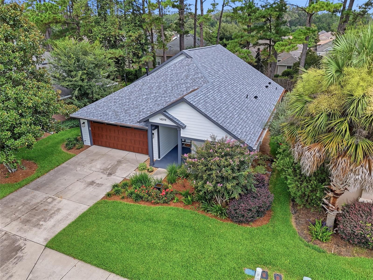
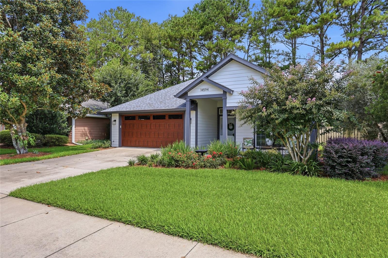
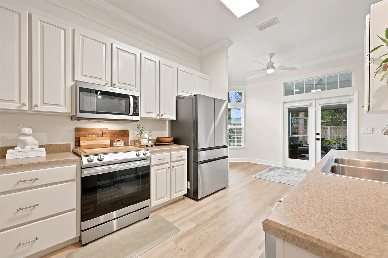
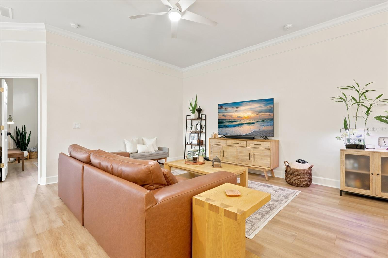
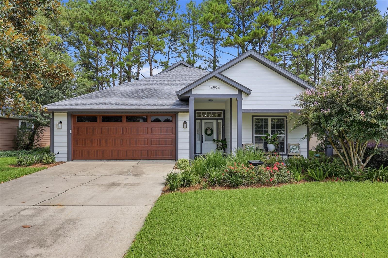
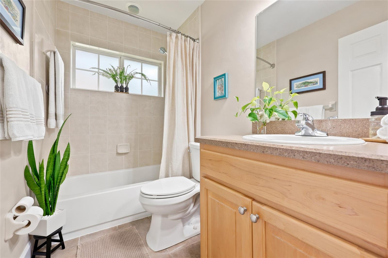
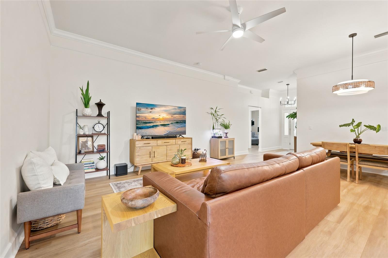
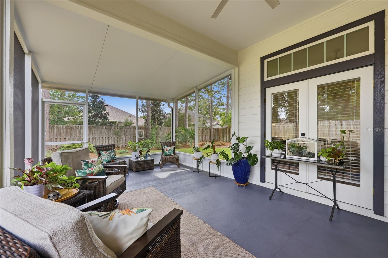
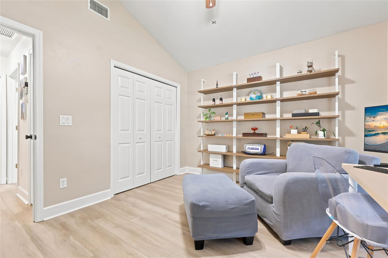
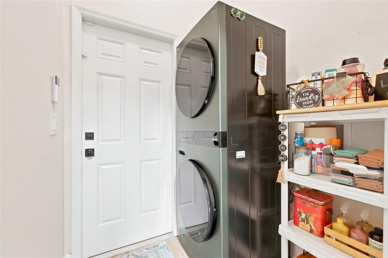
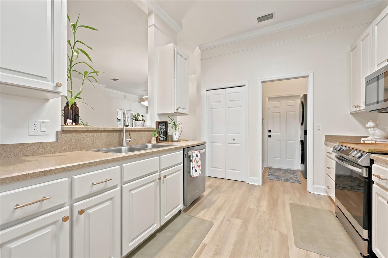
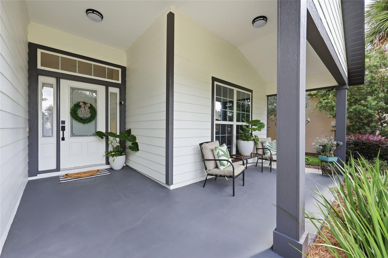
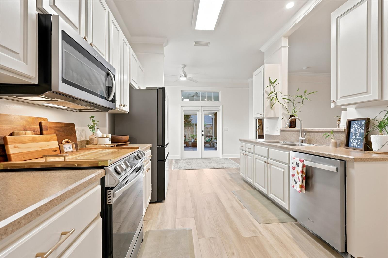
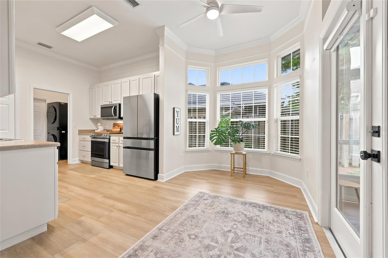
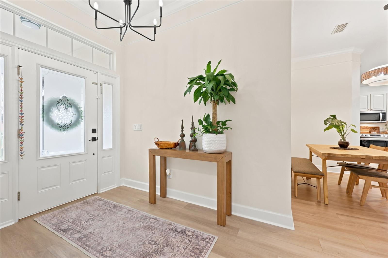
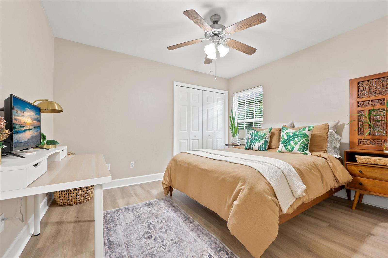
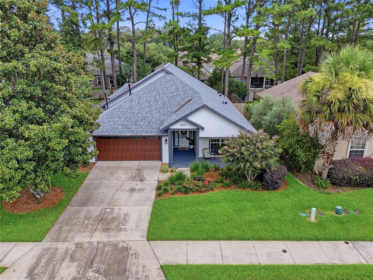
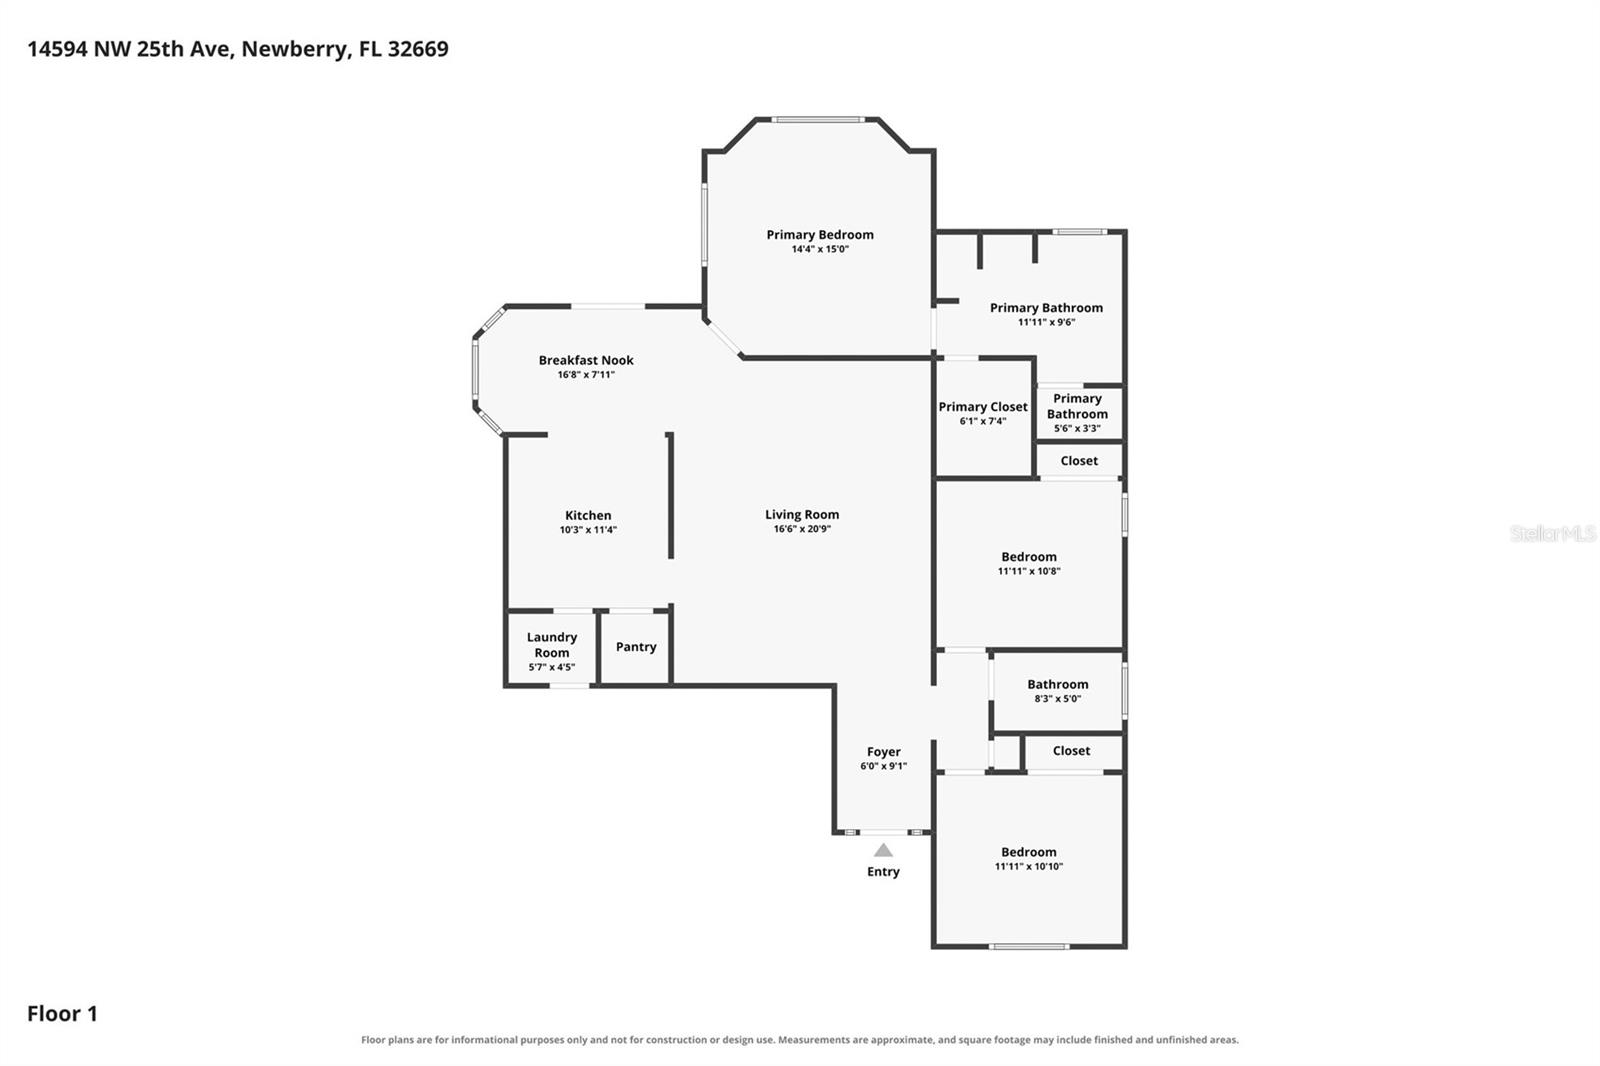
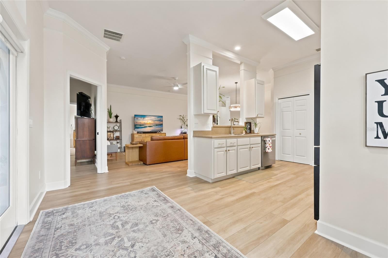
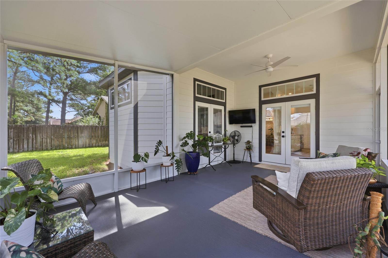
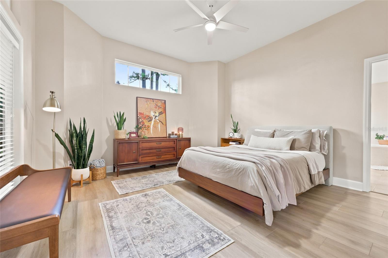
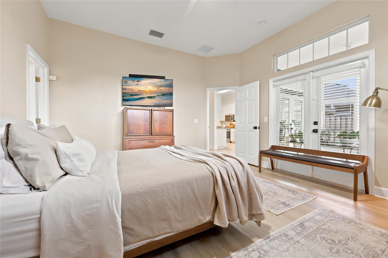
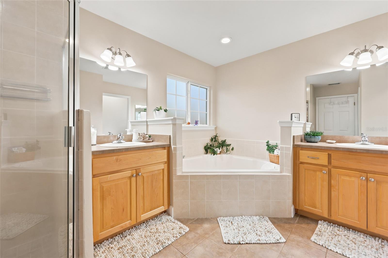
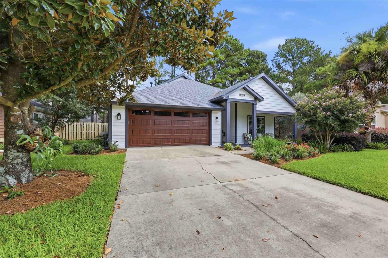
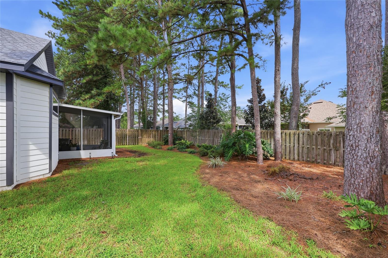
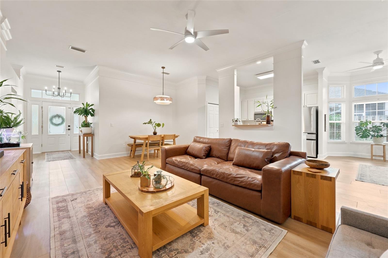
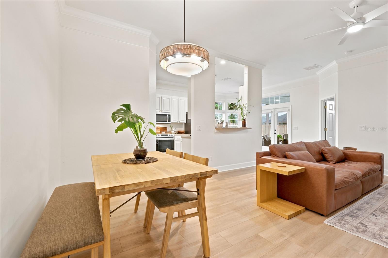
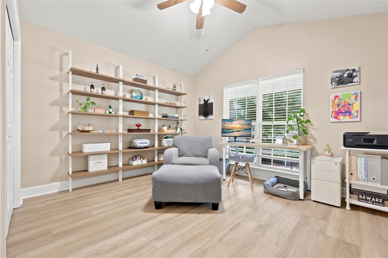
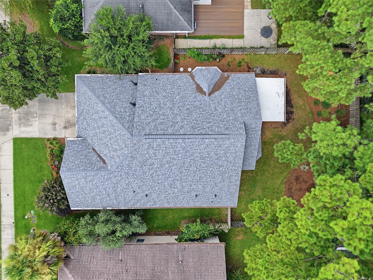
The perfect home does exist. From the moment you arrive, you’ll appreciate the curb appeal, fresh exterior paint, new garage door and the peace of mind that comes with a 2023 roof, 2023 HVAC and 2023 water heater. Step inside from the welcoming covered front porch into a foyer that opens to a light and bright floor plan with new LVP flooring and fresh interior paint throughout. Just off the foyer are two secondary bedrooms with a full guest bath tucked between them, creating a nice separation from the primary suite. Continue into the spacious living room where vaulted ceilings and an open layout make the home feel airy and inviting. The living room flows seamlessly into the kitchen with abundant cabinetry, stainless steel appliances, pantry and plenty of prep space. Just beyond the kitchen, the breakfast nook is surrounded by windows and makes the perfect sunny spot for casual meals. Conveniently located just off the kitchen is the interior laundry room with direct access from the garage and a sleek full size stackable washer and dryer. The primary suite is privately located at the back of the home and features a spacious bedroom, walk in closet and ensuite bath with dual vanities, soaking tub and separate shower. Now for one of the best parts, step through the French doors to the expanded screened porch, offering an incredible extension of the living space with plenty of room for lounging, dining and entertaining. From here, enjoy views of the fenced backyard surrounded by mature trees and landscaping. With major updates already completed, a functional split bedroom floor plan and fantastic indoor and outdoor living, this one is ready to welcome you home.
Financial Considerations
Price:
$379,900
HOA Fee:
346
Tax Amount:
$5354.26
Price per SqFt:
$252.09
Tax Legal Description:
BELMONT CLUSTER DEVELOPMENT PH 2 BK 26 PG 82 LOT 108 OR 5125/2058
Exterior Features
Lot Size:
6970
Lot Features:
N/A
Waterfront:
No
Parking Spaces:
N/A
Parking:
Driveway
Roof:
Shingle
Pool:
No
Pool Features:
N/A
Interior Features
Bedrooms:
3
Bathrooms:
2
Heating:
Central, Electric
Cooling:
Central Air
Appliances:
Dishwasher, Disposal, Dryer, Gas Water Heater, Range, Refrigerator, Washer
Furnished:
Yes
Floor:
Carpet, Ceramic Tile
Levels:
One
Additional Features
Property Sub Type:
Single Family Residence
Style:
N/A
Year Built:
2007
Construction Type:
HardiPlank Type
Garage Spaces:
Yes
Covered Spaces:
N/A
Direction Faces:
South
Pets Allowed:
Yes
Special Condition:
None
Additional Features:
French Doors, Sidewalk
Additional Features 2:
Refer to community documents for most up to date leasing restrictions.
Map
- Address14594 NW 25TH AVE
Contact a Professional

Featured Properties
Related Properties
- Featured
- Active
Single Family Residence
1714 CYPRESS RIDGE DR
$ 530,000
- Featured
- Active
Single Family Residence
34135 TOMPION WAY
$ 1,150,000
- Featured
- Active
Single Family Residence
2450 CANTERCLUB TRL
$ 384,900
- Featured
- Active
Single Family Residence
2261 CROWN ROCK BLUFF DR
$ 373,890
$ 2,100,000
- Featured
- Active
Single Family Residence
1141 LEXINGTON LN
$ 345,000
- Featured
- Active
Single Family Residence
7934 ADELAIDE LOOP
$ 254,900
- Featured
- Active
Single Family Residence
2586 ABSOULTE AVE
$ 369,490
$ 545,000
- Featured
- Active
Single Family Residence
9495 E BAYMEADOWS DR
$ 449,900
$ 875,000
- Featured
- Active
Single Family Residence
1817 BEACH DR SE