
Active
2450 CANTERCLUB TRL
$384,900
Features:
Property Details
Remarks
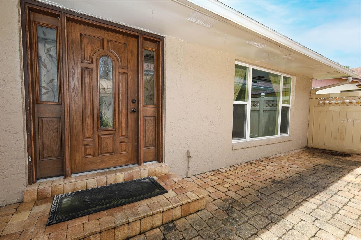
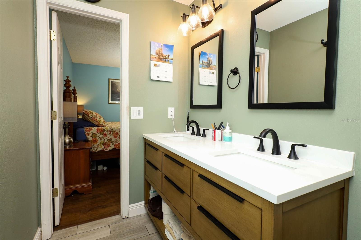
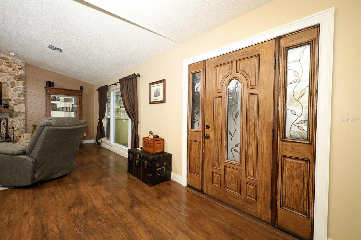
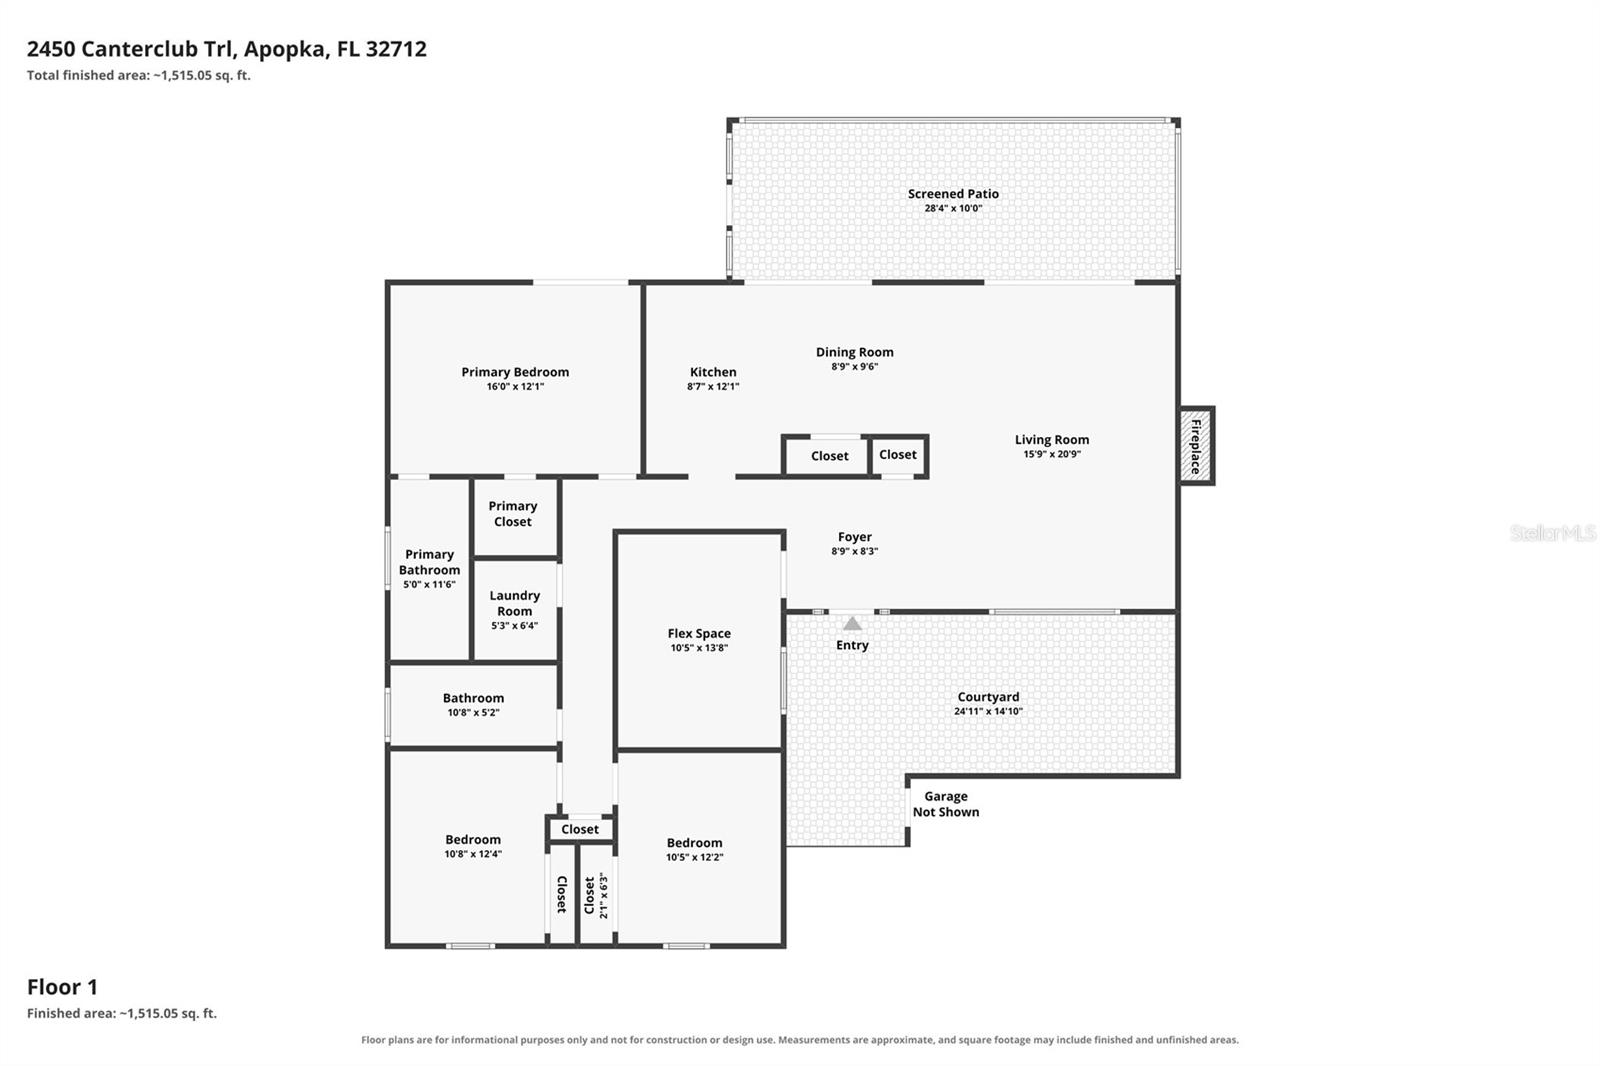
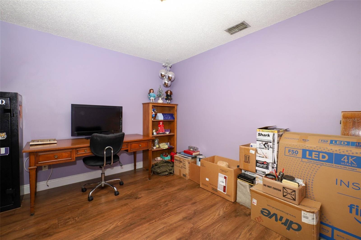
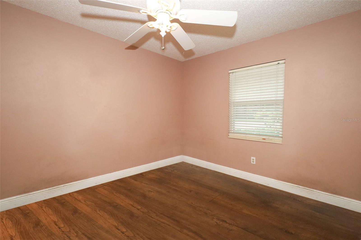
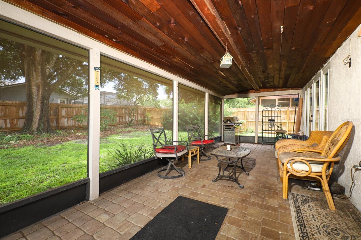
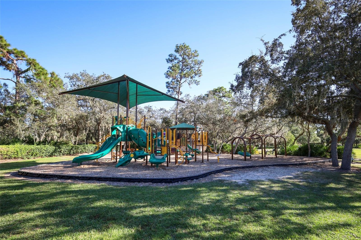
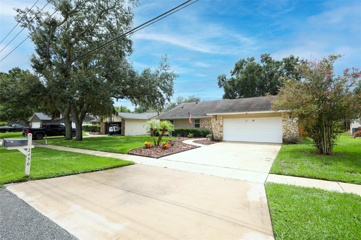

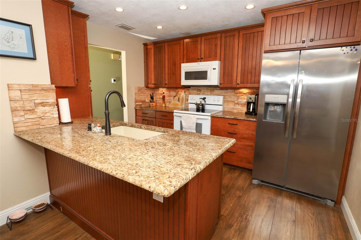
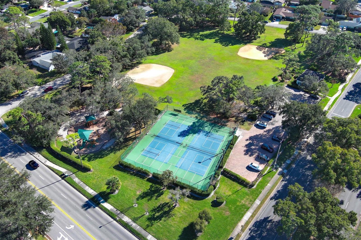
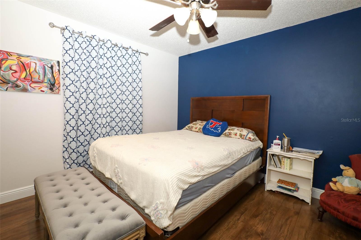
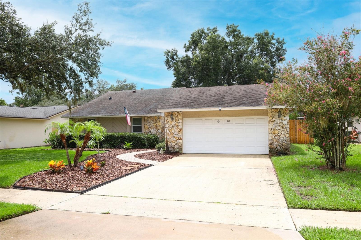
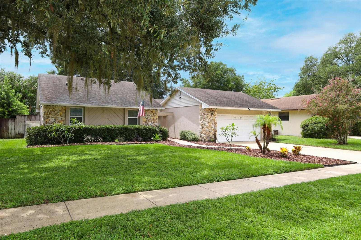
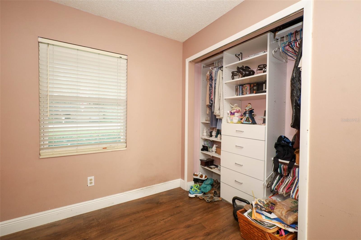
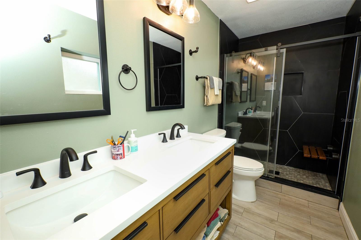
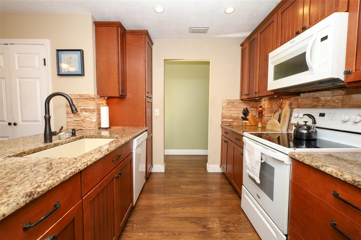
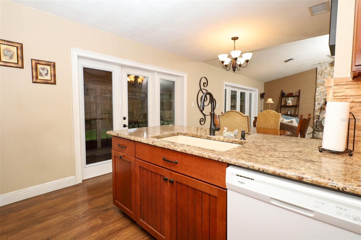
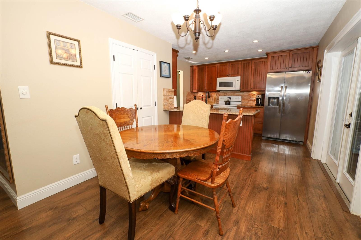
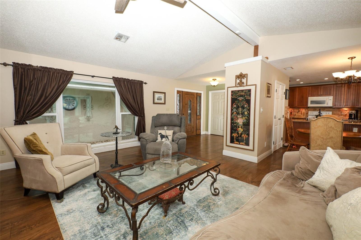
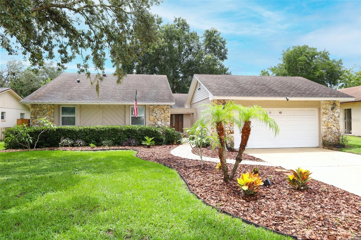
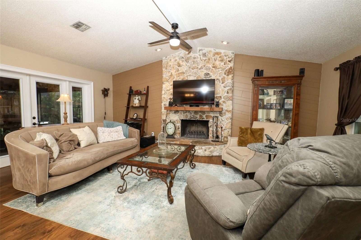
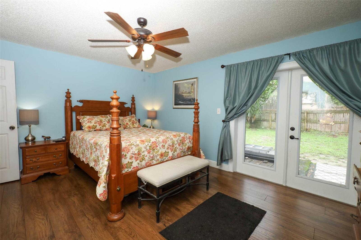
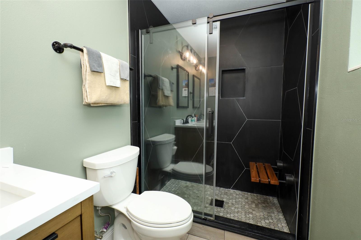
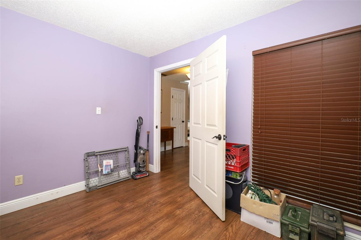
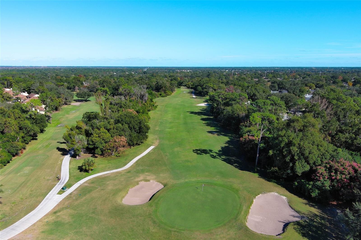
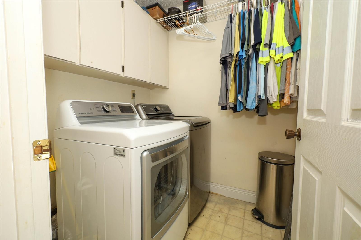
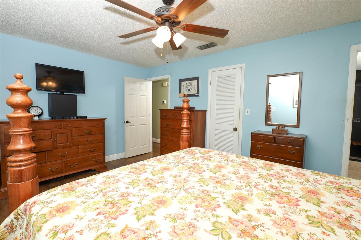
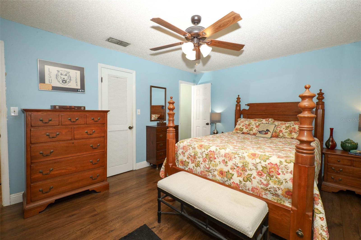
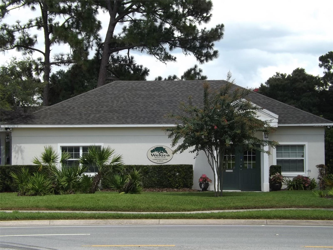
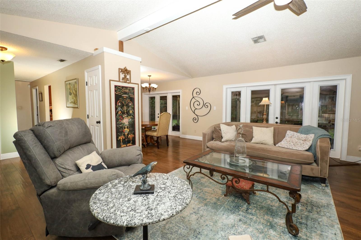
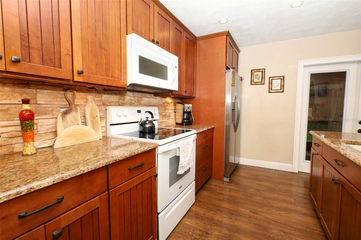
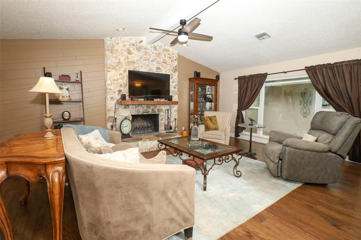
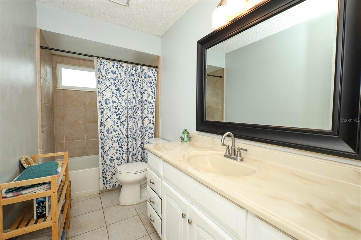
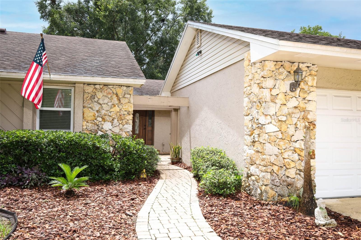
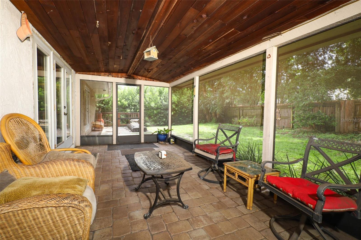
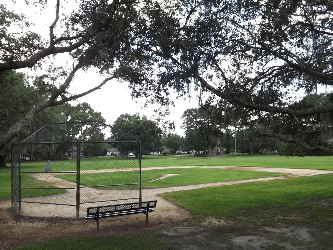
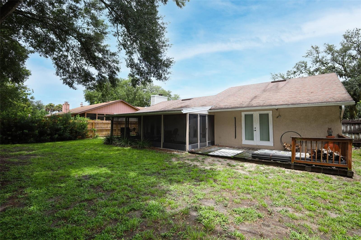
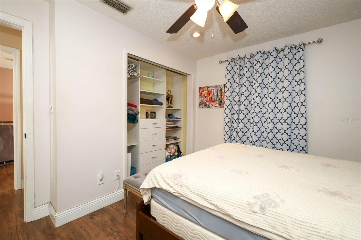
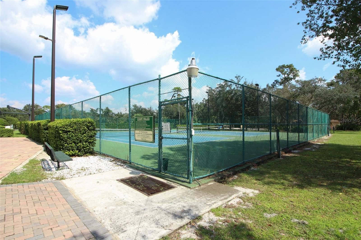
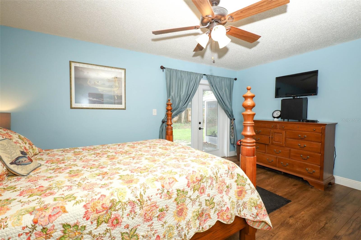
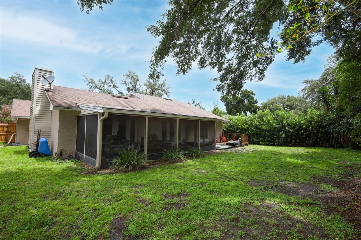
Don't miss this wonderful Wekiva home! If you're looking for an affordable family home in the sought-after Wekiva community, this is the one. The kitchen offers granite countertops, 36" Timberlake solid wood cabinetry, a stone-accented backsplash, and a dinette. Enjoy peace of mind with energy-efficient updates including a newer custom Therma-Tru fiberglass front door and Low-E Energy Star double-pane windows. Rich laminate wood flooring and a wood-burning fireplace enhance the living areas and an oversized bonus room providing flexible space for an office, craft room, homeschool area, guest room, den, or whatever you choose. French doors from the primary bedroom and living areas open to a large, screened patio and fully fenced backyard for your quiet time, yard play, or entertaining. You'll also have a separate indoor laundry room for added convenience. Wekiva is a well-established community with playgrounds, tennis & pickleball courts, parks, miles of trails to enjoy, convenient everyday shopping, a branch of the Seminole County Library, Wekiva's public golf course, and a community center for its residents with on-site management. Schedule your showing, make your offer, and make it yours! Roof 2012, A/C 2018, Front Door and Windows 2012
Financial Considerations
Price:
$384,900
HOA Fee:
275
Tax Amount:
$2683.89
Price per SqFt:
$224.96
Tax Legal Description:
WEKIVA 8/38 LOT 46
Exterior Features
Lot Size:
9372
Lot Features:
Landscaped, Sidewalk, Paved
Waterfront:
No
Parking Spaces:
N/A
Parking:
N/A
Roof:
Shingle
Pool:
No
Pool Features:
N/A
Interior Features
Bedrooms:
3
Bathrooms:
2
Heating:
Central, Electric
Cooling:
Central Air
Appliances:
Dishwasher, Electric Water Heater, Microwave, Range, Refrigerator
Furnished:
Yes
Floor:
Laminate, Tile, Wood
Levels:
One
Additional Features
Property Sub Type:
Single Family Residence
Style:
N/A
Year Built:
1980
Construction Type:
Block, Stucco
Garage Spaces:
Yes
Covered Spaces:
N/A
Direction Faces:
North
Pets Allowed:
Yes
Special Condition:
None
Additional Features:
French Doors, Outdoor Shower, Private Mailbox, Private Yard, Rain Gutters, Sidewalk
Additional Features 2:
Specific concerns are to be addressed prior to offer submission, thank you.
Map
- Address2450 CANTERCLUB TRL
Contact a Professional

Featured Properties
Related Properties
$ 425,000
- Featured
- Active
Single Family Residence
4563 PHILADELPHIA CIR
$ 465,000
- Featured
- Active
Single Family Residence
11168 GREAT ROCK ST
$ 650,000
$ 1,690,000
$ 474,000
$ 439,900
$ 330,000
- Featured
- Active
Single Family Residence
662 NIGHTHAWK CIR
$ 374,900
$ 299,900
$ 299,999
- Featured
- Active
Single Family Residence
19 WILLOW RUN CRSE
$ 267,900
- Featured
- Active
Single Family Residence
1005 N BRACEWELL DR