

Active
11168 GREAT ROCK ST
$650,000
Features:
Property Details
Remarks
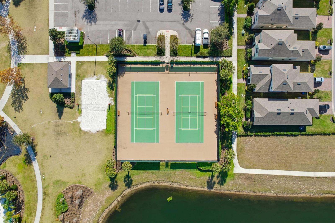
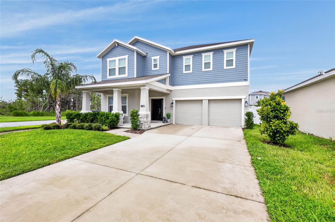
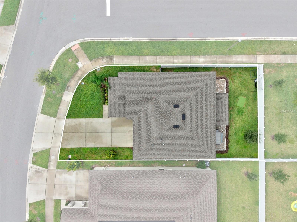
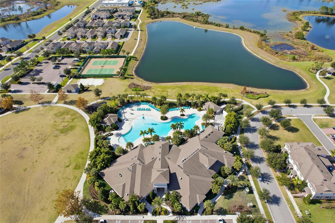
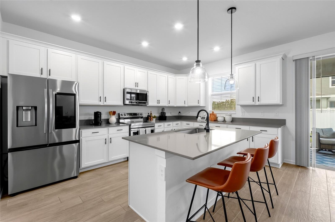
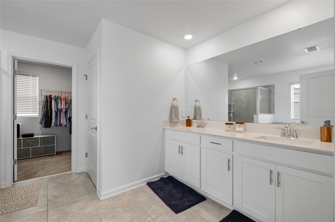
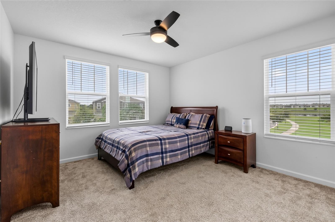
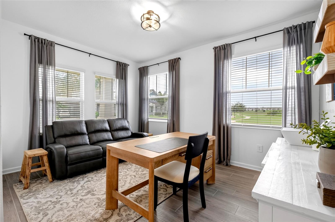
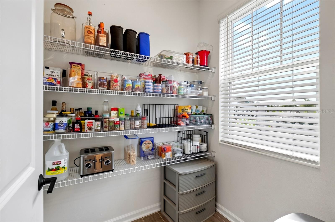
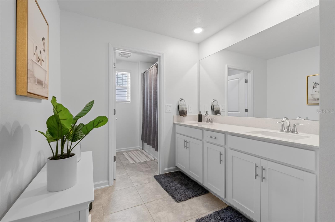
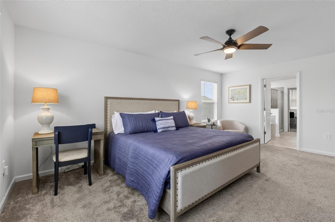
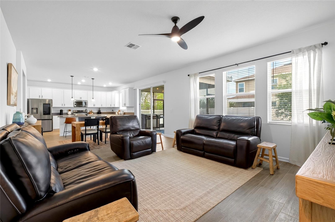
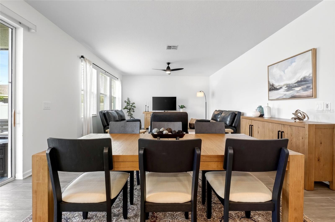
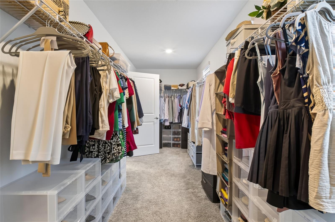
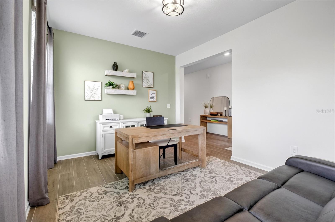
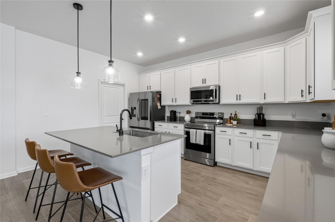
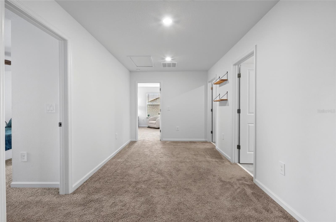
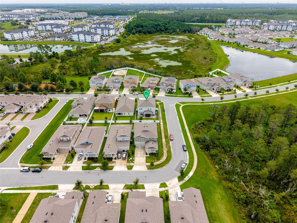
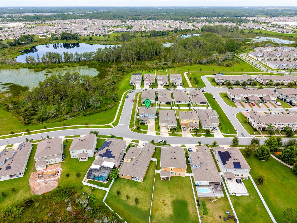
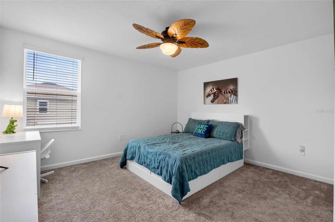
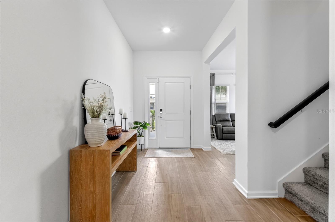
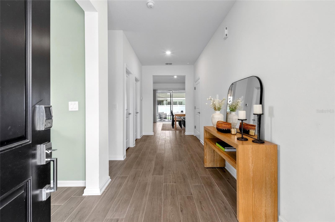
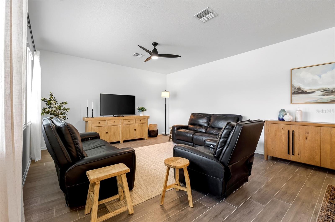
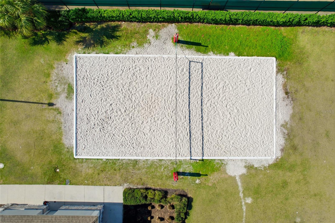
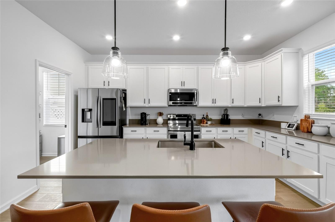
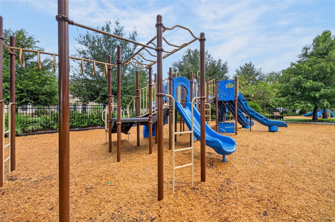
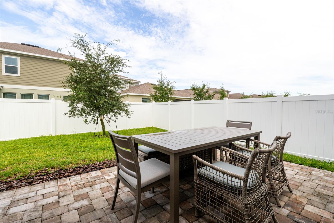
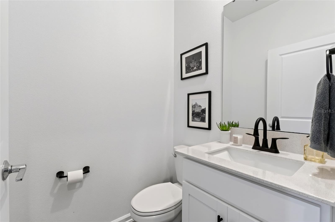
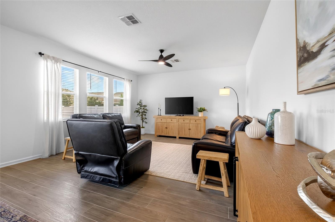
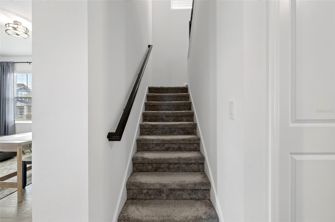
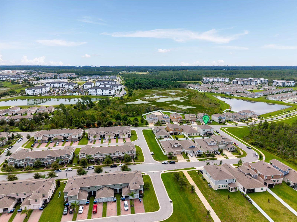
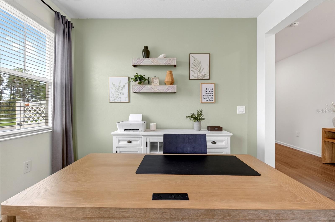
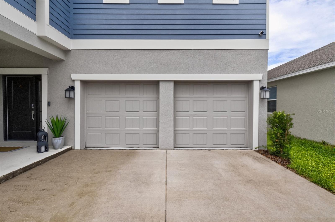
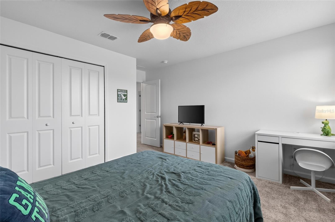
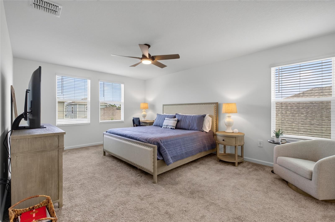
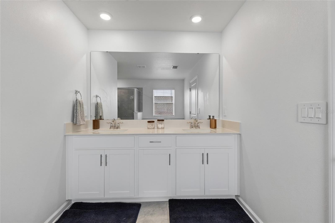
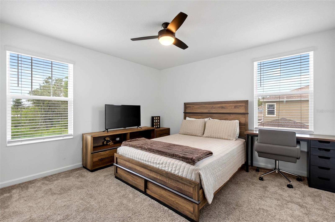
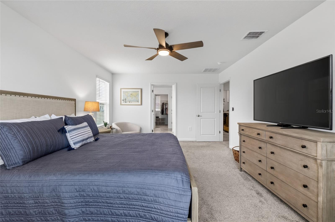
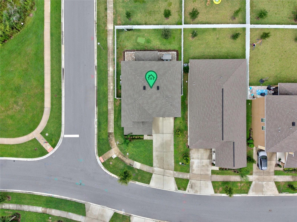
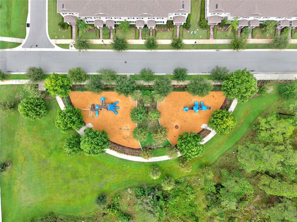
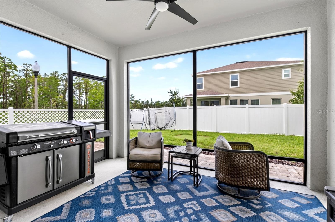
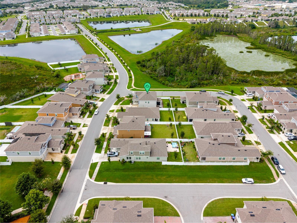
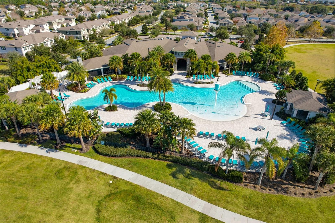
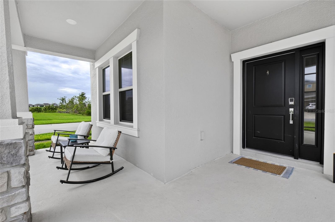
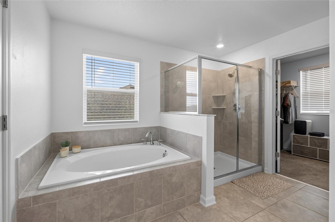
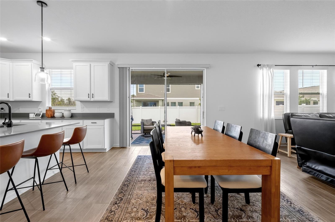
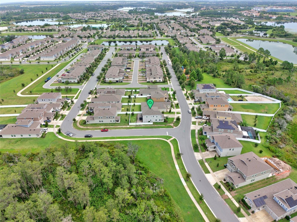
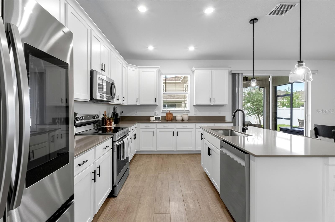
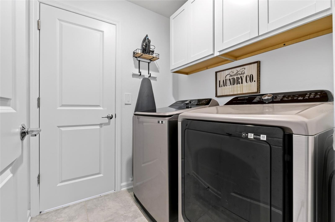
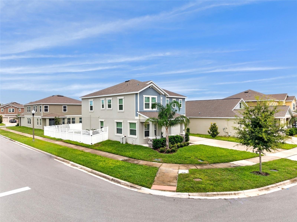
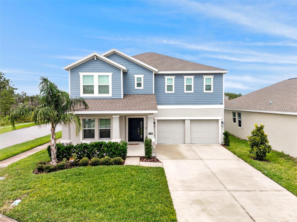
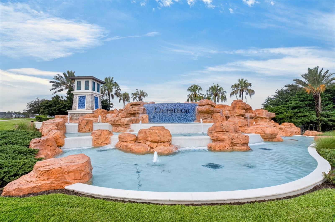
Welcome home to this bright and spacious corner-lot home in the heart of Winter Garden’s highly desirable Horizon West area! From the moment you step inside, you’ll appreciate the abundant natural light and thoughtfully designed floor plan. The first floor features a versatile front room that can easily serve as a home office, playroom, or guest space. Continue into the open-concept kitchen and living area, where the kitchen offers a large walk-in pantry and flows seamlessly into the bright living room. Sliding glass doors lead to a covered, screened-in patio—perfect for enjoying Florida’s beautiful weather and extending your living space outdoors. Upstairs, an open loft provides additional flexible living space, while the convenient laundry room and all four bedrooms are thoughtfully located on the second floor. The spacious primary suite offers a standout feature: an expansive walk-in, walk-through closet that connects directly to the laundry room for added convenience. Enjoy the benefits of a wonderful community with resort-style amenities including a gorgeous pool, playground, tennis courts, and volleyball court. The playground is just a short distance from the home, making it easy to enjoy the community amenities. Location is hard to beat, with Horizon West High School approximately 2 miles away, Hamlin Town Center just 10 minutes away, and Magic Kingdom approximately 10 minutes from your front door. With its corner-lot setting, flexible living spaces, abundant natural light, and exceptional location, this home offers the perfect blend of comfort, convenience, and Florida living.
Financial Considerations
Price:
$650,000
HOA Fee:
221
Tax Amount:
$8246
Price per SqFt:
$244.18
Tax Legal Description:
STOREY GROVE PHASE 5 110/15 LOT 363
Exterior Features
Lot Size:
5776
Lot Features:
N/A
Waterfront:
No
Parking Spaces:
N/A
Parking:
N/A
Roof:
Shingle
Pool:
No
Pool Features:
N/A
Interior Features
Bedrooms:
4
Bathrooms:
3
Heating:
Electric
Cooling:
Central Air
Appliances:
Dishwasher, Dryer, Microwave, Range, Refrigerator, Washer, Water Softener
Furnished:
Yes
Floor:
Carpet, Luxury Vinyl, Tile
Levels:
Two
Additional Features
Property Sub Type:
Single Family Residence
Style:
N/A
Year Built:
2023
Construction Type:
Block, Concrete, Stucco
Garage Spaces:
Yes
Covered Spaces:
N/A
Direction Faces:
East
Pets Allowed:
Yes
Special Condition:
None
Additional Features:
Sidewalk, Sliding Doors
Additional Features 2:
Lease agreement must be provided to HOA.
Map
- Address11168 GREAT ROCK ST
Contact a Professional

Featured Properties
Related Properties
- Featured
- Active
Single Family Residence
34117 WHITE FOUNTAIN CT
$ 500,000
- Featured
- Active
Single Family Residence
3321 SPINEYWOOD DR
$ 442,990
$ 499,900
- Featured
- Active
Single Family Residence
11506 ORILLA DEL RIO PL
$ 389,999
- Featured
- Active
Single Family Residence
1259 PARADISE LAKE DR
$ 615,000
$ 310,000
$ 439,000
$ 354,900
- Featured
- Active
Single Family Residence
15041 SW 24TH CIR
$ 330,000
- Featured
- Active
Single Family Residence
4040 S CRANBERRY BLVD
$ 369,900
- Featured
- Active
Single Family Residence
10185 COLUBRINA DR
$ 519,900
- Featured
- Active
Single Family Residence
1010 ROSERY RD NW