
Active
1141 LEXINGTON LN
$345,000
Features:
Property Details
Remarks
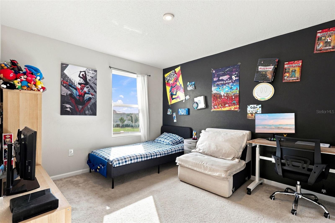
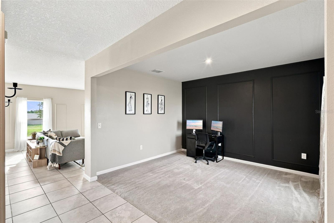
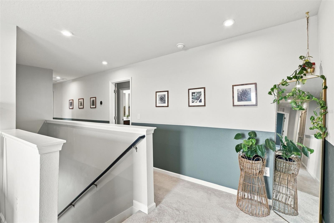
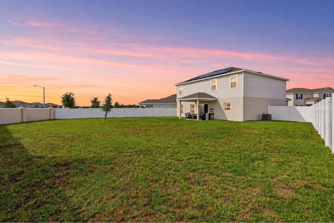
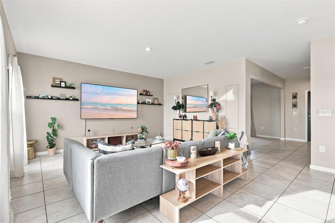
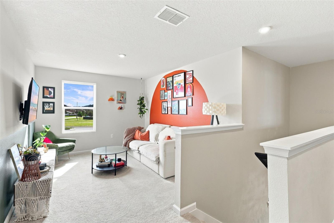
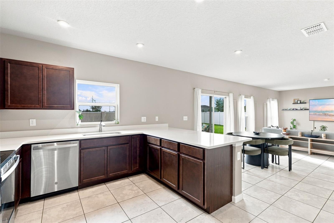
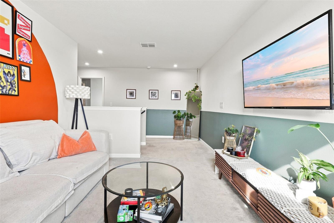
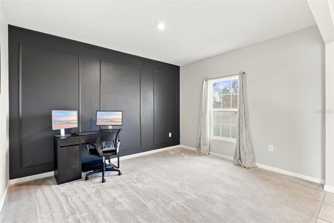
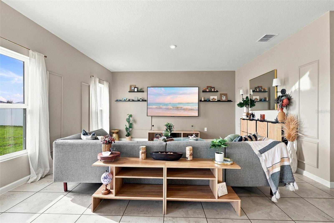
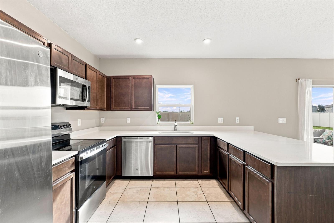
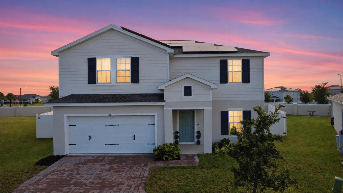
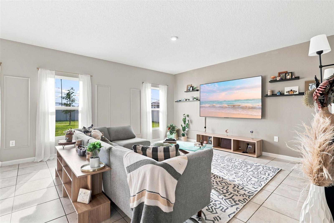
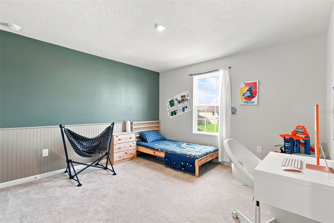
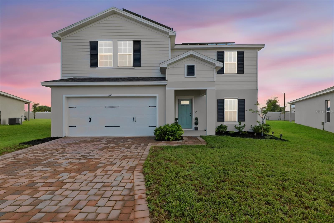
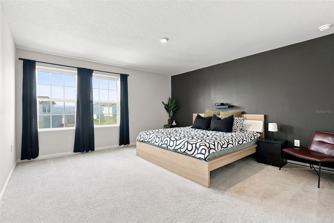
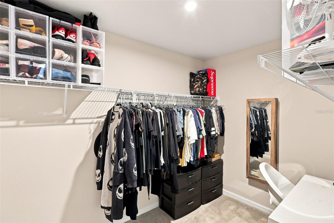
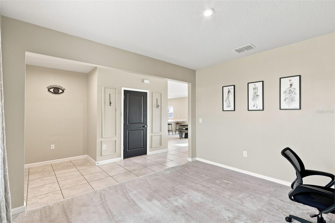
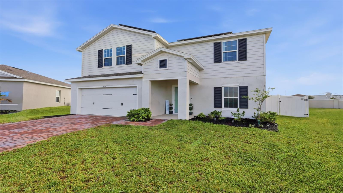
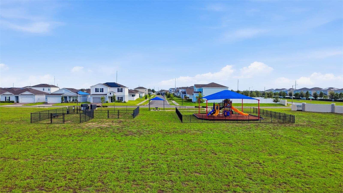
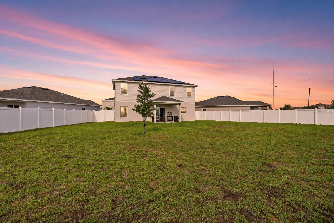
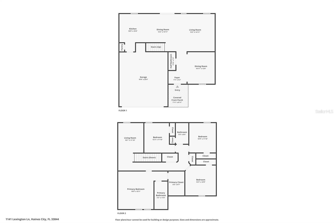
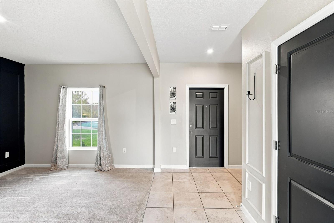
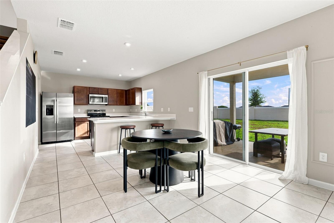
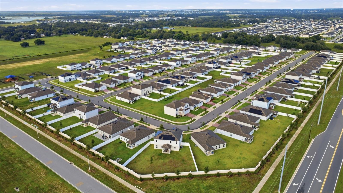
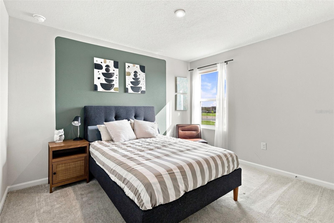
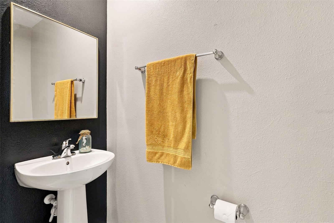
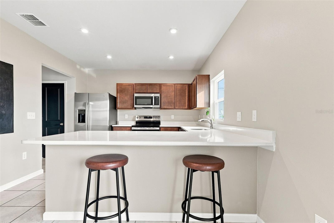
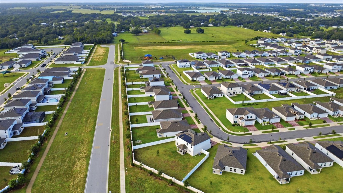
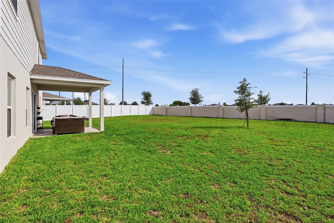
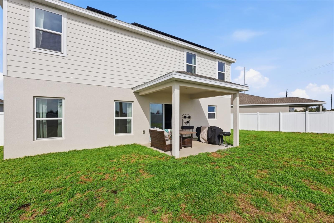
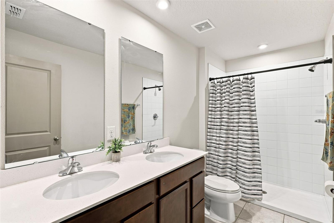
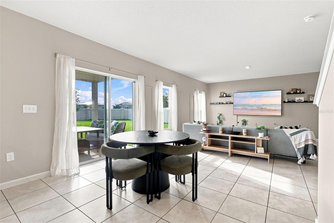
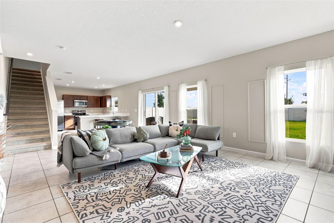
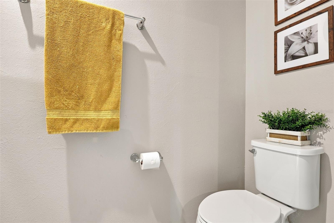
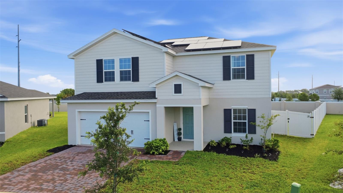
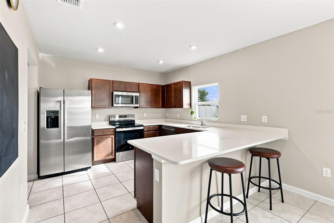
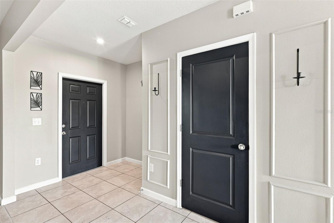
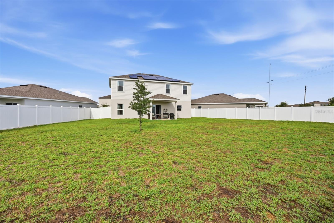
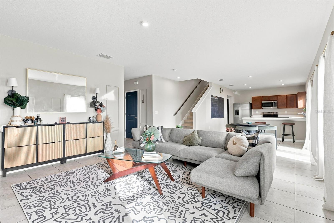
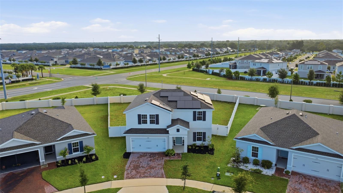
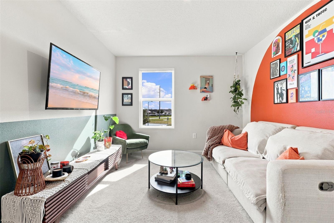
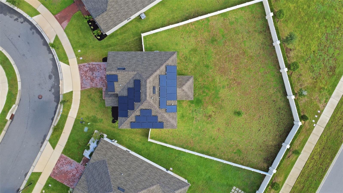
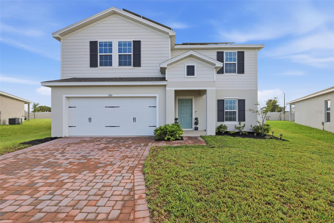
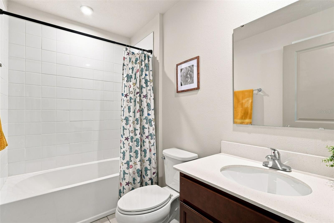
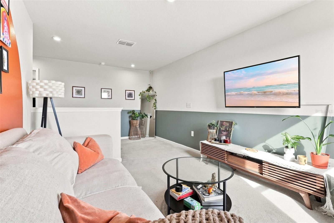
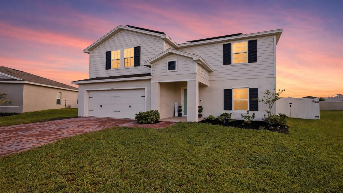
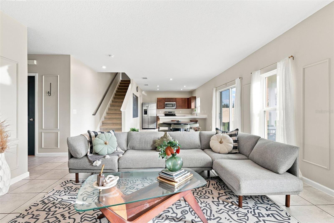
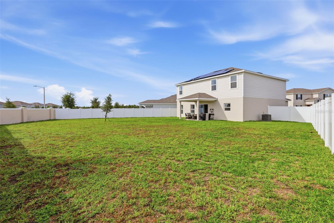
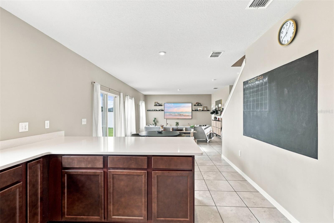
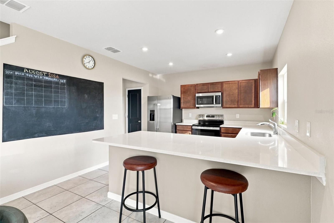
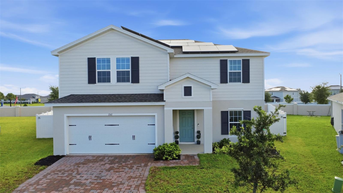
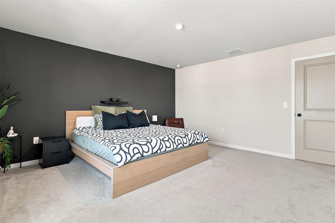
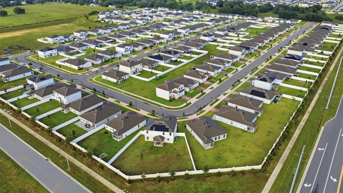
Just imagine living in this newly built, beautifully appointed two-story home offering 2,280 square feet of thoughtfully designed living space with 4 bedrooms, 2.5 baths, a flexible den, spacious loft, covered lanai, and fully fenced oversized backyard—all with no CDD fee. A pavered driveway and covered front porch create a welcoming first impression. Inside, neutral interior tones provide a bright, cohesive backdrop for your personal style. Near the entry, the versatile den can serve as a home office, study, playroom, or additional sitting area, while the conveniently located main-level half bath is ideal for guests. The heart of the home unfolds into an open-concept kitchen, dining area, and living room designed for effortless everyday living and entertaining. The kitchen features quartz countertops, stainless steel appliances, a pantry, a counter overhang for casual seating or conversation, and a window above the sink overlooking the backyard. Sliding doors extend the living space to the covered lanai and expansive fenced yard, offering room for outdoor dining, pets, play, or the backyard retreat you have been envisioning. Solar panels provide an added energy-conscious feature and may help reduce monthly electricity costs, offering potential long-term utility savings. Upstairs, the spacious loft creates a flexible second living area for movie nights, gaming, fitness, homework, or a reading lounge. The upstairs laundry room is conveniently positioned near the bedrooms, simplifying everyday routines by keeping laundry close to where it is needed most. The oversized primary suite offers a private retreat with a large walk-in closet and ensuite bath, while three additional bedrooms and a full bath provide comfortable space for guests, household members, or hobbies. Conveniently located near Publix, Walmart, Lowe’s, restaurants, and everyday shopping, with access to major Central Florida routes including US-27 and connections toward I-4, this home places you within reach of daily conveniences and the attractions Central Florida has to offer.
Financial Considerations
Price:
$345,000
HOA Fee:
288
Tax Amount:
$4839
Price per SqFt:
$151.32
Tax Legal Description:
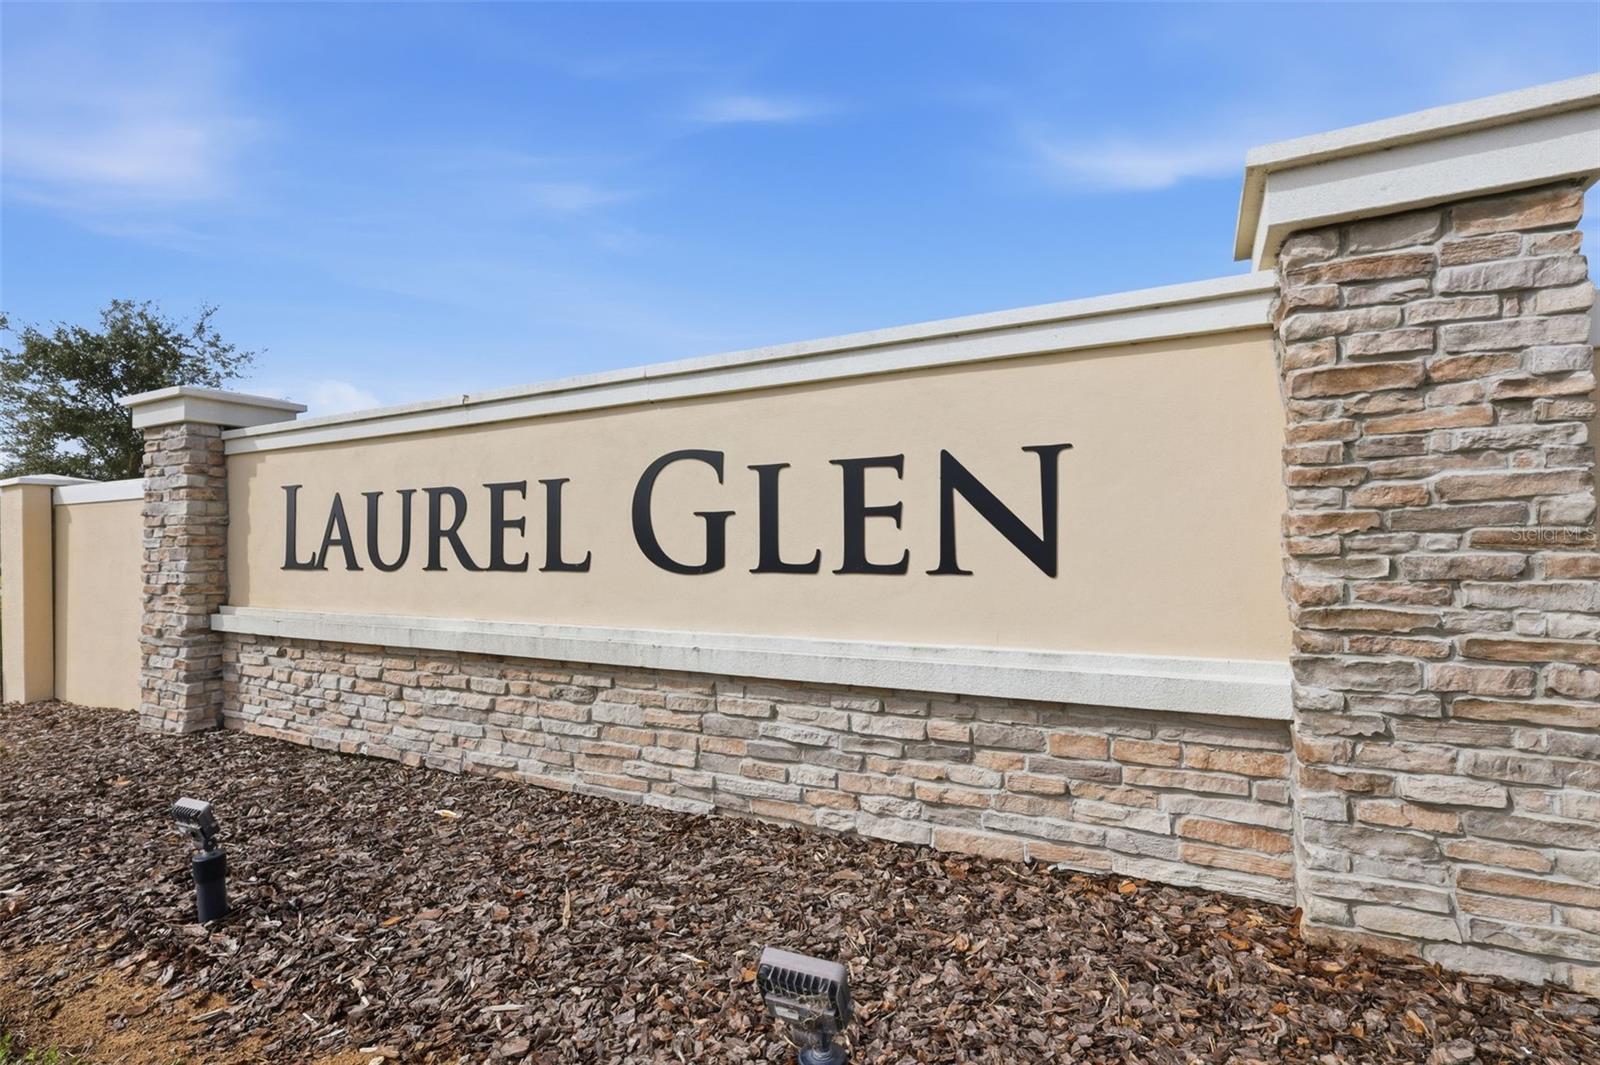
LAUREL GLEN PB 200 PGS 30-33 LOT 11
Exterior Features
Lot Size:
9561
Lot Features:
Cleared, Corner Lot, City Limits, In County, Irregular Lot, Level, Oversized Lot, Sidewalk, Paved
Waterfront:
No
Parking Spaces:
N/A
Parking:
Driveway, Garage Door Opener
Roof:
Shingle
Pool:
No
Pool Features:
N/A
Interior Features
Bedrooms:
4
Bathrooms:
3
Heating:
Central, Electric
Cooling:
Central Air
Appliances:
Dishwasher, Disposal, Dryer, Electric Water Heater, Microwave, Range, Refrigerator, Washer
Furnished:
Yes
Floor:
Carpet, Ceramic Tile
Levels:
Two
Additional Features
Property Sub Type:
Single Family Residence
Style:
N/A
Year Built:
2024
Construction Type:
Block, Stucco
Garage Spaces:
Yes
Covered Spaces:
N/A
Direction Faces:
Southwest
Pets Allowed:
No
Special Condition:
None
Additional Features:
Lighting, Private Yard, Sidewalk, Sliding Doors
Additional Features 2:
Contact HOA for more details.
Map
- Address1141 LEXINGTON LN
Contact a Professional

Featured Properties
Related Properties
$ 425,000
- Featured
- Active
Single Family Residence
4563 PHILADELPHIA CIR
$ 465,000
- Featured
- Active
Single Family Residence
11168 GREAT ROCK ST
$ 650,000
$ 1,690,000
$ 474,000
$ 439,900
$ 330,000
- Featured
- Active
Single Family Residence
662 NIGHTHAWK CIR
$ 374,900
$ 299,900
$ 299,999
- Featured
- Active
Single Family Residence
19 WILLOW RUN CRSE
$ 267,900
- Featured
- Active
Single Family Residence
1005 N BRACEWELL DR