
Active
7411 WIMPOLE DR
$345,000
Features:
Property Details
Remarks
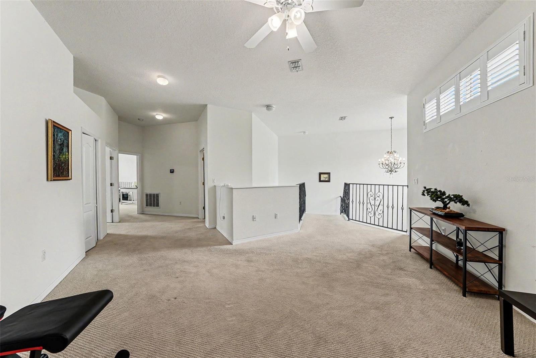
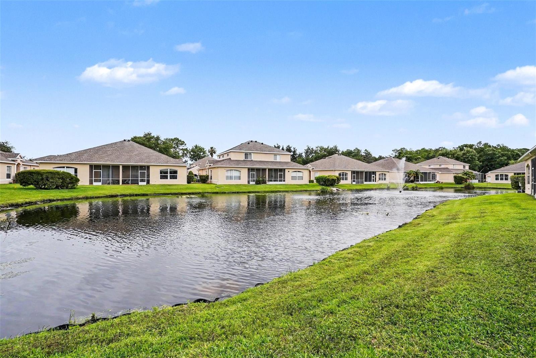
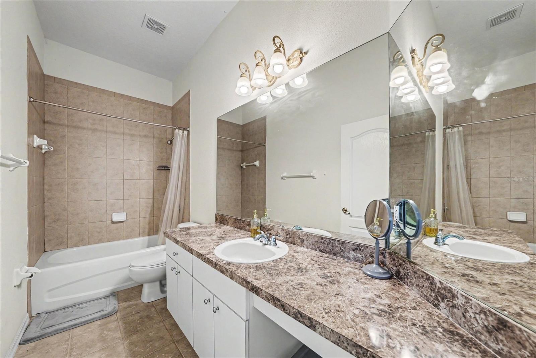
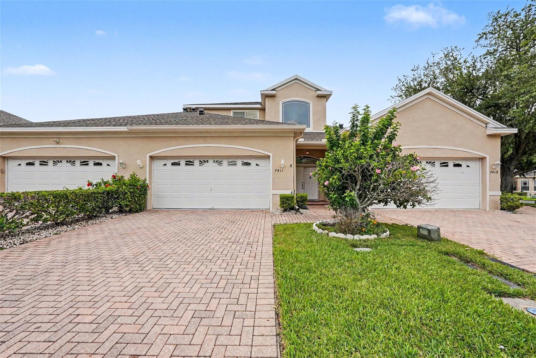
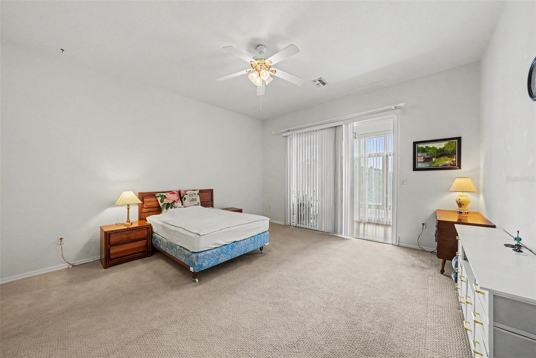
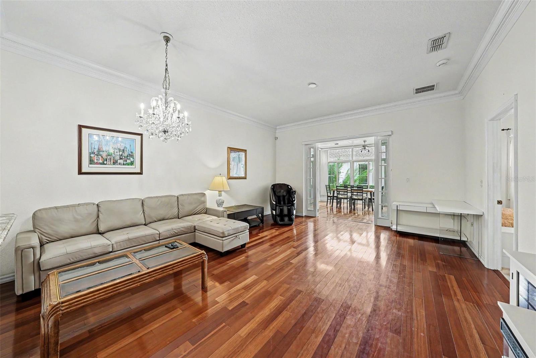
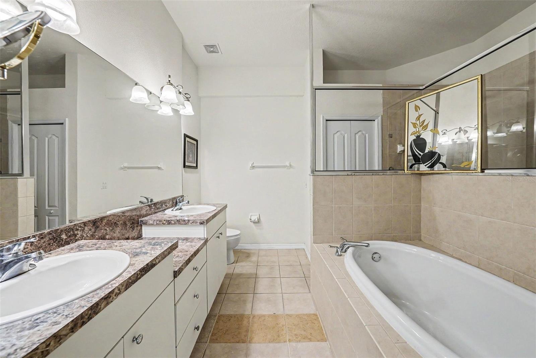
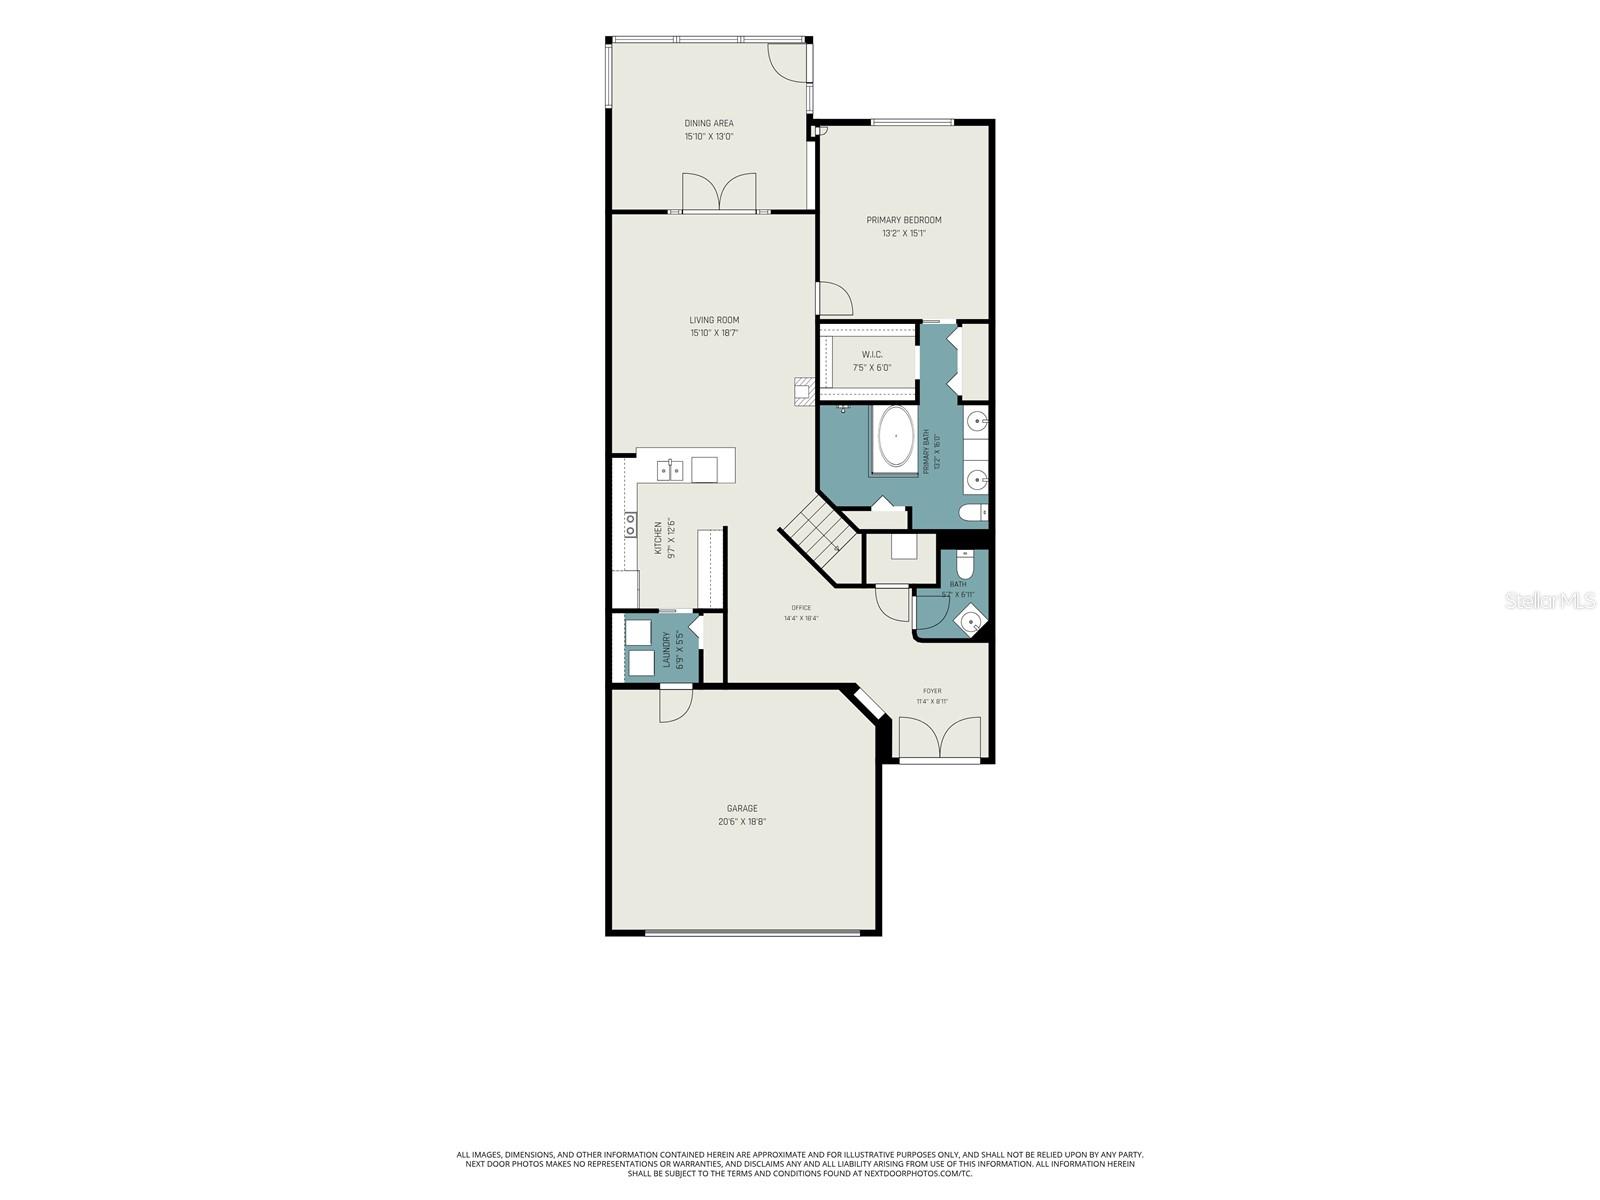
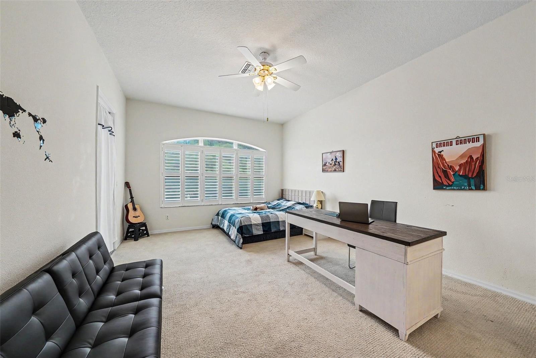
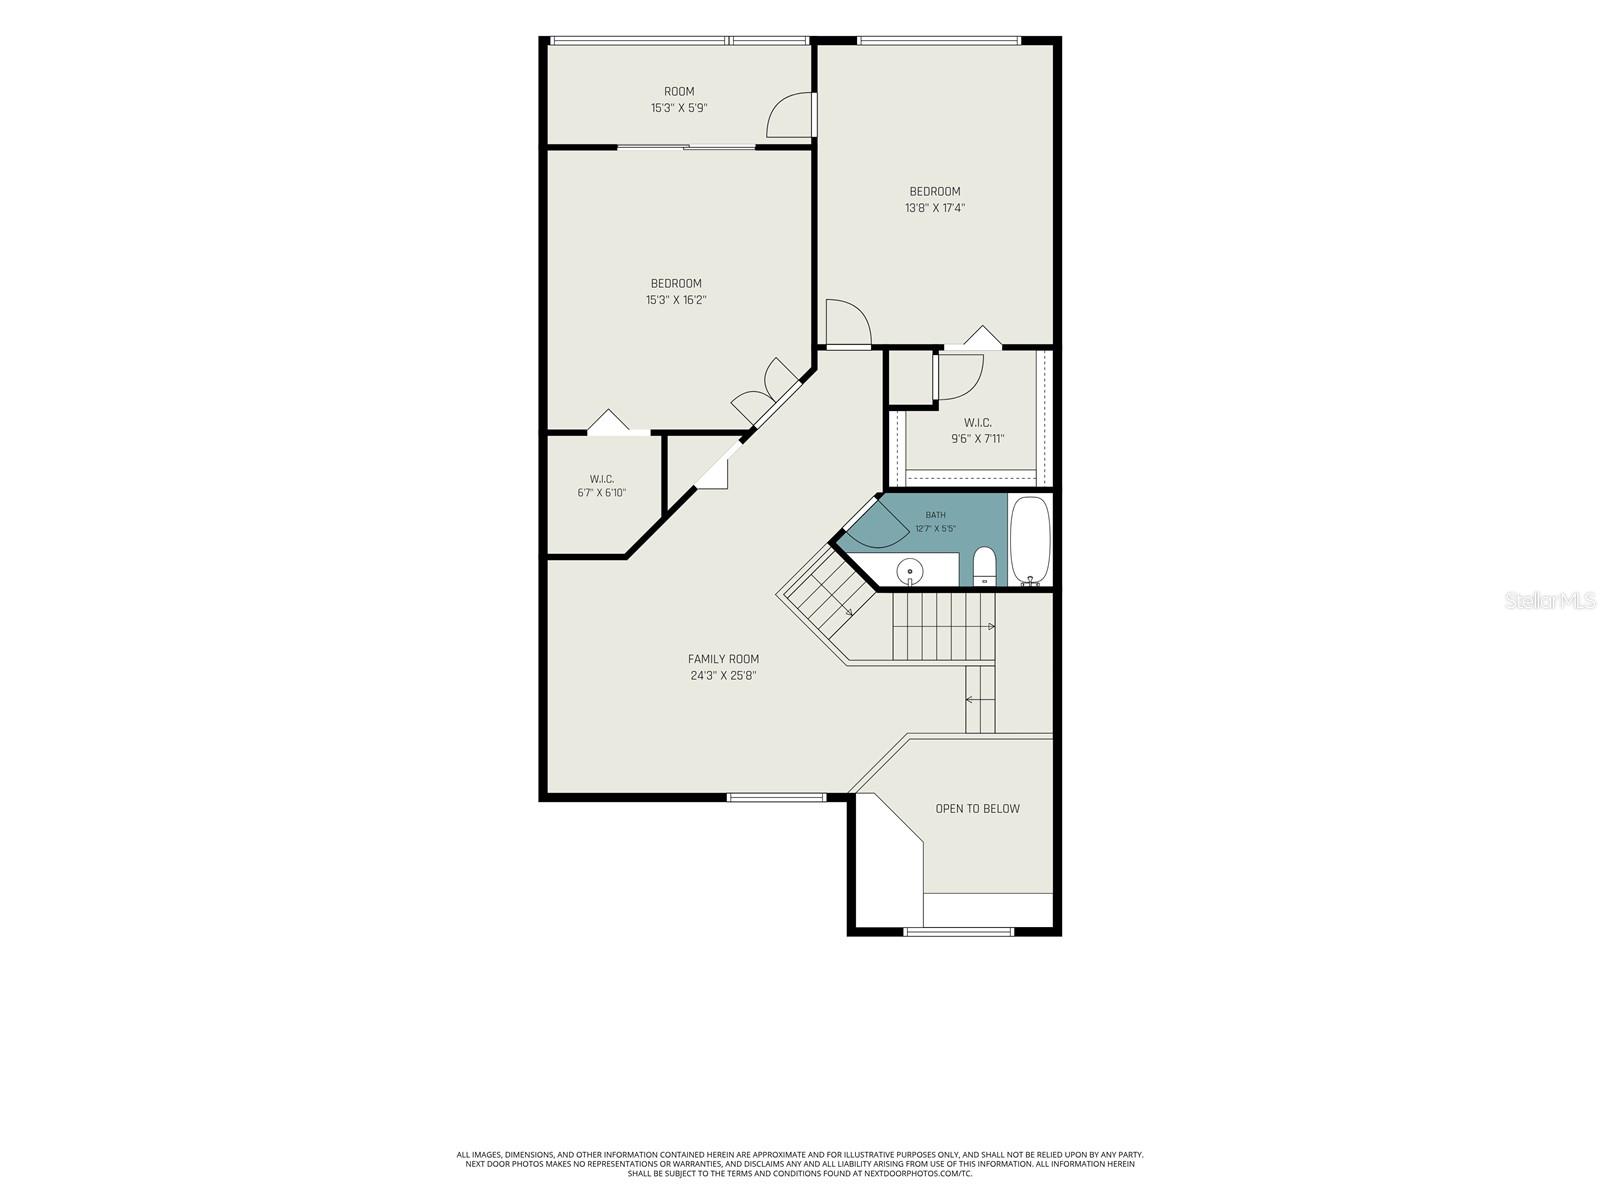
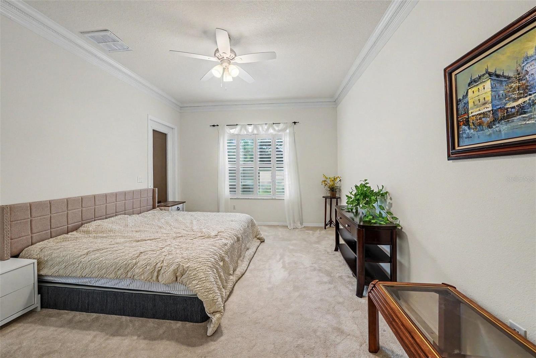
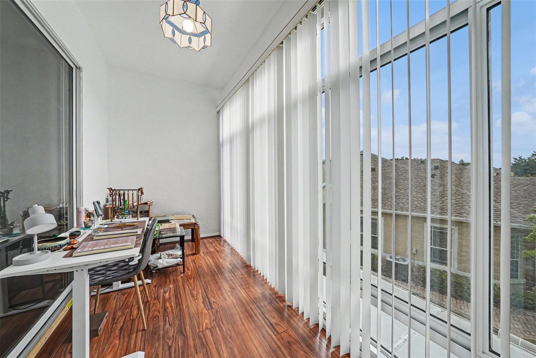
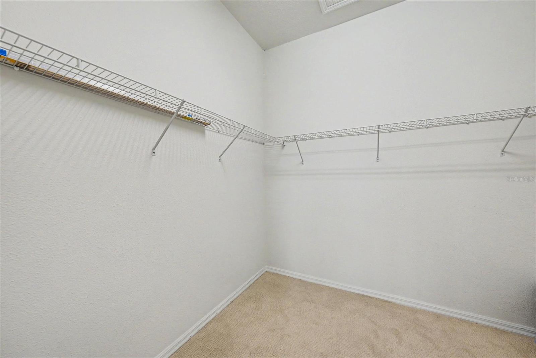
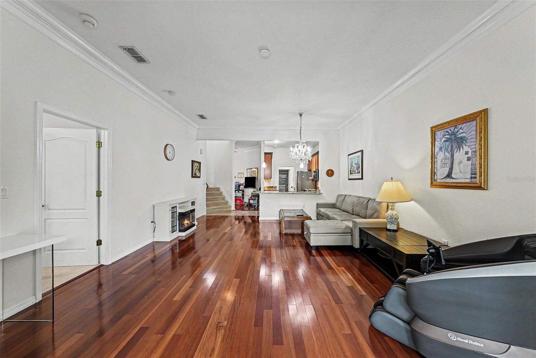
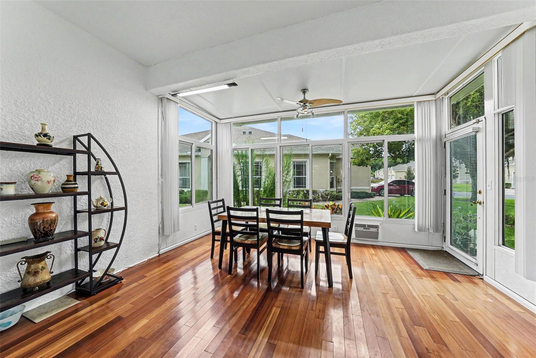
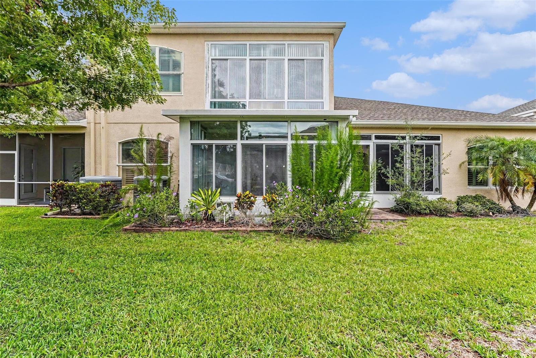
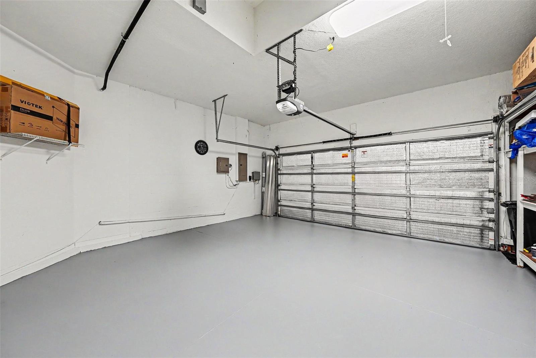
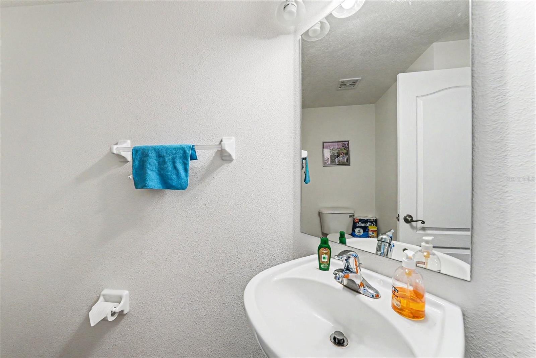
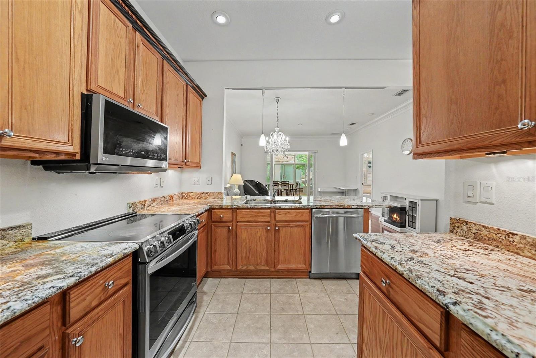
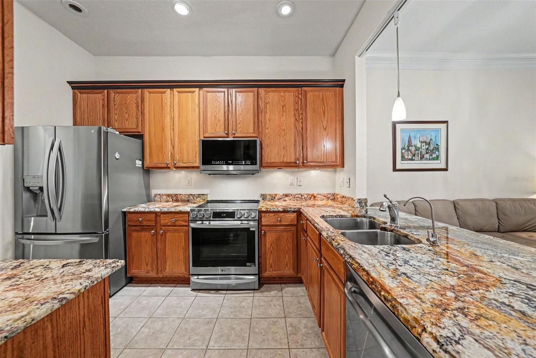
Discover a spacious and thoughtfully designed townhome in the desirable Briar Patch Village 07 SPGS PH community. Eligible buyers may qualify for lender incentives, making this an excellent opportunity to own one of the larger and rarely available floor plans in the neighborhood. This well-maintained two-story residence offers 3 bedrooms, 2 full bathrooms, and a powder room, with soaring ceilings and abundant natural light creating an inviting atmosphere throughout. The primary suite is conveniently located on the first floor and features a walk-in shower and soaking tub for added comfort. A versatile addition on the main level provides extra living space ready to fit your needs, while upstairs, one of the secondary bedrooms includes a bonus area ideal for a home office, reading nook, or hobby space. As a middle unit, the home offers added privacy and a peaceful setting. Located near the community entrance, the property provides easy access in and out of the neighborhood and includes a two-car garage. Residents enjoy access to the community pool, and the low HOA fee covers roof maintenance and replacement. Beautiful hibiscus landscaping adds curb appeal and creates a warm welcome as you arrive home. Conveniently located close to Imagine School, serving grades K–8, this home offers added appeal for those seeking nearby educational options.
Financial Considerations
Price:
$345,000
HOA Fee:
210
Tax Amount:
$6199
Price per SqFt:
$145.69
Tax Legal Description:
BRIAR PATCH VILLAGE OF SEVEN SPRINGS PHASE 1 PB 40 PG 079 LOT 50 OR 6002 PG 83
Exterior Features
Lot Size:
3302
Lot Features:
N/A
Waterfront:
No
Parking Spaces:
N/A
Parking:
N/A
Roof:
Shingle
Pool:
No
Pool Features:
Deck, Gunite, In Ground
Interior Features
Bedrooms:
3
Bathrooms:
3
Heating:
Central
Cooling:
Central Air
Appliances:
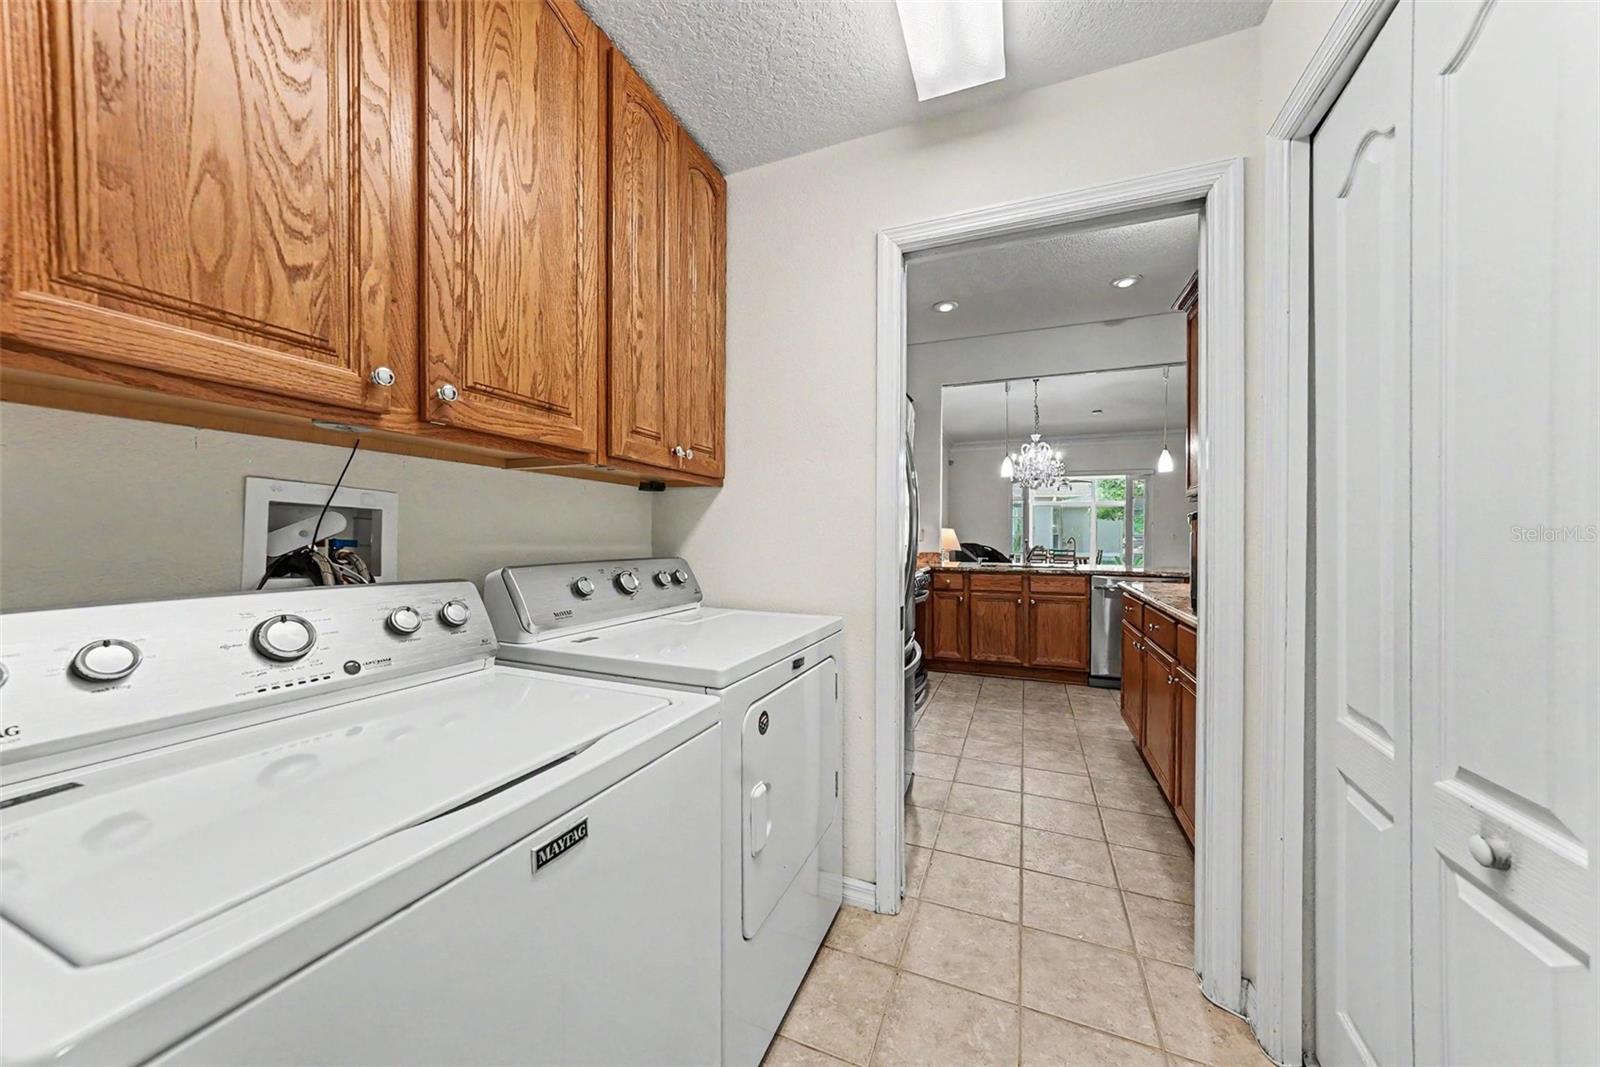
Dishwasher, Disposal, Dryer, Electric Water Heater, Exhaust Fan, Microwave, Refrigerator, Washer
Furnished:
Yes
Floor:
Carpet, Ceramic Tile, Hardwood, Tile, Wood
Levels:
Two
Additional Features
Property Sub Type:
Townhouse
Style:
N/A
Year Built:
2003
Construction Type:
Block
Garage Spaces:
Yes
Covered Spaces:
N/A
Direction Faces:
South
Pets Allowed:
Yes
Special Condition:
None
Additional Features:
Hurricane Shutters, Lighting, Private Mailbox, Sidewalk
Additional Features 2:
Please Check with HOA Association on Lease Restrictions
Map
- Address7411 WIMPOLE DR
Contact a Professional

Featured Properties
Related Properties
- Featured
- Active
Townhouse
14431 ISLAND COVE DR
$ 289,999
- Featured
- Active
Townhouse
17334 SPANISH OAK LOOP
$ 390,990
- Featured
- Active
Townhouse
1121 LOYOLA CT
$ 320,000
- Featured
- Active
Townhouse
4540 ALMADA LN
$ 365,000
- Featured
- Active
Townhouse
10593 ORBIT TER
$ 264,959
- Featured
- Active
Townhouse
394 CHESAPEAKE DR
$ 339,360
- Featured
- Active
Townhouse
1389 PEACEFUL NATURE WAY
$ 500,000
- Featured
- Active
Townhouse
4340 CHESTER SPRINGS BOULEVARD
$ 283,790
- Featured
- Active
Townhouse
406 CHESAPEAKE DR
$ 353,860
- Featured
- Active
Townhouse
402 CHESAPEAKE DR
$ 353,860
- Featured
- Active
Townhouse
7627 FRENCH MARIGOLD AVE
$ 275,000
- Featured
- Active
Townhouse
2332 CITRUS BLOOM DR