
Active
4871 CEDAR VIEW DR
$298,000
Features:
Property Details
Remarks
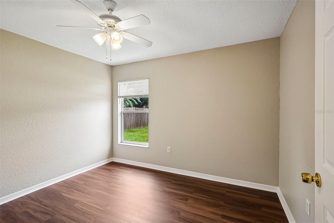
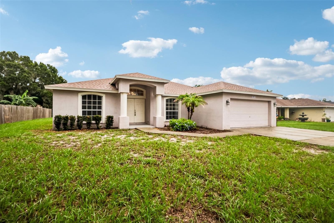
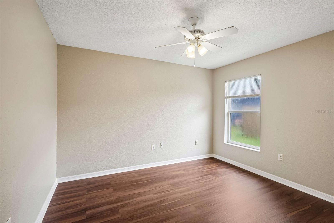
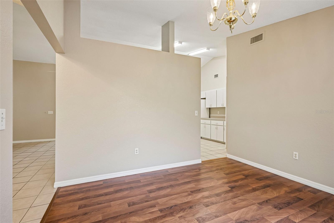
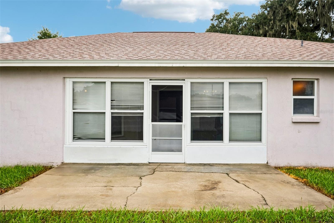
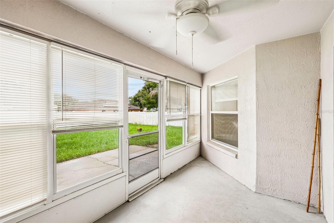
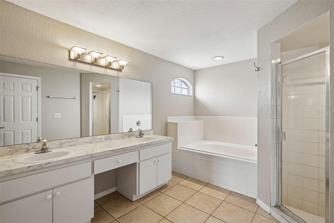
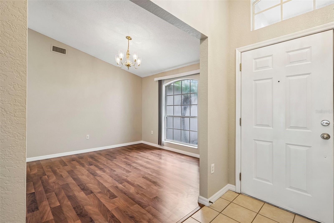
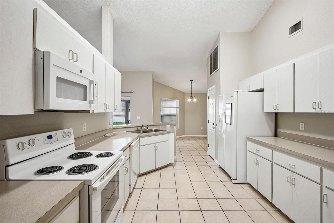
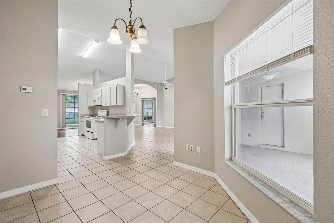
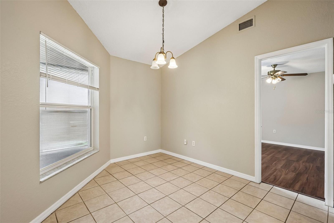
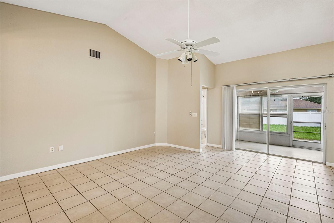
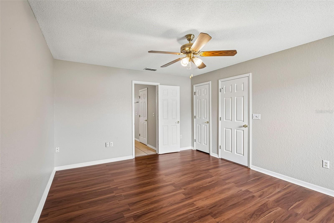
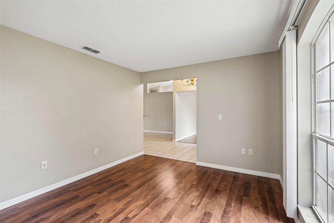
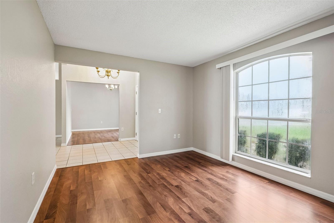
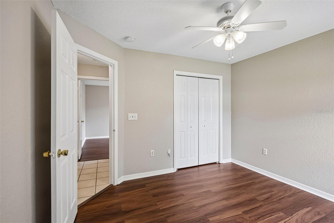
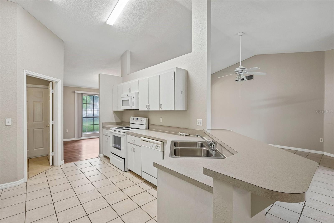
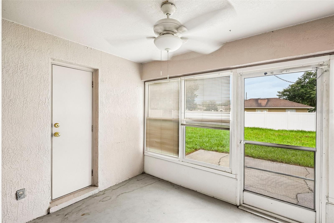
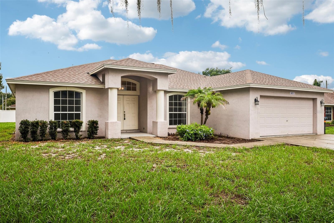
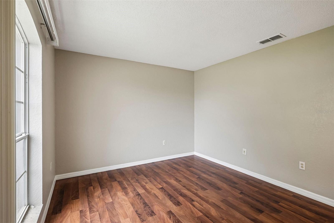
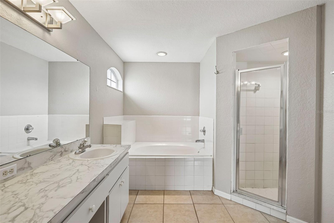
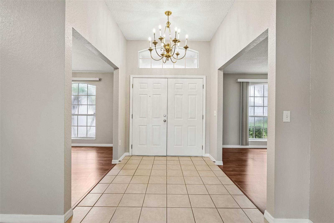
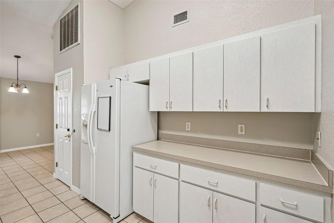
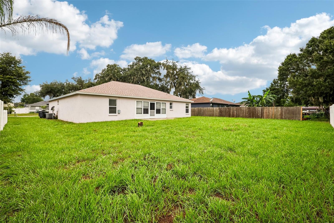
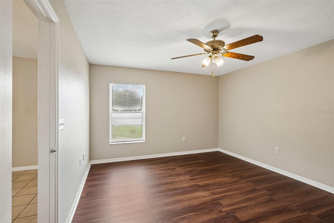
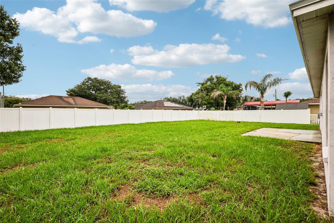
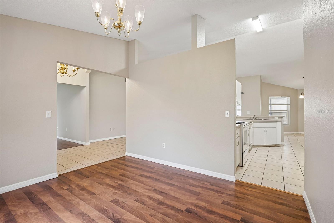
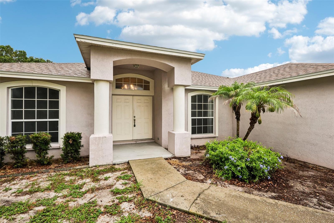
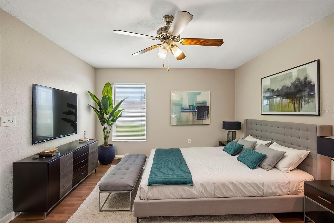
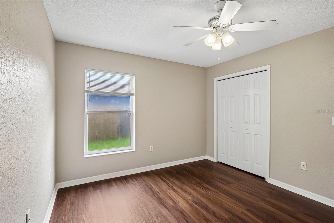
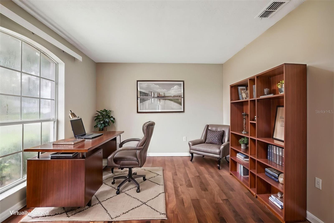
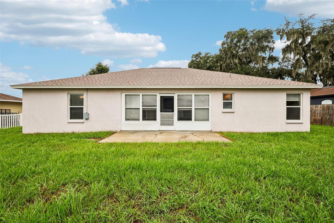
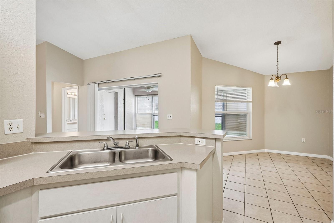
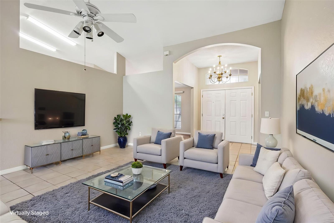
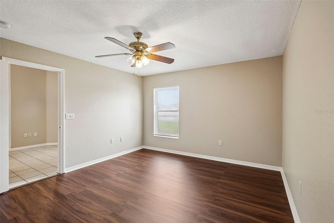
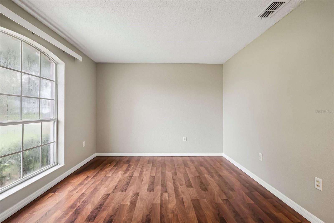
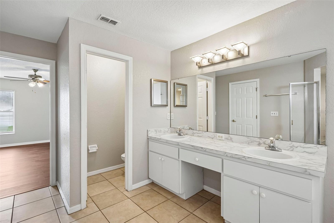
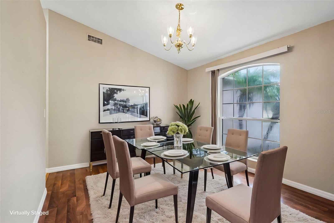
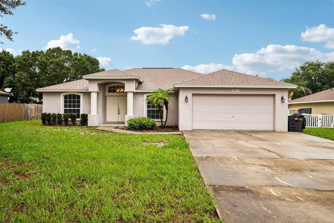
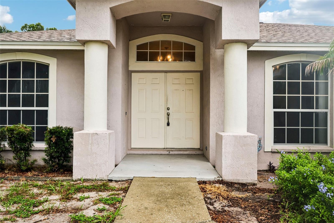
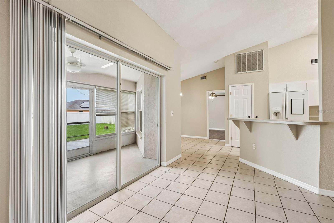
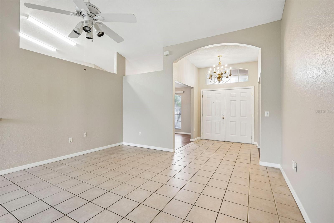
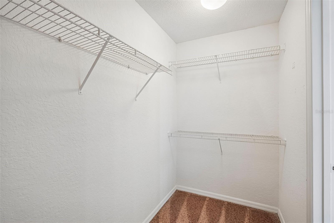
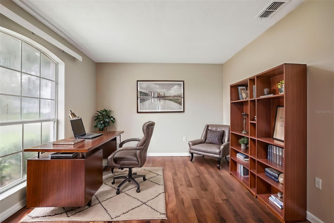
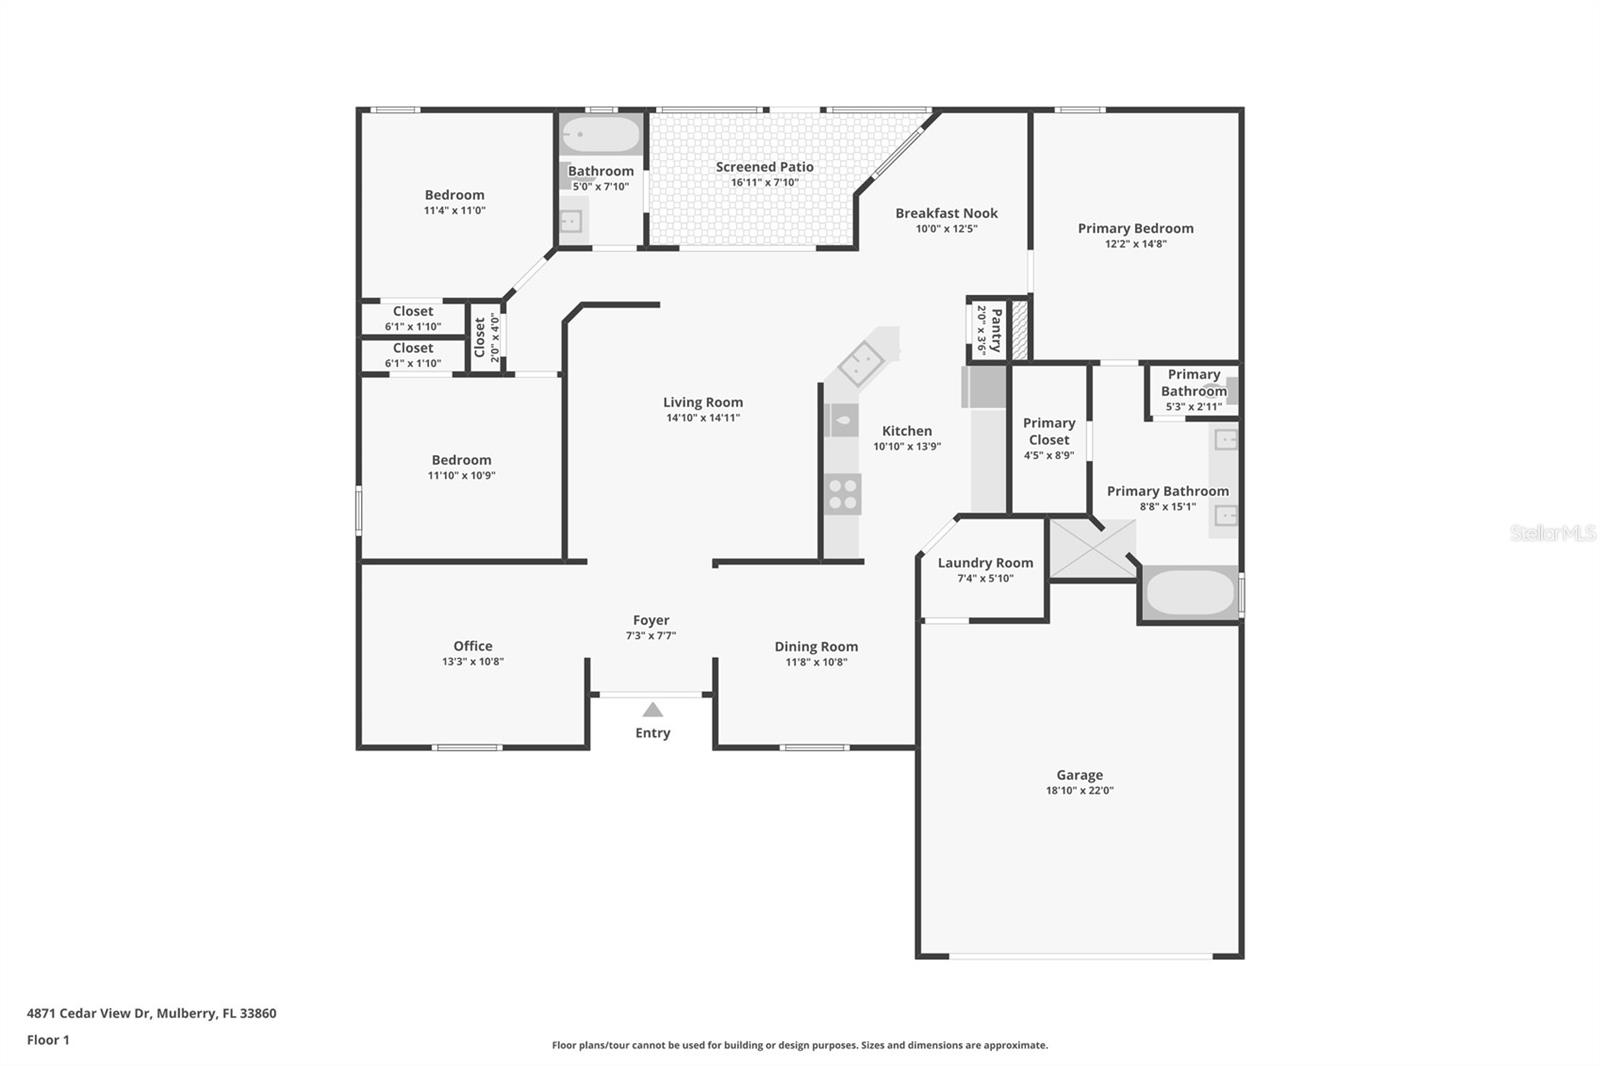
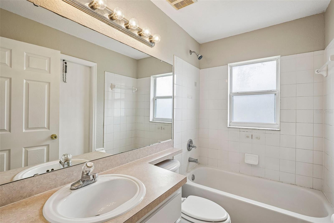
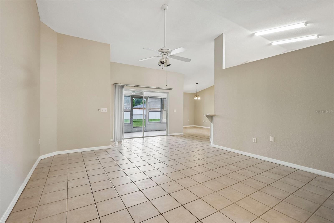
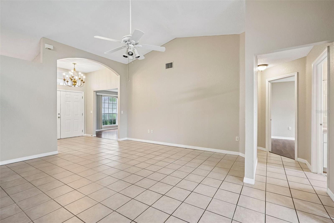
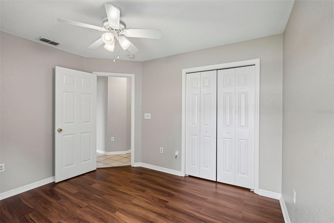
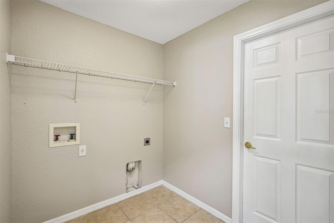
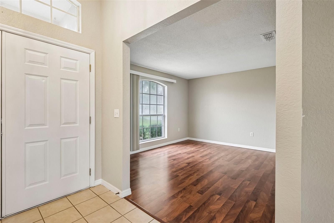
Virtually Staged. Welcome home to this move-in ready Mulberry property offering a fresh interior, thoughtful updates, and a functional layout designed for everyday living. Fresh interior paint and a **2025 roof** provide peace of mind, while the updated A/C adds to the home's overall comfort. Inside, the main living areas feature easy-to-maintain tile flooring, with laminate flooring in the dining room and bonus room, creating flexible spaces that can adapt to your lifestyle. The kitchen is equipped with Formica countertops, white appliances including a range, microwave, dishwasher, and refrigerator, plus plenty of cabinet space for storage. The spacious primary suite offers a private retreat complete with an en-suite bathroom featuring a soaking tub, separate walk-in shower, private water closet, and walk-in closet. Generously sized guest bedrooms provide comfortable accommodations for family, guests, or a home office. Additional features include an inside laundry room with electric washer and dryer hookups, a two-car garage, and a screened back porch overlooking the fenced backyard. Situated on a **0.24-acre lot**, there's ample outdoor space for entertaining, pets, or simply relaxing. Conveniently located with easy access to shopping, dining, schools, and major roadways, this well-maintained home is ready for its next owner. Schedule your private showing today!
Financial Considerations
Price:
$298,000
HOA Fee:
N/A
Tax Amount:
$3884.62
Price per SqFt:
$160.3
Tax Legal Description:
OAK HAMMOCK ESTATES PHASE TWO PB 96 PG 50 LOT 48
Exterior Features
Lot Size:
10624
Lot Features:
In County, Landscaped, Paved, Unincorporated
Waterfront:
No
Parking Spaces:
N/A
Parking:
Driveway, Garage Door Opener
Roof:
Shingle
Pool:
No
Pool Features:
N/A
Interior Features
Bedrooms:
3
Bathrooms:
2
Heating:
Central, Electric
Cooling:
Central Air
Appliances:
Dishwasher, Electric Water Heater, Microwave, Range, Refrigerator
Furnished:
Yes
Floor:
Ceramic Tile, Vinyl
Levels:
One
Additional Features
Property Sub Type:
Single Family Residence
Style:
N/A
Year Built:
2005
Construction Type:
Block, Stucco
Garage Spaces:
Yes
Covered Spaces:
N/A
Direction Faces:
West
Pets Allowed:
No
Special Condition:
None
Additional Features:
Private Yard, Sliding Doors
Additional Features 2:
N/A
Map
- Address4871 CEDAR VIEW DR
Contact a Professional

Featured Properties
Related Properties
$ 328,990
$ 439,000
- Featured
- Active
Single Family Residence
12700 WHITE BLUFF RD
$ 379,900
$ 795,000
$ 320,000
$ 210,000
$ 323,000
$ 949,999
- Featured
- Active
Single Family Residence
1093 AMANDA KAY CIR
$ 474,900
$ 520,000
- Featured
- Active
Single Family Residence
1622 CRAZY HORSE DR
$ 455,000