
Active
29314 W OLD MILL
$949,999
Features:
Property Details
Remarks
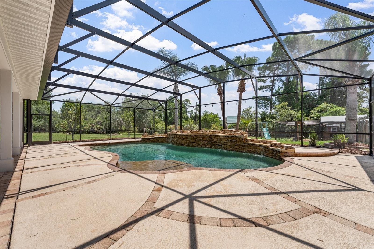
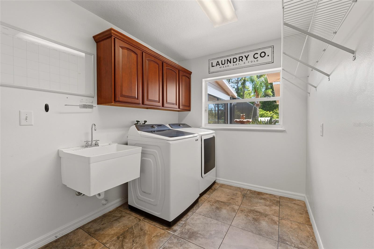
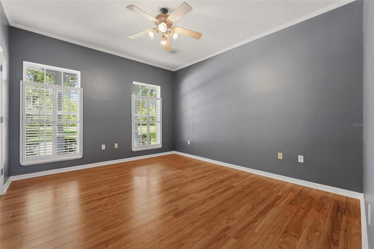
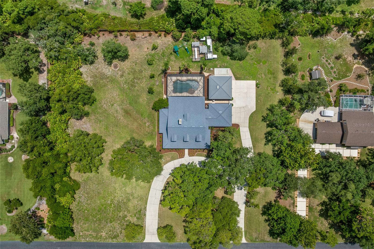
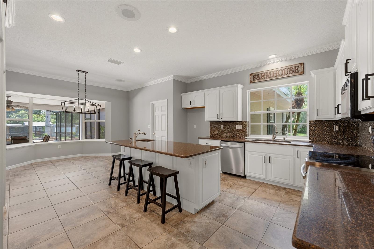
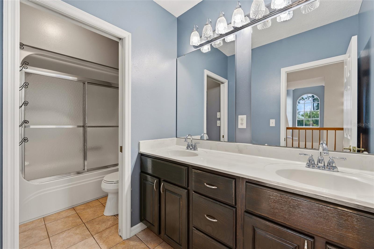
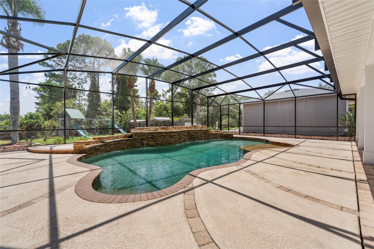
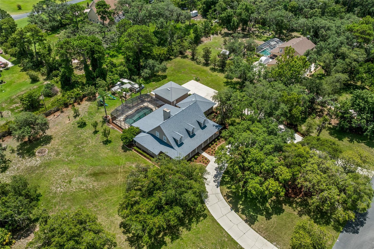
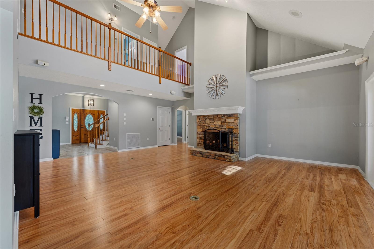
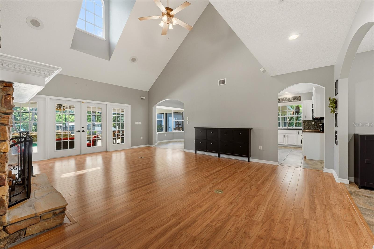
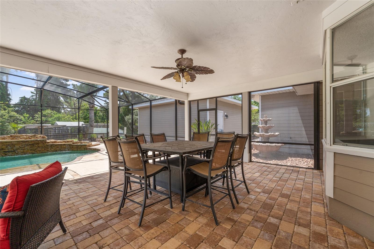
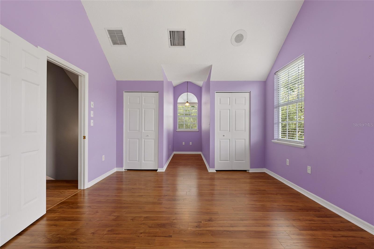
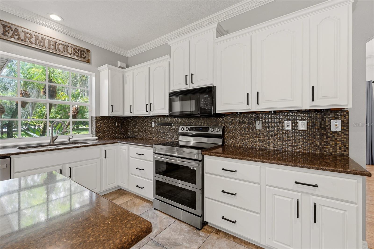
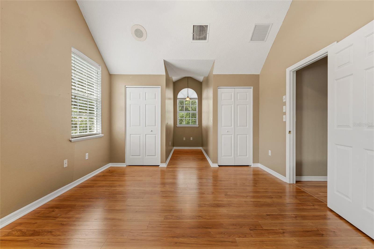
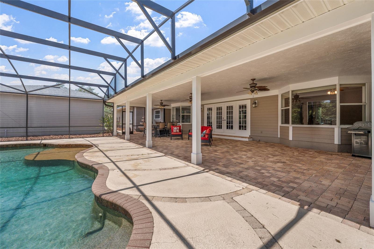
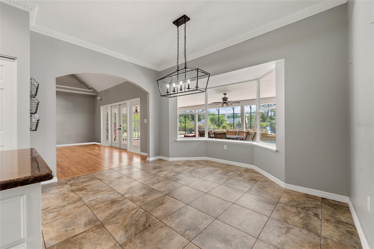
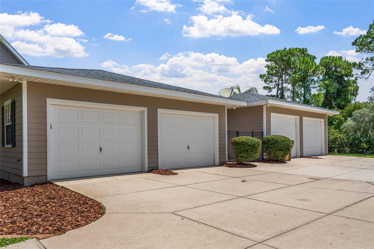
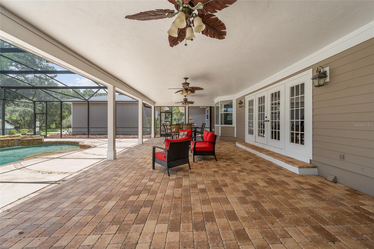
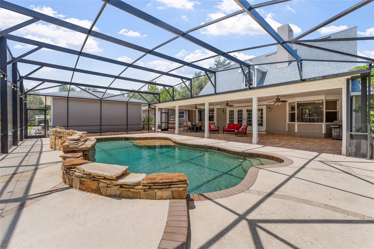
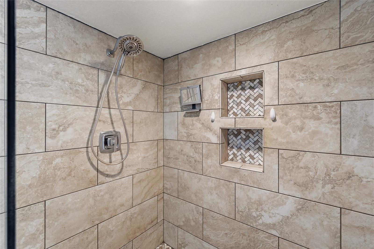
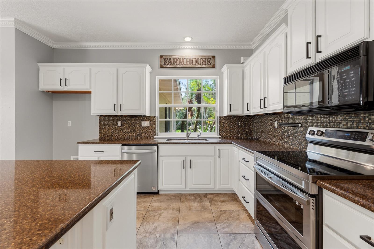
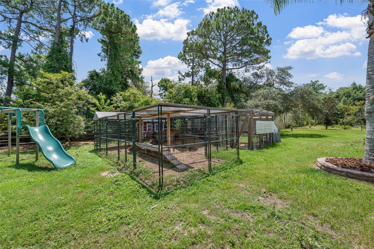
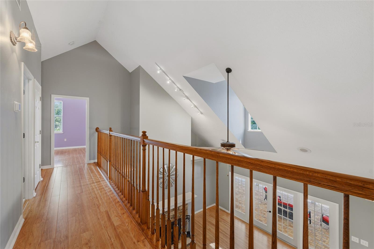
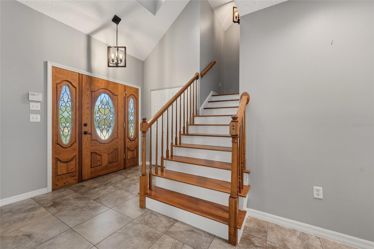
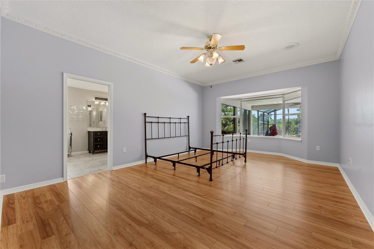
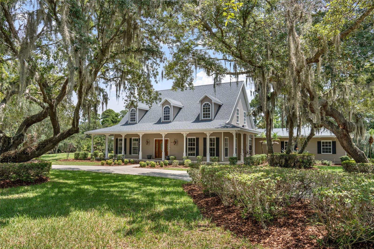
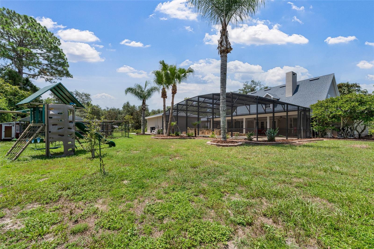
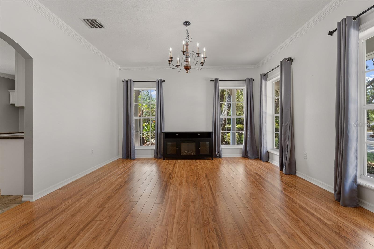
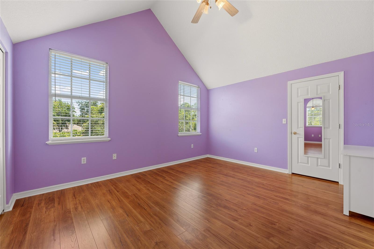
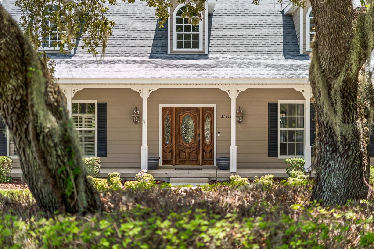
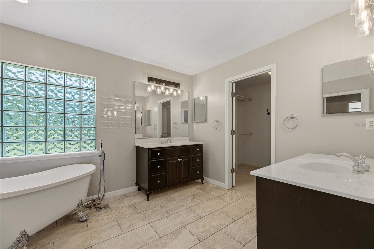
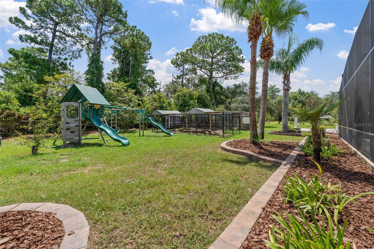
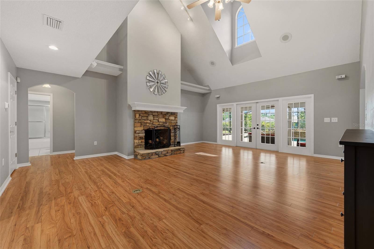
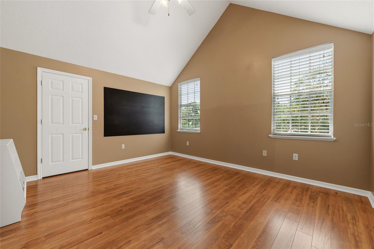
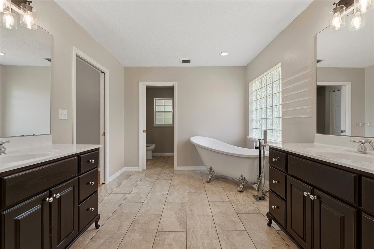
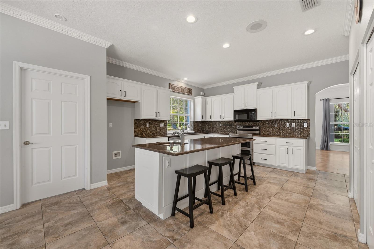
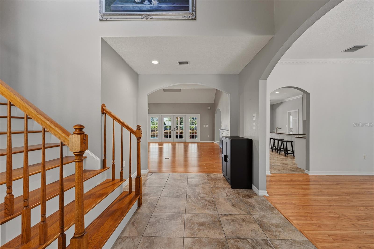
Welcome to this exceptional custom-built estate, gracefully set on more than two private acres, where craftsmanship meets modern luxury. Complete with a four-car garage, a resort-style saltwater pool, and even a charming chicken coop, this remarkable property offers an extraordinary lifestyle in a serene setting with close proximity to every day convenience. A sweeping driveway leads to impeccable curb appeal, framed by manicured landscaping, a welcoming wraparound porch. Inside, the grand foyer makes a memorable first impression with soaring ceilings, elegant flooring, arched architectural details, and a thoughtfully designed layout that flows effortlessly throughout the home. The formal dining room is bathed in natural light and showcases wood-look flooring, refined crown molding, picturesque views of the surrounding landscape—creating the perfect backdrop for memorable gatherings. The dramatic living room is equally impressive, featuring cathedral ceilings, an impressive stone fireplace, custom shelving, and oversized windows that draw the outdoors in. French doors open to the pool area, providing the perfect ambiance for entertaining. At the heart of the home, the beautifully remodeled chef's kitchen is both functional and stunning. Quartz countertops, a tile backsplash, under-cabinet lighting, handcrafted custom cabinetry with crown molding, a spacious pantry, prep sink, handwashing sink, and a convenient Lazy Susan offer convenience. The sun-filled breakfast nook overlooks the sparkling pool, creating the perfect setting to begin each day. The luxurious first-floor primary suite is a peaceful retreat, highlighted by soaring ceilings, elegant crown molding, a bay window overlooking the pool, and an ensuite bath. Indulge in the freestanding clawfoot soaking tub, expansive glass-enclosed shower with designer tile, dual vanities, linen storage, and a generous walk-in closet. The first floor also includes a guest bedroom—with plantation shutters and a walk-in closet, along with a beautifully appointed guest bath. Upstairs, two spacious bedrooms are connected by a Jack-and-Jill bath featuring dual vanities and a private bathing area. While both feature vaulted ceilings, wood flooring, charming dormer alcoves ideal for study or reading nooks, two standard closets, and additional walk-in storage. Designed with everyday living in mind, the home offers exceptional storage throughout, including an oversized under-stair closet and a spacious laundry room with an additional walk-in storage closet. The lagoon-style saltwater pool features a custom waterfall, expansive sun shelf, and an oversized paver patio surrounded by lush tropical landscaping. Evenings are best spent gathered around the fire pit. The expansive grounds are equally impressive, featuring mature fruit trees and plants including pineapples, persimmons, pears, guavas, figs, and more, all supported by a twelve-zone irrigation system. Whether hosting unforgettable celebrations, embracing a peaceful country lifestyle, this exceptional estate offers a rare combination of luxury, privacy, and versatility.
Financial Considerations
Price:
$949,999
HOA Fee:
800
Tax Amount:
$8565
Price per SqFt:
$288.4
Tax Legal Description:
OLD MILL RUN SUB LOTS 10 11 PB 26 PGS 14-18 ORB 5738 PG 739
Exterior Features
Lot Size:
87449
Lot Features:
In County, Level, Oversized Lot, Paved
Waterfront:
No
Parking Spaces:
N/A
Parking:
Garage Faces Side, Oversized
Roof:
Shingle
Pool:
Yes
Pool Features:
Gunite, Heated, In Ground, Salt Water, Screen Enclosure, Tile
Interior Features
Bedrooms:
4
Bathrooms:
3
Heating:
Central
Cooling:
Central Air
Appliances:
Dishwasher, Disposal, Dryer, Range, Water Filtration System
Furnished:
Yes
Floor:
Laminate, Tile
Levels:
Two
Additional Features
Property Sub Type:
Single Family Residence
Style:
N/A
Year Built:
1999
Construction Type:
Block
Garage Spaces:
Yes
Covered Spaces:
N/A
Direction Faces:
West
Pets Allowed:
Yes
Special Condition:
None
Additional Features:
Fire Pit, Playground
Additional Features 2:
as per Lake county
Map
- Address29314 W OLD MILL
Contact a Professional

Featured Properties
Related Properties
$ 700,000
$ 560,000
- Featured
- Active
Single Family Residence
22465 STORYBOOK CABIN WAY
$ 350,000
$ 399,900
- Featured
- Active
Single Family Residence
285 SUMMERSHORE DR
$ 329,900
- Featured
- Active
Single Family Residence
4718 FOREST CREEK TRL
$ 289,900
- Featured
- Active
Single Family Residence
1611 ALHAMBRA WAY
$ 365,000
$ 795,000
- Featured
- Active
Single Family Residence
1408 ROGER BABSON RD
$ 285,000
- Featured
- Active
Single Family Residence
13524 WILD GINGER ST
$ 412,000
$ 349,900