

Active
400 FAIRBANKS RD
$295,000
Features:
Property Details
Remarks
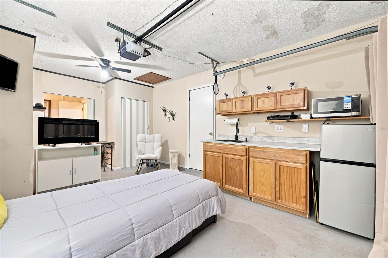
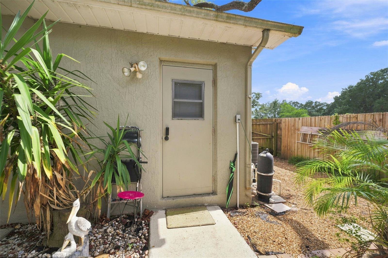
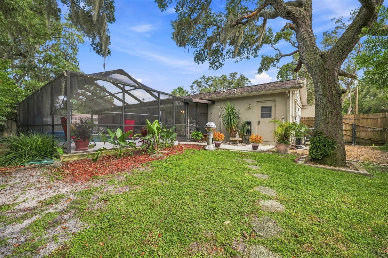
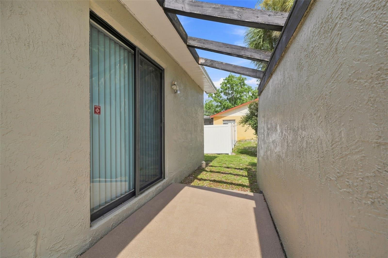
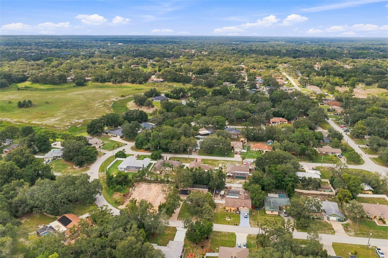
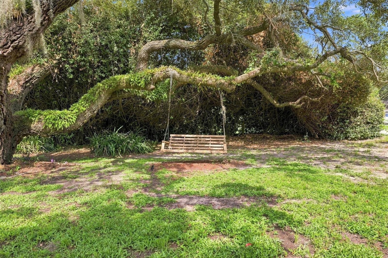
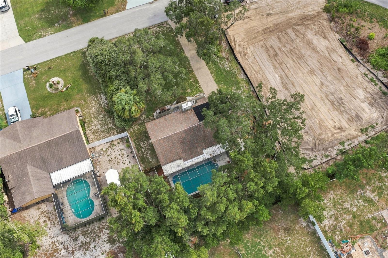
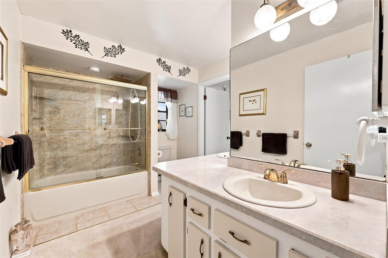
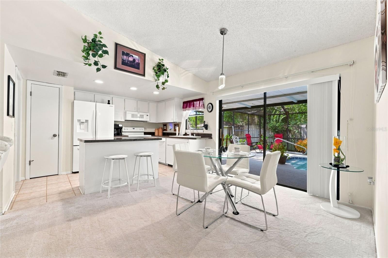
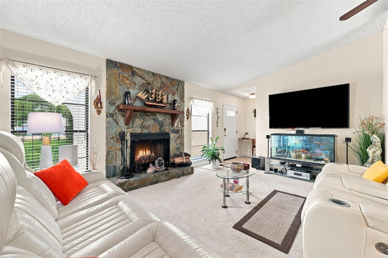
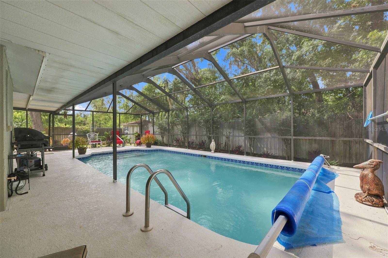
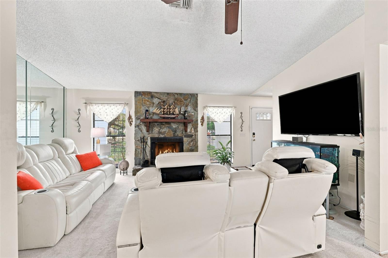
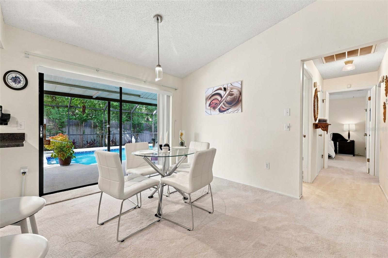
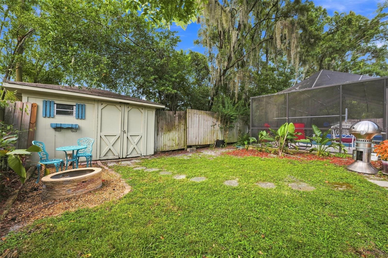
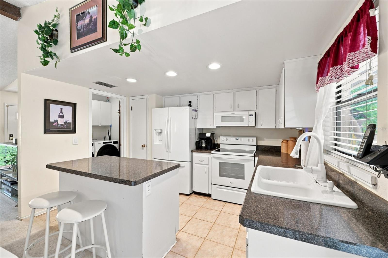
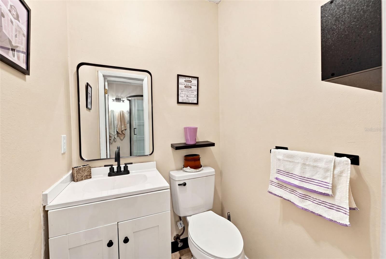
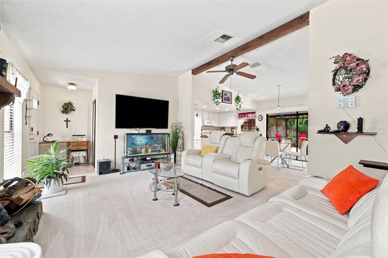
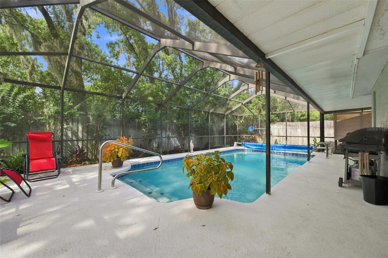
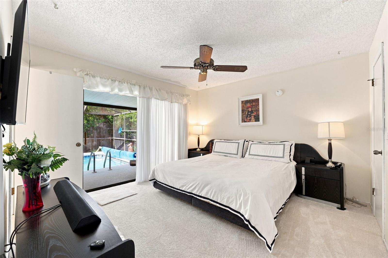
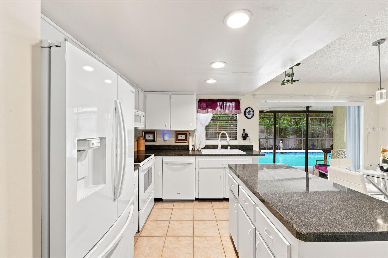
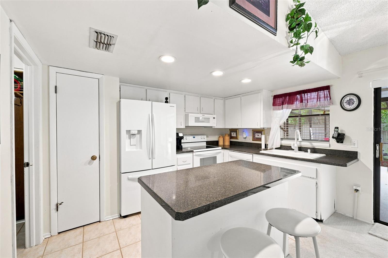
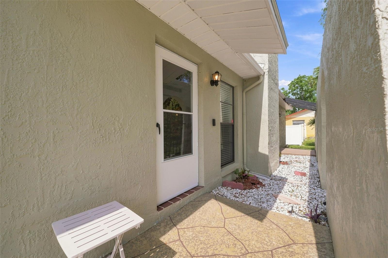
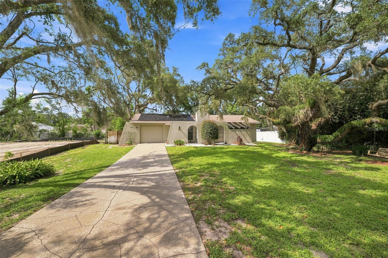
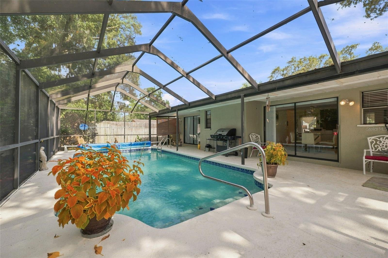
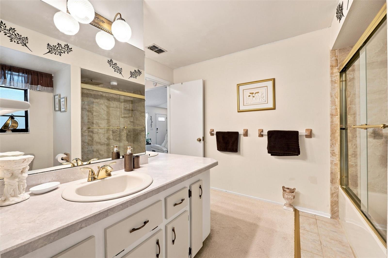
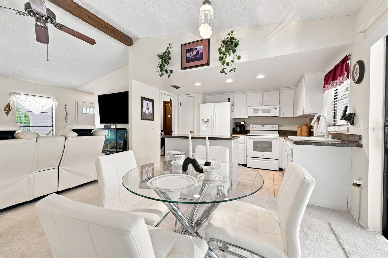
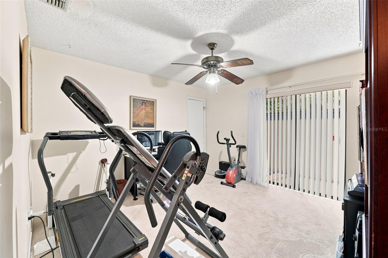
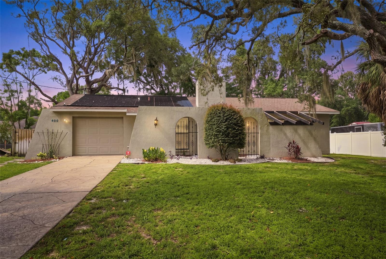
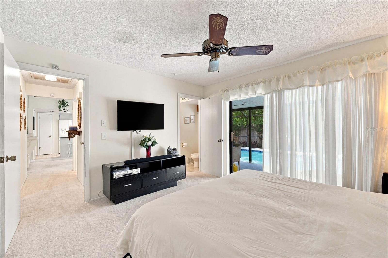
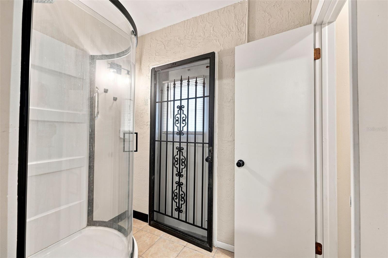
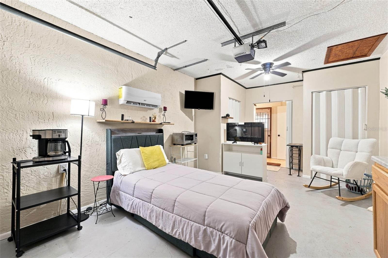
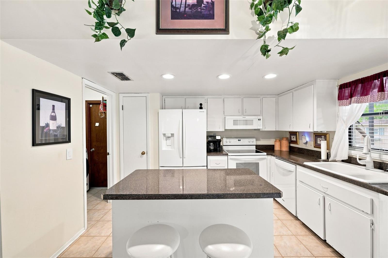
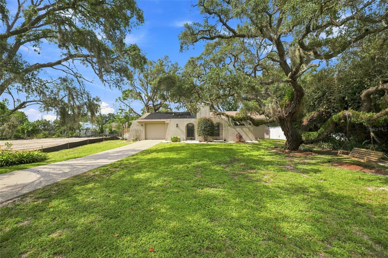
Pride of ownership shines throughout this beautifully maintained, fully furnished pool home nestled beneath majestic oak trees. Offering a versatile floor plan with a private mother-in-law suite, soaring ceilings, and a stunning wood-burning fireplace, this home is designed for comfortable everyday living and effortless entertaining. Natural light fills the living spaces through expansive glass sliders overlooking the solar-heated screened pool, creating a seamless connection between indoor and outdoor living. The well-appointed kitchen overlooks the dining and living areas, while the spacious primary suite features its own private access to the backyard oasis. Step outside and enjoy your own private retreat complete with a solar-heated screened pool, relaxing fire pit, mature oak trees, lush landscaping, and a storage shed. Whether entertaining guests or unwinding after a long day, this backyard offers the perfect setting year-round. The private mother-in-law suite features its own entrance, kitchenette, and full bathroom, providing exceptional flexibility for extended family, guests, or multi-generational living. Being offered fully furnished, this move-in-ready home is ideal as a primary residence, seasonal getaway, or investment opportunity. Combining exceptional care, flexible living space, and an incredible outdoor setting, this is a home you won’t want to miss.
Financial Considerations
Price:
$295,000
HOA Fee:
N/A
Tax Amount:
$971.1
Price per SqFt:
$278.3
Tax Legal Description:
SPRING HILL UNIT 6 BLK 280 LOT 12
Exterior Features
Lot Size:
10000
Lot Features:
N/A
Waterfront:
No
Parking Spaces:
N/A
Parking:
Converted Garage
Roof:
Shingle
Pool:
Yes
Pool Features:
Heated, In Ground, Solar Heat
Interior Features
Bedrooms:
2
Bathrooms:
2
Heating:
Central
Cooling:
Central Air
Appliances:
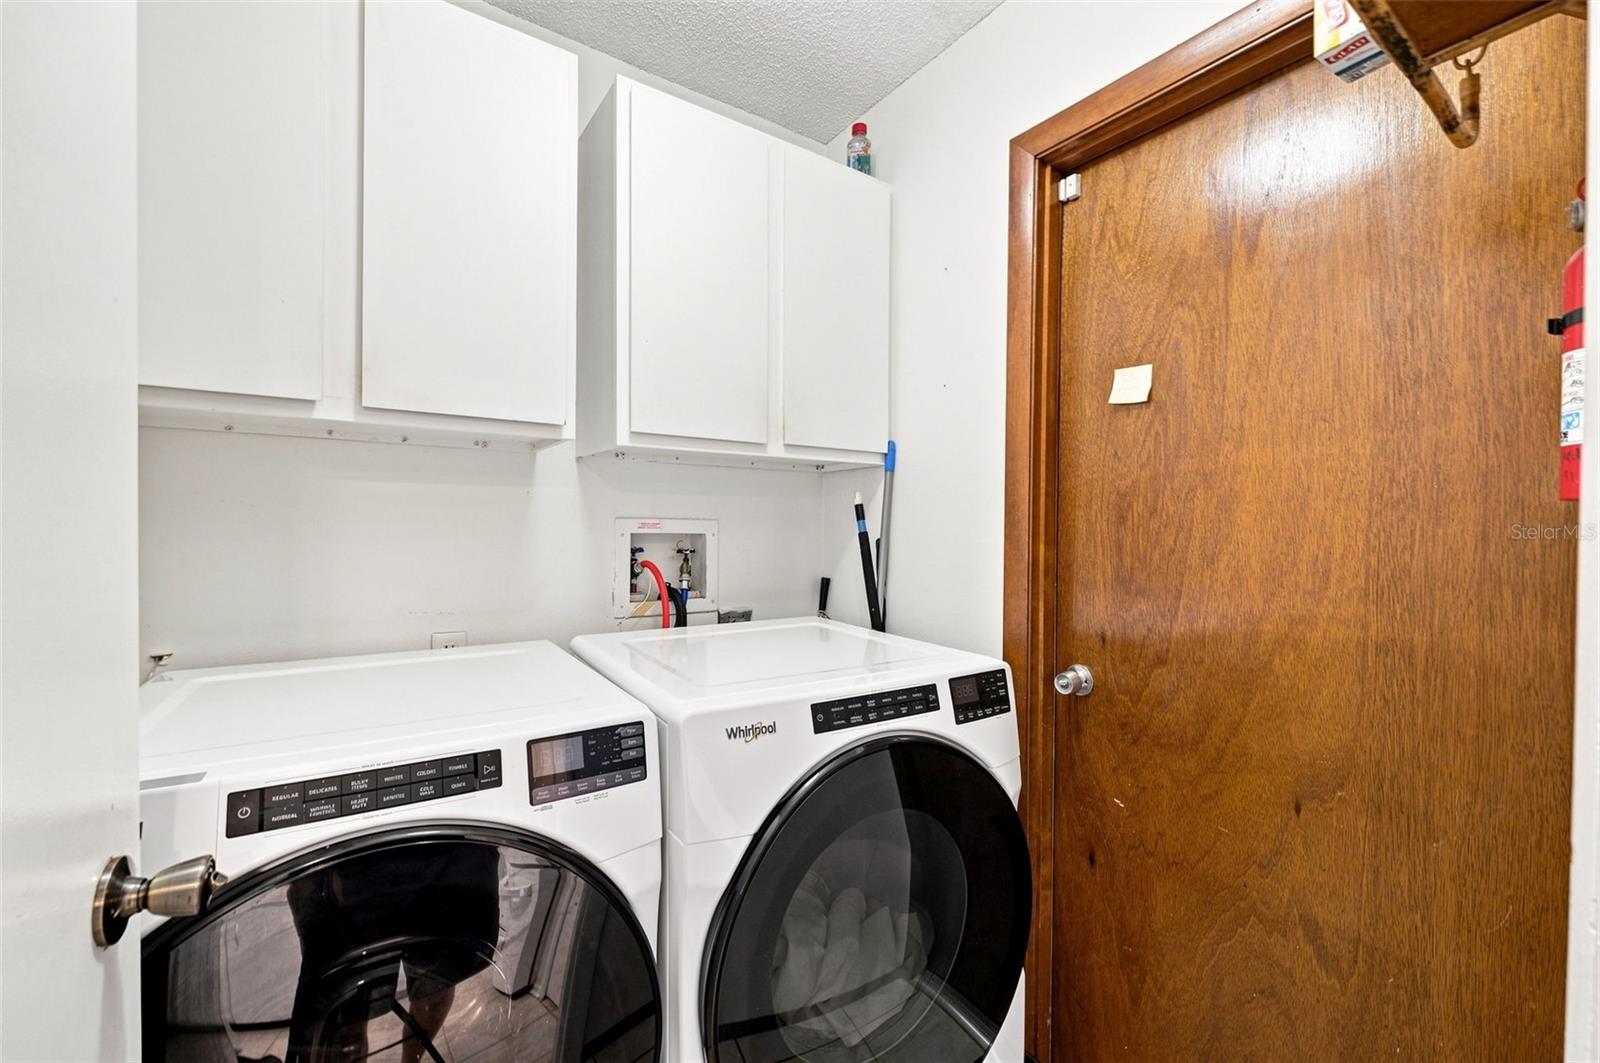
Dishwasher, Dryer, Microwave, Range, Washer
Furnished:
Yes
Floor:
Carpet, Ceramic Tile
Levels:
One
Additional Features
Property Sub Type:
Single Family Residence
Style:
N/A
Year Built:
1984
Construction Type:
Block, Stucco
Garage Spaces:
Yes
Covered Spaces:
N/A
Direction Faces:
West
Pets Allowed:
No
Special Condition:
None
Additional Features:
Lighting, Outdoor Shower, Private Yard, Rain Gutters, Storage
Additional Features 2:
Please verify lease restrictions with the County/City.
Map
- Address400 FAIRBANKS RD
Contact a Professional

Featured Properties
Related Properties
- Featured
- Active
Single Family Residence
4718 FOREST CREEK TRL
$ 289,900
- Featured
- Active
Single Family Residence
1611 ALHAMBRA WAY
$ 365,000
$ 795,000
- Featured
- Active
Single Family Residence
1408 ROGER BABSON RD
$ 285,000
- Featured
- Active
Single Family Residence
13524 WILD GINGER ST
$ 412,000
$ 349,900
$ 379,900
- Featured
- Active
Single Family Residence
124 YELLOW SNAPDRAGON DR
$ 509,000
$ 1,499,000
- Featured
- Active
Single Family Residence
8920 39TH STREET CIR E
$ 385,000
- Featured
- Active
Single Family Residence
10134 S ORANGE BLOSSOM BLVD
$ 329,900