
Active
30135 EMERALD FOREST DR
$399,990
Features:
Property Details
Remarks
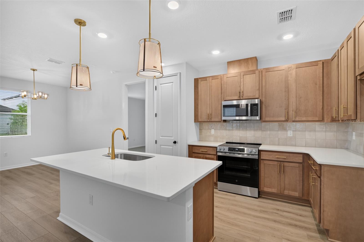
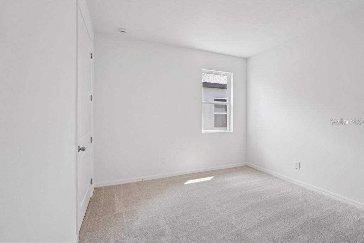
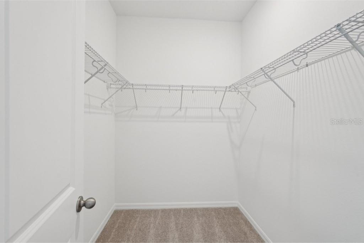
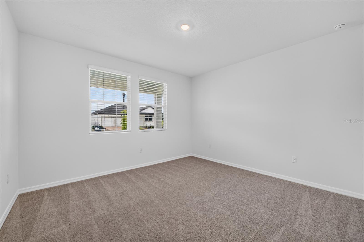
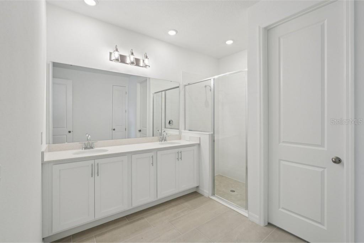
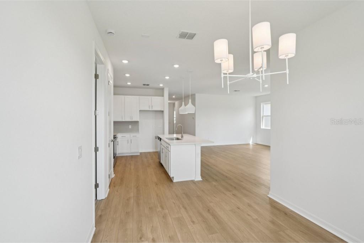
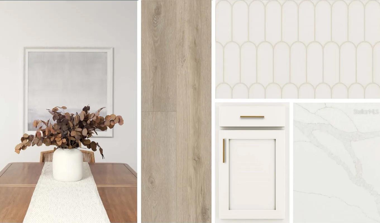
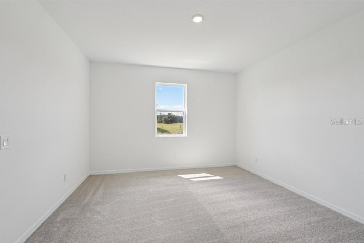
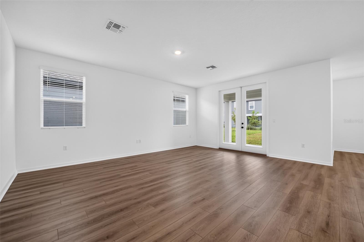
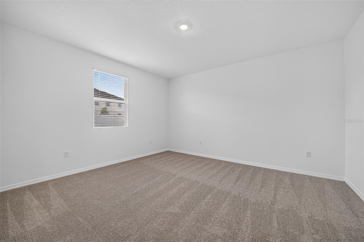
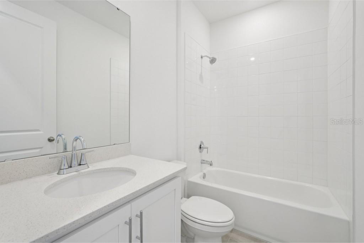
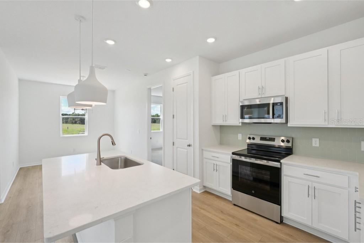
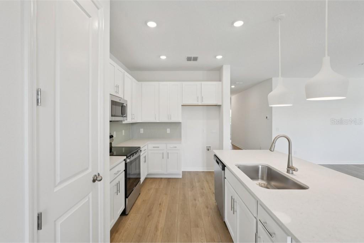
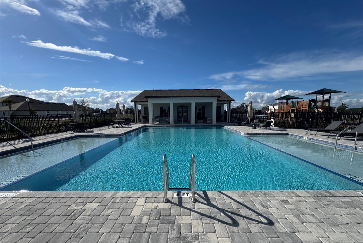
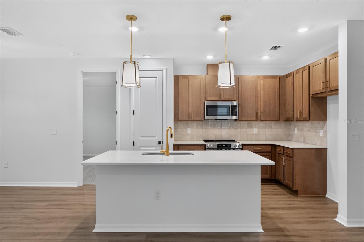
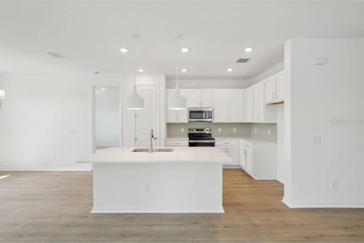
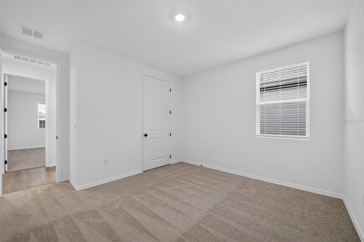
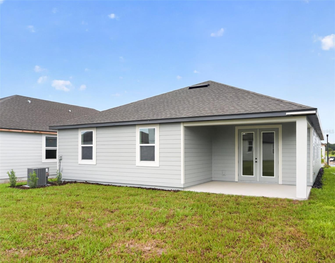
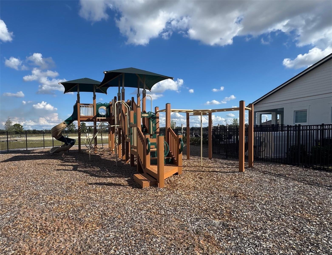
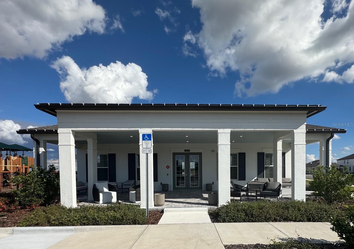
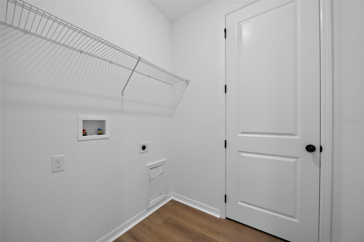
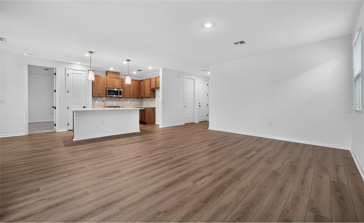
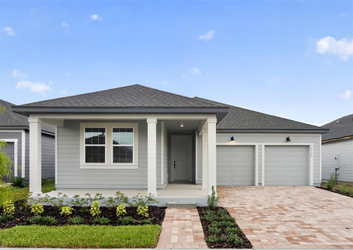
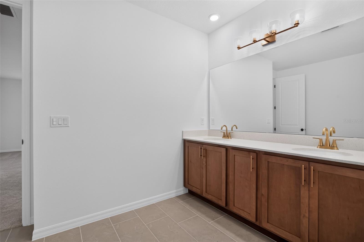
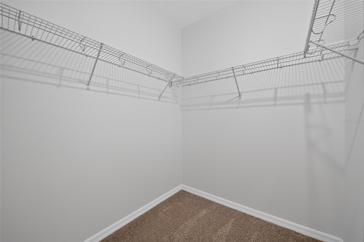
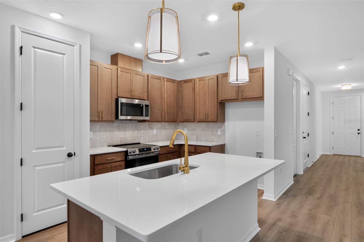
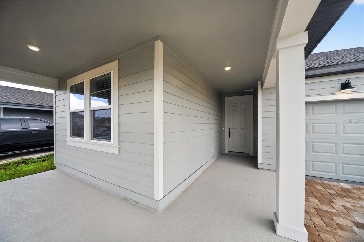
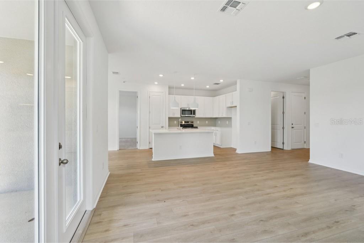
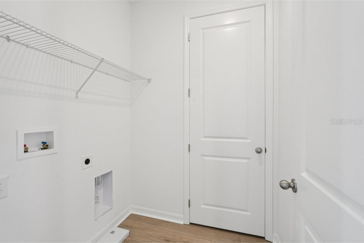
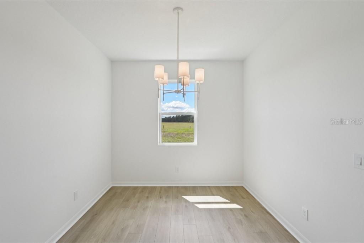
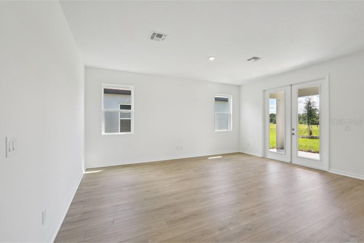
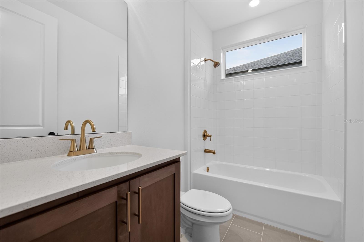
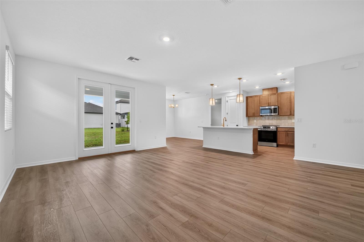
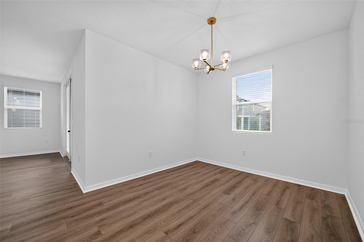
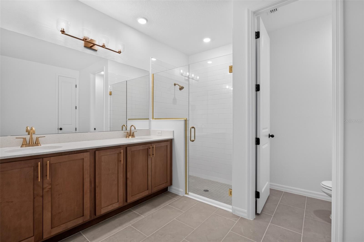
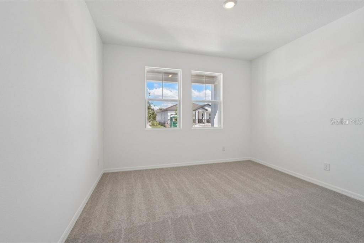
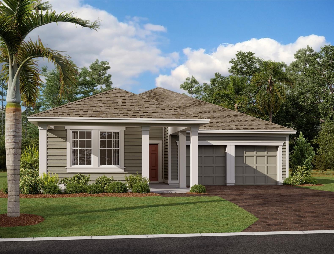
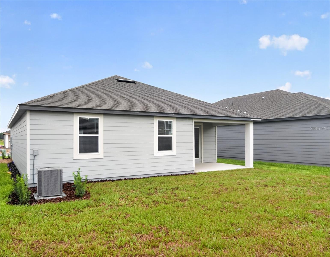
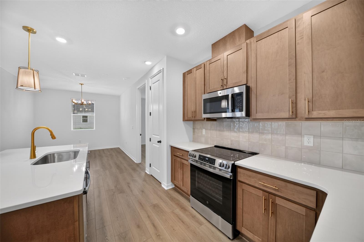
Welcome to the Brickell II, a beautifully designed home featuring the AW Collection Serene, with muted earth tones, natural textures, and clean-lines. This 3-bedroom, 2-bath floorplan offers an inviting open-concept layout filled with natural light and thoughtful details throughout. The gourmet kitchen features 42" white cabinets, stainless steel appliances, a large island with upgraded quartz countertops, and plenty of storage—perfect for entertaining or family gatherings. The main living areas are enhanced with wood-look luxury vinyl plank flooring, while the bedrooms feature upgraded carpet for added comfort. Enjoy community amenities including a resort-style pool, clubhouse, and playground, all within the charming Trailside neighborhood. Conveniently located near top-rated schools and just minutes from the historic streets of downtown Mount Dora, with its boutique shopping, dining, and local charm, this home offers the perfect blend of style, comfort, and location. *Representation images and renderings are for illustrative purposes. Actual options and design finishes of home may vary.
Financial Considerations
Price:
$399,990
HOA Fee:
93
Tax Amount:
$5000
Price per SqFt:
$234.05
Tax Legal Description:
Trailside PB 85 PGS 58-67 LOT 61
Exterior Features
Lot Size:
6250
Lot Features:
N/A
Waterfront:
No
Parking Spaces:
N/A
Parking:
N/A
Roof:
Shingle
Pool:
No
Pool Features:
N/A
Interior Features
Bedrooms:
3
Bathrooms:
2
Heating:
Central, Electric
Cooling:
Central Air
Appliances:
Dishwasher, Disposal, Microwave, Range
Furnished:
Yes
Floor:
Carpet, Ceramic Tile, Luxury Vinyl
Levels:
One
Additional Features
Property Sub Type:
Single Family Residence
Style:
N/A
Year Built:
2026
Construction Type:
Cement Siding, Frame
Garage Spaces:
Yes
Covered Spaces:
N/A
Direction Faces:
East
Pets Allowed:
No
Special Condition:
None
Additional Features:
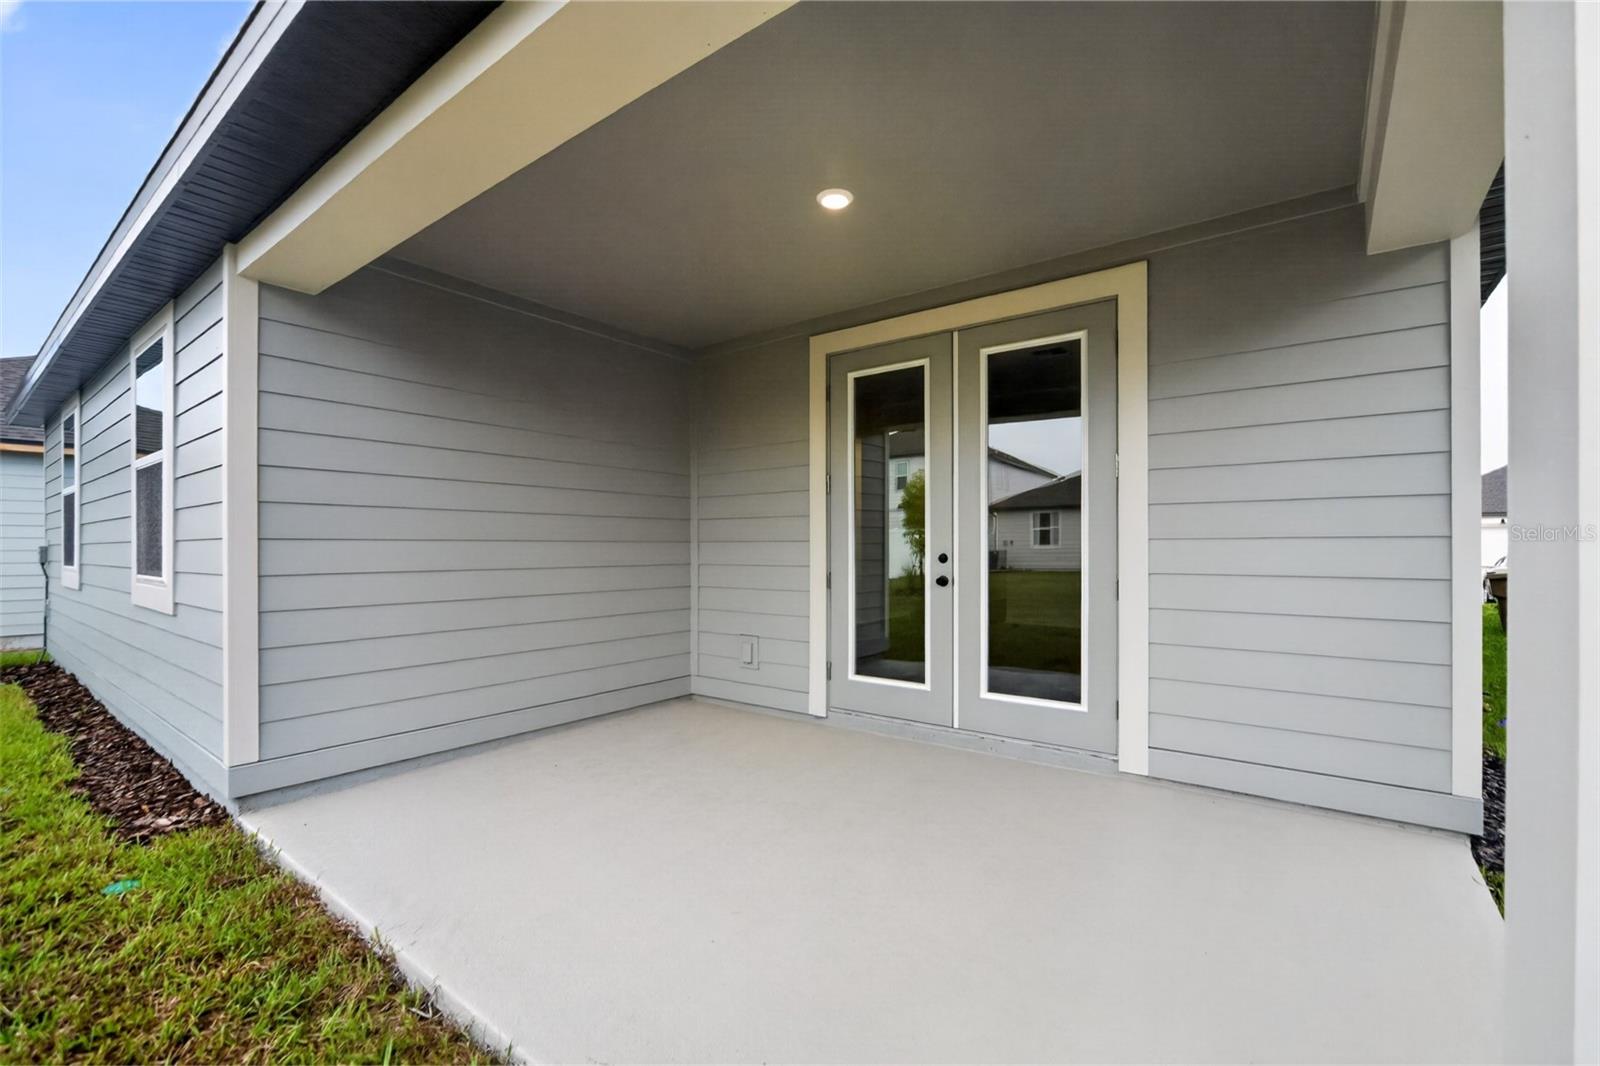
French Doors, Sidewalk
Additional Features 2:
See community covenants for details.
Map
- Address30135 EMERALD FOREST DR
Contact a Professional

Featured Properties
Related Properties
$ 320,000
$ 359,000
$ 461,900
$ 437,000
- Featured
- Active
Single Family Residence
13969 LILAC SKY TER
$ 433,300
- Featured
- Active
Single Family Residence
13241 HILLWOOD CIR
$ 335,000
- Featured
- Active
Single Family Residence
3952 CHAUCER WAY
$ 635,000
$ 375,000
$ 339,900
- Featured
- Active
Single Family Residence
3805 COUNTRY VIEW CT
$ 1,315,968
$ 230,000
- Featured
- Active
Single Family Residence
15868 COUNTRY LAKE DR