
Active
1358 KINGS CROWN ST
$399,990
Features:
Property Details
Remarks
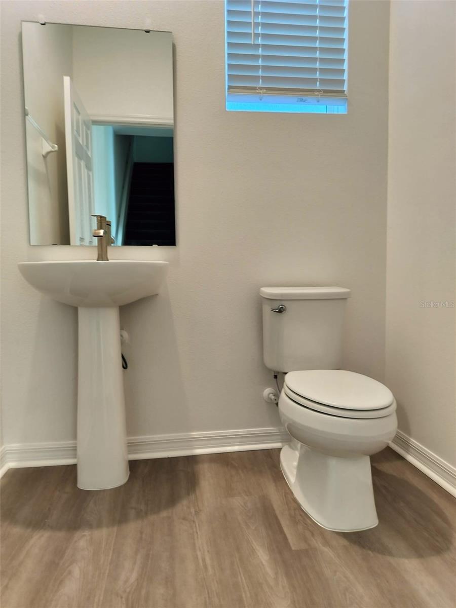
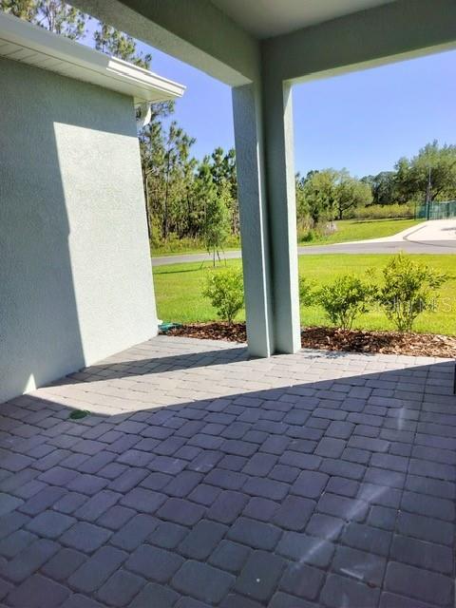
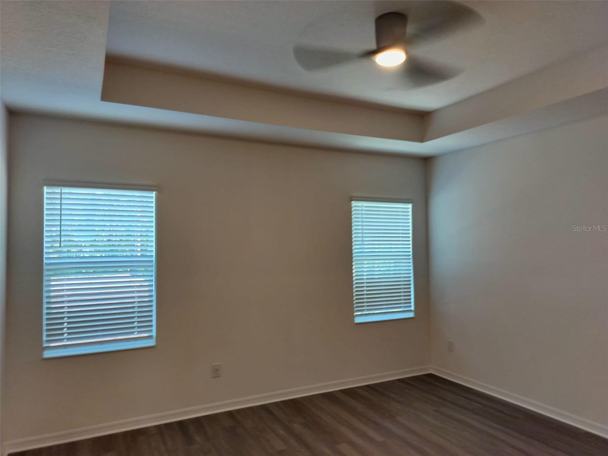
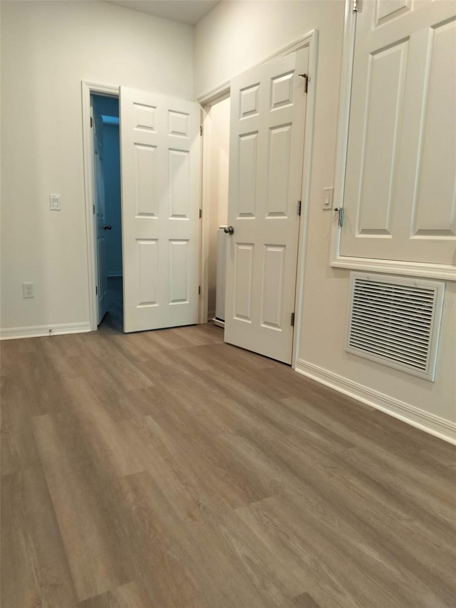
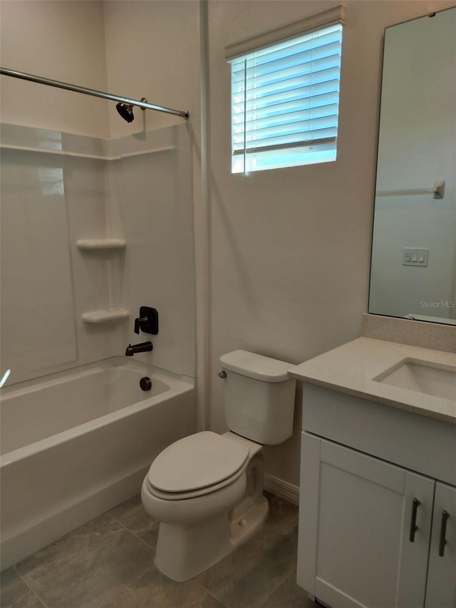
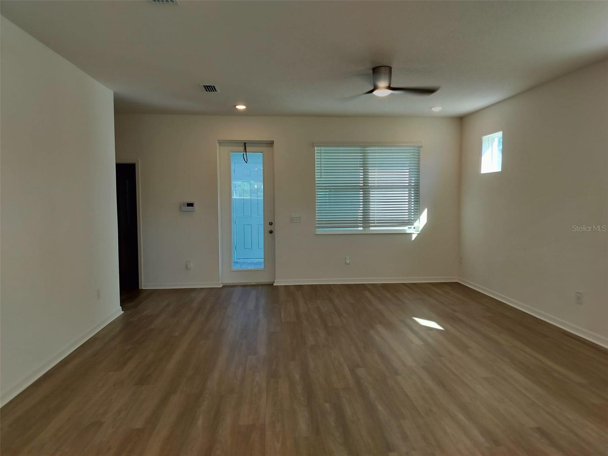
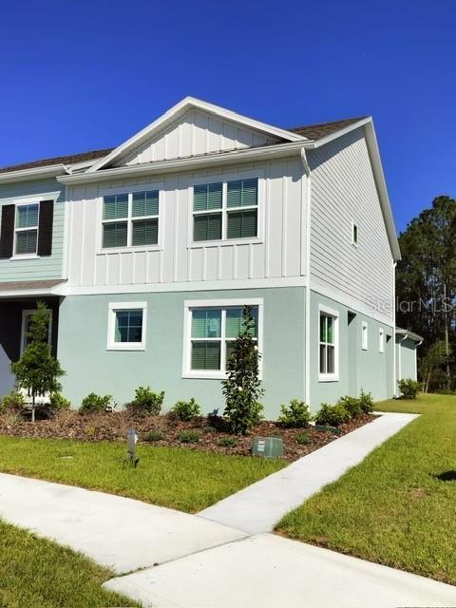
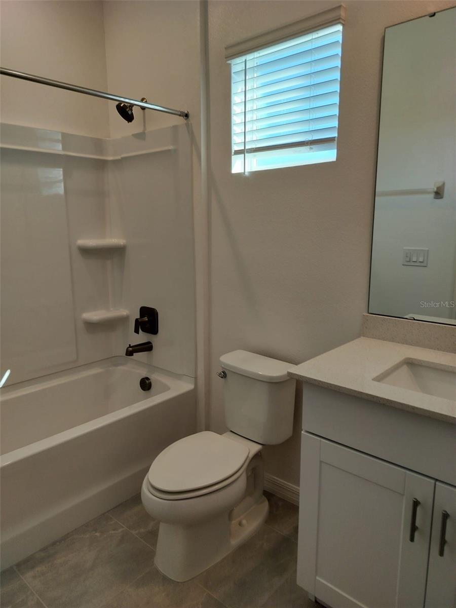
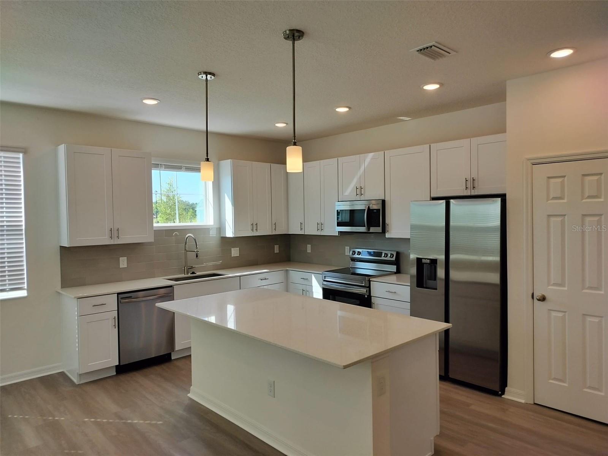
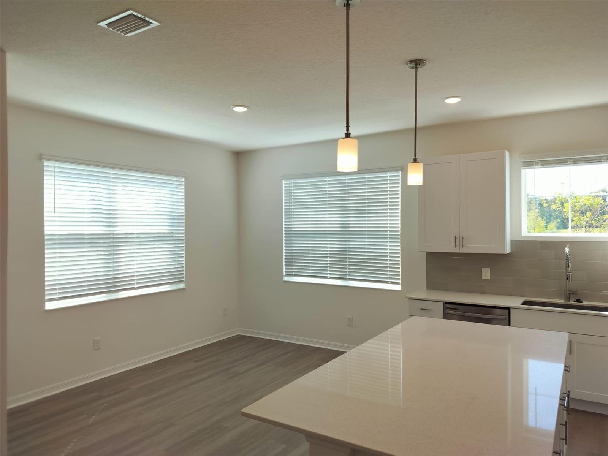
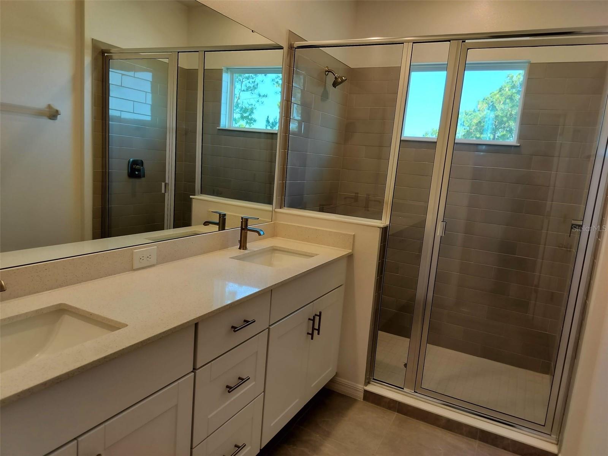
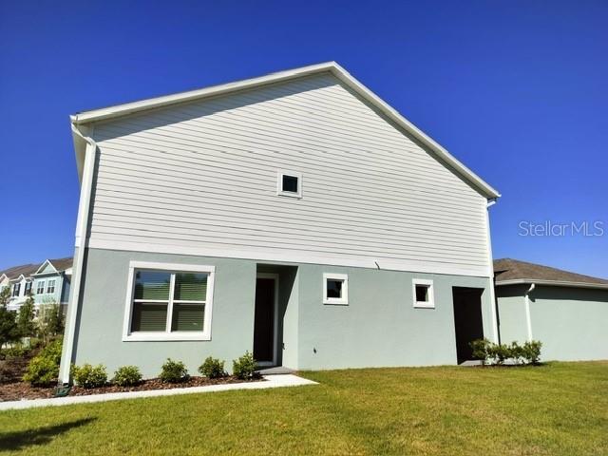
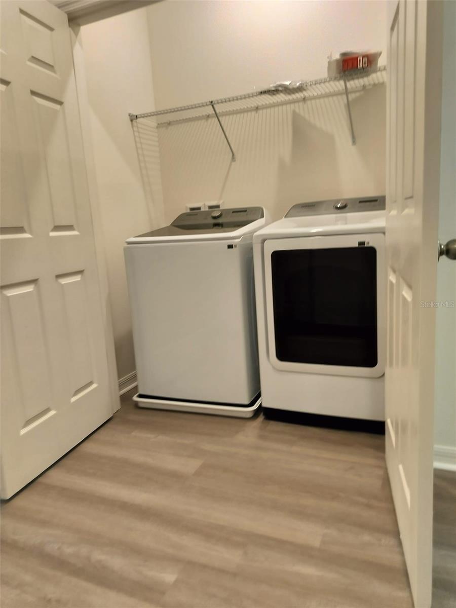
Welcome home to The Monroe, a beautifully designed luxury end-unit townhome nestled in the picturesque city of Mount Dora, just minutes from the vibrant historic downtown filled with charming boutiques, award-winning restaurants, waterfront parks, and year-round festivals. This desirable end-unit offers added privacy, abundant natural light, and a convenient side-entry that welcomes you into a spacious open-concept design. The first floor seamlessly blends the gathering room, dining area, and designer kitchen, creating the perfect space for entertaining or everyday living. A discreetly located powder room and access to the covered outdoor lanai complete the thoughtfully designed main level. Upstairs, you'll find a versatile loft that can serve as a home office, media room, or additional living space. The second floor also features two secondary bedrooms, a full bath, a conveniently located laundry area, and a spacious owner's suite complete with a large walk-in closet and private en-suite bath. This move-in-ready luxury townhome includes luxury vinyl plank flooring throughout the entire home—including all bedrooms, window blinds, and a full appliance package, providing exceptional style and convenience from day one. Every home also comes equipped with an advanced Smart Home Technology Package to keep you connected and in control. Offering low-maintenance living, premium finishes, and an unbeatable location near historic downtown Mount Dora, The Monroe is the perfect place to call home
Financial Considerations
Price:
$399,990
HOA Fee:
151
Tax Amount:
$939
Price per SqFt:
$225.09
Tax Legal Description:
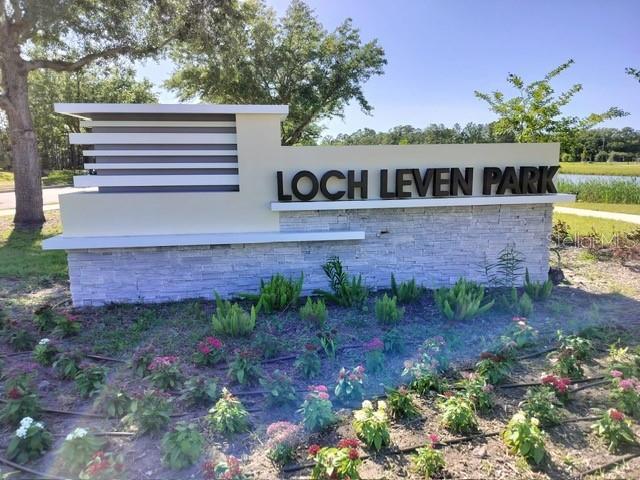
LOCH LEVEN PARK PB 85 PG 23-27 LOT 1
Exterior Features
Lot Size:
6344
Lot Features:
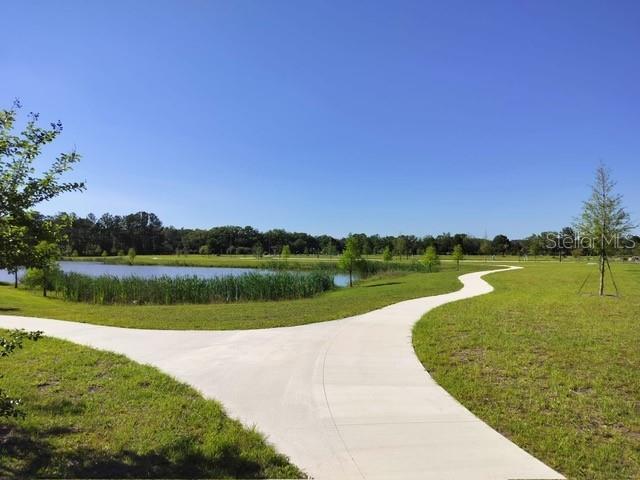
Conservation Area, Corner Lot, Landscaped, Sidewalk, Paved
Waterfront:
No
Parking Spaces:
N/A
Parking:
N/A
Roof:
Shingle
Pool:
No
Pool Features:
Other
Interior Features
Bedrooms:
3
Bathrooms:
3
Heating:
Central, Electric
Cooling:
Central Air
Appliances:
Dishwasher, Disposal, Dryer, Microwave, Range, Refrigerator, Washer
Furnished:
Yes
Floor:
Carpet, Vinyl
Levels:
Two
Additional Features
Property Sub Type:
Townhouse
Style:
N/A
Year Built:
2026
Construction Type:
Block, Concrete, Stucco, Frame
Garage Spaces:
Yes
Covered Spaces:
N/A
Direction Faces:
Northwest
Pets Allowed:
Yes
Special Condition:
None
Additional Features:
Sidewalk, Sliding Doors, Sprinkler Metered
Additional Features 2:
short term rental not allowed
Map
- Address1358 KINGS CROWN ST
Contact a Professional

Featured Properties
Related Properties
- Featured
- Active
Townhouse
8848 VILLA VIEW CIR #206
$ 265,000
- Featured
- Active
Townhouse
508 GOLDEN TREE PL
$ 250,000
- Featured
- Active
Townhouse
10210 FALLSGROVE ST
$ 430,000
$ 295,835
- Featured
- Active
Townhouse
2578 CHARLAN CT
$ 265,000
- Featured
- Active
Townhouse
6214 64 WAY N
$ 649,999
- Featured
- Active
Townhouse
3526 FOREST BRANCH DR #A
$ 210,000
- Featured
- Active
Townhouse
9722 TRUMPET VINE LOOP
$ 239,000
- Featured
- Active
Townhouse
611 TIGER BAY CT
$ 269,000
- Featured
- Active
Townhouse
4604 ASHBURN SQUARE DR
$ 269,995
- Featured
- Active
Townhouse
3112 MEADOW ST
$ 224,900
- Featured
- Active
Townhouse
3050 SECRET LAKE DR