
Active
1313 ZESTY CITRUS LANE
$654,250
Features:
Property Details
Remarks
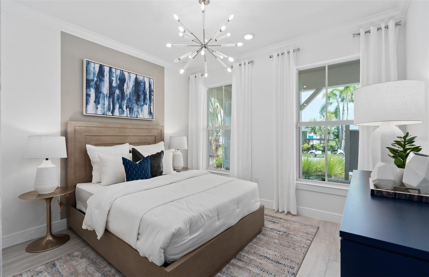
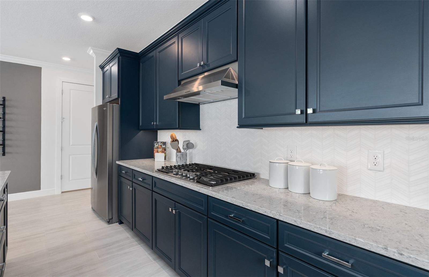
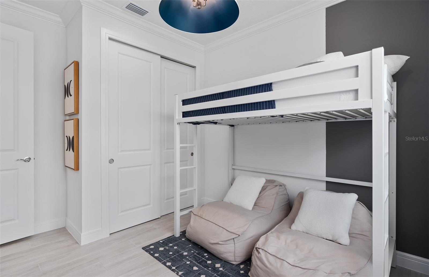
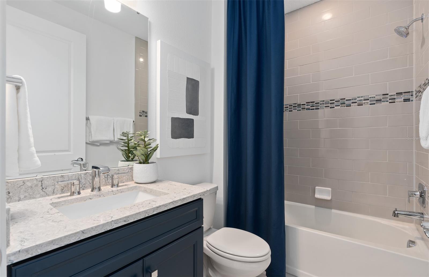
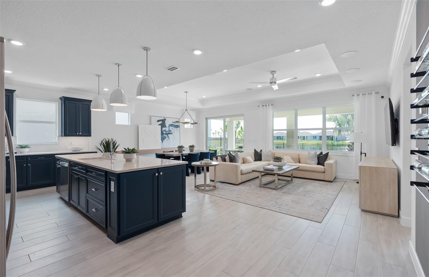
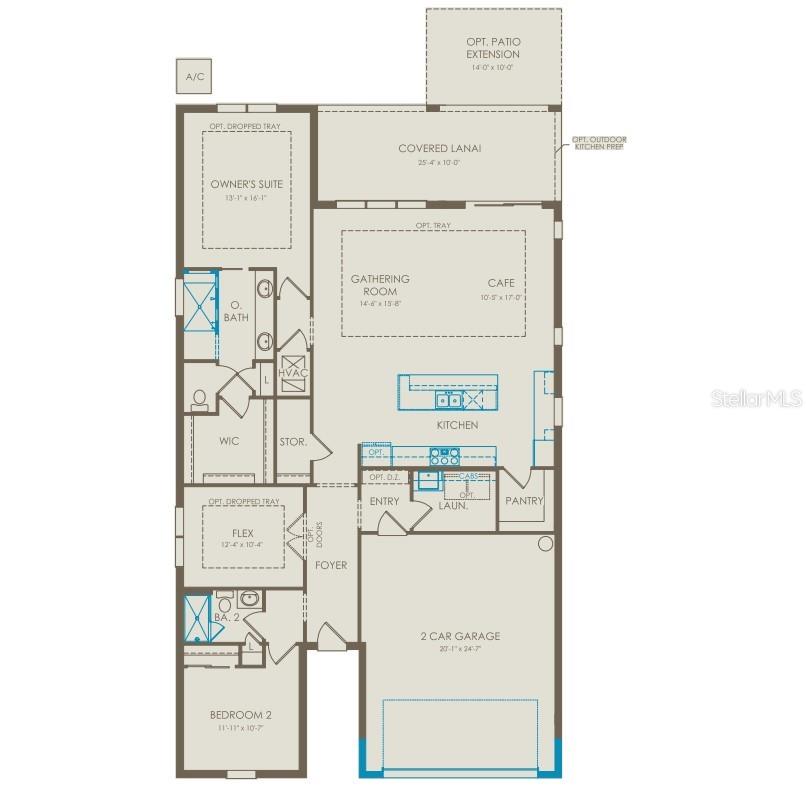
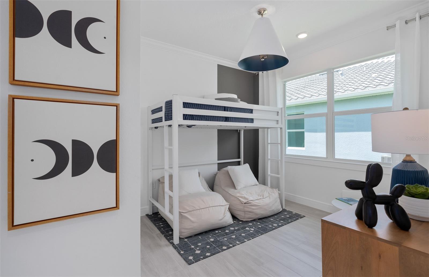
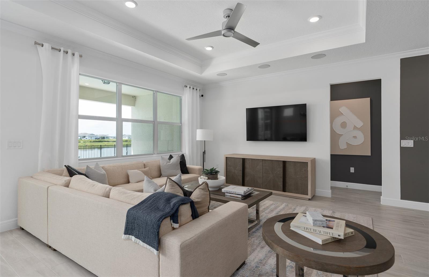
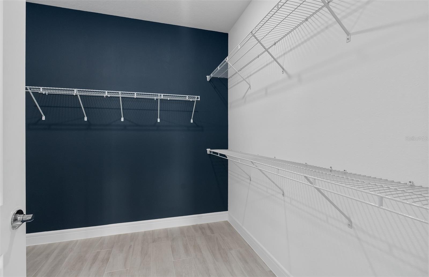
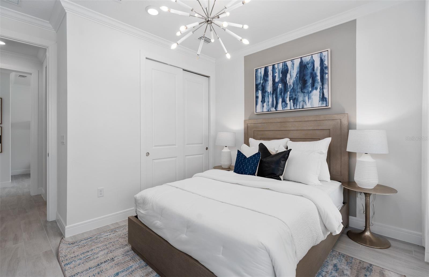
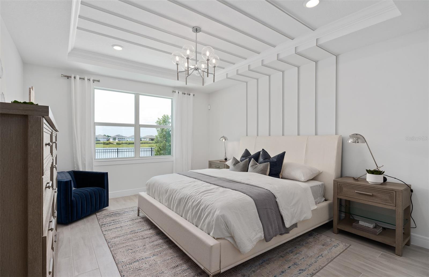
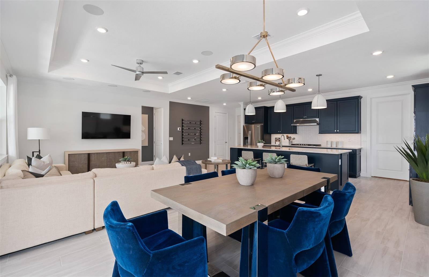
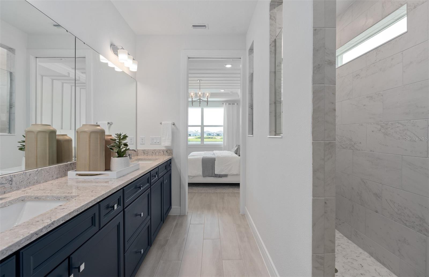
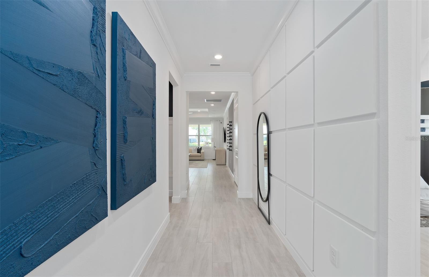
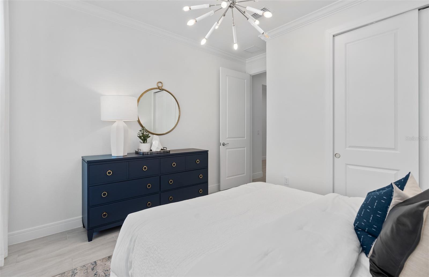
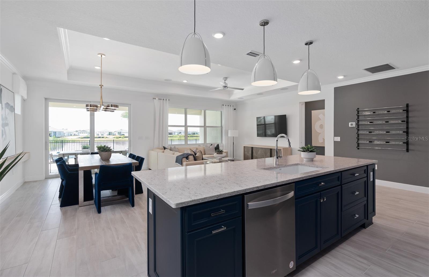
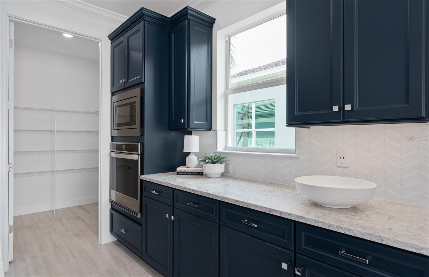
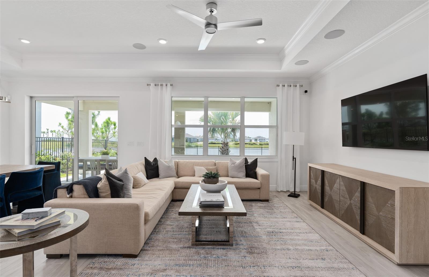
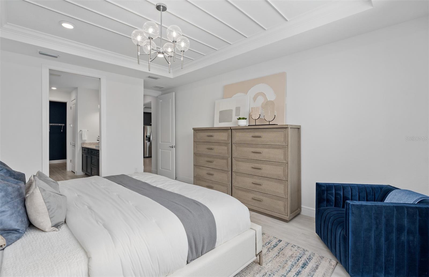
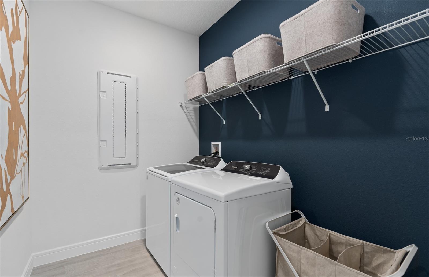
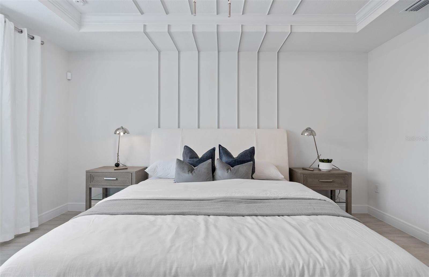
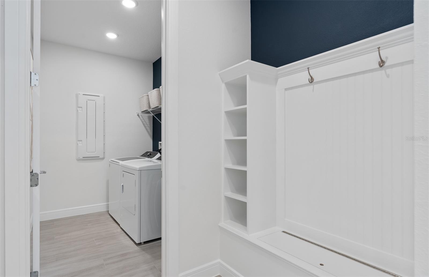
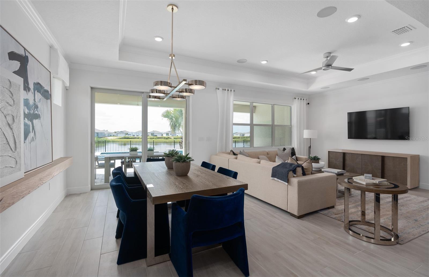
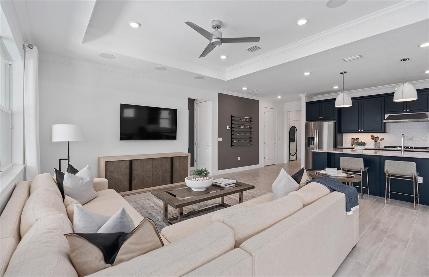
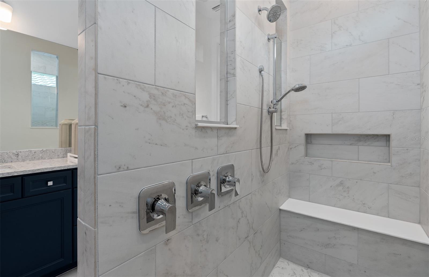
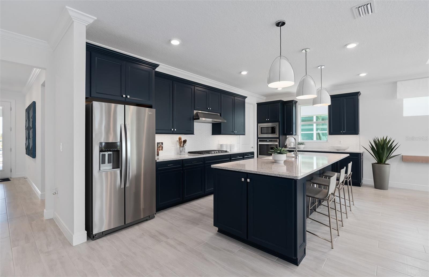
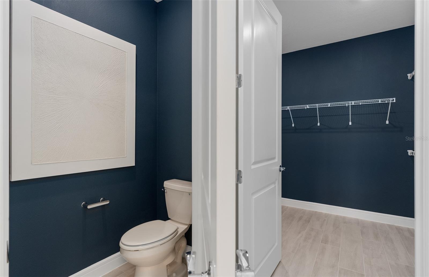
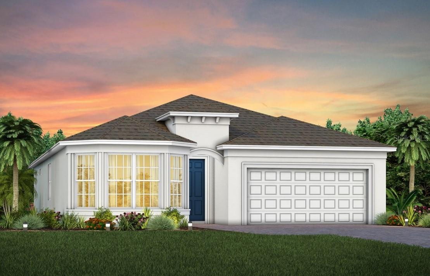
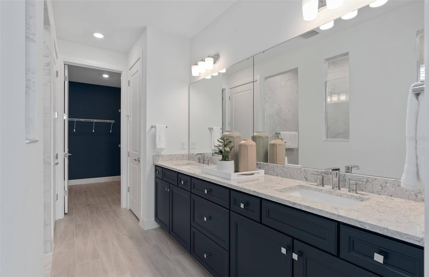
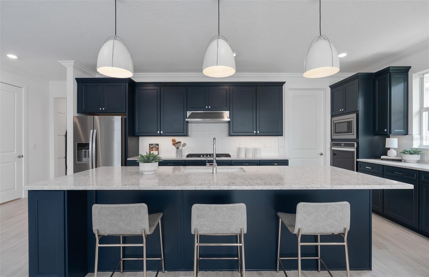
Under Construction. The spacious, single-story Palmary home showcases a Florida Mediterranean exterior with a bay window, offering 2 bedrooms, an enclosed flex room, 2 bathrooms, a covered lanai, and a 2-car garage. At the heart of the home, the kitchen is a standout feature, equipped with 42" Brellin Frost cabinetry, quartz countertops, and upgraded sink and faucet. Whirlpool stainless steel appliances, including a natural gas cooktop, complete this culinary haven. The open-concept living area, flooded with natural light from expansive windows and highlighted by tall ceilings, creates an airy, welcoming space perfect for relaxing or entertaining. The covered lanai extends your living space outdoors, ideal for seamless gatherings. The private owner's suite offers a luxurious retreat, featuring a spa-like bathroom with a walk-in shower with rain shower head, dual vanities with quartz countertops, and a spacious walk-in closet. The bathroom also includes an enclosed toilet for privacy and a linen closet for added convenience. At the front of the home, the spare bedroom, bathroom, and versatile flex room provide ample space for guests or personal use. The practical laundry room, complete with built-in cabinets and a utility sink trimmed in quartz, makes everyday tasks a breeze. Designer-curated selections elevate this home with pendant pre-wiring and under cabinet lighting in the kitchen, comfort-height toilets, matte black hardware, and tile flooring throughout. LED downlights provide perfect illumination, while 8' interior doors complement the tall ceilings, enhancing the home’s elegant feel. For modern convenience, this home is equipped with a smart thermostat, video doorbell, and digital IP camera pre-wire. Blending luxury, comfort, and cutting-edge connectivity, this home is designed for today’s lifestyle. Schedule an appointment to see it today!
Financial Considerations
Price:
$654,250
HOA Fee:
423
Tax Amount:
$3137.59
Price per SqFt:
$331.1
Tax Legal Description:
DEL WEBB MINNEOLA PHASE 3 PB 83 PG 43-51 LOT 221
Exterior Features
Lot Size:
6250
Lot Features:
Cleared, Landscaped, Sidewalk, Paved, Private
Waterfront:
No
Parking Spaces:
N/A
Parking:
Driveway, Garage Door Opener
Roof:
Shingle
Pool:
No
Pool Features:
N/A
Interior Features
Bedrooms:
2
Bathrooms:
2
Heating:
Central, Electric, Heat Pump
Cooling:
Central Air
Appliances:
Dishwasher, Disposal, Gas Water Heater, Microwave, Range, Tankless Water Heater
Furnished:
Yes
Floor:
Tile
Levels:
One
Additional Features
Property Sub Type:
Single Family Residence
Style:
N/A
Year Built:
2026
Construction Type:
Block, Stucco
Garage Spaces:
Yes
Covered Spaces:
N/A
Direction Faces:
Northeast
Pets Allowed:
No
Special Condition:
None
Additional Features:
Lighting, Rain Gutters, Sidewalk, Sprinkler Metered
Additional Features 2:
See HOA Documents.
Map
- Address1313 ZESTY CITRUS LANE
Contact a Professional

Featured Properties
Related Properties
- Featured
- Active
Single Family Residence
1533 AMARYLLIS CT
$ 614,990
$ 662,000
- Featured
- Active
Single Family Residence
4846 SW 143RD LOOP
$ 292,500
$ 599,900
$ 379,900
$ 285,000
$ 319,900
$ 529,900
$ 230,000
$ 1,420,000
- Featured
- Active
Single Family Residence
1167 CROWNING RIDGE WAY
$ 453,210
- Featured
- Active
Single Family Residence
1024 SAINT IVES CT