

Active
1024 SAINT IVES CT
$379,900
Features:
Property Details
Remarks
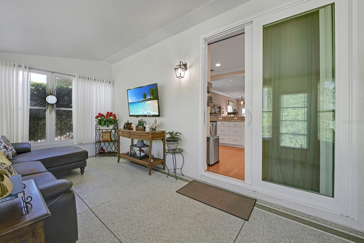
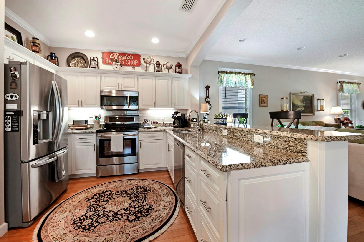
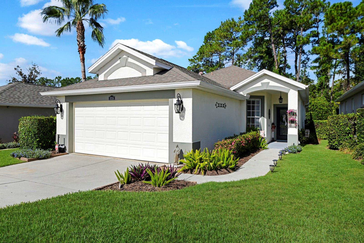
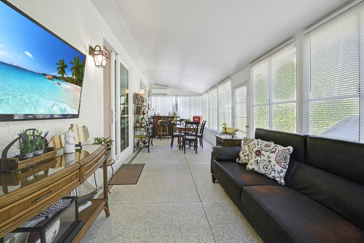
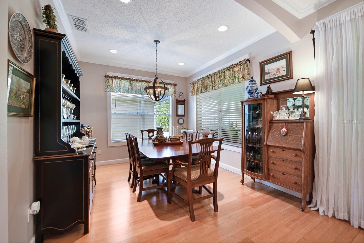
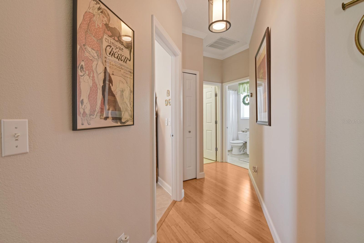
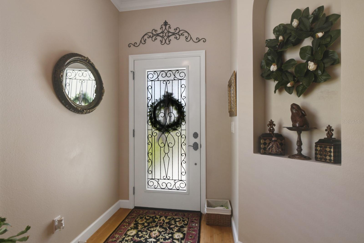
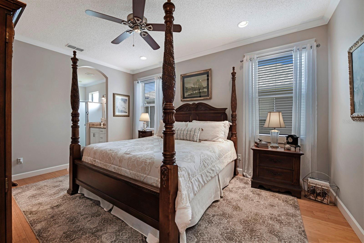
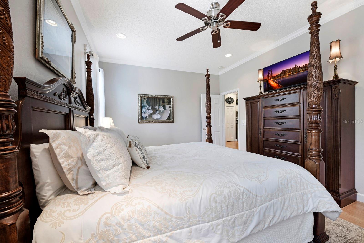
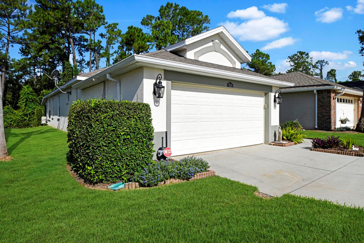
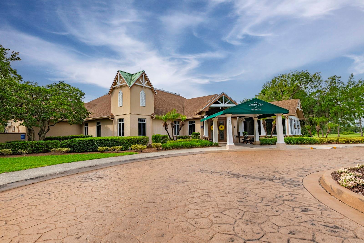
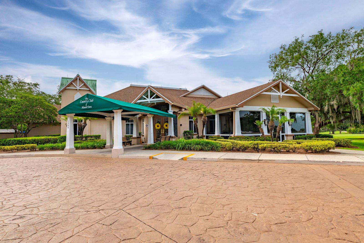
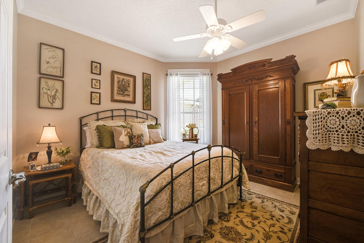
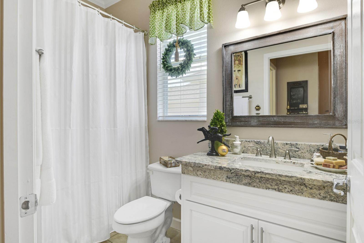
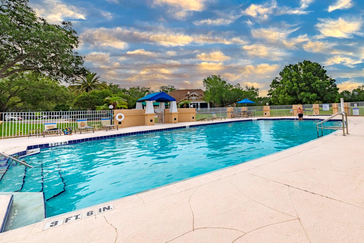
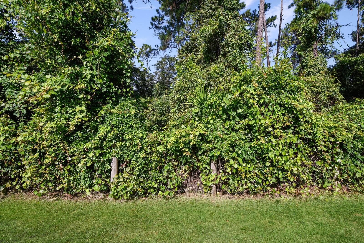
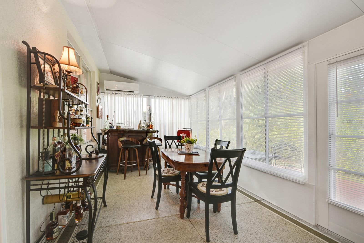
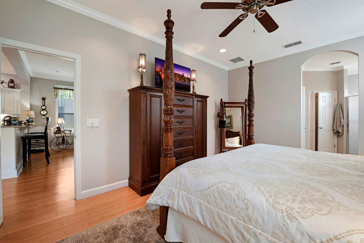
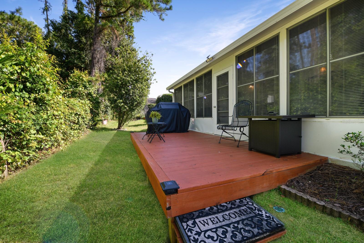
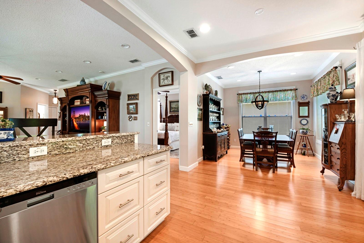
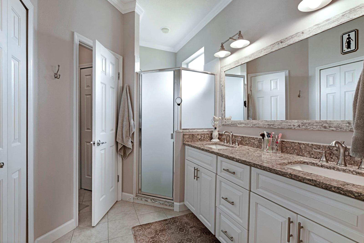
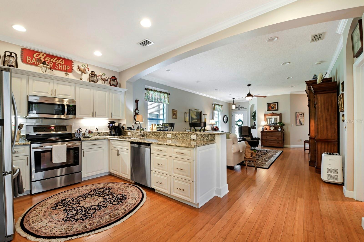
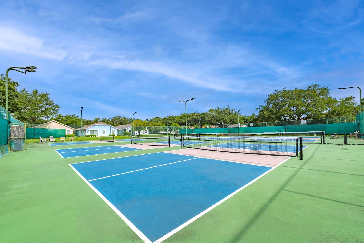
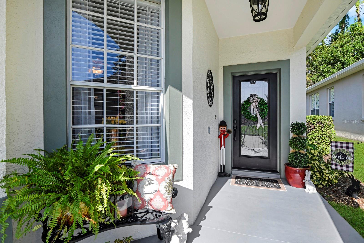
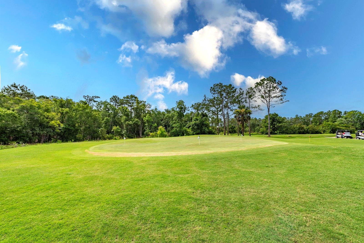
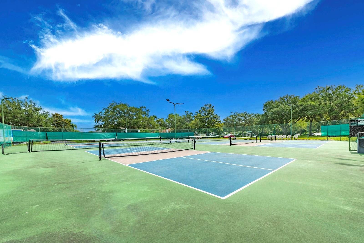
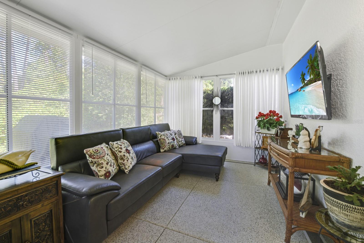
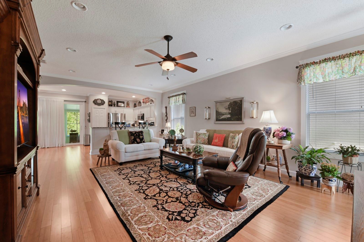
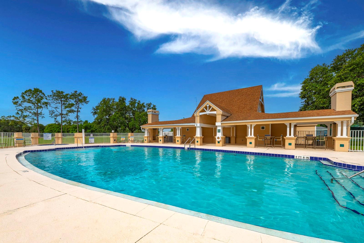
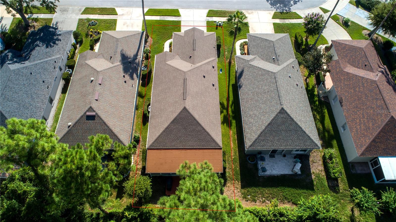
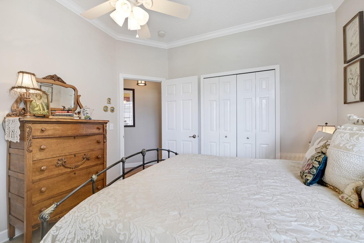
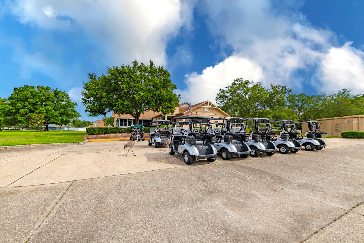
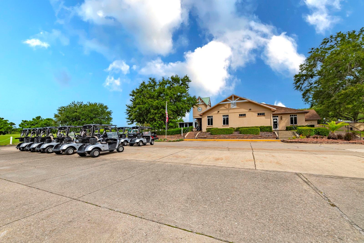
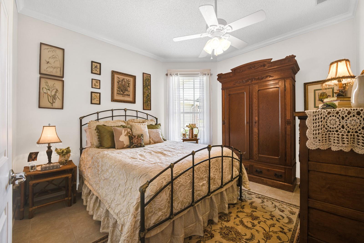
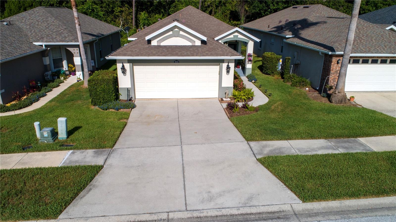
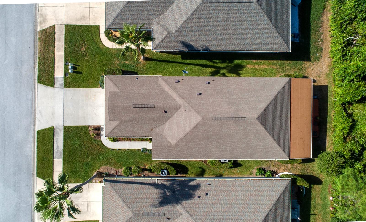
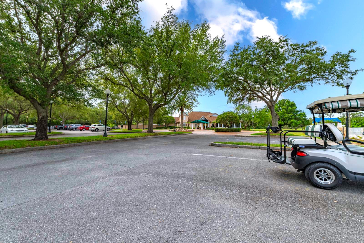
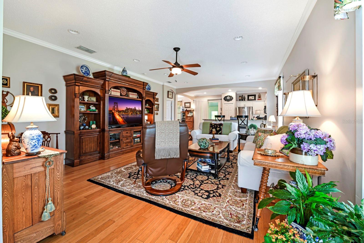
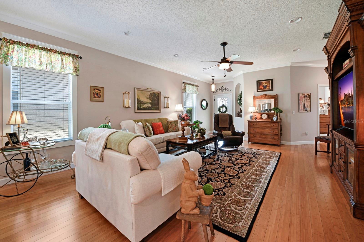
Don't miss the 360 degree video tour! A Refined Florida Lifestyle in the Country Club of Mount Dora --- Welcome to a beautifully maintained, recently updated home tucked away at the end of a quiet cul-de-sac in the sought-after Country Club of Mount Dora. With welcoming landscaping, crisp fresh paint, warm bamboo flooring, and thoughtful architectural details throughout, this home offers an inviting blend of comfort, elegance, and easy Florida living. The fenced wooded area behind the home creates a peaceful backdrop and added privacy. From the foyer, the home opens naturally into a spacious great room with high ceilings and crown molding, creating an ideal gathering space for relaxing or entertaining. The adjoining kitchen features granite countertops, stainless-steel appliances, and a convenient breakfast bar with room for stools. The dining area flows seamlessly from the kitchen and great room, creating a versatile layout suited to everyday living, intimate dinners, or larger gatherings. Attention to detail is evident throughout, including marble window sills and crown molding in every room. The generously sized primary suite provides a private retreat with ample room for a king-size bed and multiple dressers. The ensuite bath features a raised granite-topped vanity, walk-in shower, private water closet, and large walk-in closet. The separate guest bedroom offers privacy for visitors and includes its own private bath with a granite-topped vanity and walk-in shower. One of the home's standout features is the spacious lanai, enhanced with a new split-system air-conditioning unit. The current owners have created an inviting bar and television area well suited for watching sports, game nights, or relaxing with friends. From the back door, step onto the new wood deck, ideal for grilling, gathering around an outdoor fire pit, or enjoying the peaceful wooded surroundings. The two-car garage provides room for vehicles and additional storage, with cabinetry and space for a refrigerator. Residents also have access to the nearby St. Ives Clubhouse, approximately a block and a half away, featuring a swimming pool, meeting space, and workout equipment. For a small monthly fee, the Country Club of Mount Dora provides convenient access to these amenities without the expense or maintenance of having them at home. Lawn mowing, trimming, and fertilization are handled through the Country Club of Mount Dora's uniform yard-maintenance program, allowing homeowners more time to enjoy the Florida lifestyle. Optional Club membership opportunities may include golf, tennis, pickleball, and swimming and the community clubhouse offers dining and social opportunities. Just minutes away, historic downtown Mount Dora is known for its festivals, antique shops, distinctive restaurants, artistic character, and lakeside charm. Outdoor enthusiasts will appreciate access to natural springs, trails, and renowned fishing destinations. Orlando and Orlando International Airport are less than 45 minutes away, making regional travel, entertainment, and major attractions readily accessible. Whether you're seeking a thoughtfully sized home for easier living, a comfortable place to entertain, or a peaceful Central Florida retreat, this property offers an appealing combination of elegance, convenience, privacy, and community. Come discover why Mount Dora truly is Someplace Special—and why this home may be the perfect place to call your own.
Financial Considerations
Price:
$379,900
HOA Fee:
250
Tax Amount:
$4735.19
Price per SqFt:
$263.45
Tax Legal Description:
MOUNT DORA THE COUNTRY CLUB OF MOUNT DORA PHASE II-10 SUB LOT 19 PB 40 PGS 71-73 ORB 6404 PG 2039
Exterior Features
Lot Size:
4621
Lot Features:
City Limits, Paved
Waterfront:
No
Parking Spaces:
N/A
Parking:
Garage Door Opener
Roof:
Shingle
Pool:
No
Pool Features:
N/A
Interior Features
Bedrooms:
2
Bathrooms:
2
Heating:
Central
Cooling:
Central Air
Appliances:
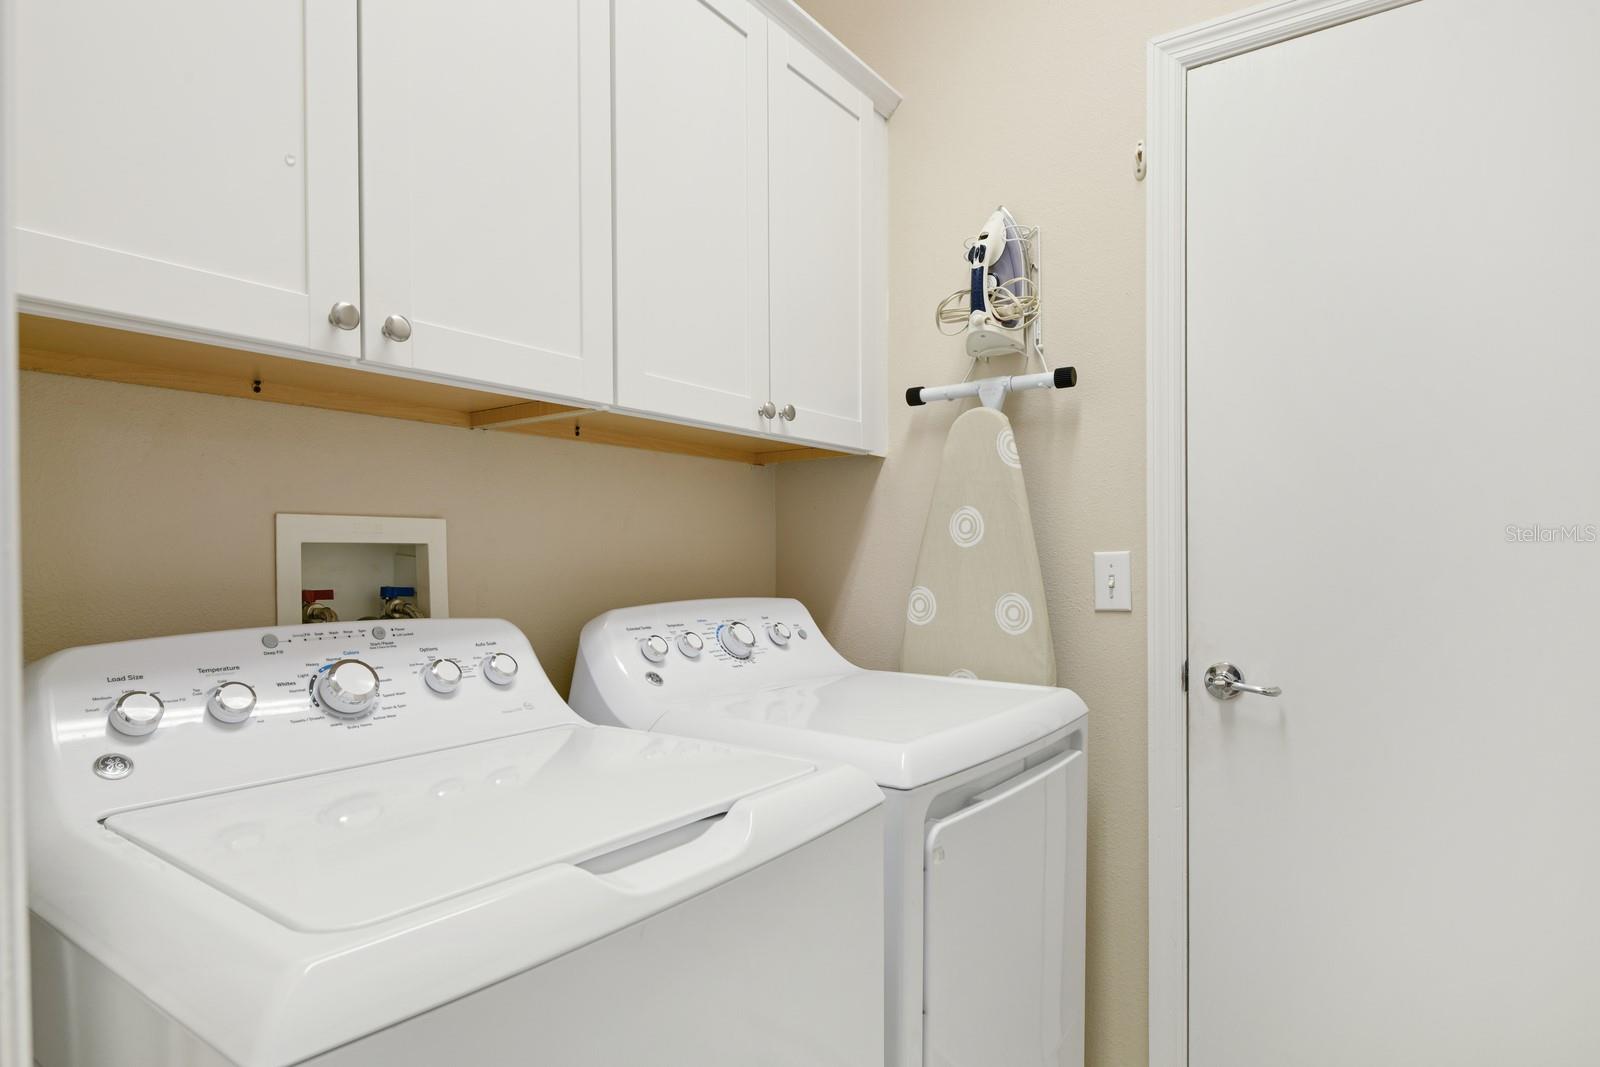
Dishwasher, Disposal, Dryer, Electric Water Heater, Range, Range Hood, Washer
Furnished:
Yes
Floor:
Bamboo, Ceramic Tile
Levels:
One
Additional Features
Property Sub Type:
Single Family Residence
Style:
N/A
Year Built:
2003
Construction Type:
Block, Stucco
Garage Spaces:
Yes
Covered Spaces:
N/A
Direction Faces:
East
Pets Allowed:
No
Special Condition:
None
Additional Features:
N/A
Additional Features 2:
As Per CC&Rs and By Laws
Map
- Address1024 SAINT IVES CT
Contact a Professional

Featured Properties
Related Properties
$ 356,990
- Featured
- Active
Single Family Residence
839 E 10TH AVE
$ 615,000
$ 569,999
$ 542,959
$ 514,900
$ 381,499
- Featured
- Active
Single Family Residence
20009 TROUT TER
$ 1,273,324
$ 385,000
$ 349,900
$ 290,000
- Featured
- Active
Single Family Residence
18224 KETTLE LAKE PL
$ 765,204
- Featured
- Active
Single Family Residence
18216 KETTLE LAKE PL