

Active
13414 PHOENIX DR
$599,900
Features:
Property Details
Remarks
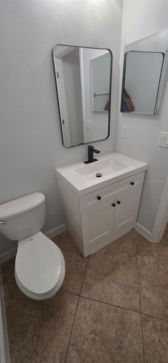
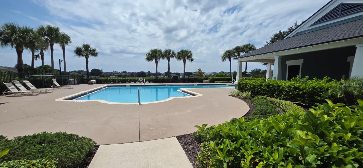
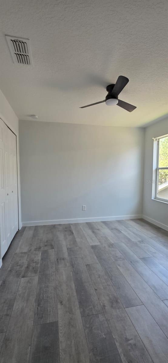
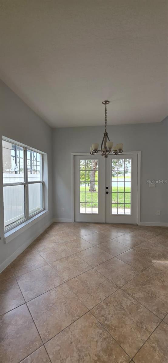
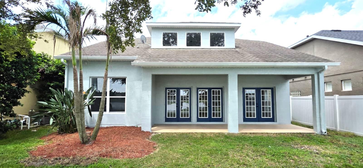
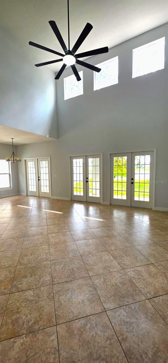
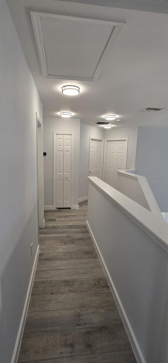
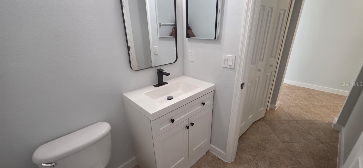
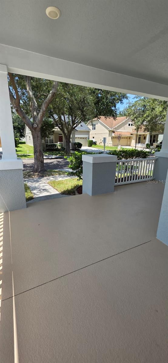
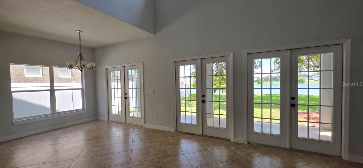
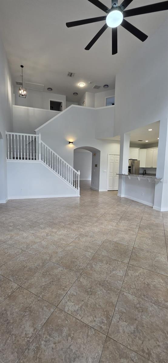
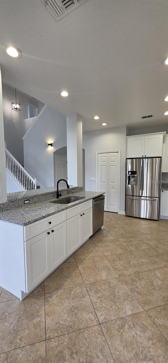
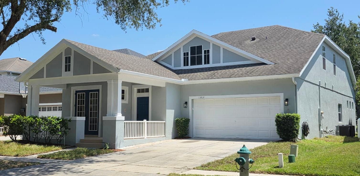
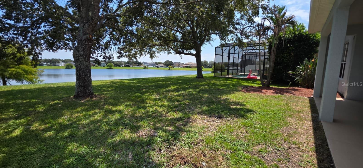
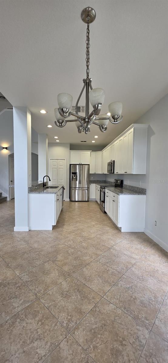
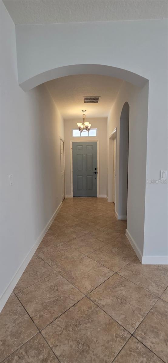
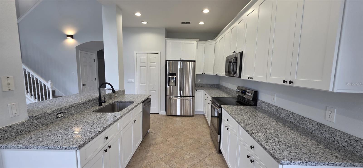
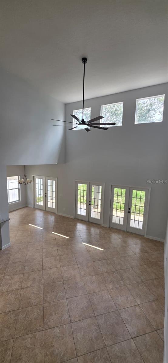
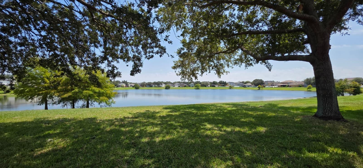
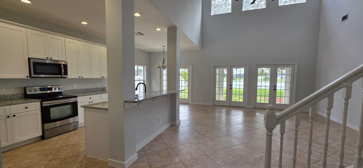
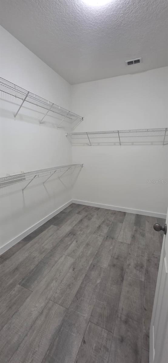
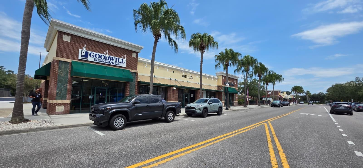
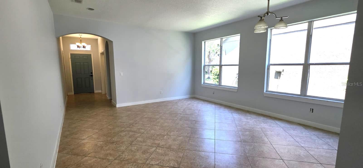
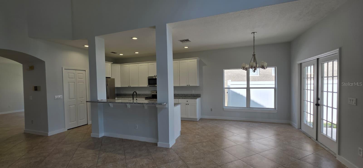
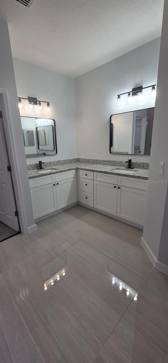
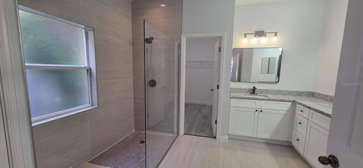
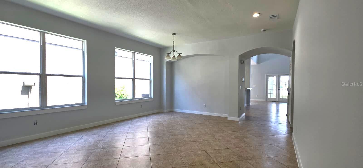
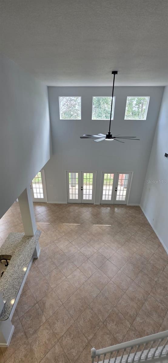
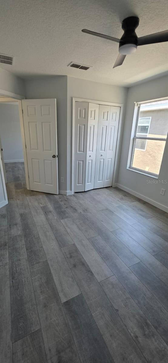
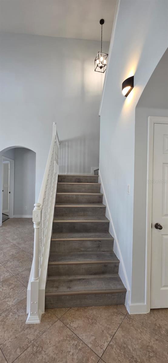
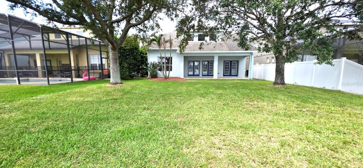
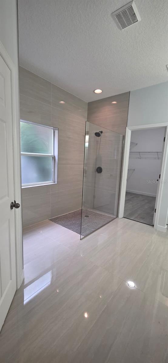
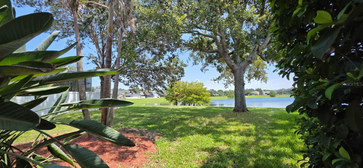
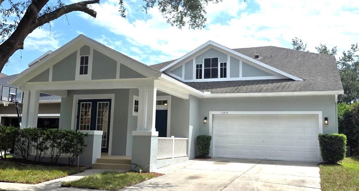
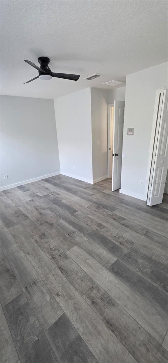
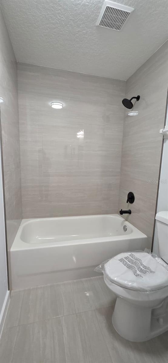
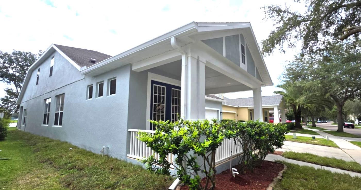
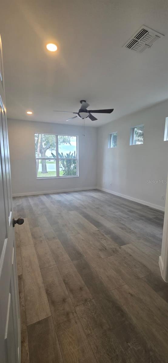
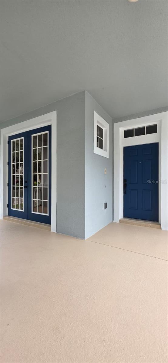
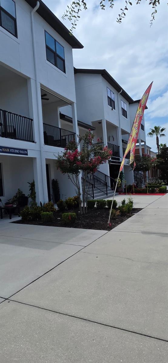
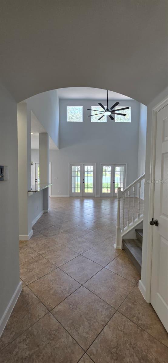
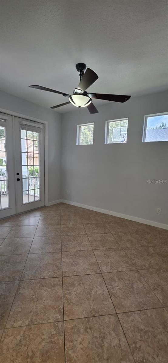
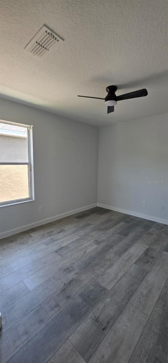
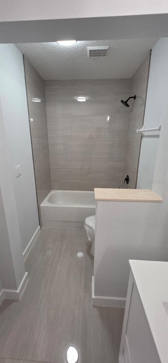
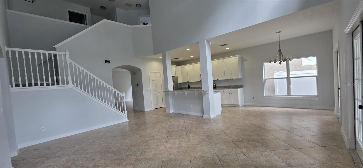
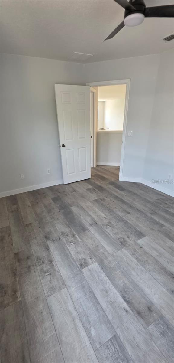
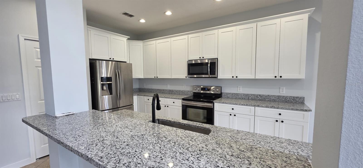
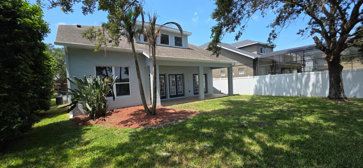
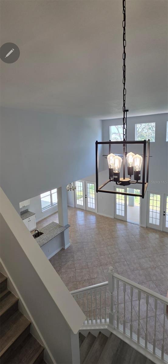
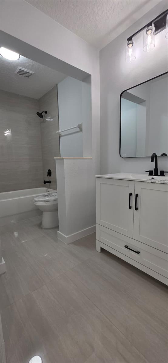
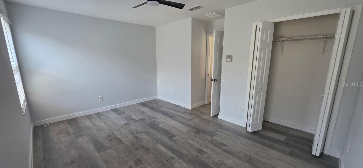
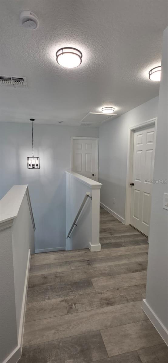
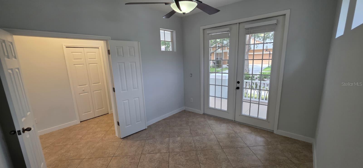
LAKE-VIEW LIVING IN AVALON PARK! Beautifully renovated 4-bedroom, 1-office, 2.5-bath home with 2,852 heated sq. ft., offering an ideal blend of style, comfort, and Florida living. Freshly painted inside and out, this home features cathedral ceilings, a charming front balcony, spacious open living areas, and a large covered rear lanai overlooking the lake. The 2026-renovated kitchen features granite countertops, solid-wood cabinetry, and a generous nook opening to the family room. The first-floor primary suite offers a beautiful lake view, new waterproof luxury vinyl flooring, renovated bath with large walk-in shower, and spacious walk-in closet. Also on the main floor is a versatile office/flex room with a French door. Three French doors open to the lanai, creating a wonderful indoor-outdoor flow. Upstairs are three additional bedrooms with new luxury vinyl flooring and a renovated bathroom. Additional highlights include a new 2026 Carrier A/C and 2018 roof. Enjoy Avalon Park’s pools, parks, trails, lakes, restaurants, shopping, and community amenities, all conveniently located near Lake Nona, Orlando International Airport, Downtown Orlando, and Orlando’s world-famous theme parks, with the beach approximately one hour away. A beautifully renovated lake-view home in a prime Central Florida location!
Financial Considerations
Price:
$599,900
HOA Fee:
443
Tax Amount:
$8669.31
Price per SqFt:
$210.34
Tax Legal Description:
AVALON PARK NORTHWEST VILLAGE PHASES 2,3 & 4 63/94 LOT 301
Exterior Features
Lot Size:
6203
Lot Features:
In County, Level, Sidewalk, Paved
Waterfront:
No
Parking Spaces:
N/A
Parking:
N/A
Roof:
Shingle
Pool:
No
Pool Features:
N/A
Interior Features
Bedrooms:
4
Bathrooms:
3
Heating:
Central, Electric
Cooling:
Central Air
Appliances:
Disposal, Electric Water Heater
Furnished:
Yes
Floor:
Carpet, Ceramic Tile
Levels:
Two
Additional Features
Property Sub Type:
Single Family Residence
Style:
N/A
Year Built:
2006
Construction Type:
Block, Stucco
Garage Spaces:
Yes
Covered Spaces:
N/A
Direction Faces:
West
Pets Allowed:
Yes
Special Condition:
None
Additional Features:
N/A
Additional Features 2:
N/A
Map
- Address13414 PHOENIX DR
Contact a Professional

Featured Properties
Related Properties
$ 349,900
- Featured
- Active
Single Family Residence
3198 INDIAN GULF LN
$ 1,199,000
$ 549,490
$ 399,000
- Featured
- Active
Single Family Residence
28622 N STATE ROAD 121
$ 479,000
$ 599,900
$ 349,900
$ 585,000
$ 442,000
- Featured
- Active
Single Family Residence
3194 INDIAN GULF LN
$ 1,249,000
- Featured
- Active
Single Family Residence
26348 CROOKED TREE LN
$ 575,000
- Featured
- Active
Single Family Residence
2331 MISSION VALLEY BLVD