
Active
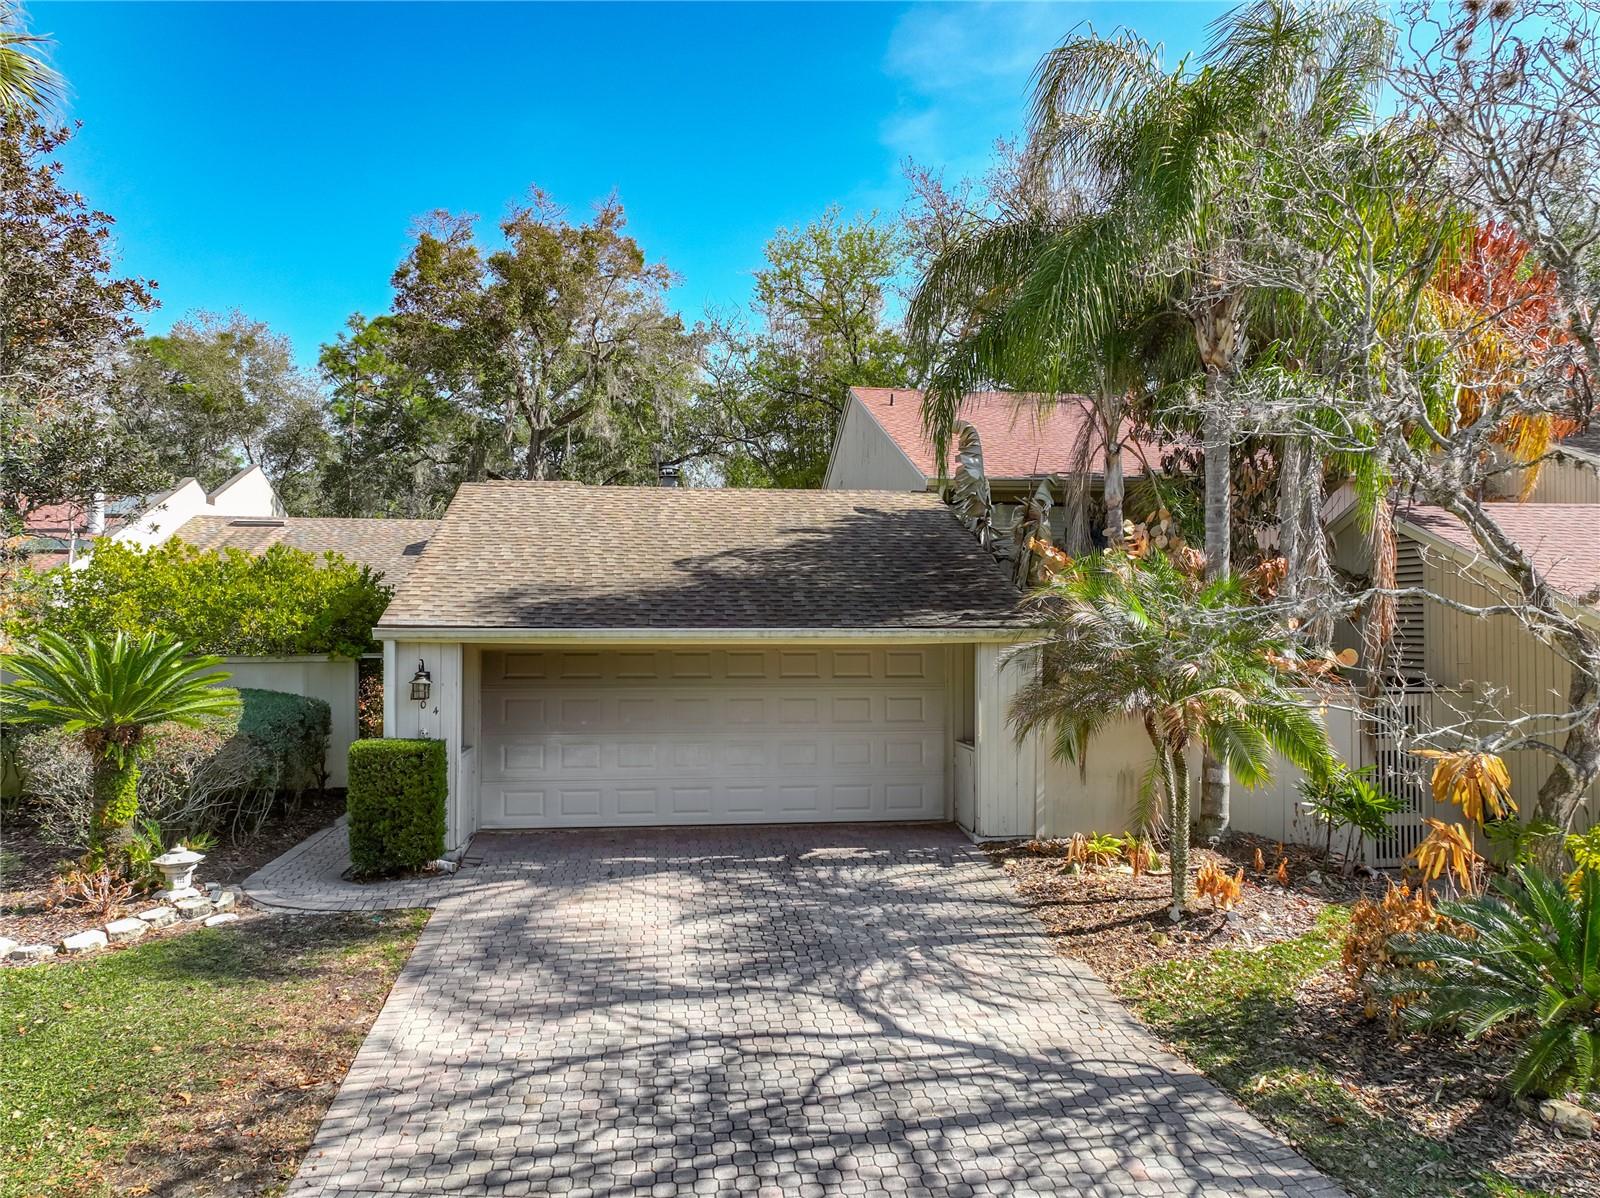
104 JUNIPER LN
$389,999
Features:
Property Details
Remarks
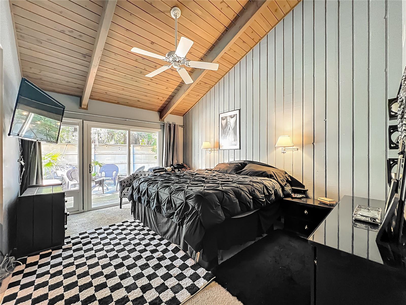
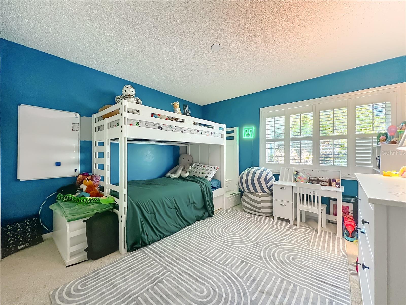
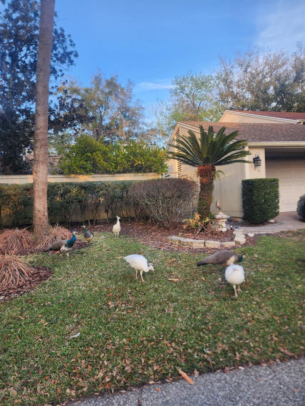
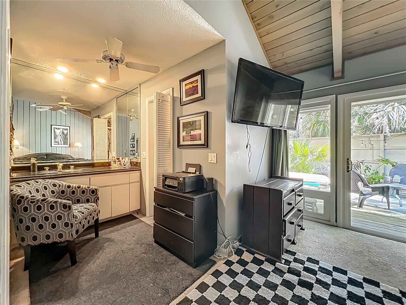
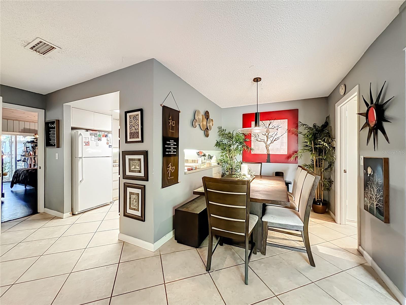
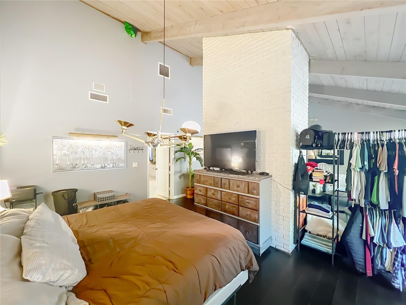
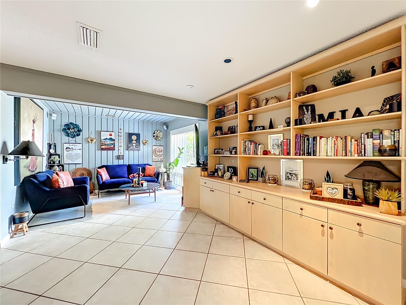
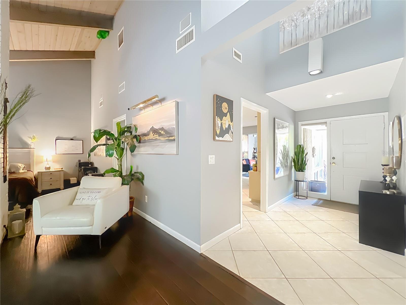
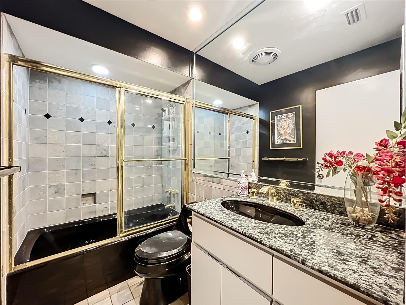
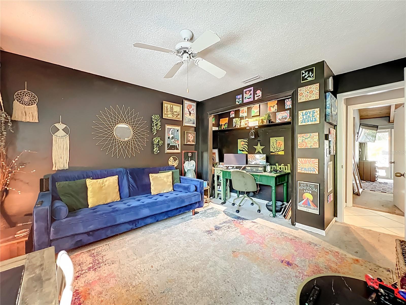
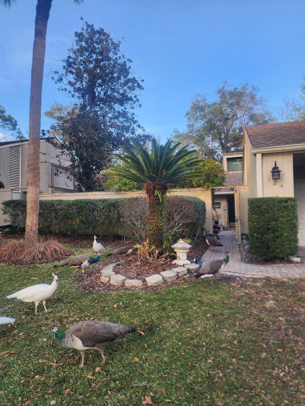
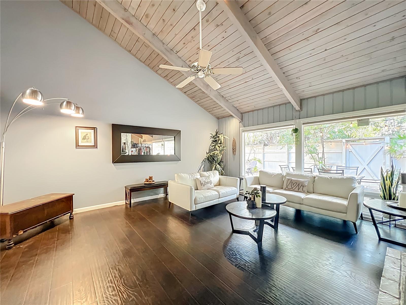
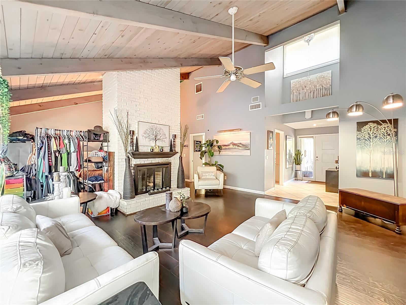
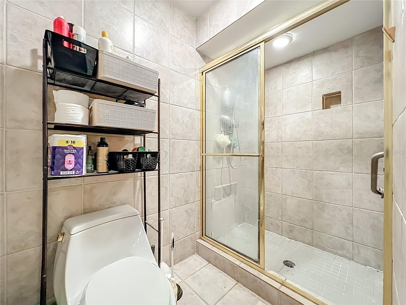

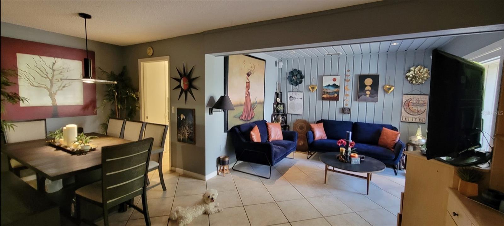
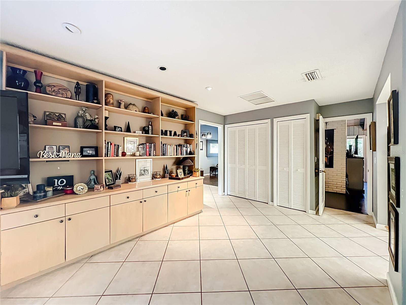
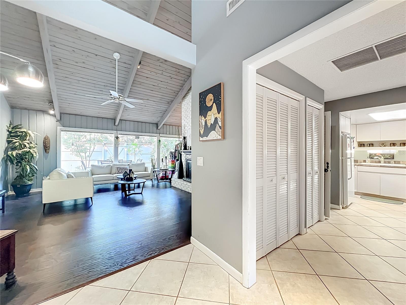
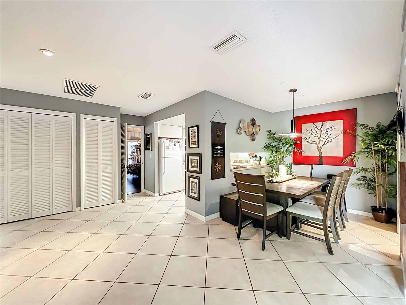
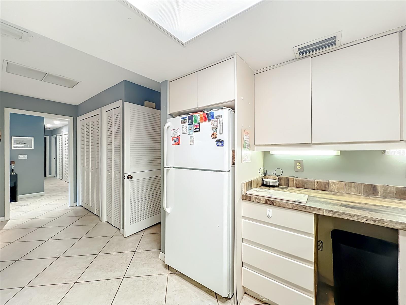
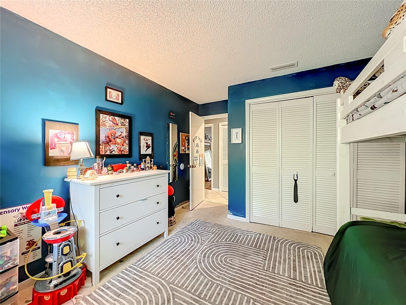
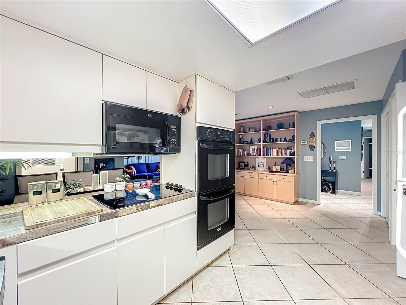
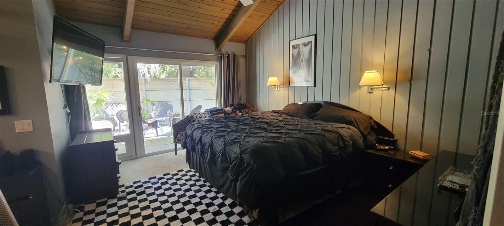

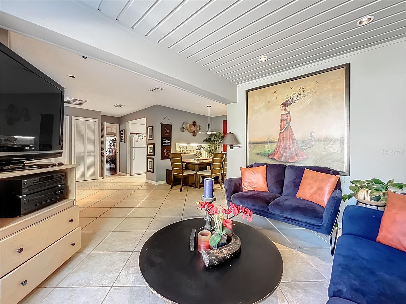
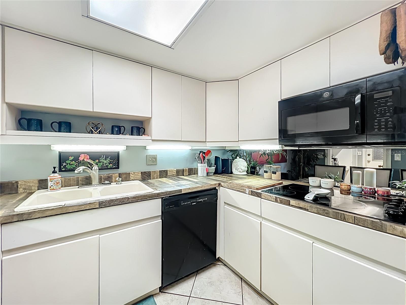
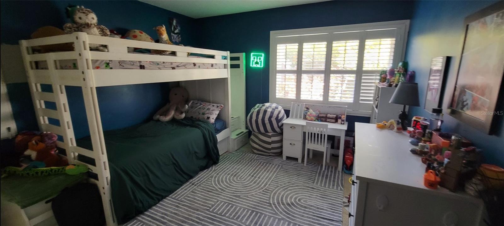
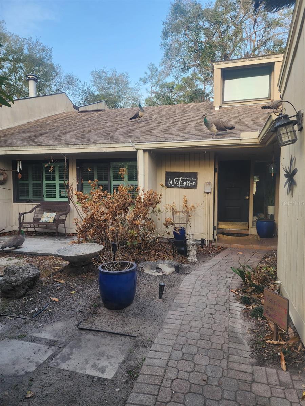
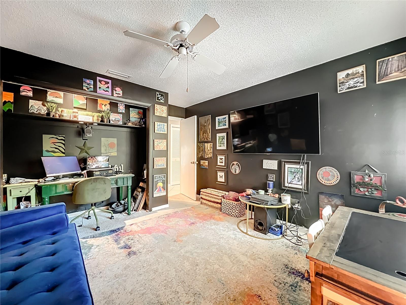
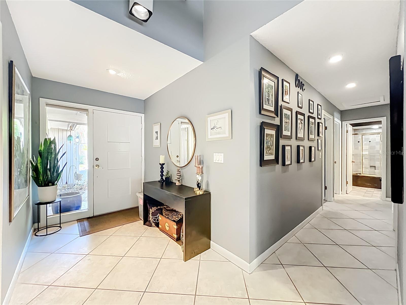
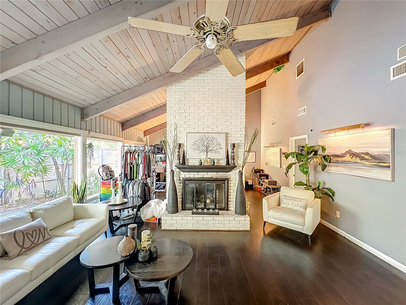
** Exceptional Opportunity in The Springs: Bring Your Vision to Life! Rarely available, this spacious 3-bedroom, 2-bathroom townhome offers the perfect canvas to create your dream space in one of Longwood’s most coveted, spring-fed communities. *** Why You’ll Love This Home: * **Prime Potential:** A fantastic opportunity to build immediate equity. Bring your vision and custom touches to this well-loved property. * **Ideal Layout:** Featuring a spacious, functional floor plan designed for effortless entertaining. * **Classic Charm:** Highlights include a beautiful fireplace in the formal living room, perfect for cozy evenings. * **Legendary Lifestyle:** Enjoy the unparalleled amenities and serene atmosphere that make living in The Springs so highly sought after. **Property Details:** * **Bedrooms:** 3 * **Bathrooms:** 2 * **Condition:** Offered **AS-IS**. * **Note:** All room measurements are to be verified by the buyer. This home is priced to move and offers an incredible foundation for your next chapter. Don't miss out on this prime Longwood gem—contact us today to schedule your private tour!
Financial Considerations
Price:
$389,999
HOA Fee:
175
Tax Amount:
$4160
Price per SqFt:
$203.76
Tax Legal Description:
LOT 5 BLK A GLENWOOD VILLAGE SEC 1 REVISED PLAT THE SPRINGS PB 16 PGS 73 + 74
Exterior Features
Lot Size:
4064
Lot Features:
Cul-De-Sac
Waterfront:
No
Parking Spaces:
N/A
Parking:
Driveway, Ground Level, Workshop in Garage
Roof:
Shingle
Pool:
No
Pool Features:
N/A
Interior Features
Bedrooms:
3
Bathrooms:
2
Heating:
Central
Cooling:
Central Air
Appliances:
Built-In Oven, Dishwasher, Refrigerator
Furnished:
Yes
Floor:
Carpet, Ceramic Tile, Laminate
Levels:
One
Additional Features
Property Sub Type:
Townhouse
Style:
N/A
Year Built:
1972
Construction Type:
Frame, Wood Siding
Garage Spaces:
Yes
Covered Spaces:
N/A
Direction Faces:
South
Pets Allowed:
Yes
Special Condition:
None
Additional Features:
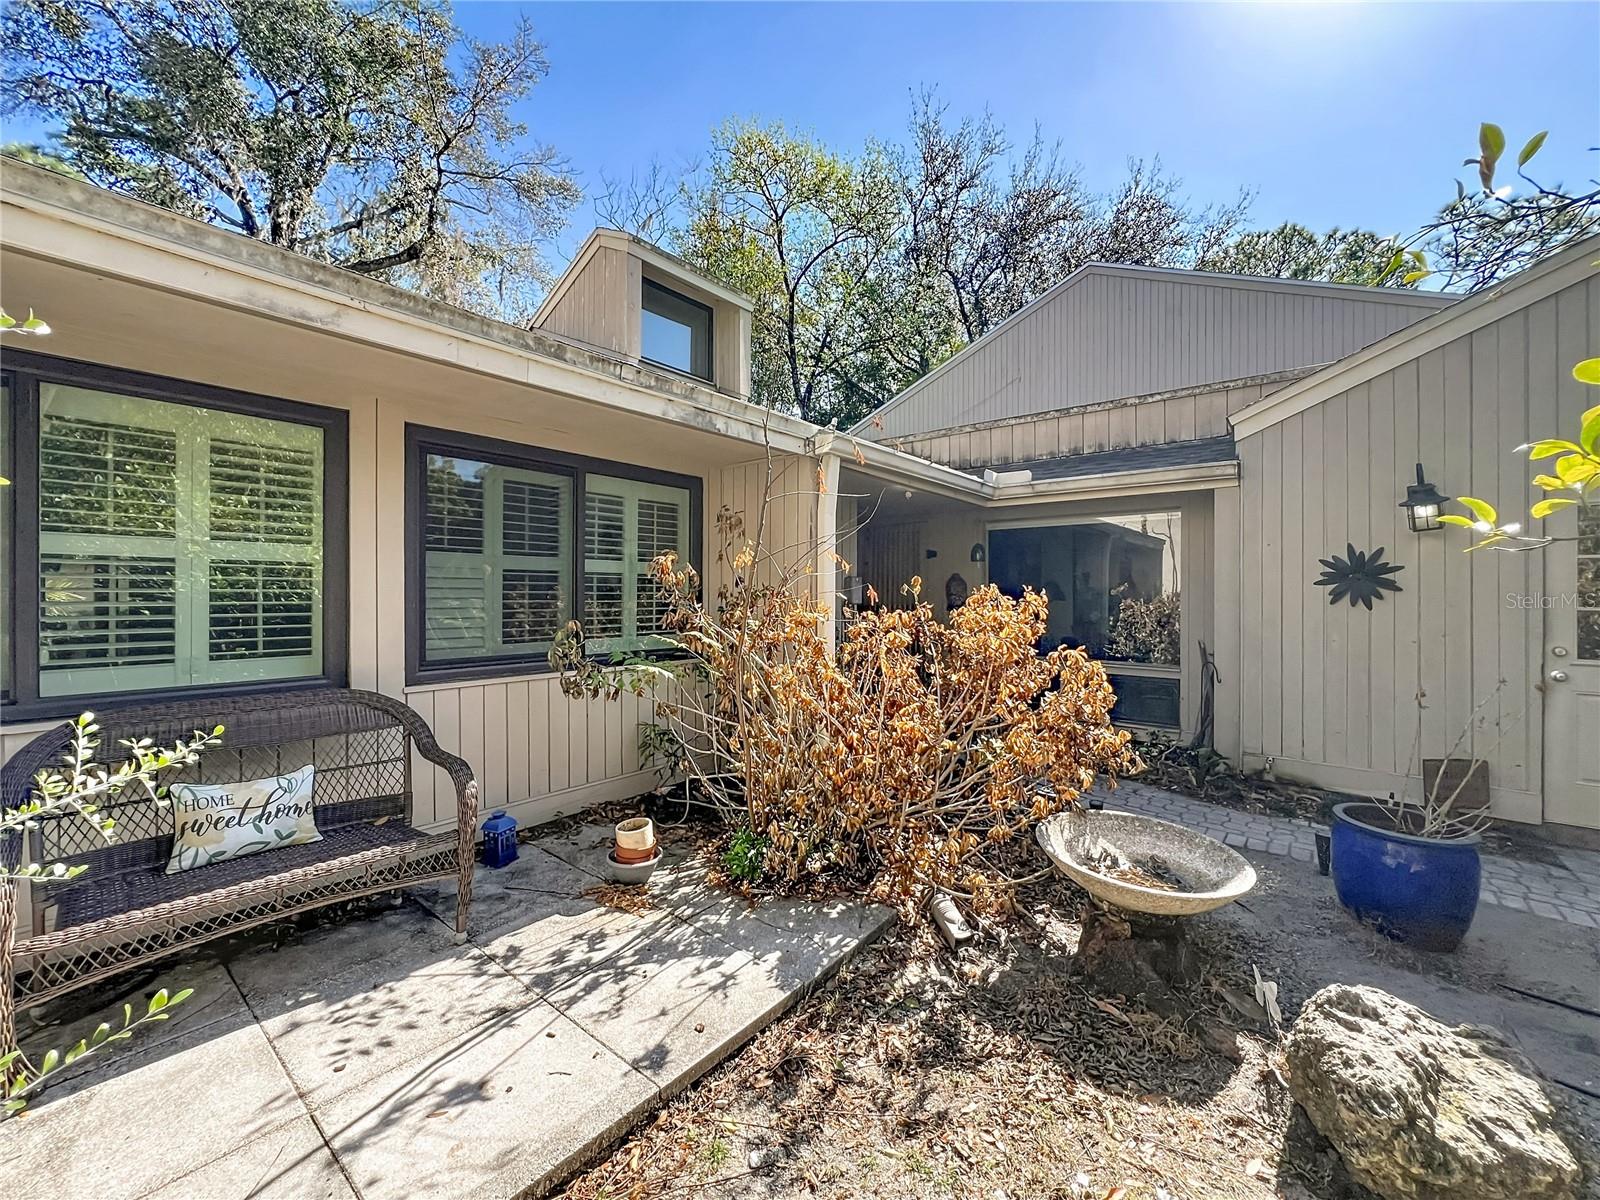
Courtyard, Private Yard
Additional Features 2:
Background Check through association required
Map
- Address104 JUNIPER LN
Contact a Professional

Featured Properties
Related Properties
- Featured
- Active
Townhouse
6121 METROWEST BLVD #101
$ 323,500
- Featured
- Active
Townhouse
3224 NAMASTE DR
$ 376,990
- Featured
- Active
Townhouse
5636 SILVERBRIDGE TRL
$ 354,900
- Featured
- Active
Townhouse
291 AYAMONTE RD
$ 262,440
- Featured
- Active
Townhouse
281 AYAMONTE RD
$ 262,440
- Featured
- Active
Townhouse
17632 CRESCENT MOON LOOP
$ 359,000
- Featured
- Active
Townhouse
5784 ENERGY WAY
$ 373,990
- Featured
- Active
Townhouse
279 AYAMONTE RD
$ 262,440
- Featured
- Active
Townhouse
289 AYAMONTE RD
$ 262,440
- Featured
- Active
Townhouse
2478 BUTTERSCOTCH CIR
$ 270,990
- Featured
- Active
Townhouse
38 SUNSET HAVEN LOOP
$ 369,900
- Featured
- Active
Townhouse
8339 BIRCH HAVEN LN