
Active
5636 SILVERBRIDGE TRL
$354,900
Features:
Property Details
Remarks
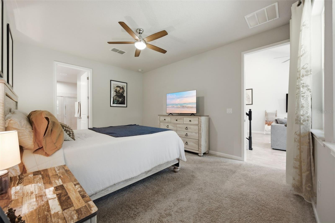
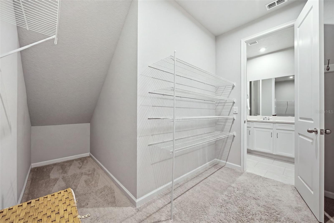
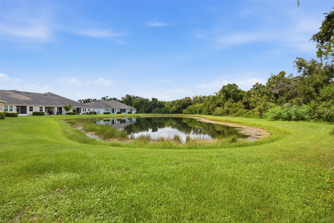
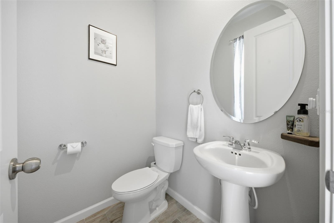
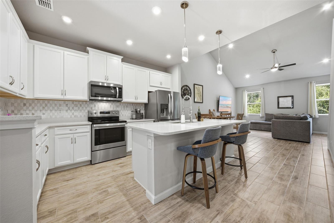
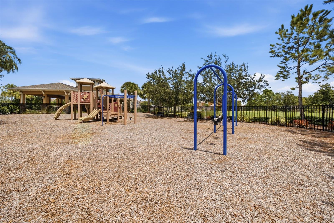
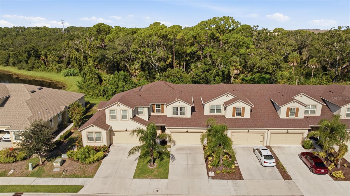
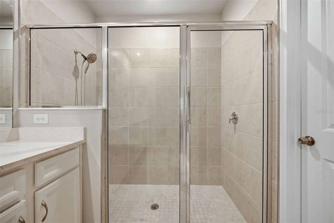
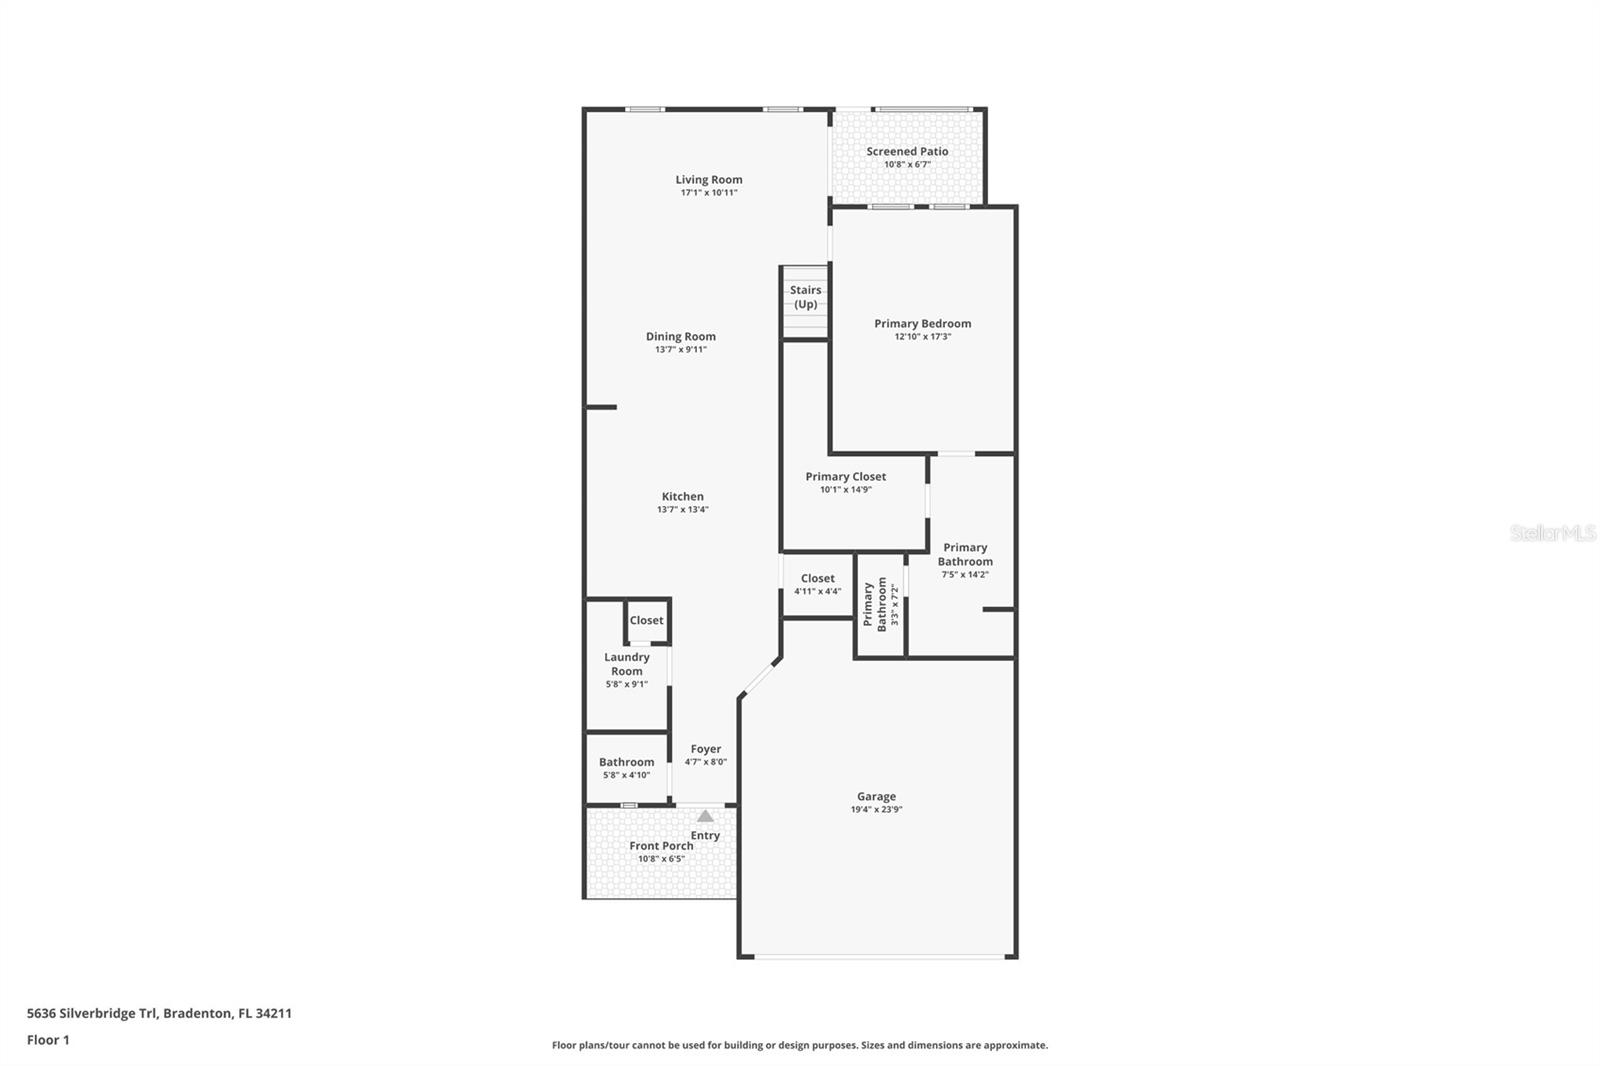
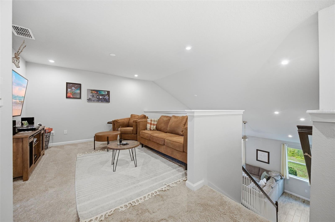
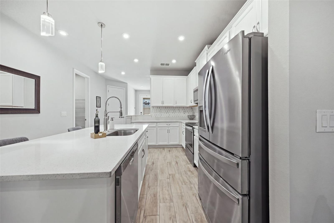
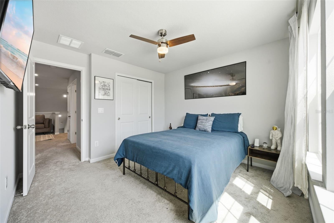
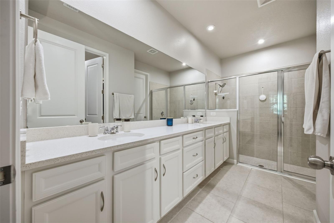
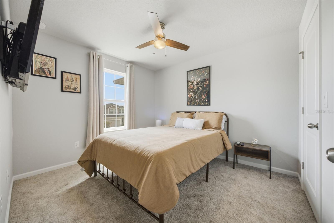
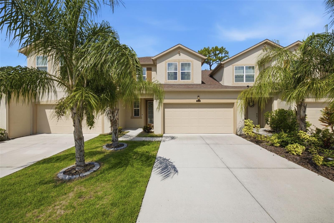
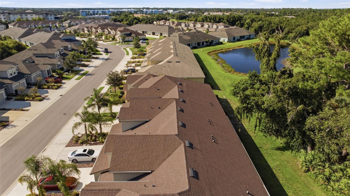
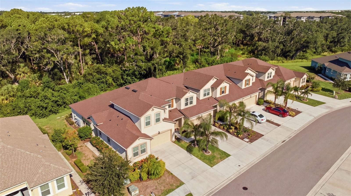
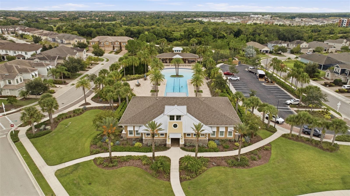
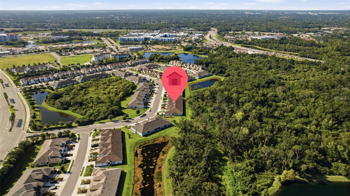
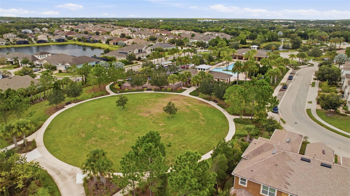
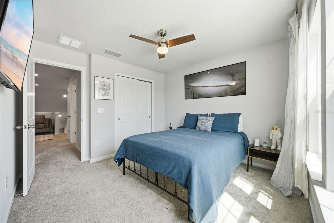
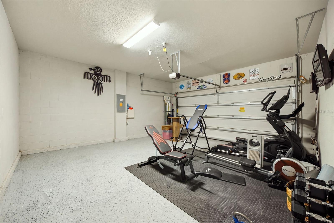
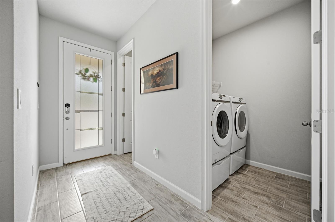
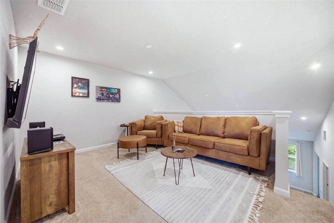
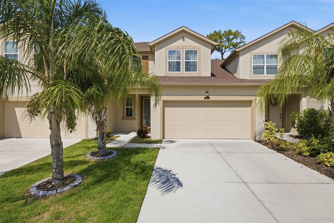
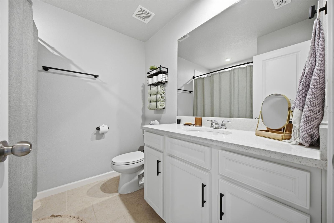
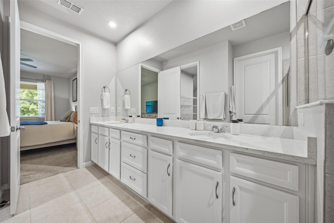
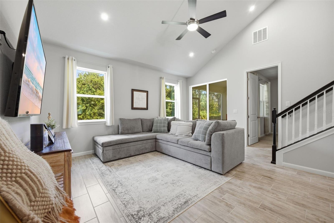
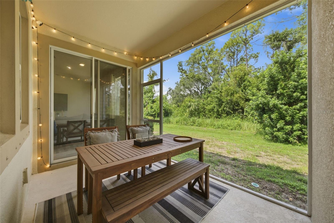
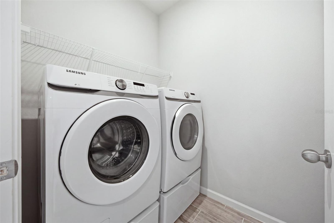
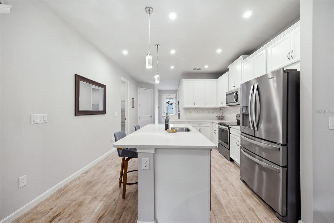
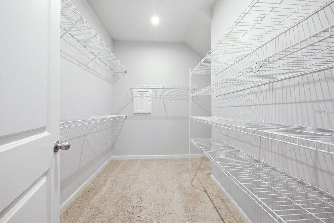
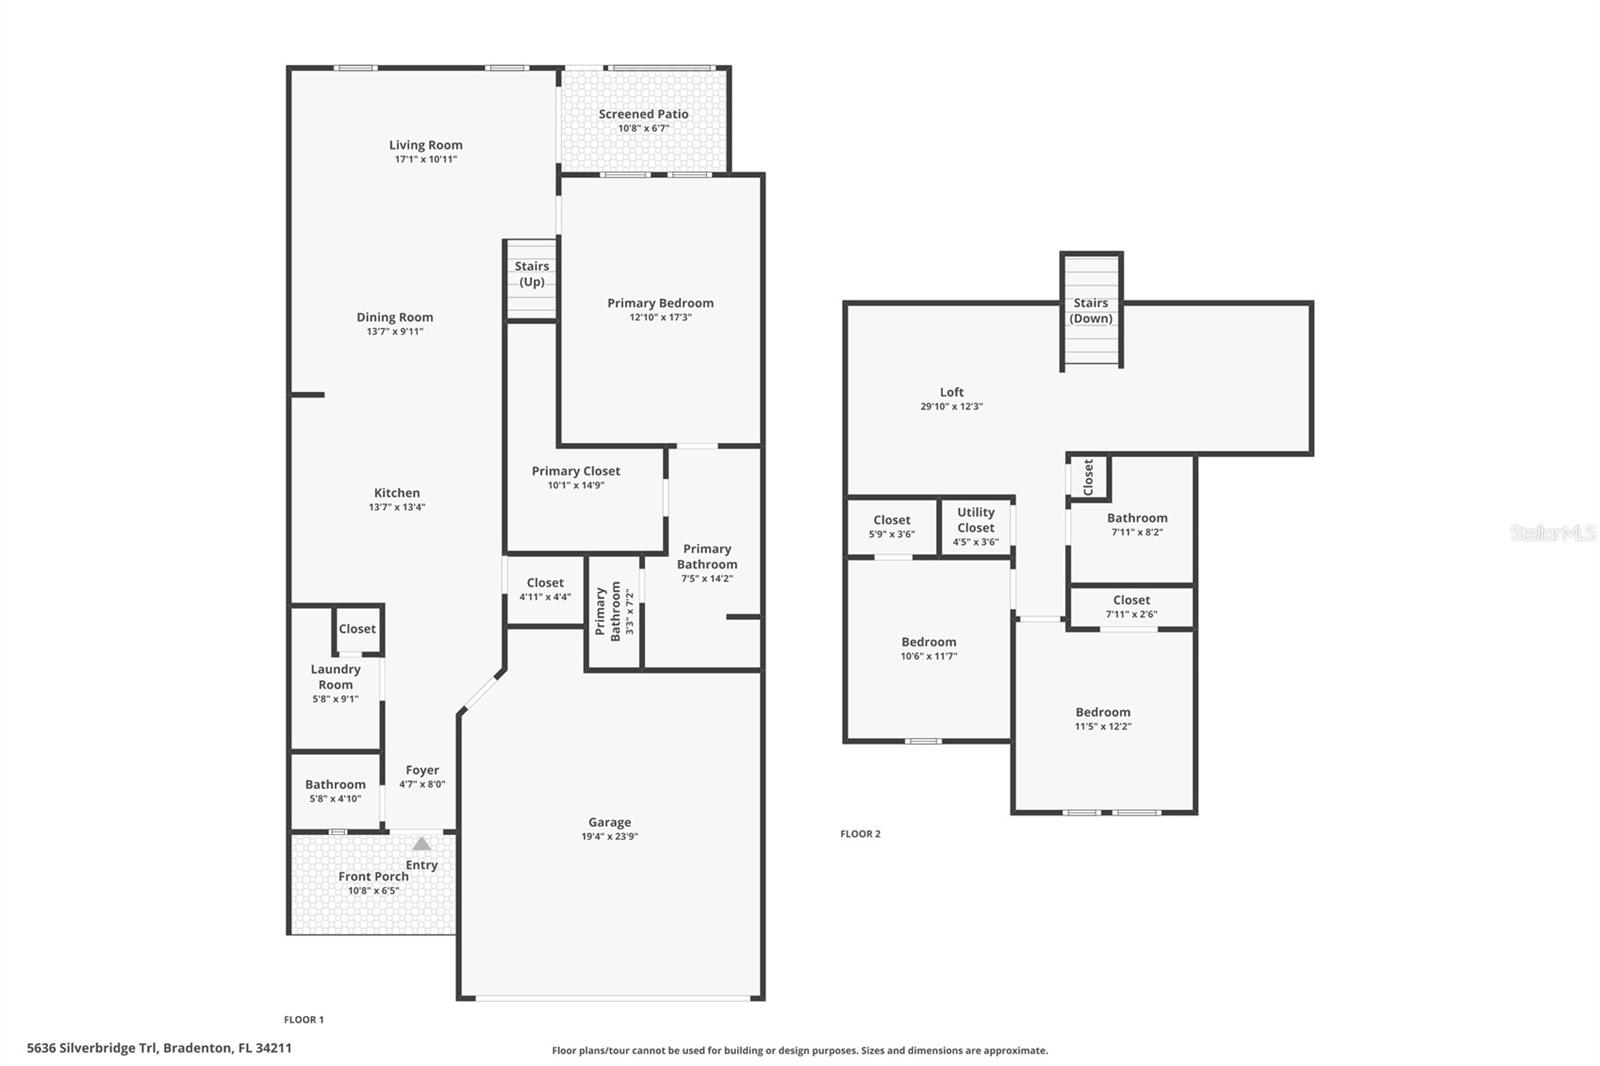
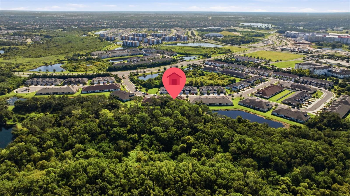
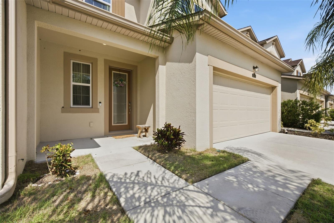
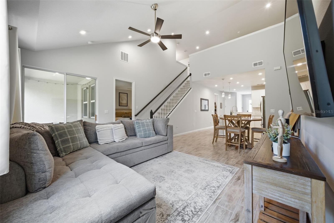
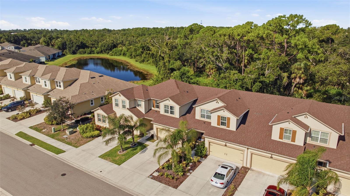
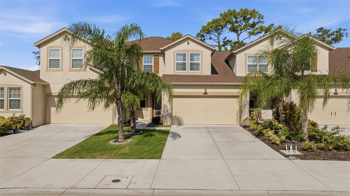
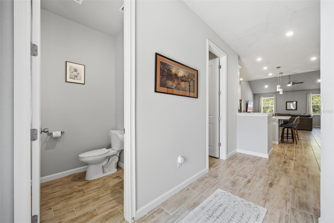
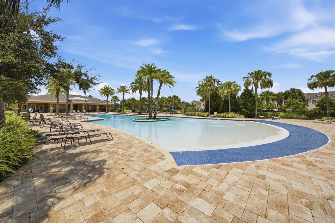
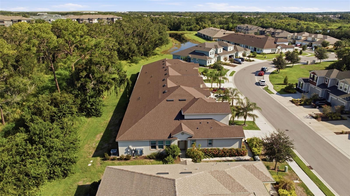
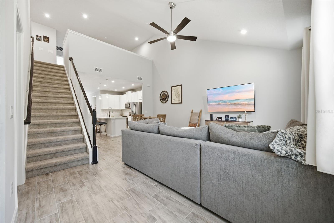
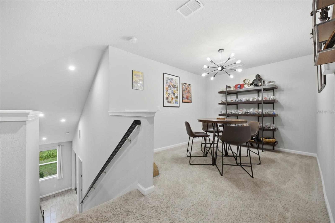
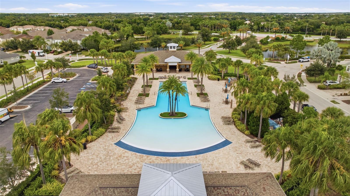
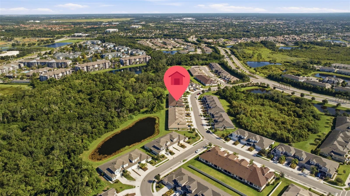
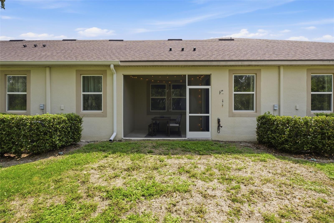
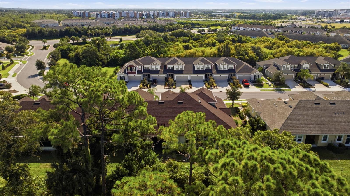
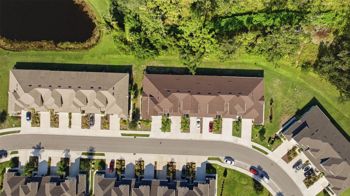
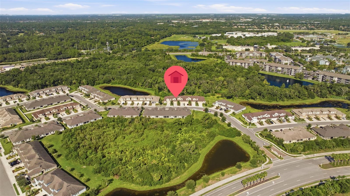
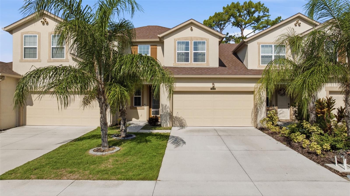
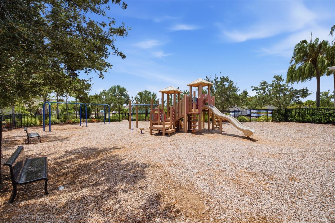
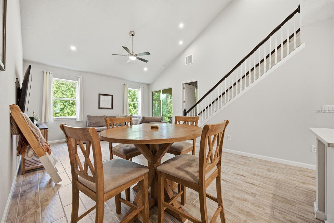
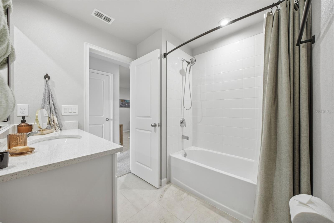
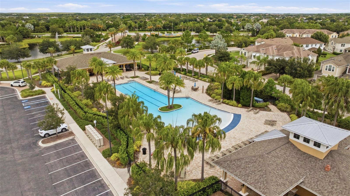
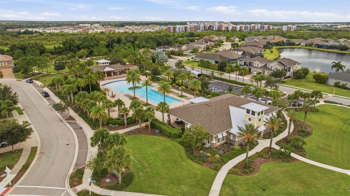
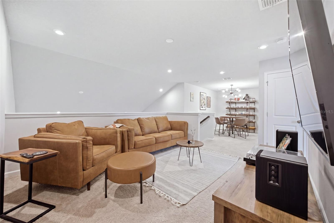
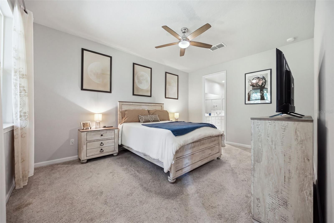
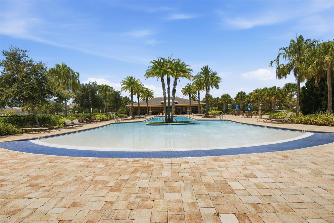
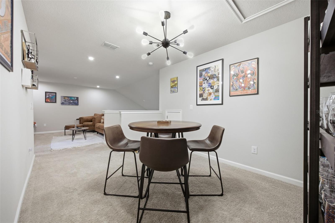
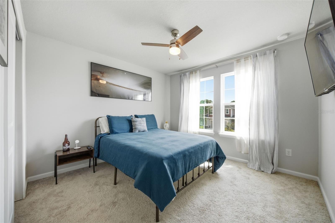
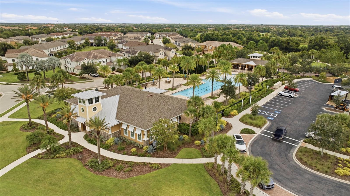
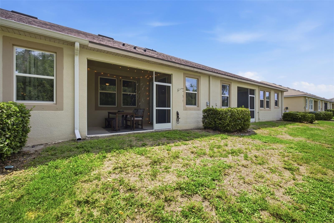
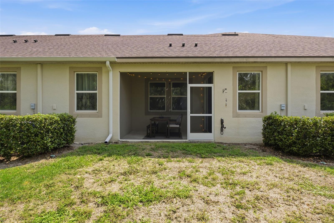
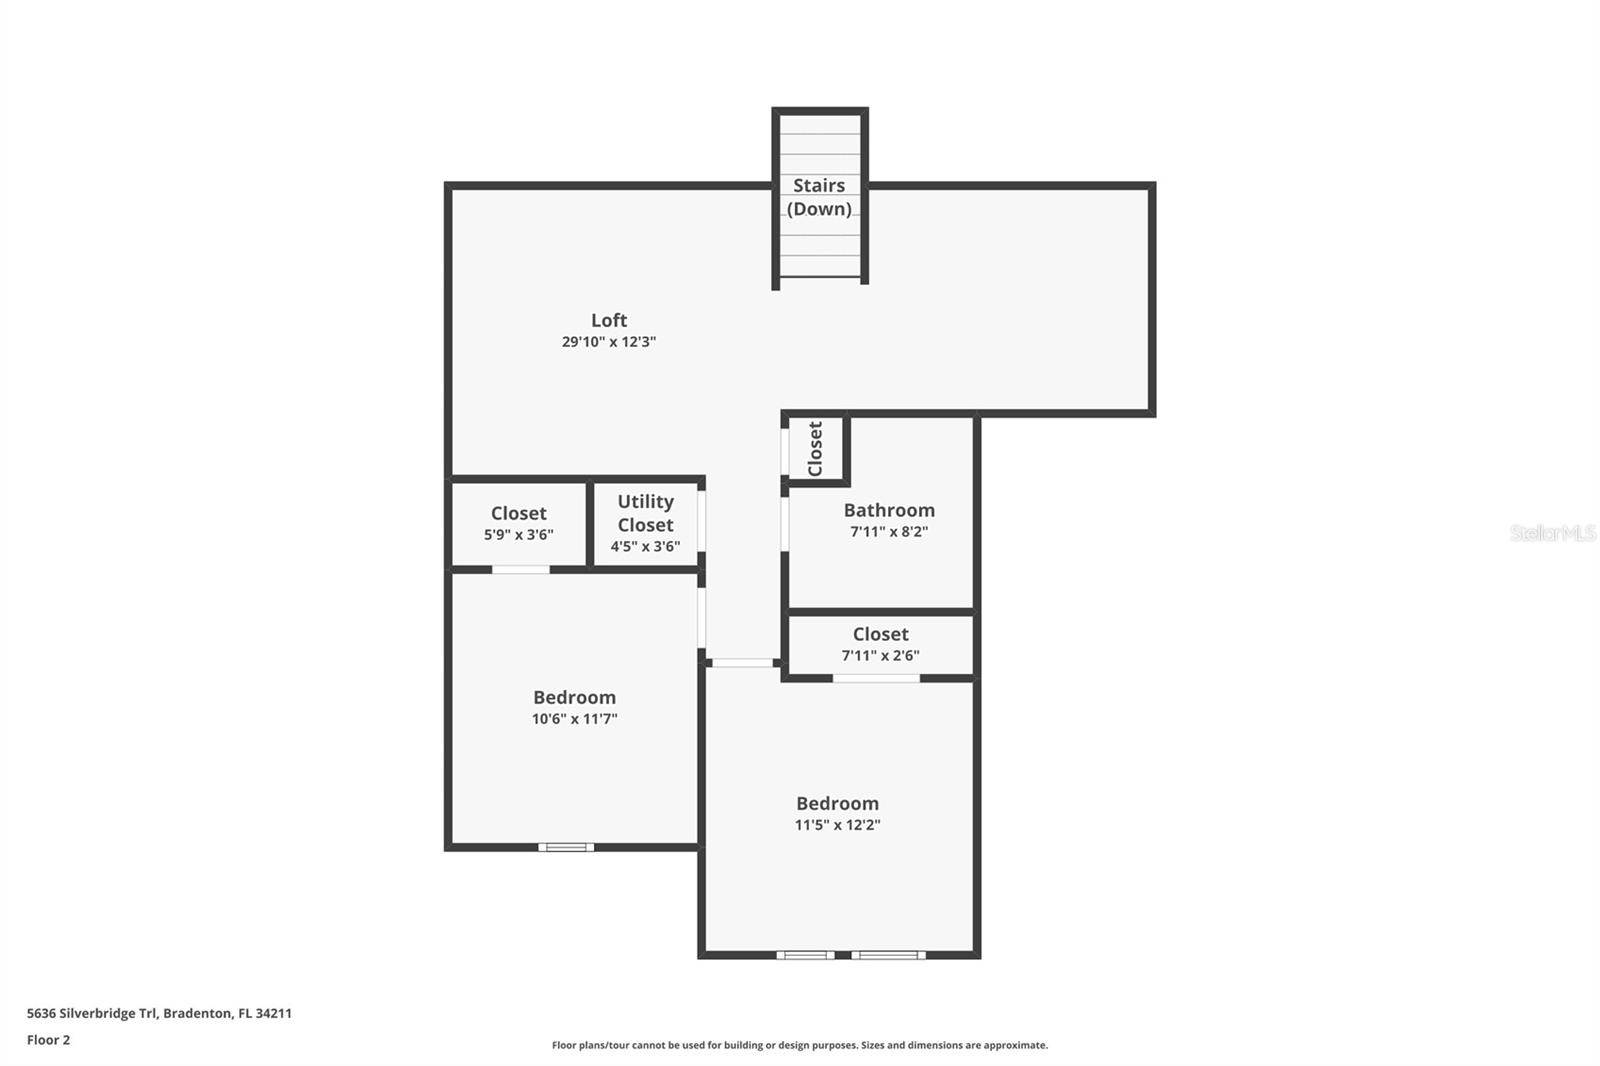
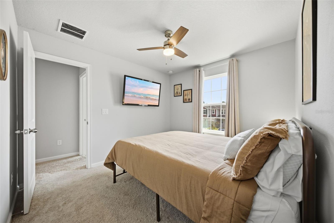
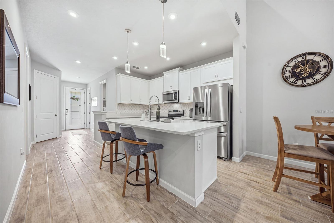
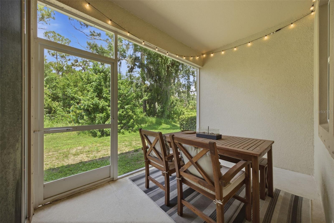
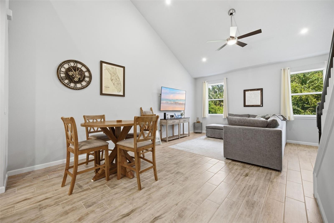
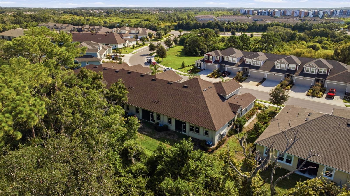
Welcome to 5636 Silverbridge Trail, a beautifully designed 3-bedroom, 2.5-bath townhome with a 2-car garage in the desirable Harmony community at Lakewood Ranch. The open-concept floor plan creates a welcoming flow between the kitchen, dining, and living areas, making it ideal for everyday living and entertaining. The kitchen features quartz countertops, ample cabinetry, and a spacious pantry, while the ceramic wood-look tile throughout provides a stylish and comfortable feel. The first-floor primary suite offers convenience and privacy, featuring a spacious bedroom, a large walk-in closet, and an en-suite bathroom with a large shower. The first floor also includes a convenient laundry room and half bath for guests. Upstairs, an amazing loft space provides a versatile area for a second living room, media room, playroom, or home office. A bonus room located just off the loft adds even more flexibility and can be used as an office, hobby room, study, or additional storage. Two additional bedrooms, including one with an impressive walk-in closet, along with a full bathroom, complete the second floor. Residents also enjoy an array of community amenities, including a resort-style pool, fitness center, playground, and clubhouse perfect for recreation, relaxation, and gathering with friends, family and neighbors. Enjoy the convenience of living at Harmony in Lakewood Ranch with easy access to SR-70, making commuting and exploring the surrounding area convenient. Publix, restaurants, shopping, and everyday amenities are all just minutes away. The home is also zoned for A-rated schools and is conveniently located near LECOM, making it an excellent choice for families and professionals alike. Schedule your showing today!
Financial Considerations
Price:
$354,900
HOA Fee:
350
Tax Amount:
$4517
Price per SqFt:
$186.4
Tax Legal Description:
LOT 472, HARMONY AT LAKEWOOD RANCH PH II SUBPH C, UNITS 1,2,3 & 4. PI #5832.3775/9
Exterior Features
Lot Size:
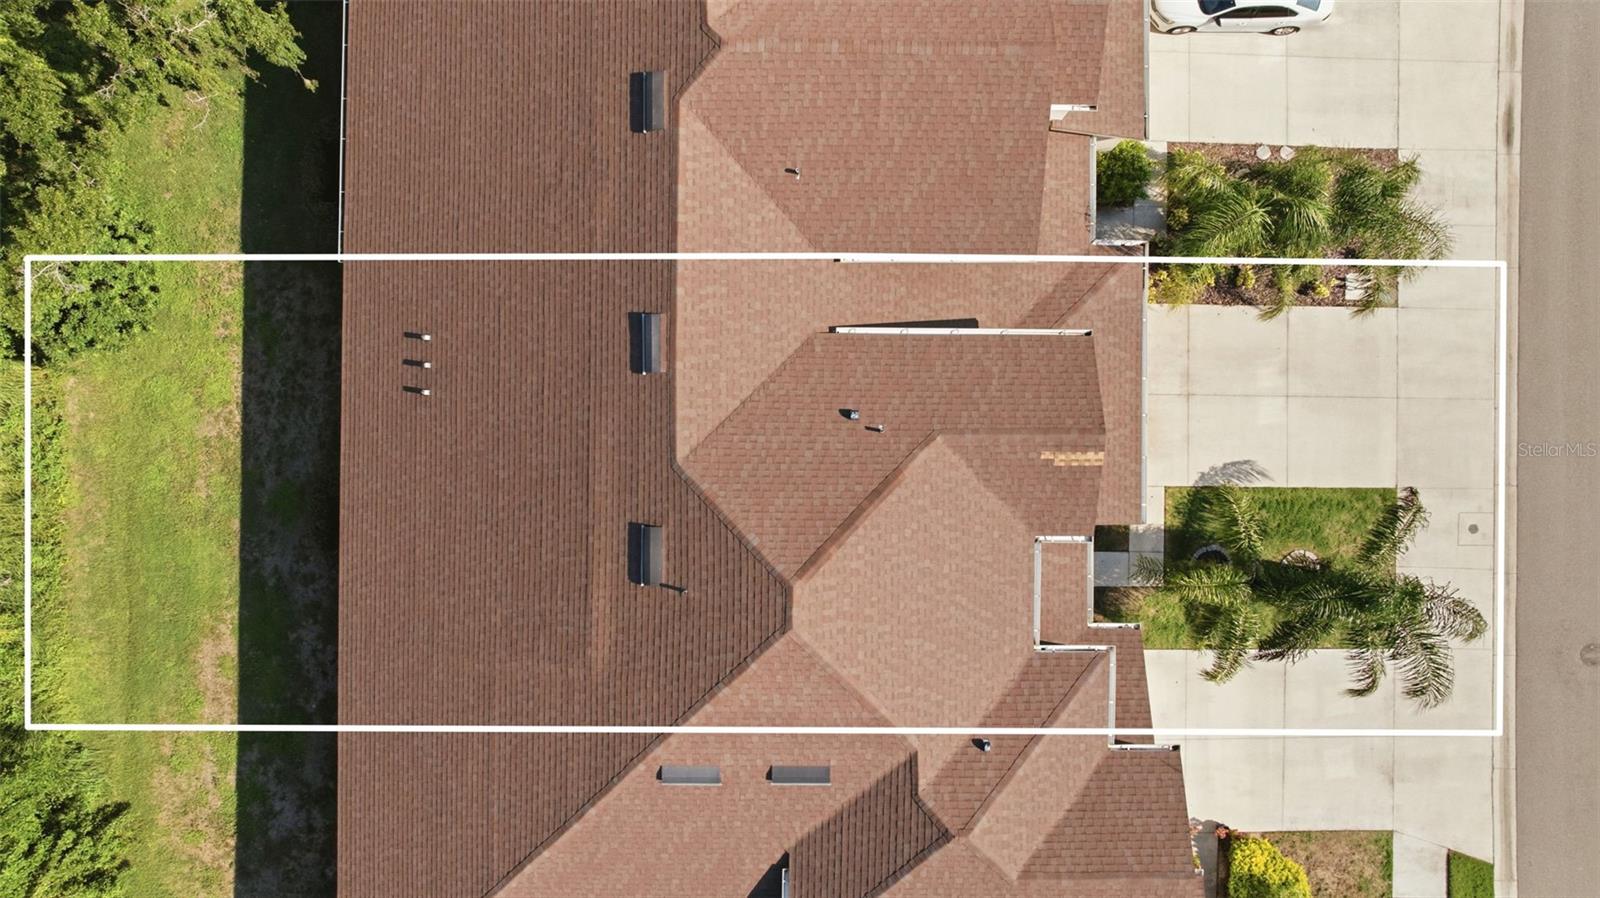
3149
Lot Features:
N/A
Waterfront:
No
Parking Spaces:
N/A
Parking:
N/A
Roof:
Shingle
Pool:
No
Pool Features:
N/A
Interior Features
Bedrooms:
3
Bathrooms:
3
Heating:
Central, Electric
Cooling:
Central Air
Appliances:
Dishwasher, Disposal, Dryer, Electric Water Heater, Microwave, Range, Refrigerator, Washer
Furnished:
Yes
Floor:
Carpet, Ceramic Tile
Levels:
Two
Additional Features
Property Sub Type:
Townhouse
Style:
N/A
Year Built:
2021
Construction Type:
Block, Stucco, Frame
Garage Spaces:
Yes
Covered Spaces:
N/A
Direction Faces:
West
Pets Allowed:
No
Special Condition:
None
Additional Features:
Hurricane Shutters, Lighting, Sidewalk, Sliding Doors
Additional Features 2:
Lease restriction information deem reliable. However, buyer and buyers agent are responsible for verifying lease restrictions with HOA.
Map
- Address5636 SILVERBRIDGE TRL
Contact a Professional

Featured Properties
Related Properties
- Featured
- Active
Townhouse
6121 METROWEST BLVD #101
$ 323,500
- Featured
- Active
Townhouse
3224 NAMASTE DR
$ 376,990
- Featured
- Active
Townhouse
291 AYAMONTE RD
$ 262,440
- Featured
- Active
Townhouse
281 AYAMONTE RD
$ 262,440
- Featured
- Active
Townhouse
17632 CRESCENT MOON LOOP
$ 359,000
- Featured
- Active
Townhouse
5784 ENERGY WAY
$ 373,990
- Featured
- Active
Townhouse
279 AYAMONTE RD
$ 262,440
- Featured
- Active
Townhouse
289 AYAMONTE RD
$ 262,440
- Featured
- Active
Townhouse
2478 BUTTERSCOTCH CIR
$ 270,990
- Featured
- Active
Townhouse
38 SUNSET HAVEN LOOP
$ 369,900
- Featured
- Active
Townhouse
8339 BIRCH HAVEN LN
$ 299,900
- Featured
- Active
Townhouse
31990 BLUE PASSING