
Active
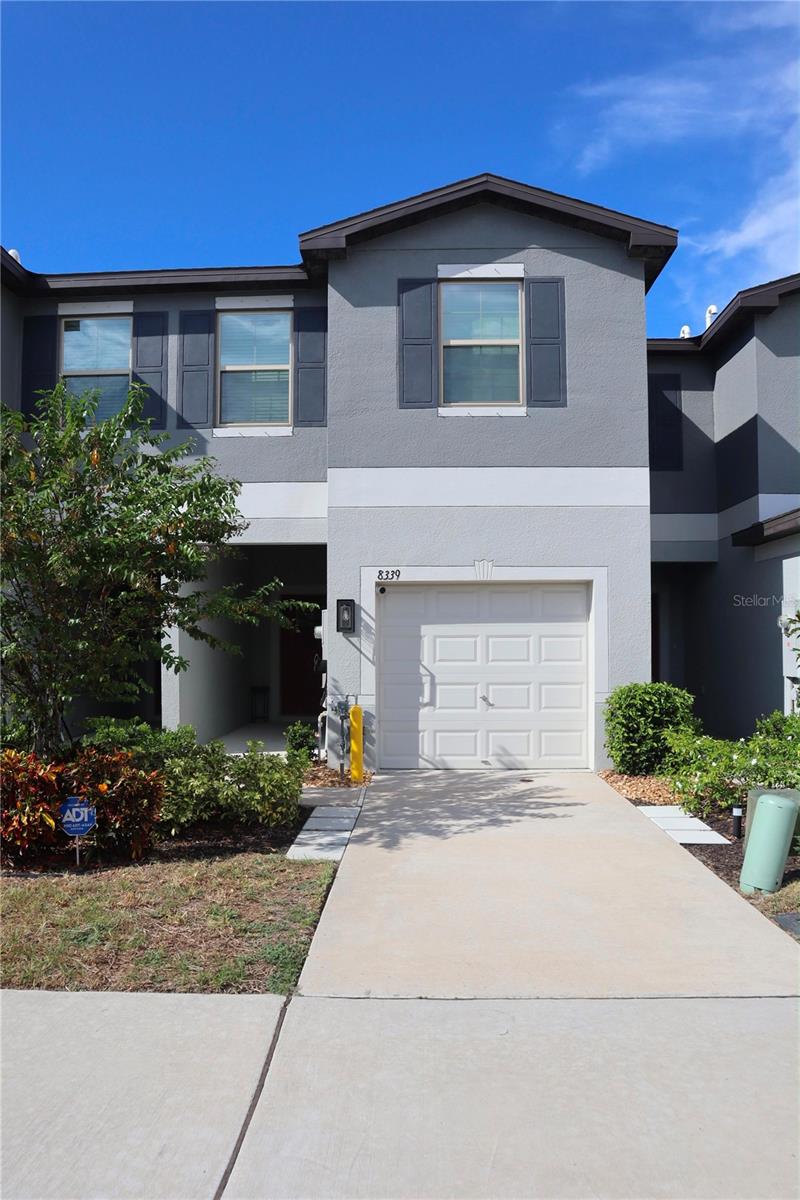
8339 BIRCH HAVEN LN
$299,900
Features:
Property Details
Remarks
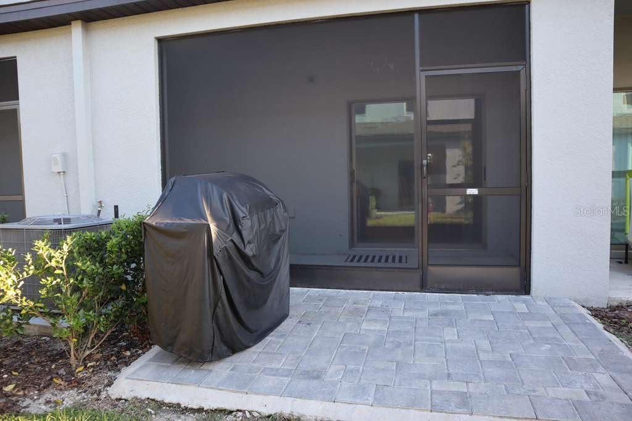
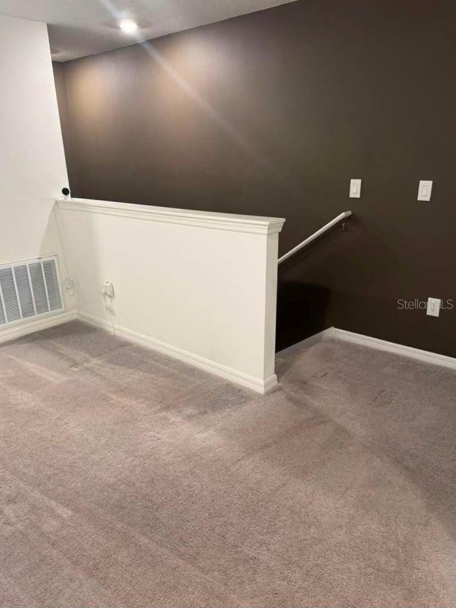
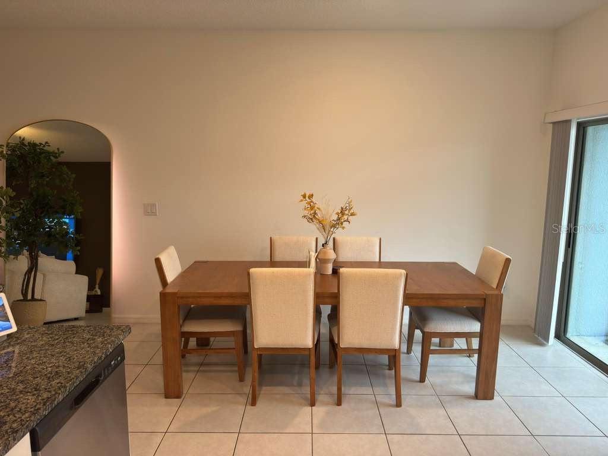
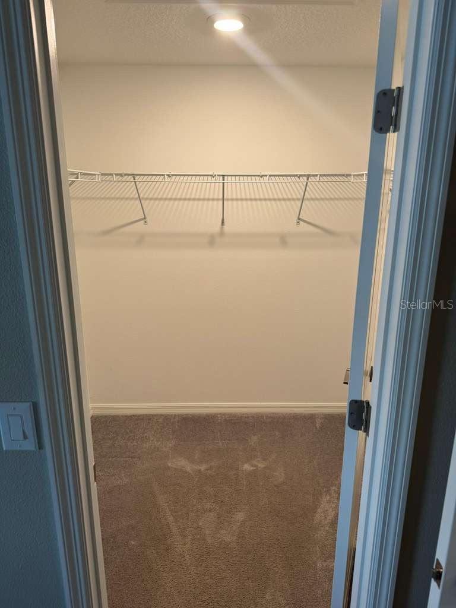
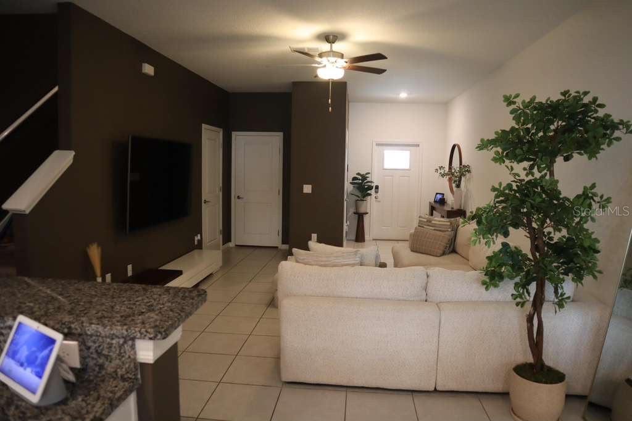
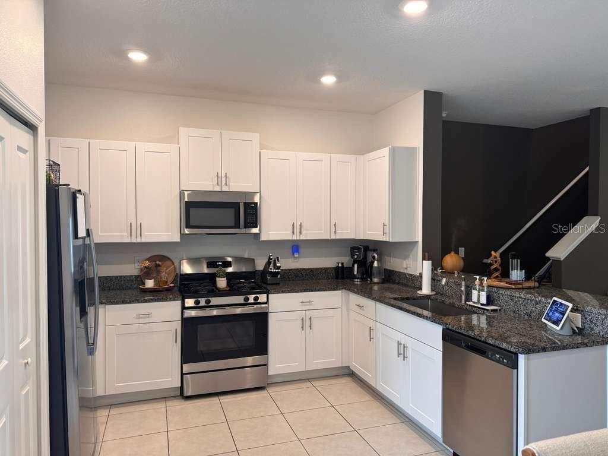
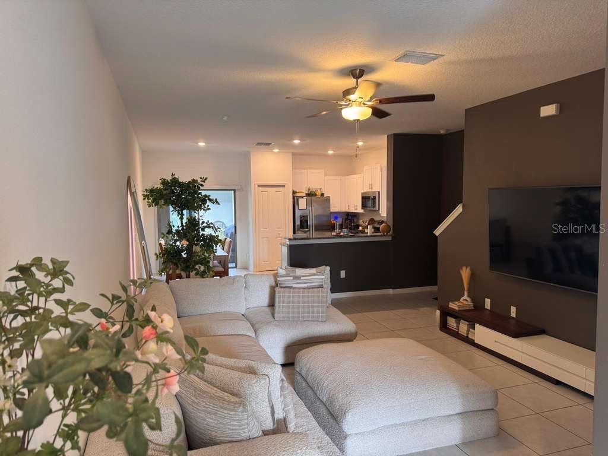
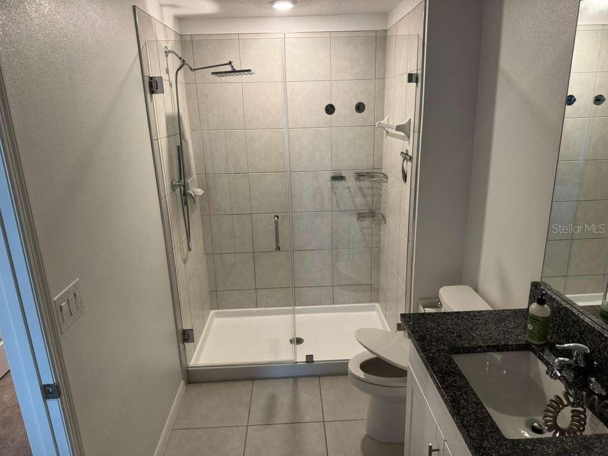
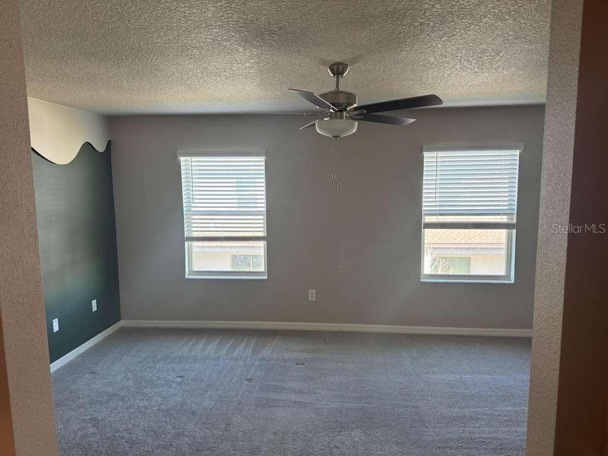
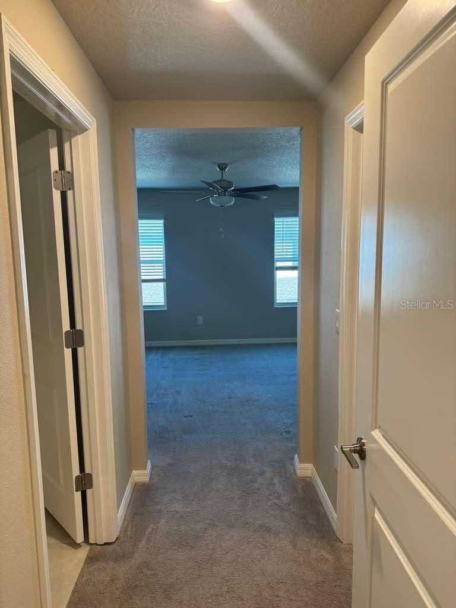
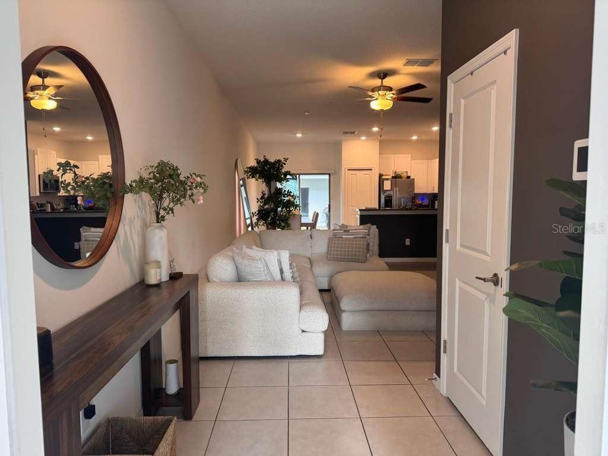
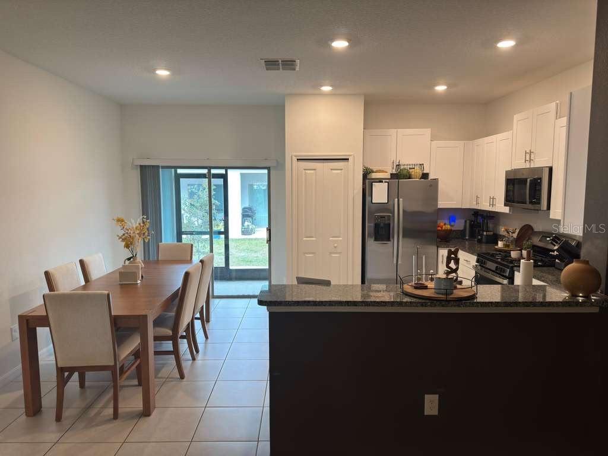
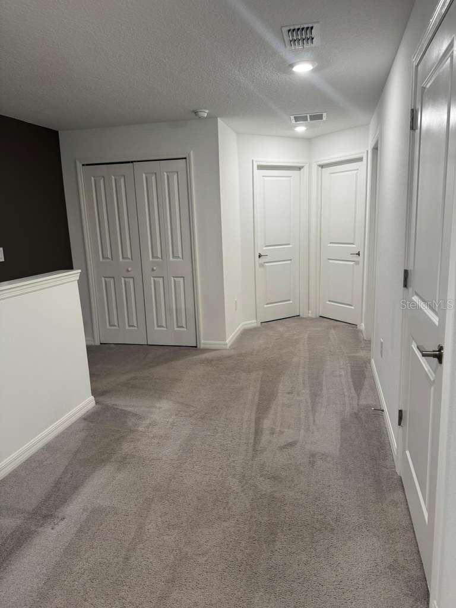
Built in 2023 and move in ready! This 3 bedroom, 2.5 bath townhome combines contemporary style with the ease of low-maintenance living in the desirable Trinity area. The thoughtfully designed open-concept floor plan creates a natural flow throughout the main level, bringing the living, dining, and kitchen spaces together in one bright and welcoming setting. At the heart of the home, the kitchen is finished with granite countertops, stainless steel appliances, ample cabinetry, and plenty of workspace. Tile flooring throughout the main living areas provides a clean look and easy upkeep, while a convenient half bath completes the first floor. Upstairs, the layout keeps all three bedrooms together while maintaining privacy from the main living areas below. The primary suite features a generous walk-in closet and private en-suite bath, complemented by two additional bedrooms and a second full bathroom. The attached one car garage provides additional convenience and storage. Residents can enjoy community green spaces, guest parking, cabanas, and pools, while the low HOA fee includes exterior maintenance, giving you more time to enjoy your home and surroundings. Conveniently positioned near shopping, dining, healthcare, major roadways, and highly rated schools, with easy access to Gulf beaches and Tampa International Airport.
Financial Considerations
Price:
$299,900
HOA Fee:
180
Tax Amount:
$5126.74
Price per SqFt:
$183.54
Tax Legal Description:
MITCHELL RANCH 54 WEST PHASES 4 7 8 9 & 10 PB 89 PG 91 BLOCK 23F LOT 6
Exterior Features
Lot Size:
1764
Lot Features:
N/A
Waterfront:
No
Parking Spaces:
N/A
Parking:
N/A
Roof:
Shingle
Pool:
No
Pool Features:
N/A
Interior Features
Bedrooms:
3
Bathrooms:
3
Heating:
Central
Cooling:
Central Air
Appliances:
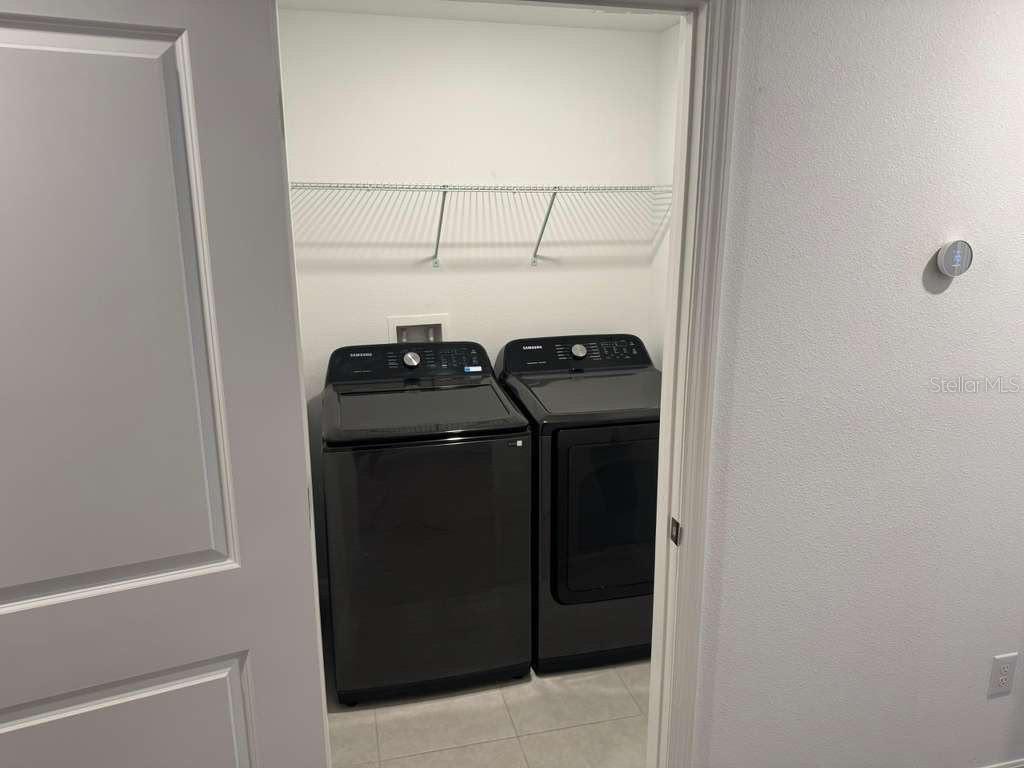
Dishwasher, Disposal, Dryer, Gas Water Heater, Microwave, Range, Refrigerator, Washer
Furnished:
Yes
Floor:
Tile
Levels:
Two
Additional Features
Property Sub Type:
Townhouse
Style:
N/A
Year Built:
2023
Construction Type:
Block, Stucco
Garage Spaces:
Yes
Covered Spaces:
N/A
Direction Faces:
South
Pets Allowed:
Yes
Special Condition:
None
Additional Features:
Other
Additional Features 2:
Please check with the HOA.
Map
- Address8339 BIRCH HAVEN LN
Contact a Professional

Featured Properties
Related Properties
- Featured
- Active
Townhouse
291 AYAMONTE RD
$ 262,440
- Featured
- Active
Townhouse
281 AYAMONTE RD
$ 262,440
- Featured
- Active
Townhouse
17632 CRESCENT MOON LOOP
$ 359,000
- Featured
- Active
Townhouse
5784 ENERGY WAY
$ 373,990
- Featured
- Active
Townhouse
279 AYAMONTE RD
$ 262,440
- Featured
- Active
Townhouse
289 AYAMONTE RD
$ 262,440
- Featured
- Active
Townhouse
2478 BUTTERSCOTCH CIR
$ 270,990
- Featured
- Active
Townhouse
38 SUNSET HAVEN LOOP
$ 369,900
- Featured
- Active
Townhouse
31990 BLUE PASSING
$ 325,000
- Featured
- Active
Townhouse
6130 FAIRMONT LN
$ 230,000
- Featured
- Active
Townhouse
3616 TRESTO ST
$ 310,000
- Featured
- Active
Townhouse
1552 SILVER LINING WAY