
Active
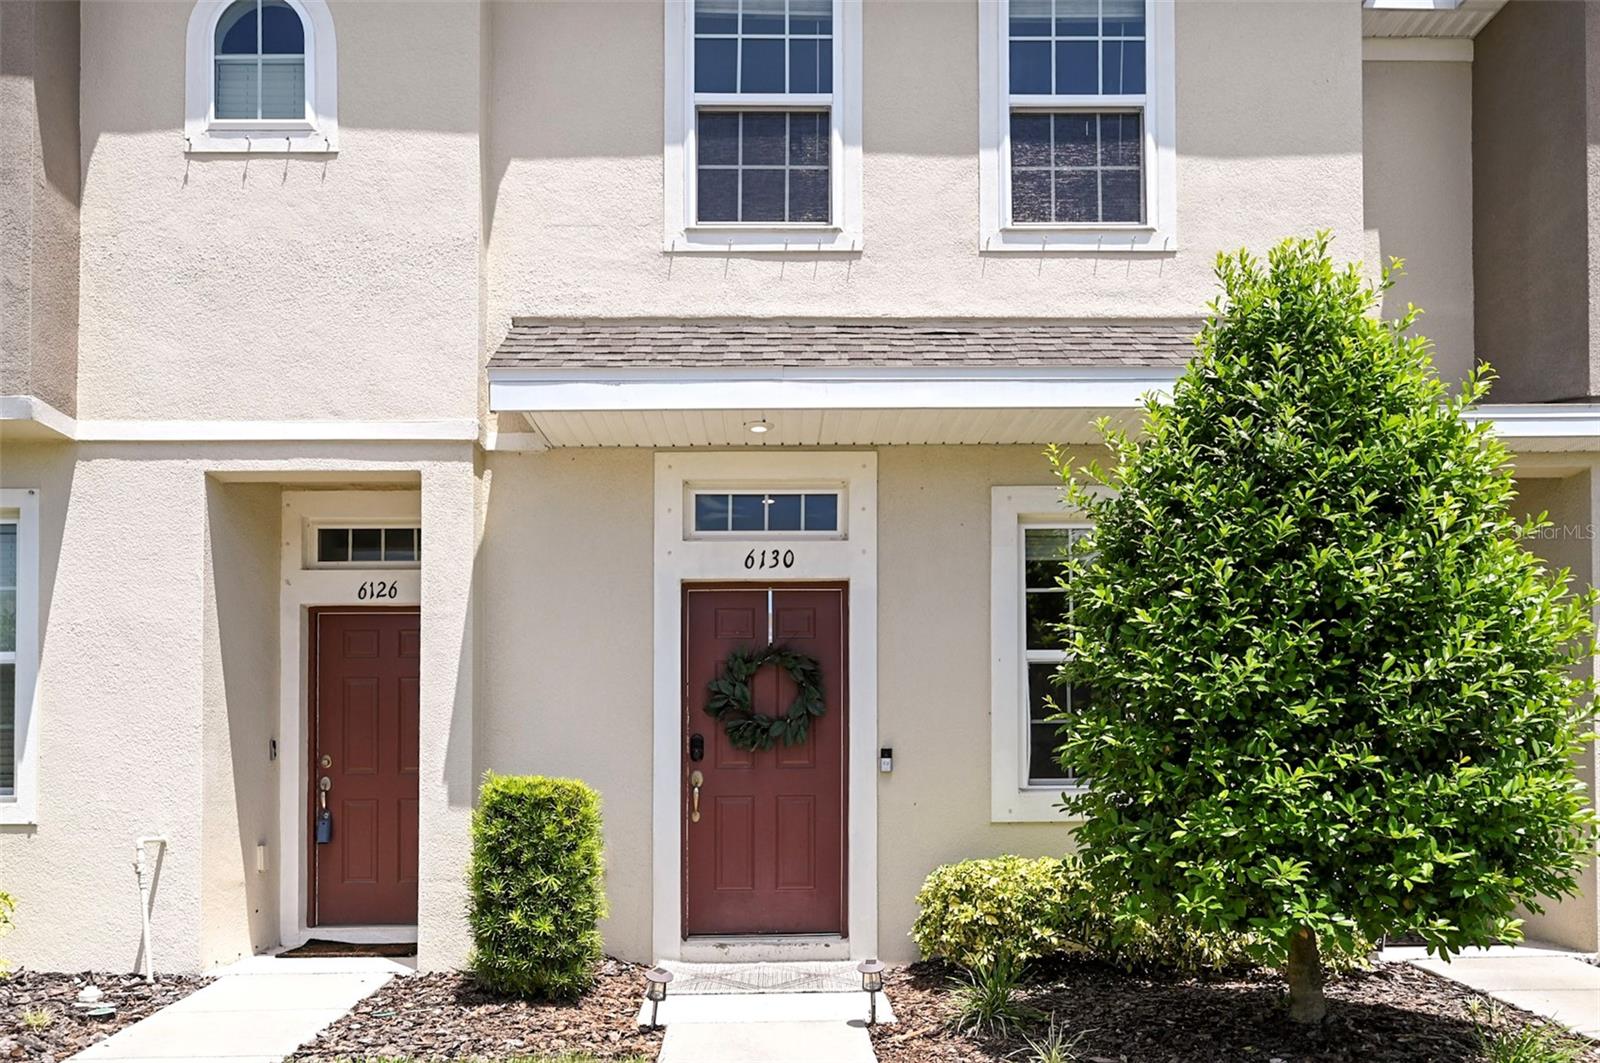
6130 FAIRMONT LN
$230,000
Features:
Property Details
Remarks
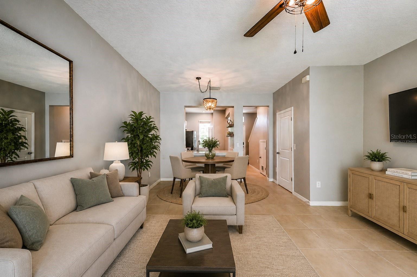
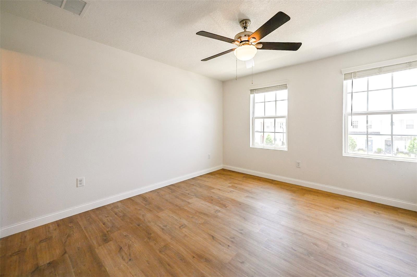
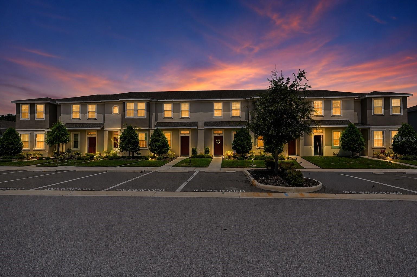
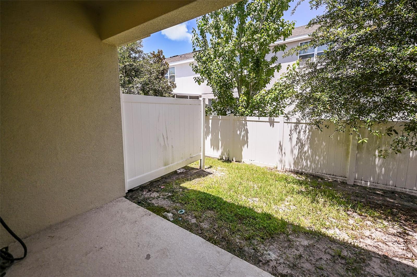
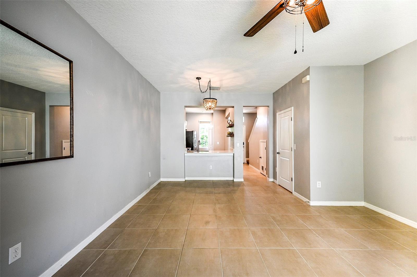
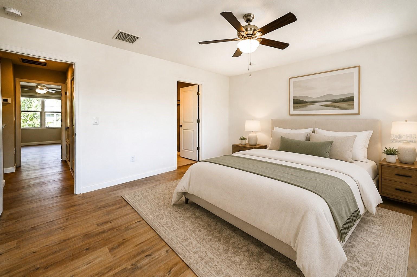
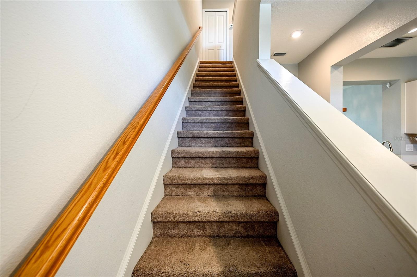
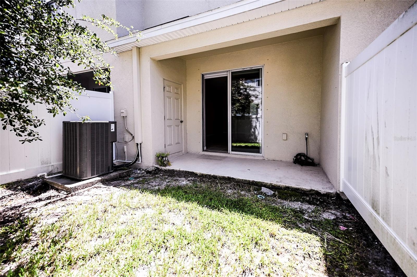
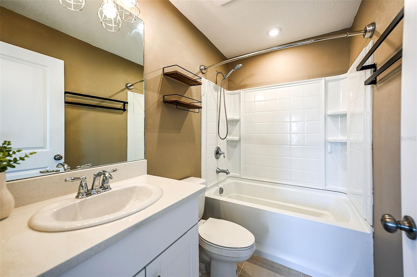
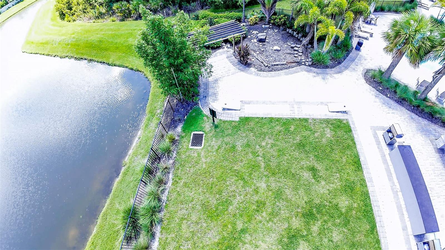
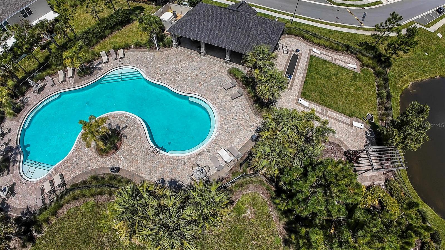
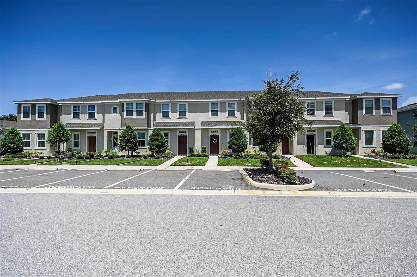
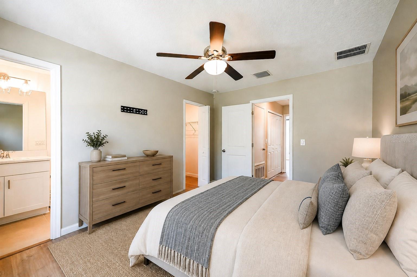
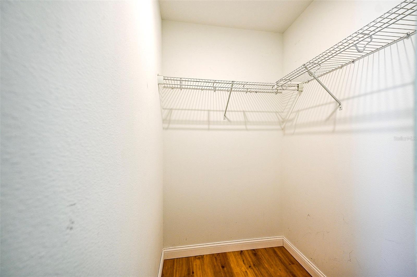
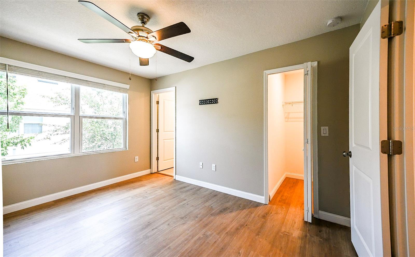
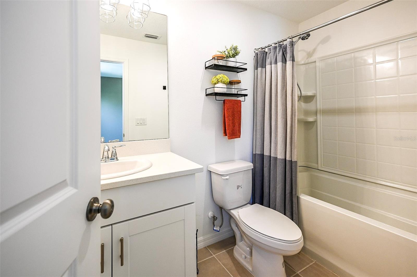
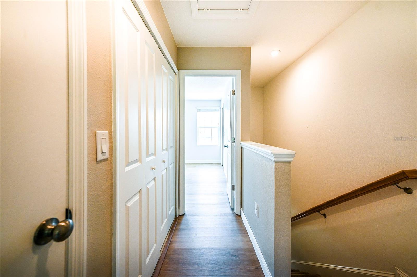
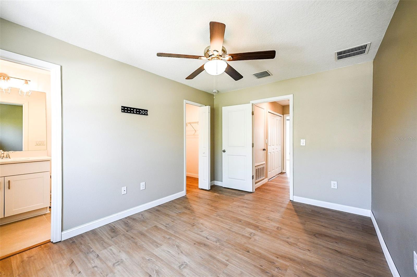
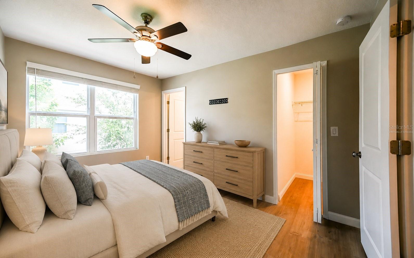
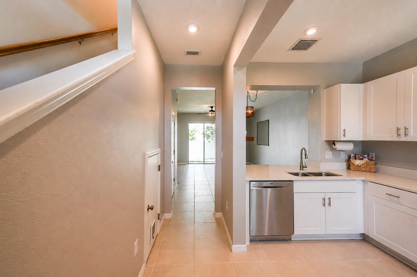
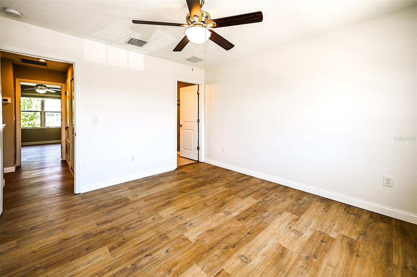
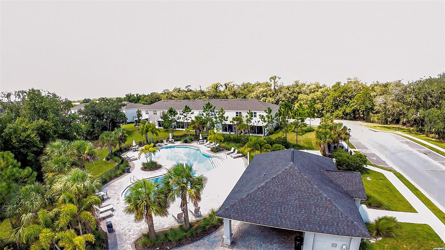
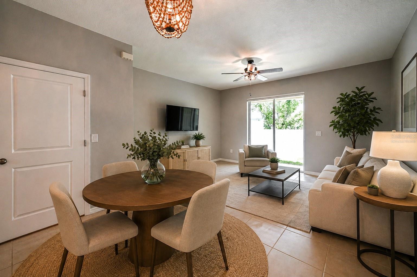
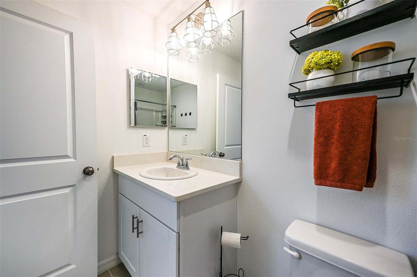
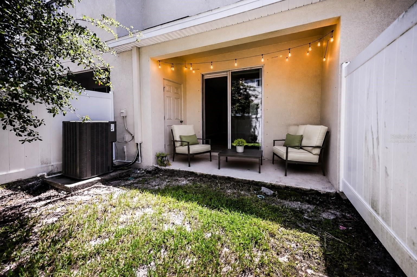
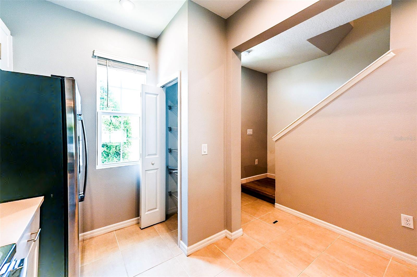
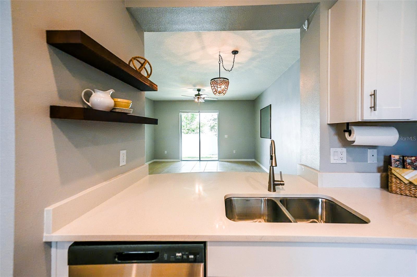
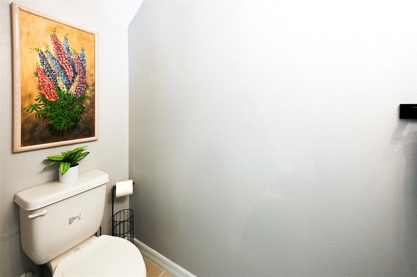
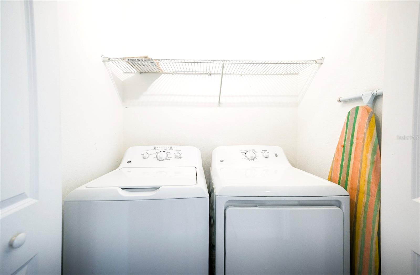
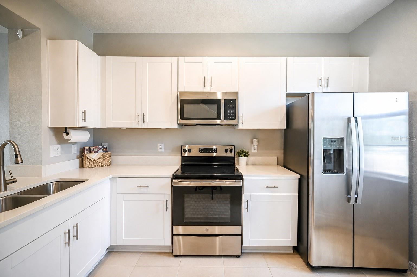
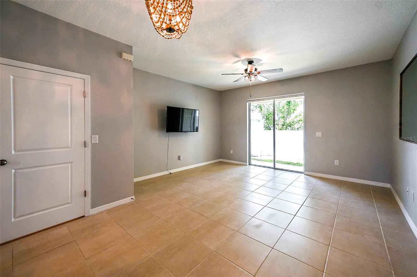
Virtually Staged. Welcome to low maintenance Florida living in the desirable Edgestone at Artisan Lakes. This Adler townhome is one of Taylor Morrison's most desirable floor plans offering 2 bedrooms, 2.5 bathrooms, and an open concept layout that's perfect for everyday living and entertaining. The spacious kitchen features a breakfast bar, ample cabinetry, and flows seamlessly into the dining area and bright living room, where sliding glass doors lead to a private outdoor patio, ideal for enjoying your morning coffee or relaxing in the evening. Large windows fill the home with an abundance of natural light, creating a warm and inviting atmosphere throughout. The upstairs features brand new luxury vinyl plank flooring throughout. Both generously sized bedrooms feature walk-in closets and private en-suite bathrooms, providing comfort and privacy for family members or guests. The conveniently located upstairs laundry closet is situated between both bedrooms for added ease. Enjoy the benefits of newer construction with energy efficient features and a low maintenance lifestyle, all within the sought after Artisan Lakes community, offering resort style amenities including a community pool, playground, and scenic walking paths. Step outside your door and the pool is just a short walk away. Ideally located just minutes from I-75, this home provides exceptional commuter convenience with easy access to Sarasota, St. Petersburg, Tampa, and Lakewood Ranch, while also being close to shopping, dining, entertainment, and Florida's beautiful Gulf Coast beaches. You won't want to miss this one!
Financial Considerations
Price:
$230,000
HOA Fee:
550.81
Tax Amount:
$2773
Price per SqFt:
$205.36
Tax Legal Description:
LOT 87, ARTISAN LAKES PARCEL J PH 2A, 2B & 2C PI #6121.3085/9
Exterior Features
Lot Size:
1211
Lot Features:
Sidewalk, Paved
Waterfront:
No
Parking Spaces:
N/A
Parking:
Off Street
Roof:
Shingle
Pool:
No
Pool Features:
N/A
Interior Features
Bedrooms:
2
Bathrooms:
3
Heating:
Central
Cooling:
Central Air
Appliances:
Dishwasher, Disposal, Dryer, Electric Water Heater, Microwave, Range, Refrigerator, Washer
Furnished:
Yes
Floor:
Carpet, Ceramic Tile, Luxury Vinyl
Levels:
Two
Additional Features
Property Sub Type:
Townhouse
Style:
N/A
Year Built:
2021
Construction Type:
Block, Stucco
Garage Spaces:
No
Covered Spaces:
N/A
Direction Faces:
South
Pets Allowed:
Yes
Special Condition:
None
Additional Features:
Hurricane Shutters, Lighting, Sidewalk, Sliding Doors, Storage
Additional Features 2:
Please verify all restrictions with HOA.
Map
- Address6130 FAIRMONT LN
Contact a Professional

Featured Properties
Related Properties
- Featured
- Active
Townhouse
291 AYAMONTE RD
$ 262,440
- Featured
- Active
Townhouse
281 AYAMONTE RD
$ 262,440
- Featured
- Active
Townhouse
17632 CRESCENT MOON LOOP
$ 359,000
- Featured
- Active
Townhouse
5784 ENERGY WAY
$ 373,990
- Featured
- Active
Townhouse
279 AYAMONTE RD
$ 262,440
- Featured
- Active
Townhouse
289 AYAMONTE RD
$ 262,440
- Featured
- Active
Townhouse
2478 BUTTERSCOTCH CIR
$ 270,990
- Featured
- Active
Townhouse
38 SUNSET HAVEN LOOP
$ 369,900
- Featured
- Active
Townhouse
8339 BIRCH HAVEN LN
$ 299,900
- Featured
- Active
Townhouse
31990 BLUE PASSING
$ 325,000
- Featured
- Active
Townhouse
3616 TRESTO ST
$ 310,000
- Featured
- Active
Townhouse
1552 SILVER LINING WAY