
Active
22203 CALISTO WAY
$462,000
Features:
Property Details
Remarks
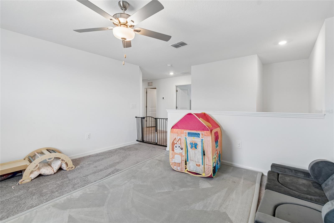
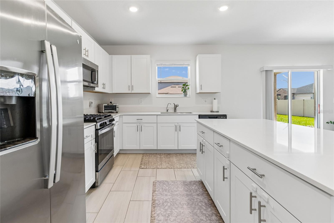
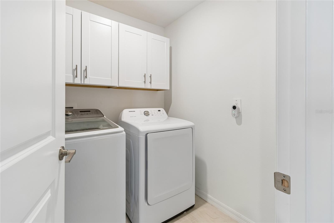
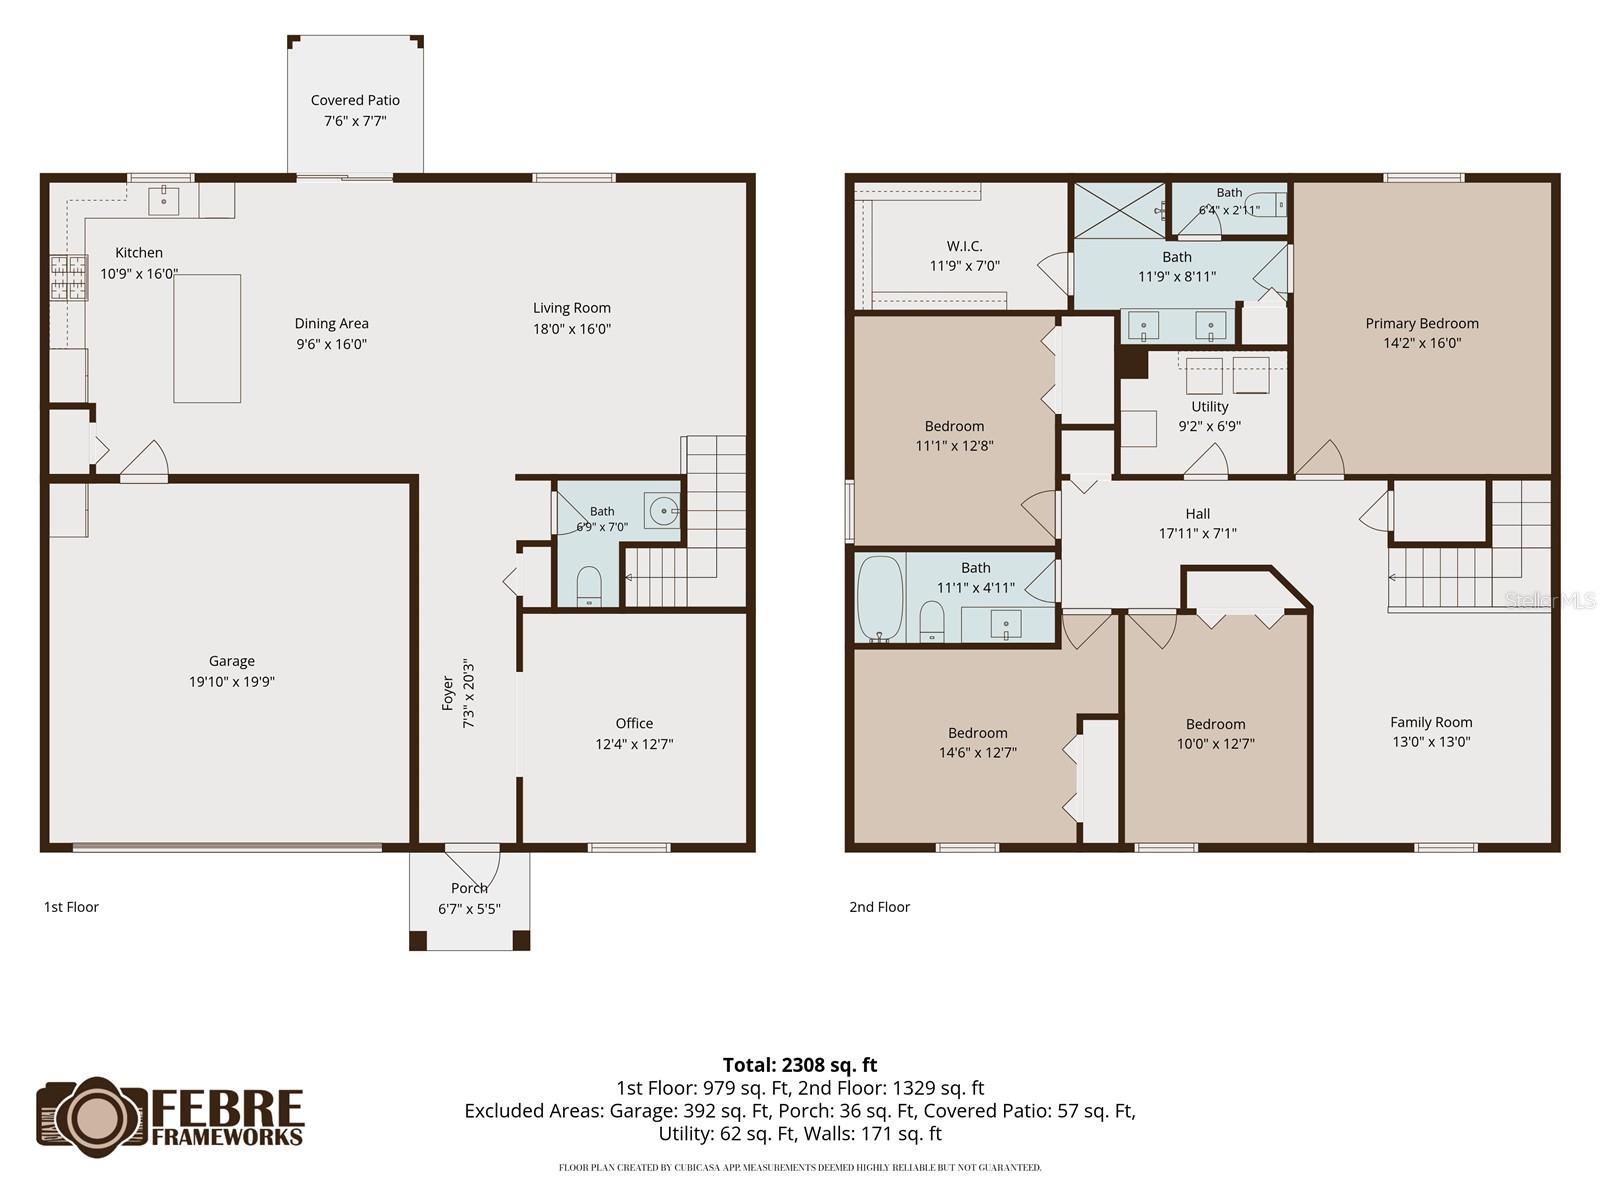
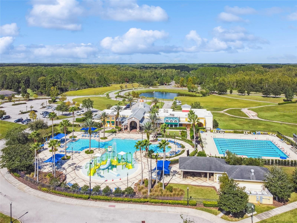
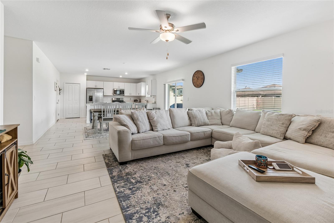
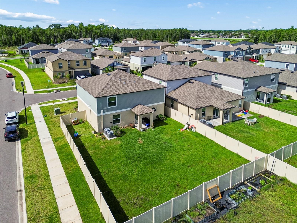
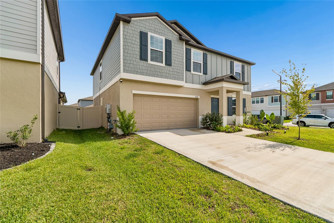
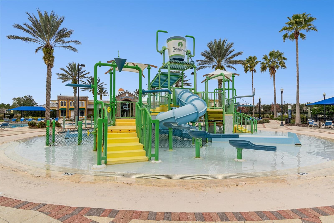
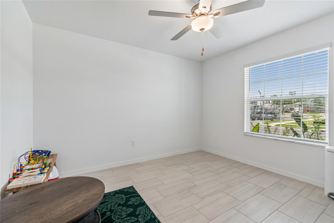
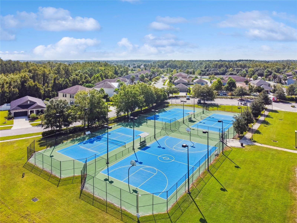
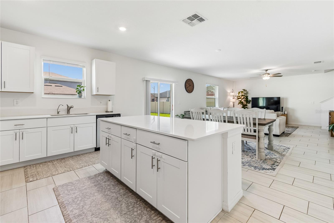
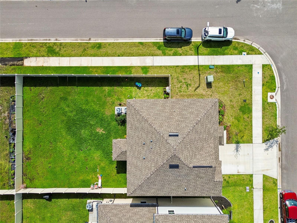
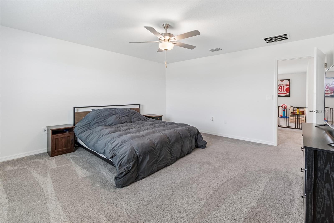
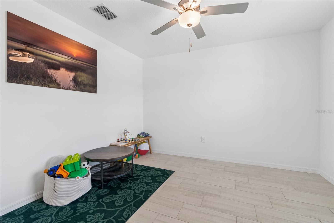
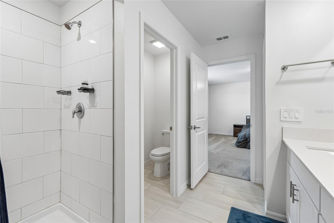
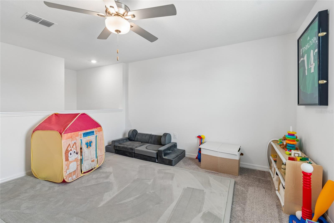
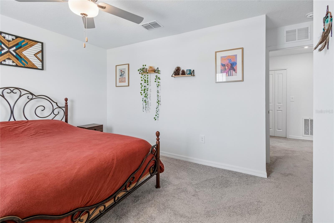
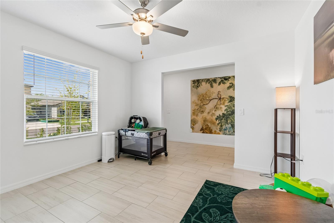

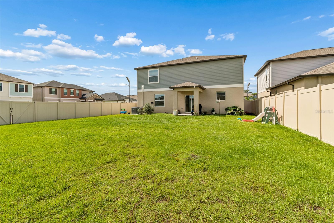
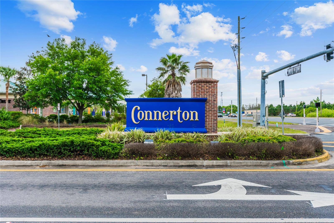
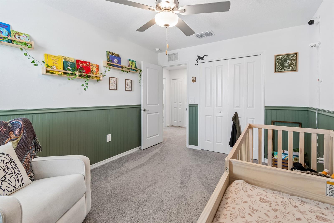
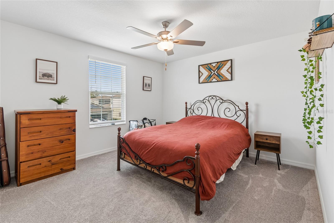
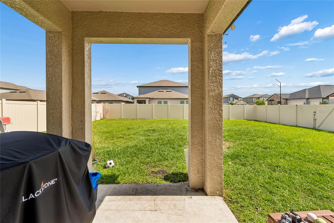
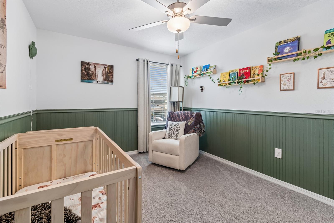
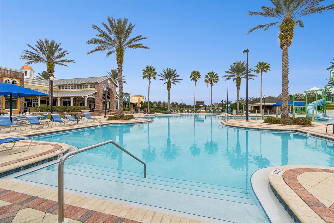
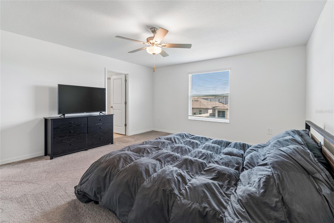
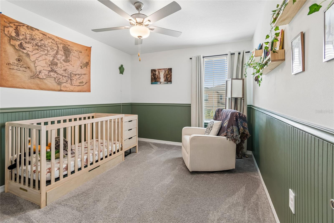
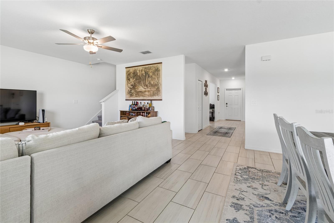
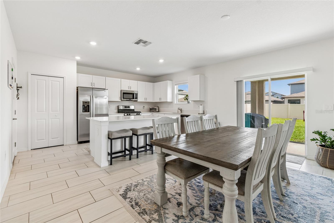
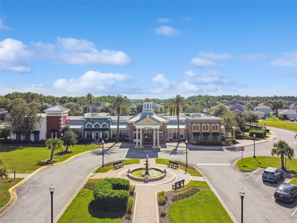
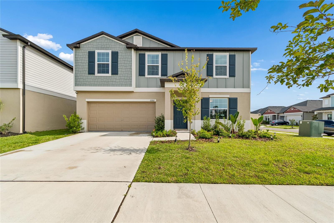
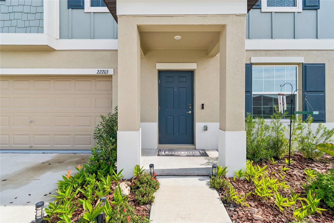
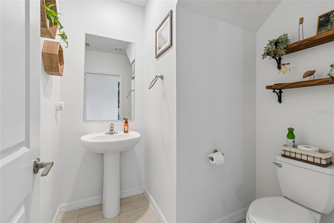
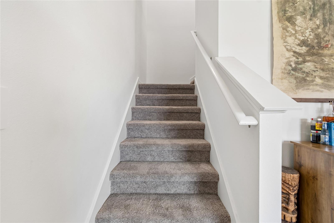
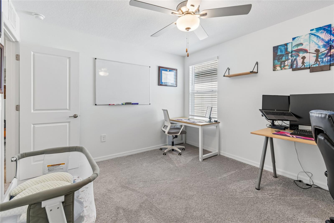
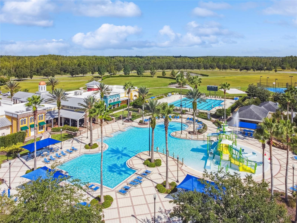
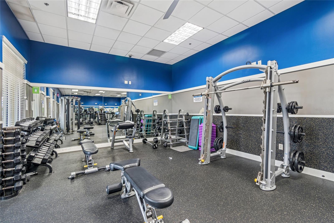
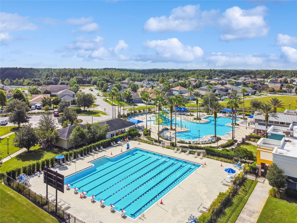
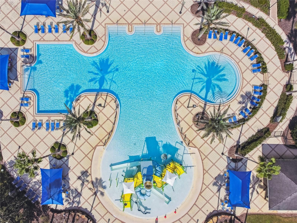
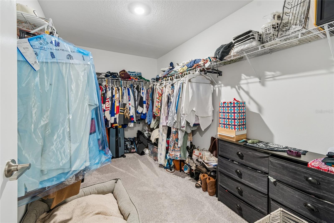
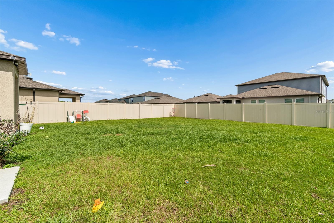
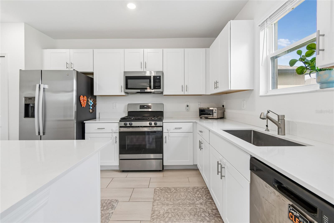
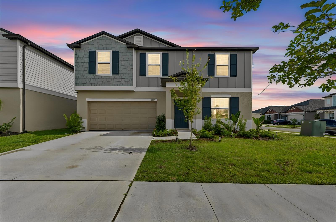
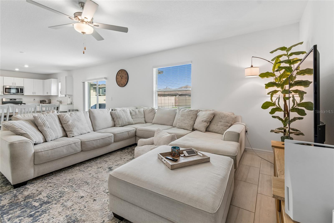
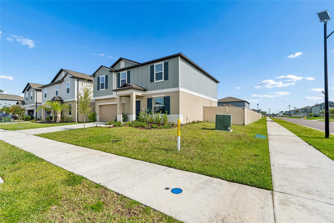
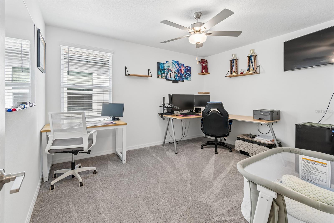
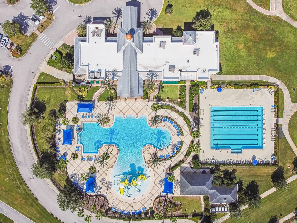
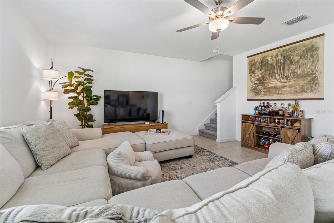
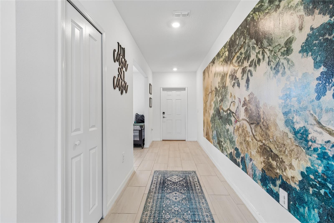
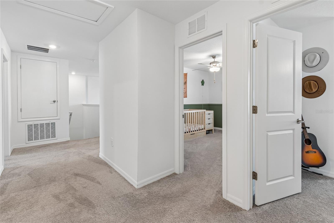
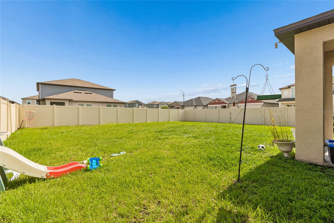
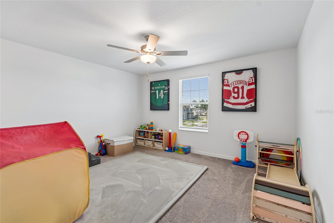
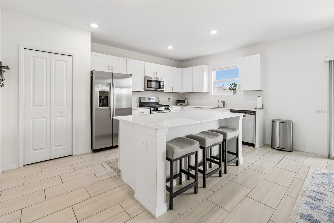
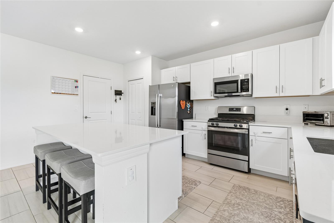
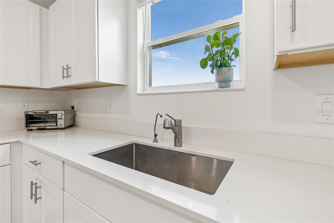
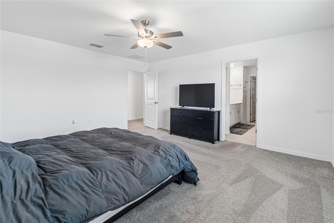
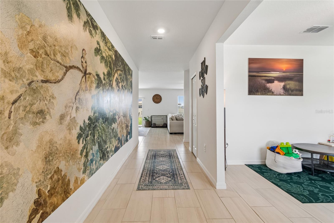
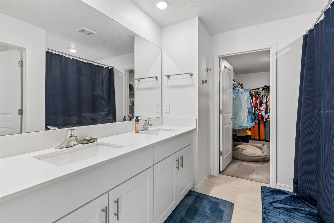
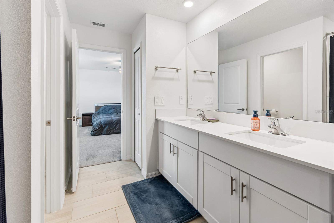
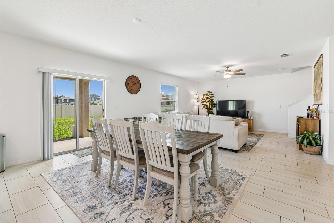
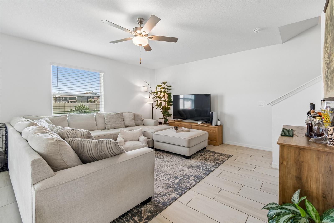
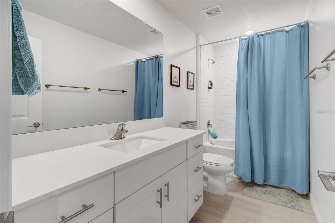
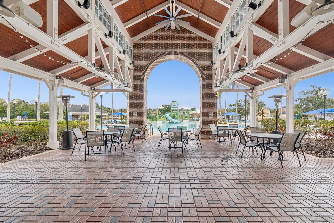
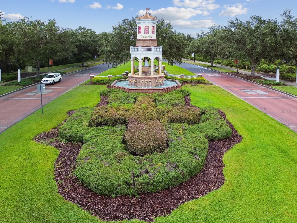
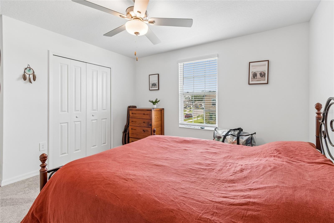
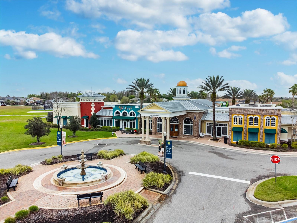
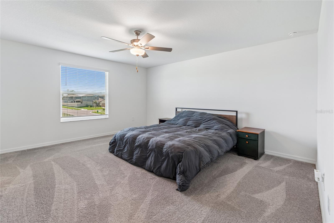
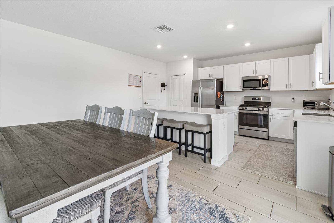
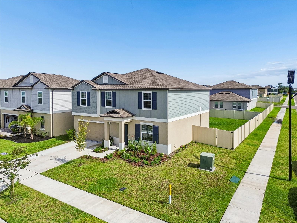
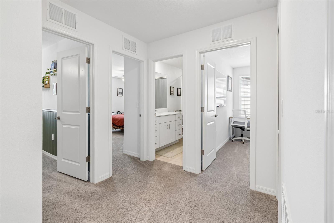
You've found the one! AMAZING 2024 built home, located in the highly desirable master-planned community of Connerton, where modern design meets resort-style living. This like-new home offers all the benefits of new construction without the wait, showcasing a thoughtfully designed layout with high ceilings, abundant natural light, and a spacious floor plan. Inside you will find a first floor flex room, open-concept living and dining room that flow seamlessly into the well appointed kitchen. With wood, cabinets, quartz countertops, and a natural gas range, cooking and entertaining will be a breeze. There is also a convenient half bathroom on the first floor for guests. Moving upstairs you'll find all four bedrooms, along with a well thought out laundry room. The primary bedroom has a large en-suite bathroom complete with dual sinks, huge shower, and a massive walk-in closet! All of this is set on an oversized, fenced, corner lot. There is plenty of space for a future pool, extended lanai space, pets, or entertaining. Connerton offers a wealth of amenities, including parks, walking trails, pools, pickle ball courts, tennis courts, fitness center and clubhouse, all while being close to shopping, dining, and schools—ideal for families. If you’re searching for a move-in-ready home in Land O’ Lakes with space, style, and community, this property delivers the perfect combination of modern comfort, prime location, and lifestyle appeal. Schedule your private showing today, before you miss out on this AMAZING home.
Financial Considerations
Price:
$462,000
HOA Fee:
105.65
Tax Amount:
$9272
Price per SqFt:
$178.79
Tax Legal Description:
CONNERTON VILLAGE 3 PHASE 1 PB 91 PG 89 BLOCK 4 LOT 16
Exterior Features
Lot Size:
7779
Lot Features:
Corner Lot, Oversized Lot
Waterfront:
No
Parking Spaces:
N/A
Parking:
N/A
Roof:
Shingle
Pool:
No
Pool Features:
N/A
Interior Features
Bedrooms:
4
Bathrooms:
3
Heating:
Central
Cooling:
Central Air
Appliances:
Dishwasher, Disposal, Microwave, Range, Refrigerator, Tankless Water Heater
Furnished:
Yes
Floor:
Carpet, Ceramic Tile
Levels:
Two
Additional Features
Property Sub Type:
Single Family Residence
Style:
N/A
Year Built:
2024
Construction Type:
Block
Garage Spaces:
Yes
Covered Spaces:
N/A
Direction Faces:
South
Pets Allowed:
No
Special Condition:
None
Additional Features:
Sidewalk, Sliding Doors
Additional Features 2:
Buyer and Buyer's Agent to verify any/all lease restrictions with association, county and city.
Map
- Address22203 CALISTO WAY
Contact a Professional

Featured Properties
Related Properties
- Featured
- Active
Single Family Residence
13368 MANDALAY PL
$ 350,000
$ 670,000
- Featured
- Active
Single Family Residence
2965 STEPPING STONE PATH
$ 700,000
- Featured
- Active
Single Family Residence
4655 CHEYENNE POINT TRL
$ 381,999
- Featured
- Active
Single Family Residence
437 SILVER PALM DR
$ 325,000
- Featured
- Active
Single Family Residence
5821 JASPER GLEN DR
$ 479,900
$ 899,900
- Featured
- Active
Single Family Residence
2701 BROOKVILLE DR
$ 399,999
- Featured
- Active
Single Family Residence
207 SONOMA VALLEY CIR
$ 319,000
$ 494,500
$ 344,900
- Featured
- Active
Single Family Residence
8281 LAKE JAMES DR