
Active
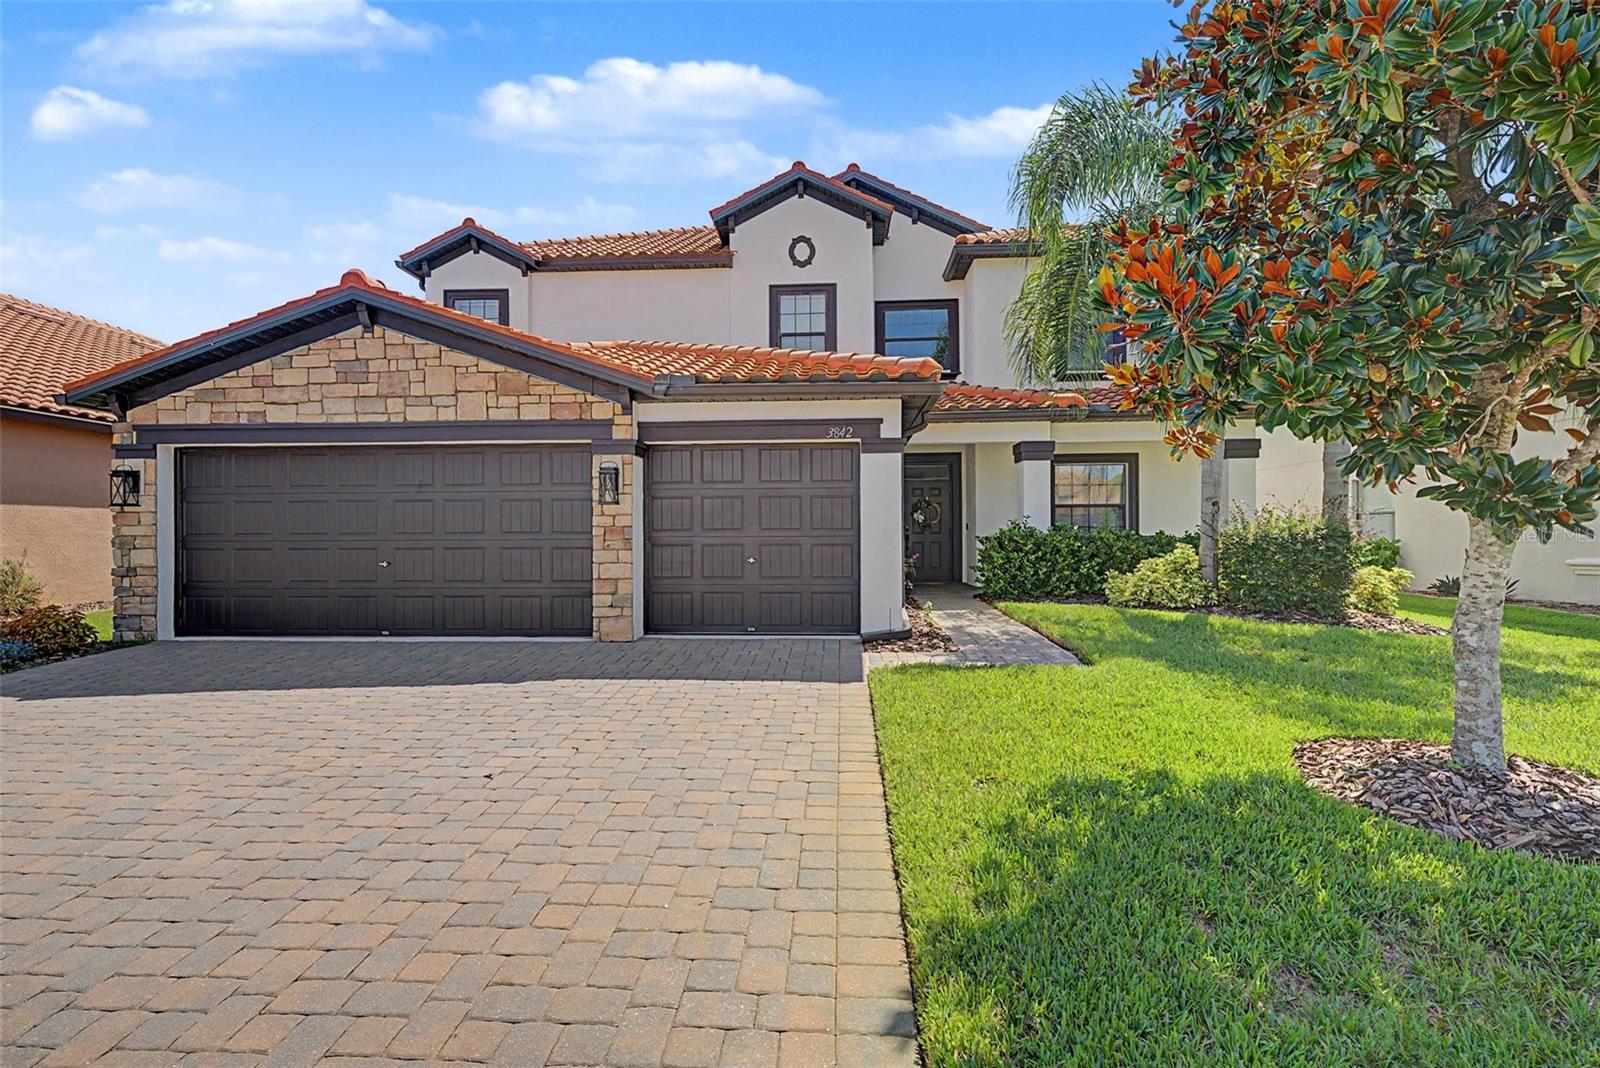
3842 WELLINGBOROUGH CT
$650,000
Features:
Property Details
Remarks
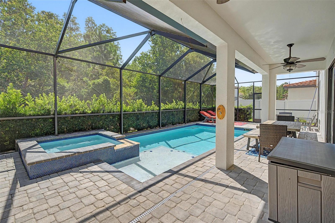
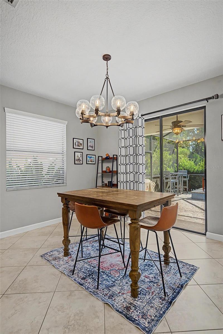
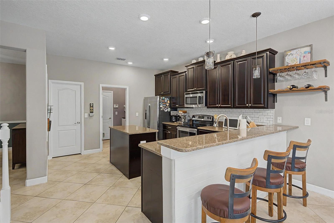
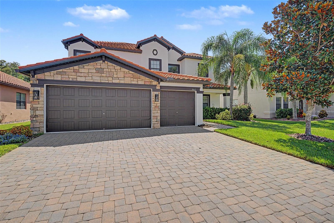
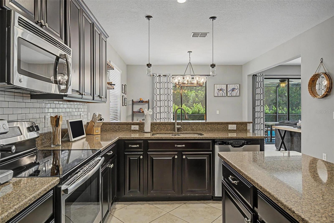
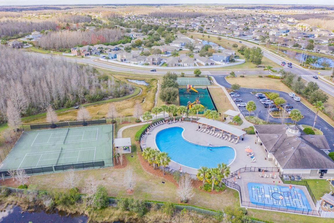
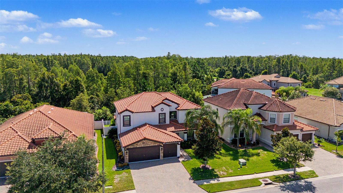
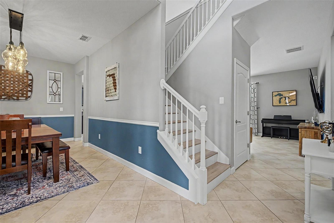
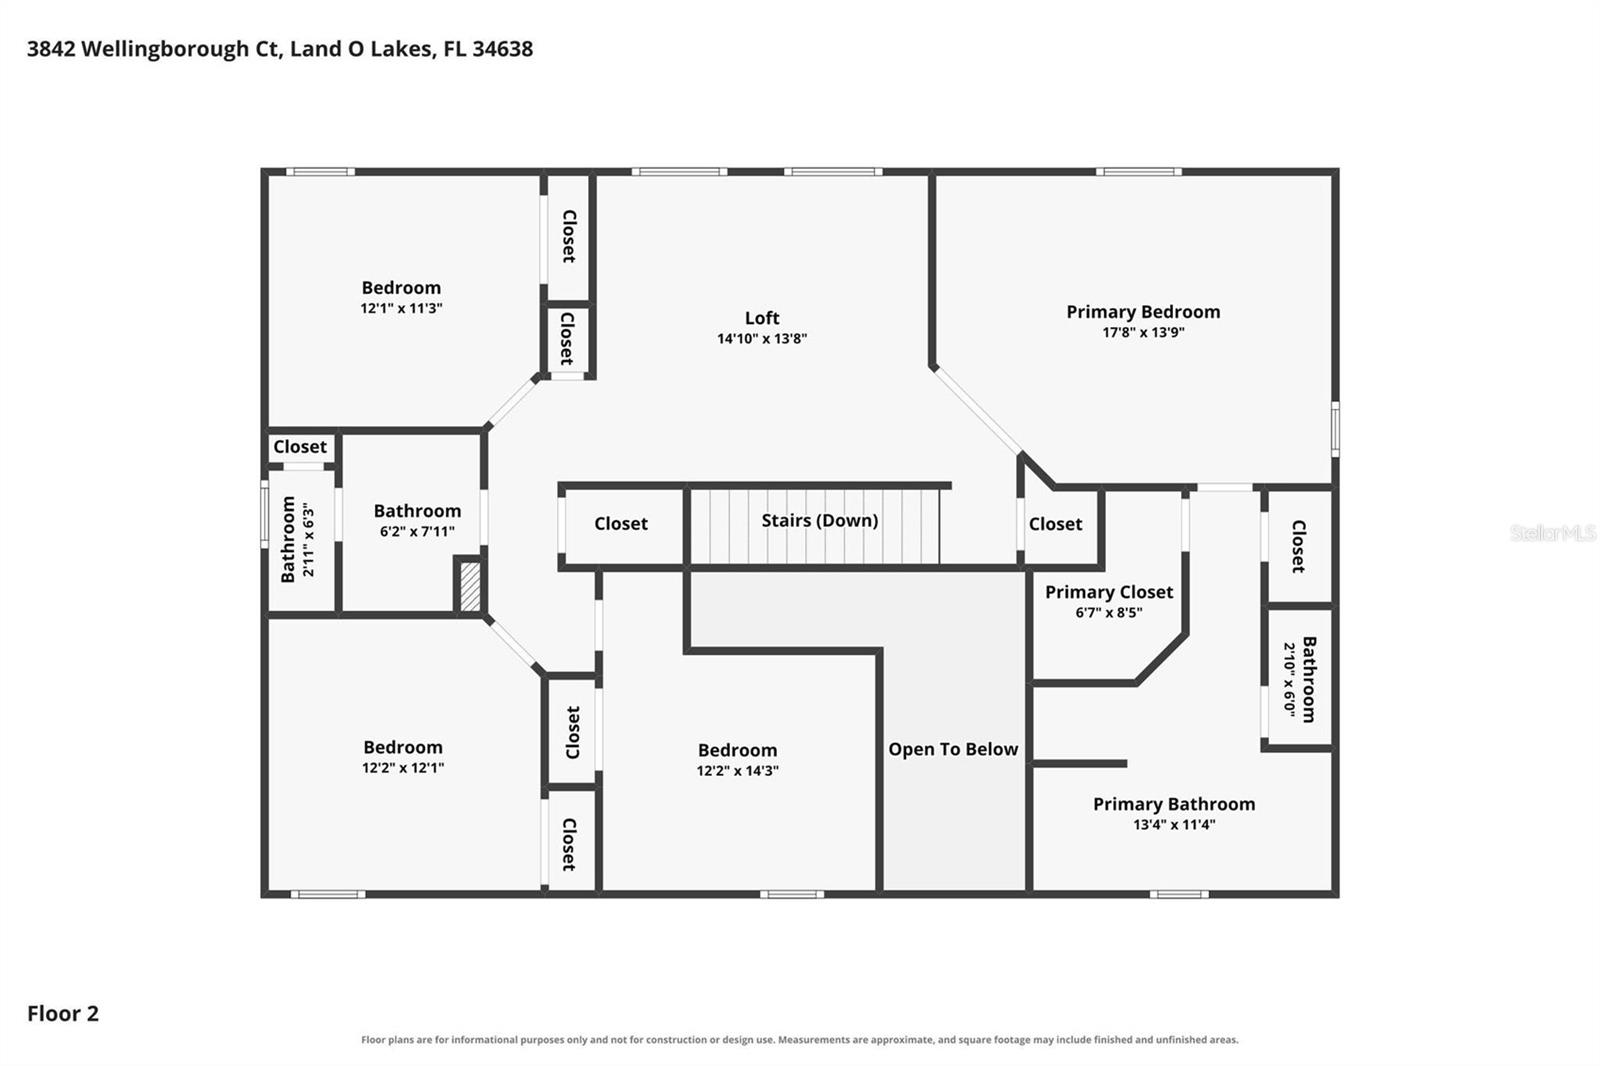
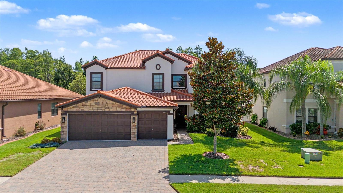
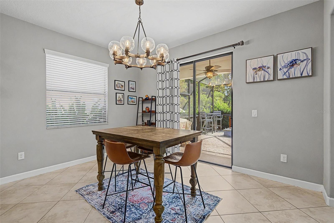
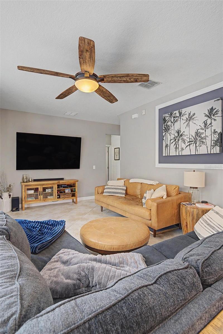
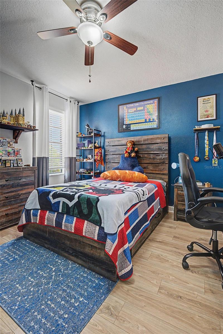
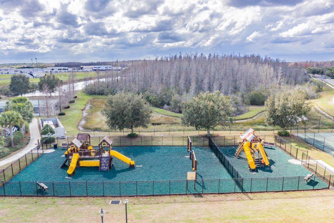
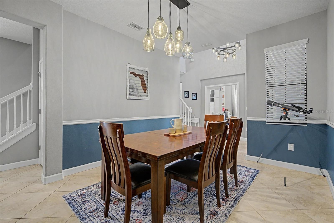
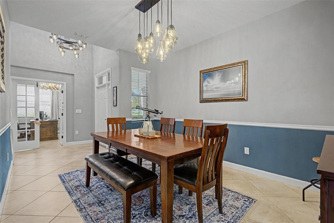
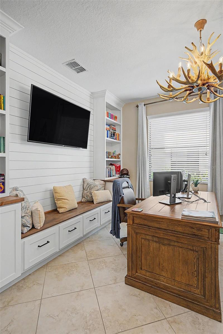
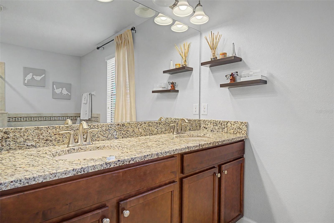
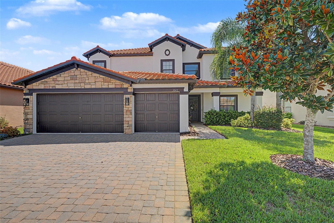
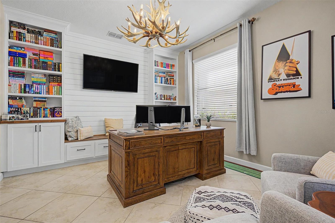
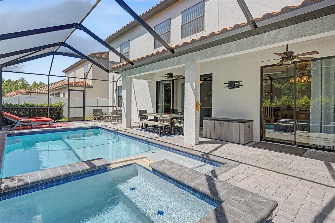
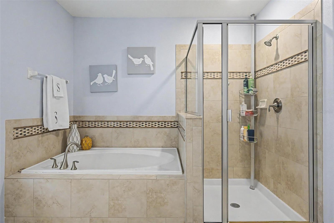
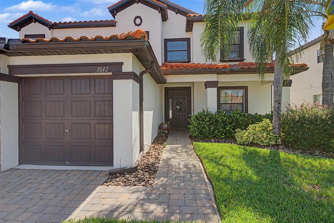
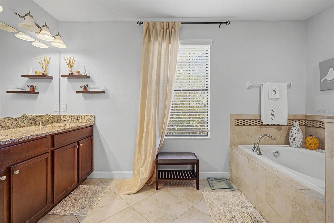
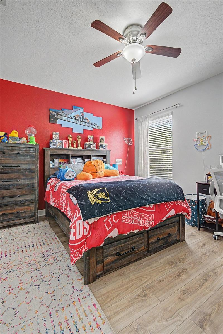
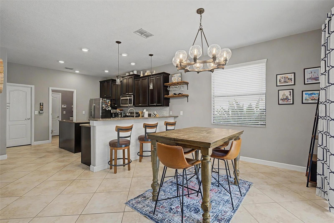
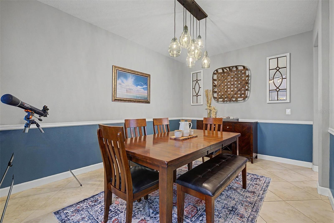
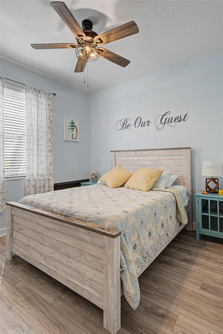
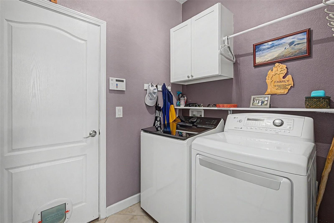
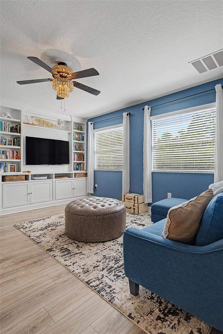
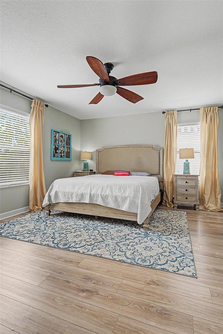
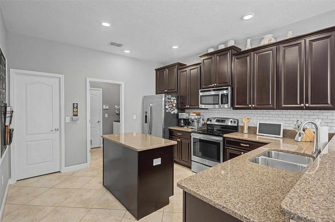
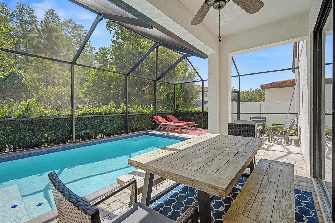
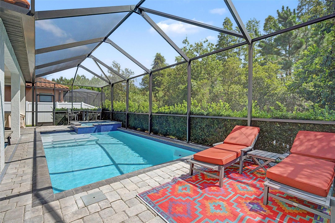
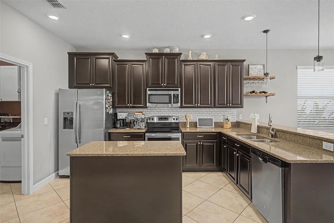
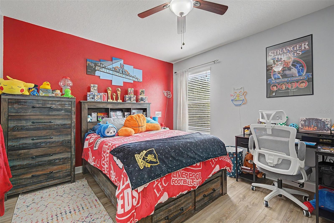
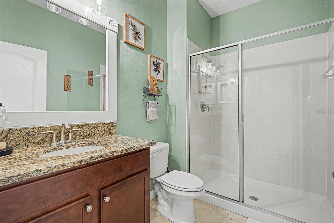
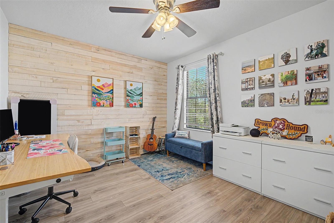
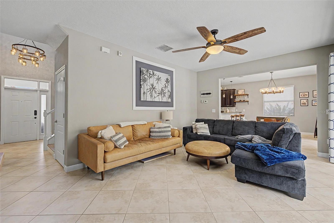
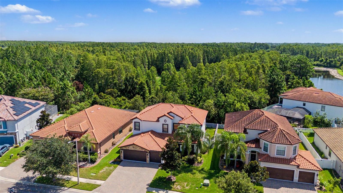
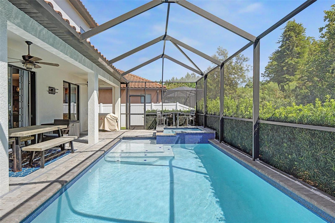
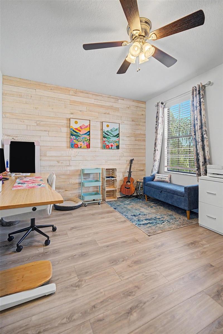
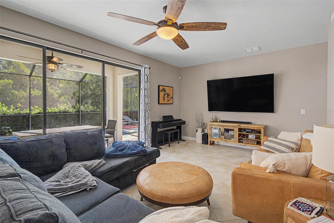
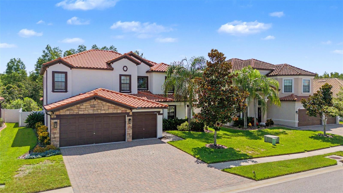
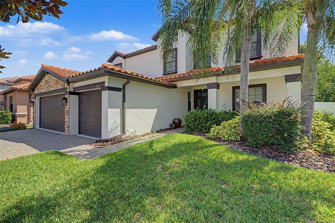
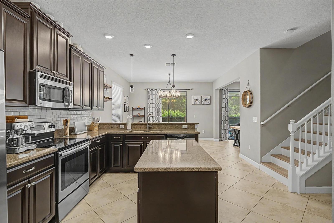
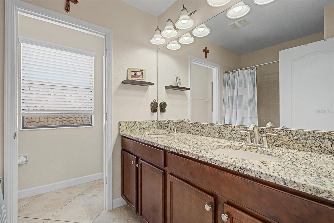
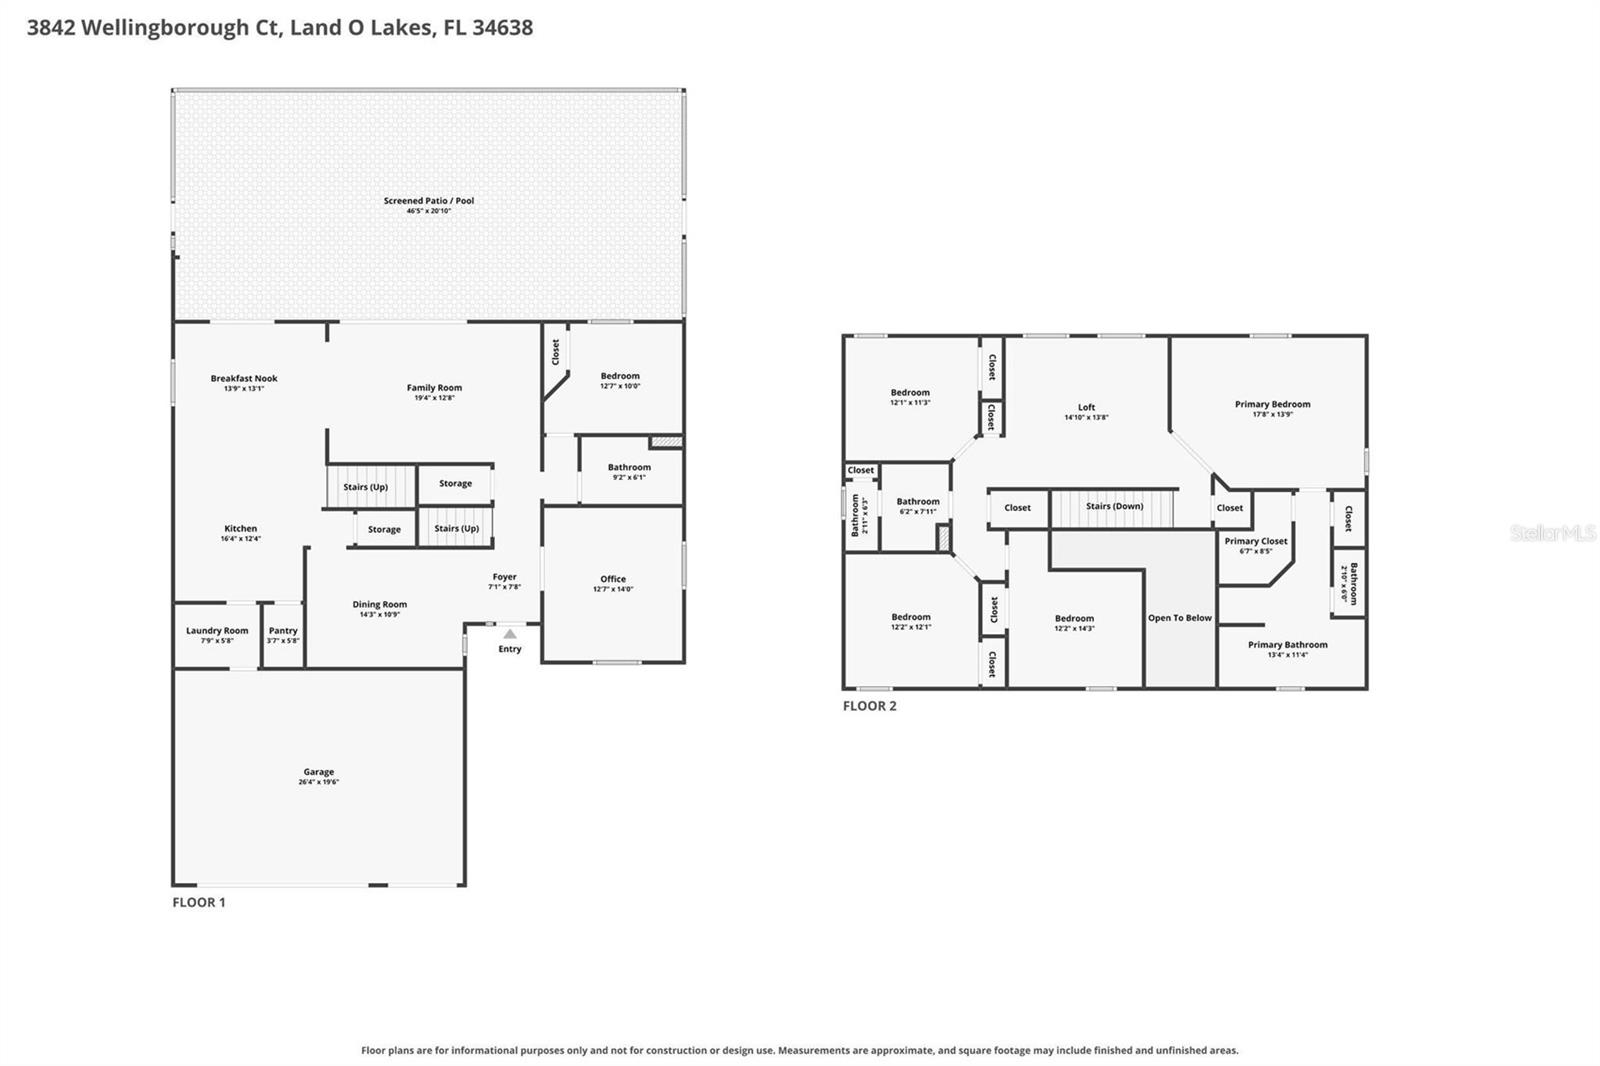
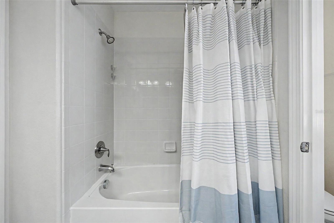
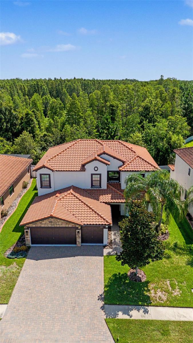
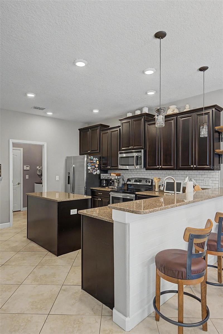
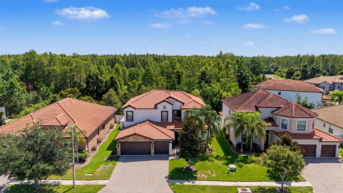
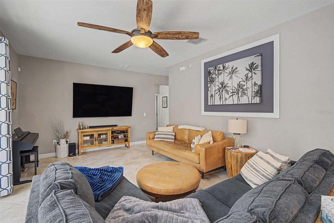
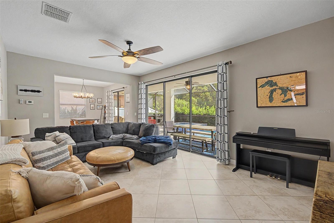
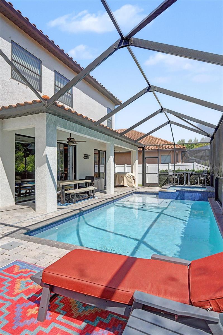
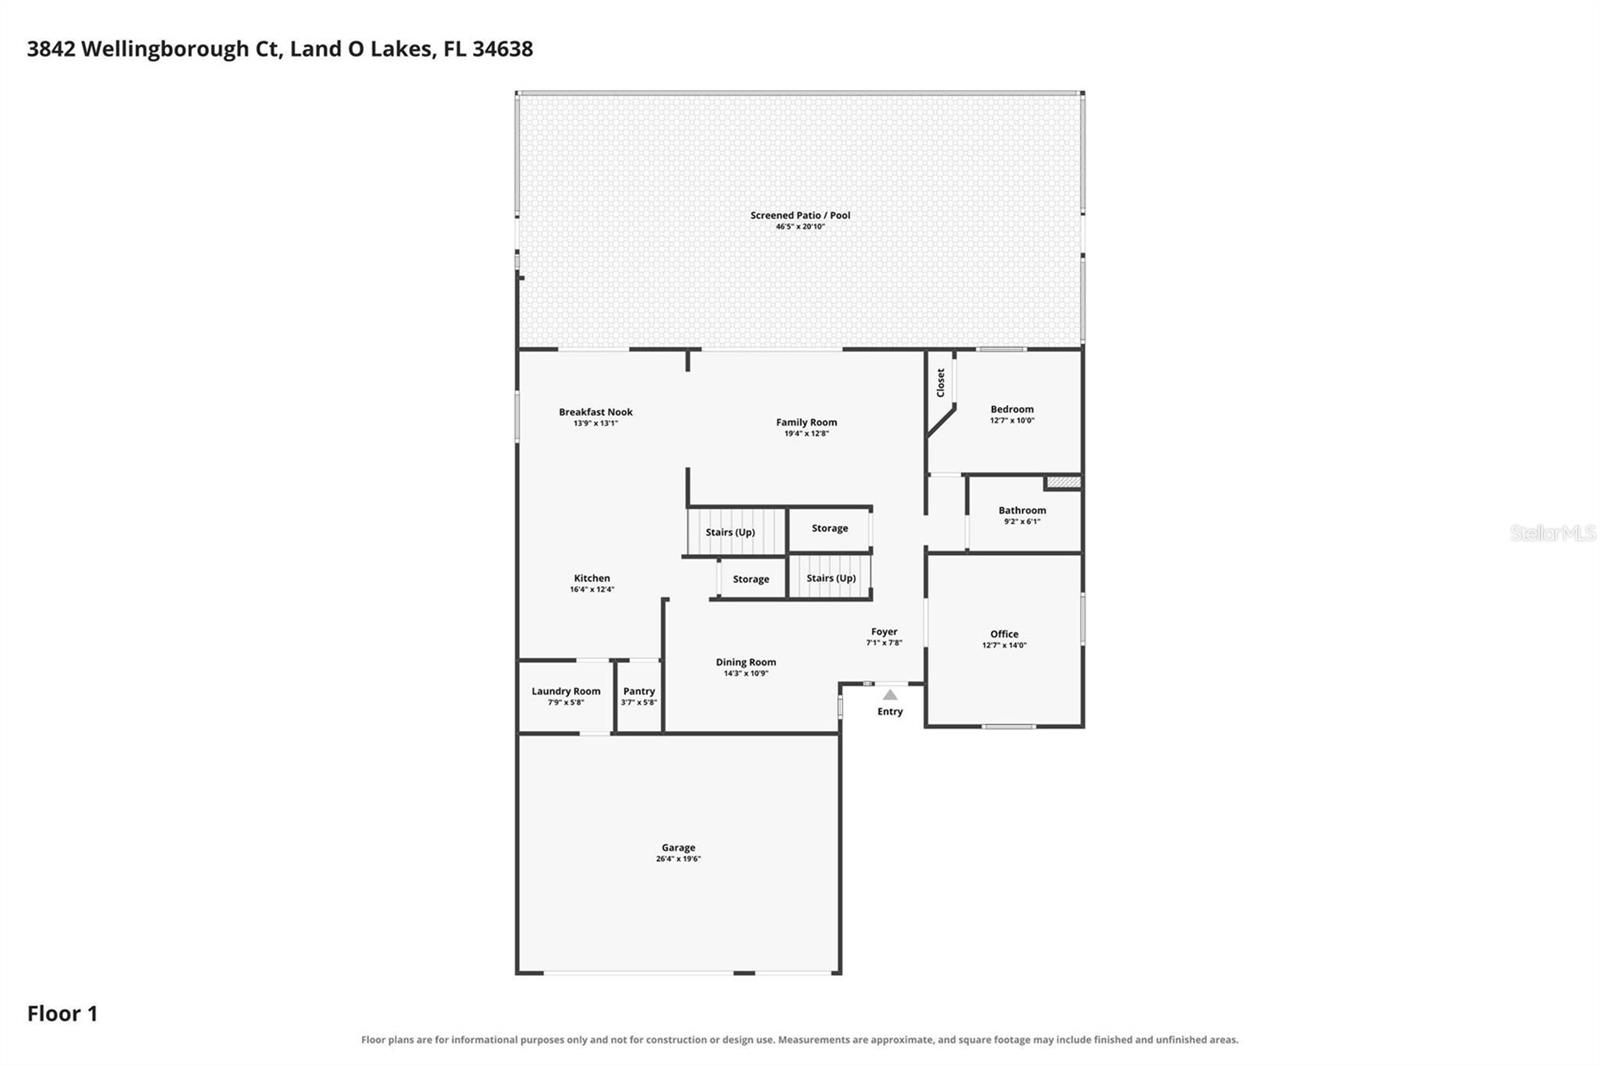
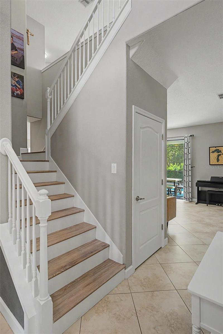
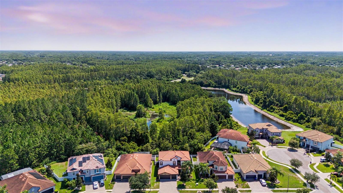
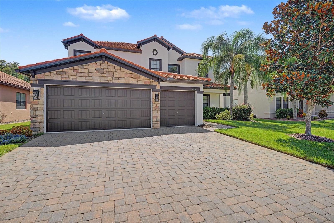
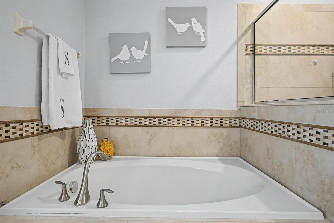
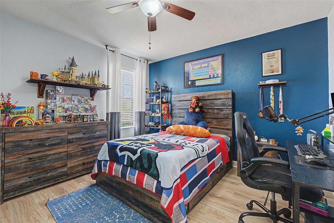
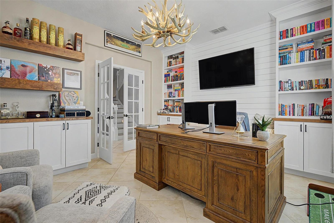
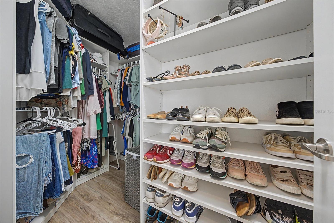
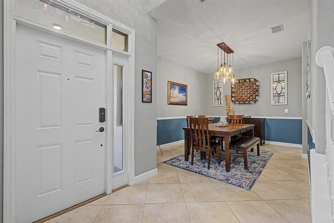
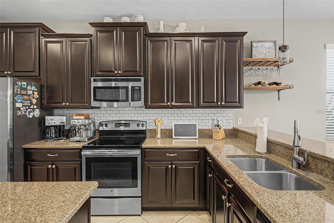
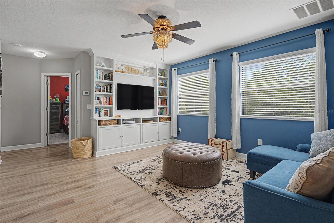
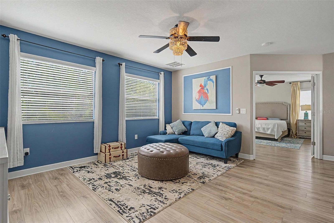
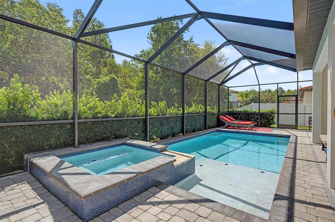
Welcome home to this spacious five bedroom POOL home with a CONSERVATION view! Tucked away on a quiet cut-de-sac in the desirable Concord Station community, this home offers the perfect combination of functionality and warmth. Built in 2015, this home also as a stunning TILE ROOF. Inside, you will find a well-designed floor plan featuring a dedicated OFFICE space on the first floor with beautifully designed custom built-ins. Additionally, there is a private guest bedroom and first floor bath, providing comfort for visitors or multigenerational living. The spacious kitchen has beautiful GRANITE countertops, breakfast bar seating, and plenty of pantry storage. Enjoy the seamless flow of the living spaces, proving comfort and privacy within an open living design. Upstairs, a generously sized LOFT is perfect for an additional living room, creating a split floor plan upstairs. The primary suite is comfortable and well-designed, with double closets, a soaker tub, and a standing shower. Three additional bedrooms are on the other side of the loft, as well as an additional bathroom. This home is located just minutes from the Veterans Expressway, and just a mile to Sunlake High School and Rushe Middle School.
Financial Considerations
Price:
$650,000
HOA Fee:
195
Tax Amount:
$7716.33
Price per SqFt:
$220.19
Tax Legal Description:
CONCORD STATION PHASE 3 UNIT A1 A2 AND B PB 69 PG 112 BLOCK B LOT 10 OR 9197 PG 1824
Exterior Features
Lot Size:
7150
Lot Features:
Conservation Area, Cul-De-Sac
Waterfront:
No
Parking Spaces:
N/A
Parking:
N/A
Roof:
Tile
Pool:
Yes
Pool Features:
Heated, In Ground, Salt Water
Interior Features
Bedrooms:
5
Bathrooms:
3
Heating:
Central
Cooling:
Central Air
Appliances:
Dishwasher, Disposal, Dryer, Electric Water Heater, Microwave, Range, Refrigerator, Washer, Water Softener
Furnished:
Yes
Floor:
Luxury Vinyl, Tile
Levels:
Two
Additional Features
Property Sub Type:
Single Family Residence
Style:
N/A
Year Built:
2015
Construction Type:
Block, Stucco
Garage Spaces:
Yes
Covered Spaces:
N/A
Direction Faces:
West
Pets Allowed:
Yes
Special Condition:
None
Additional Features:
Rain Gutters, Sidewalk, Sliding Doors
Additional Features 2:
Must own property for 1 year - Board Approval for all tenants - Buyer to confirm leasing restrictions.
Map
- Address3842 WELLINGBOROUGH CT
Contact a Professional

Featured Properties
Related Properties
- Featured
- Active
Single Family Residence
13368 MANDALAY PL
$ 350,000
$ 670,000
- Featured
- Active
Single Family Residence
2965 STEPPING STONE PATH
$ 700,000
- Featured
- Active
Single Family Residence
4655 CHEYENNE POINT TRL
$ 381,999
- Featured
- Active
Single Family Residence
437 SILVER PALM DR
$ 325,000
- Featured
- Active
Single Family Residence
5821 JASPER GLEN DR
$ 479,900
$ 899,900
- Featured
- Active
Single Family Residence
2701 BROOKVILLE DR
$ 399,999
- Featured
- Active
Single Family Residence
207 SONOMA VALLEY CIR
$ 319,000
$ 494,500
$ 344,900
- Featured
- Active
Single Family Residence
8281 LAKE JAMES DR