
Active
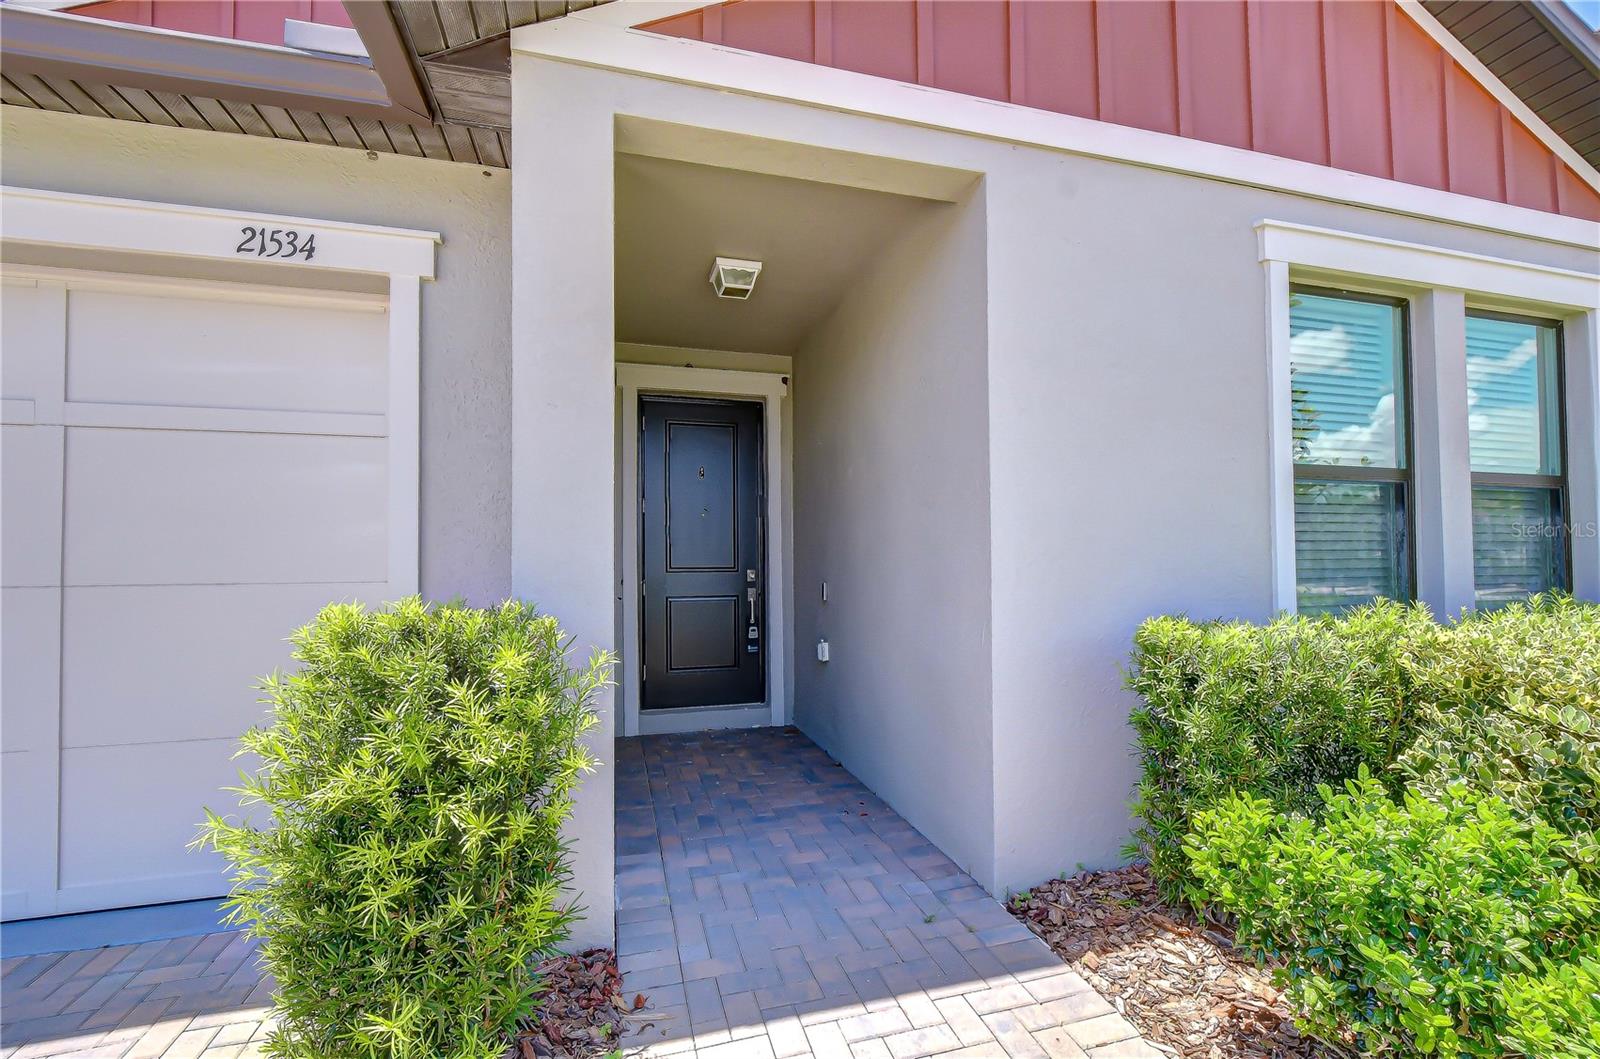
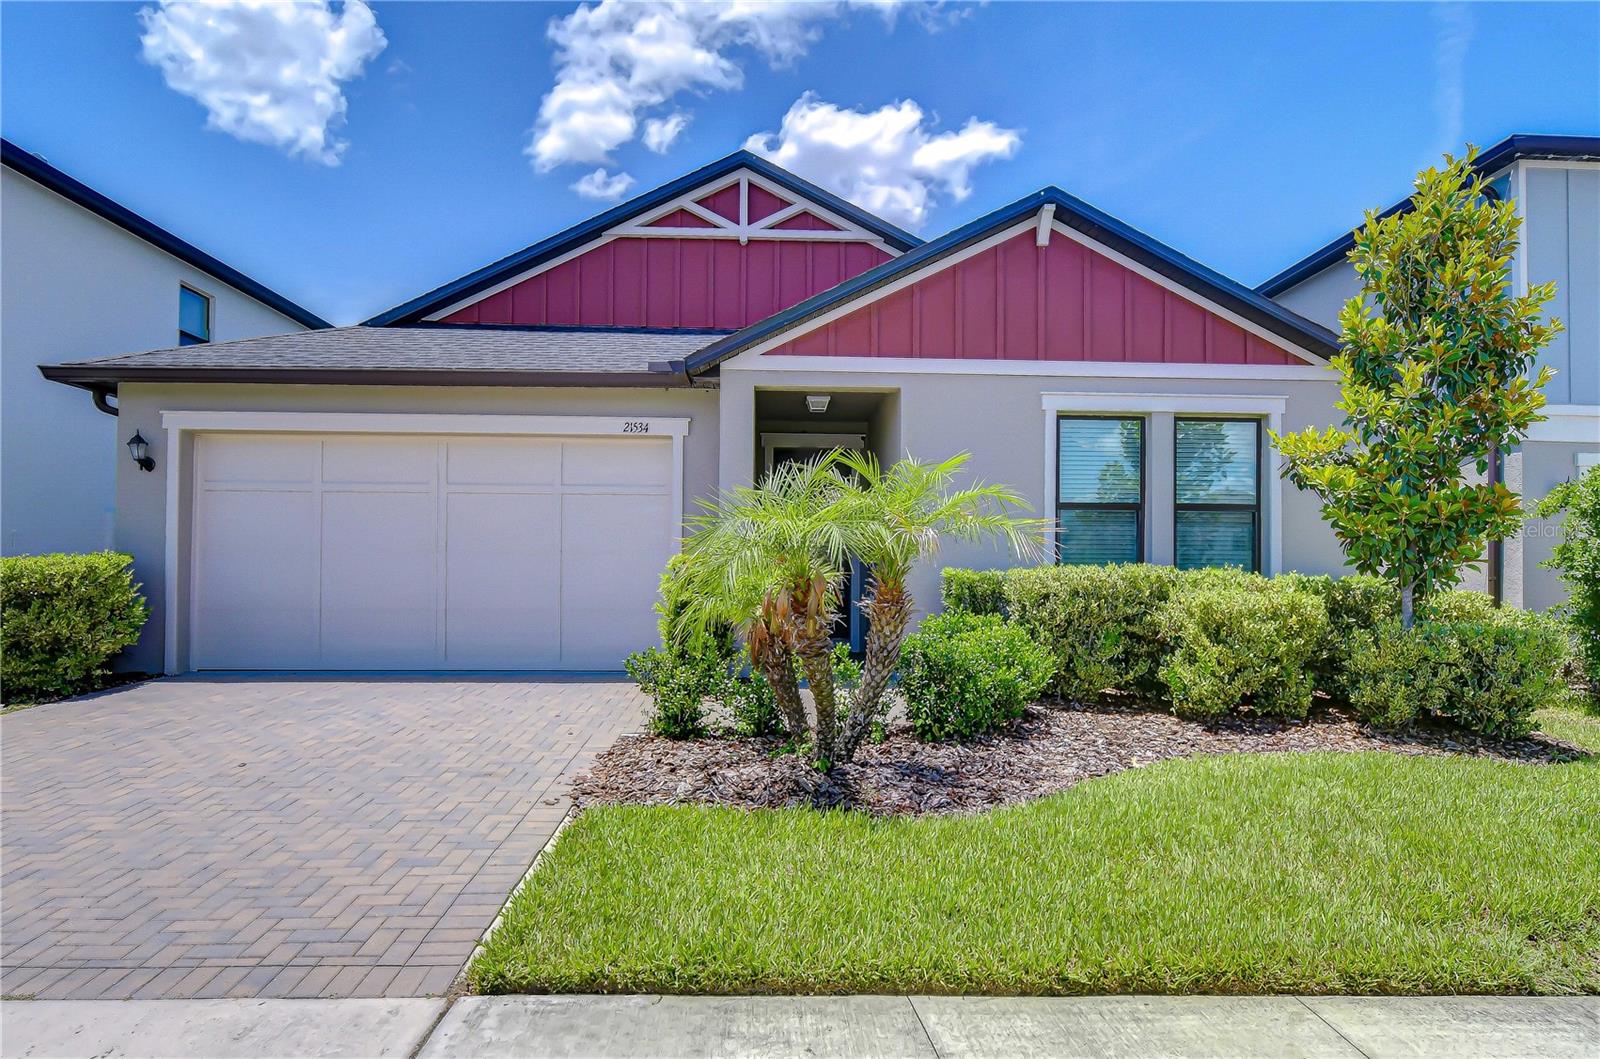
21534 VIOLET PERIWINKLE DR
$449,000
Features:
Property Details
Remarks
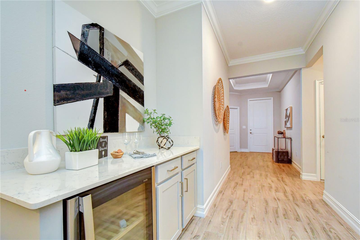
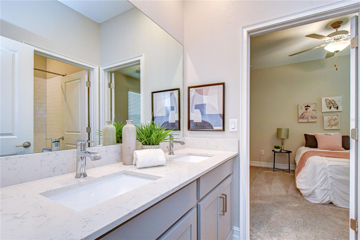
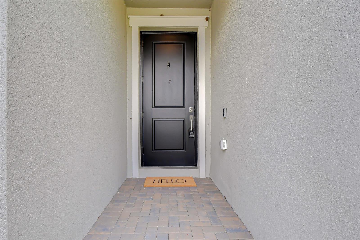
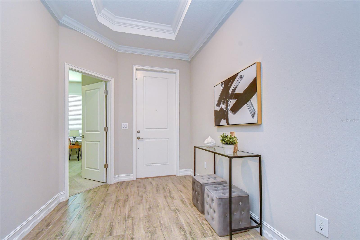
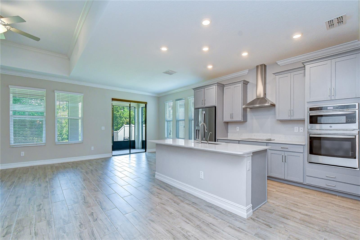
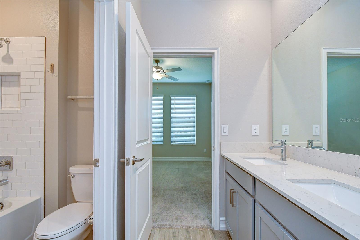
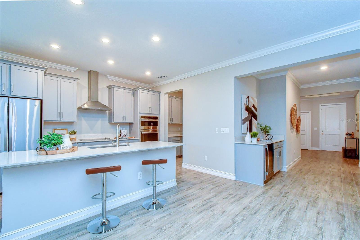
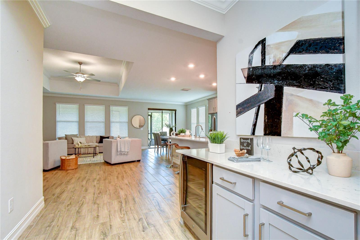
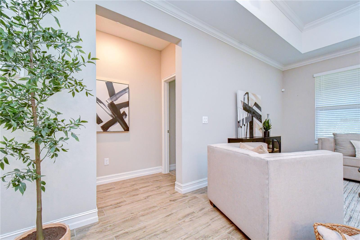
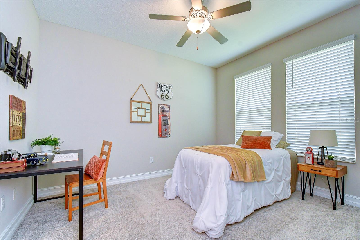
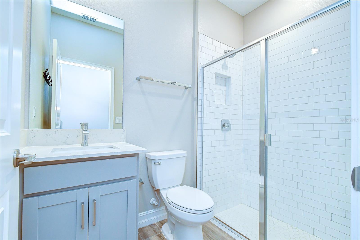
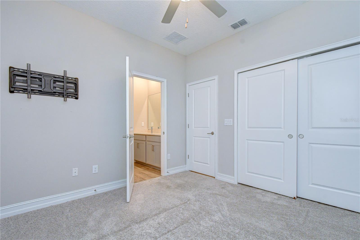
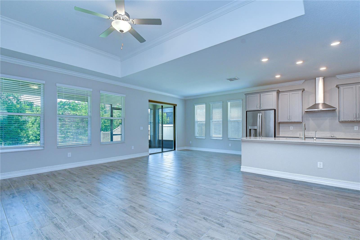
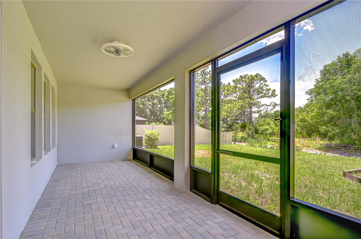
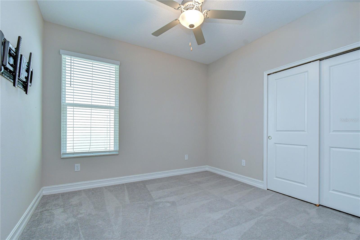
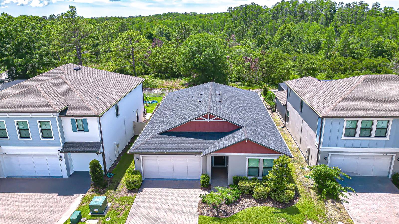
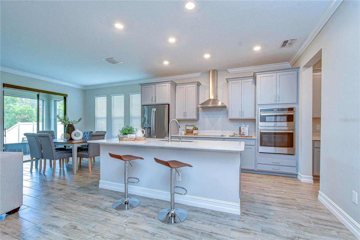
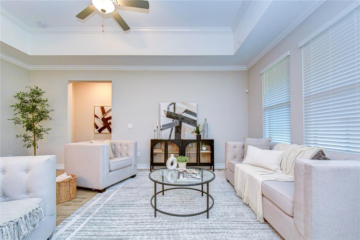
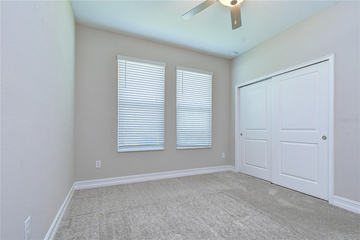
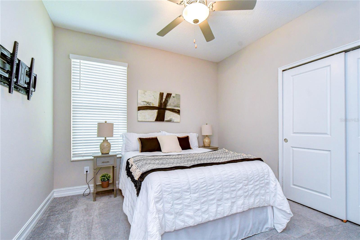
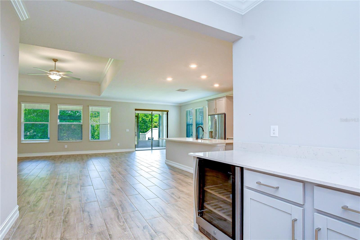
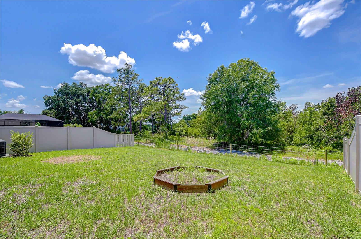
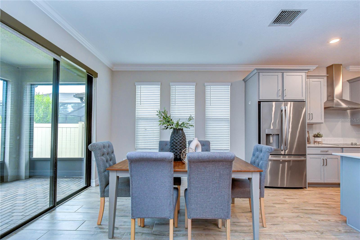
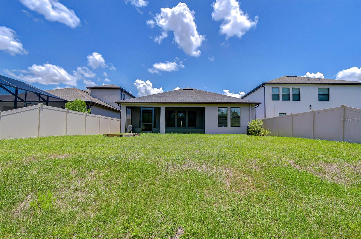
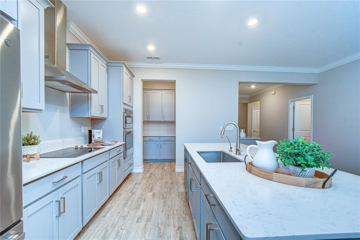
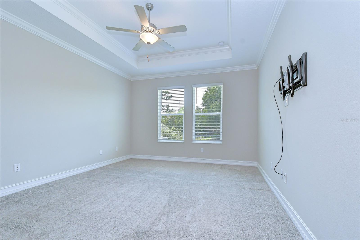
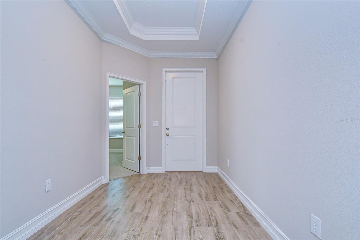
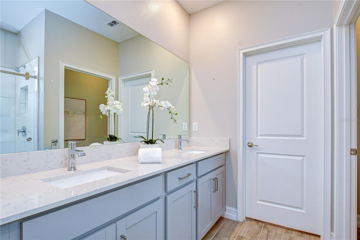
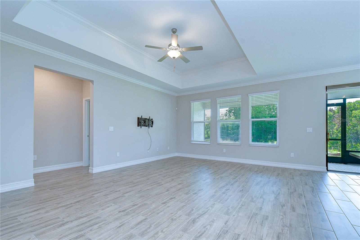
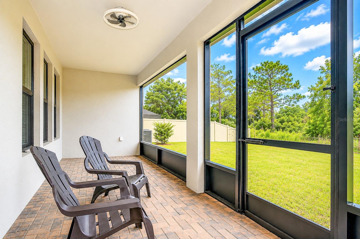
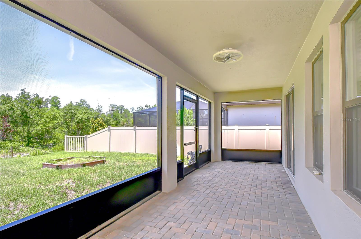
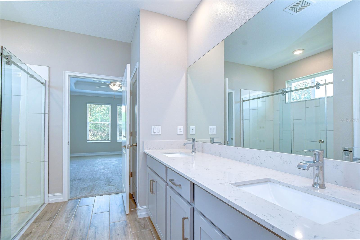
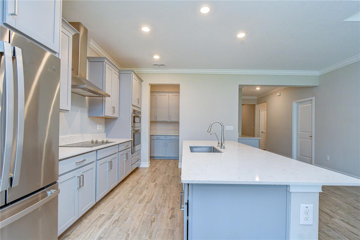
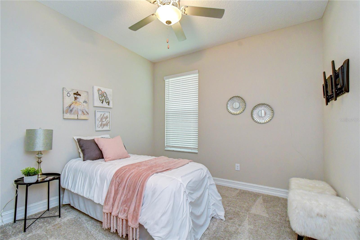
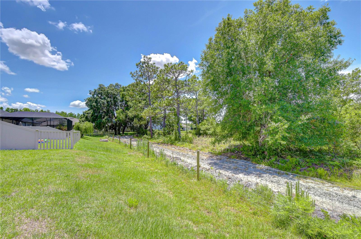
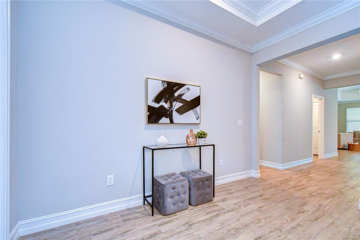
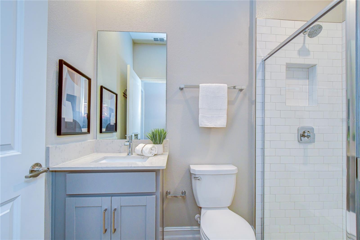
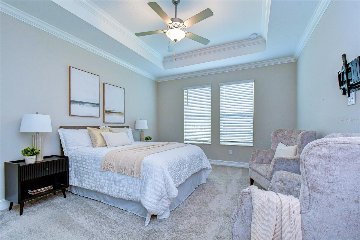
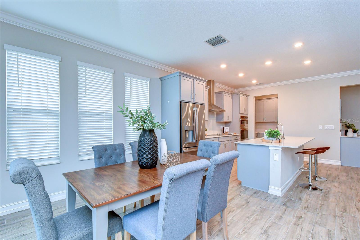
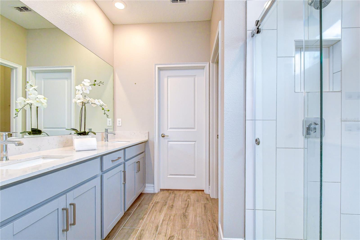
Price reduced!!! This meticulously maintained ultra-modern floor plan in Connerton 2 offers a sleek four-bedroom, three-bath home that is move-in ready, with no waiting for construction delays. This single-story home boasts tranquil conservation views and features an open floor plan in the kitchen / living area. The three-way split bedroom plan includes a Jack & Jill bathroom connecting two bedrooms, while the fourth bedroom has its own adjoining bath. The kitchen complete with chic coffee bar, wine fridge, stylish cook top/ range hood and walk in butler pantry is sure to delight. The primary bedroom features an enormous walk in shower and equally large walk in closet. Soft grey plank tile flooring throughout with soft grey carpet in the bedrooms with ceiling fans & full motion extended TV mounts for your convenience. This award-winning master-planned community offers fantastic amenities including two clubhouses with state-of-the-art fitness centers, a cafe, eatery, and a vibrant calendar of events. Outdoor amenities include an amphitheater, a resort-style pool with a splash park, and an eight-lane Olympic-style lap pool. If you seek modern comfort, functional design, and a strong sense of community, look no further. Visit this lovely home today.
Financial Considerations
Price:
$449,000
HOA Fee:
60
Tax Amount:
$8436.9
Price per SqFt:
$215.04
Tax Legal Description:
CONNERTON VILLAGE TWO PARCEL 209 PB 84 PG 65 BLOCK 70 LOT 59
Exterior Features
Lot Size:
6100
Lot Features:
Conservation Area, FloodZone, Landscaped, Sidewalk, Paved
Waterfront:
No
Parking Spaces:
N/A
Parking:
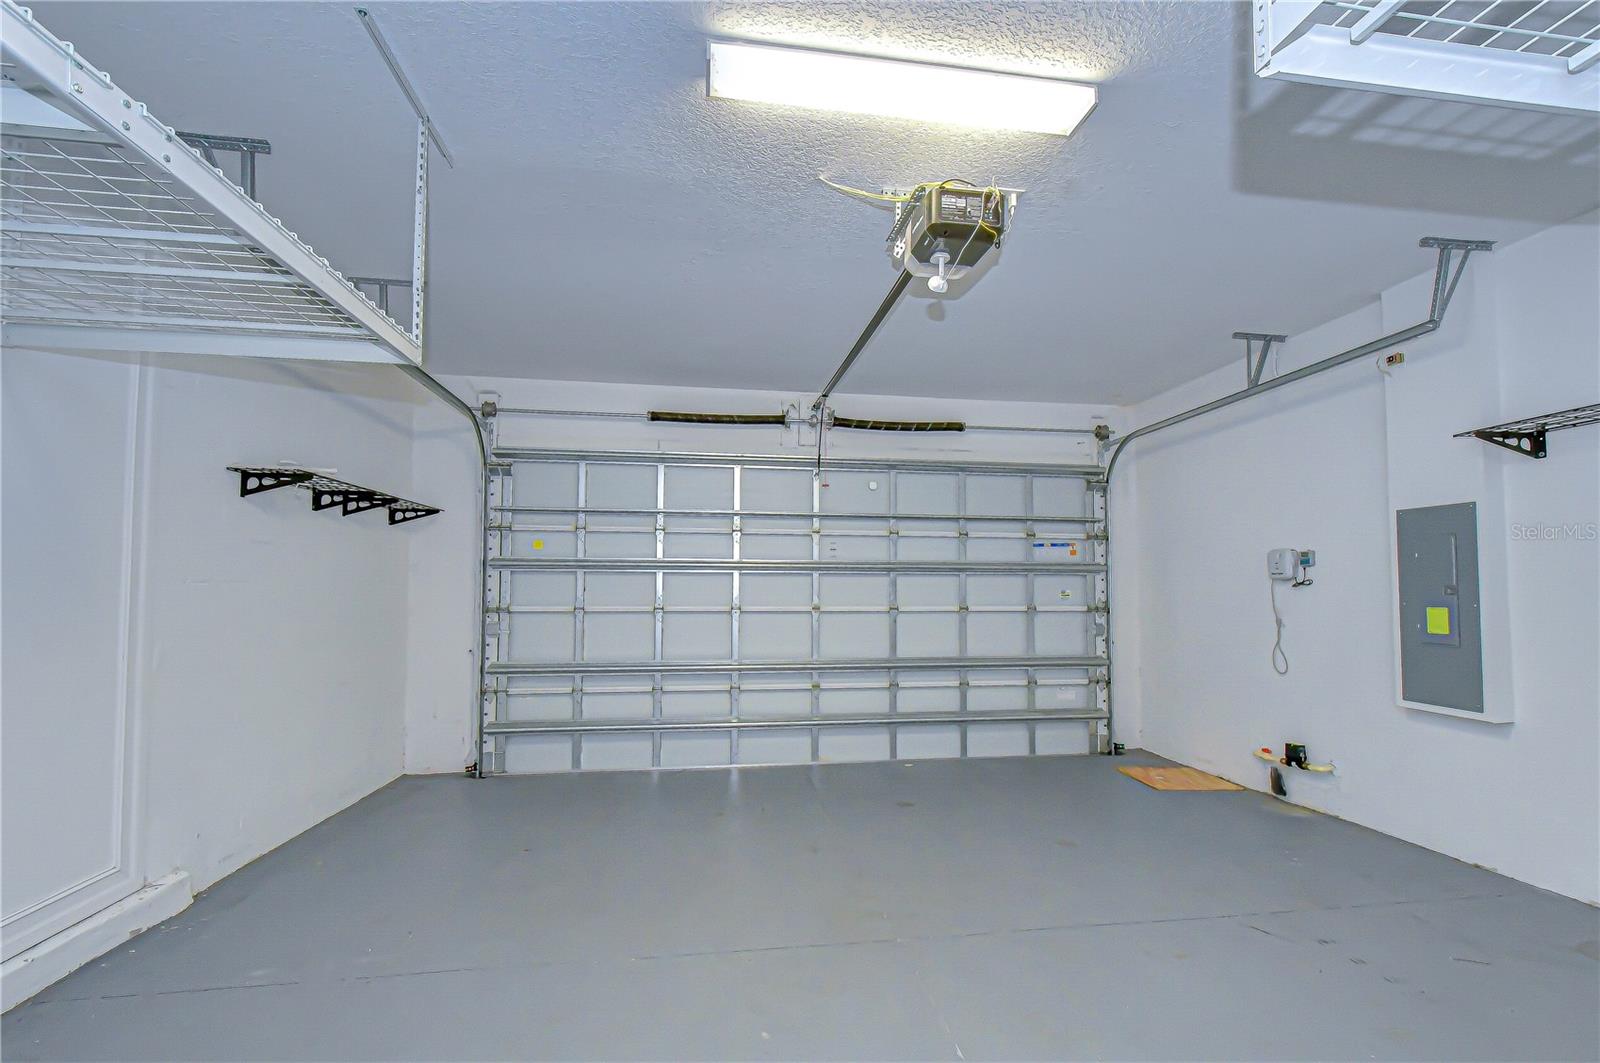
Driveway, Garage Door Opener
Roof:
Shingle
Pool:
No
Pool Features:
N/A
Interior Features
Bedrooms:
4
Bathrooms:
3
Heating:
Central, Electric
Cooling:
Central Air
Appliances:
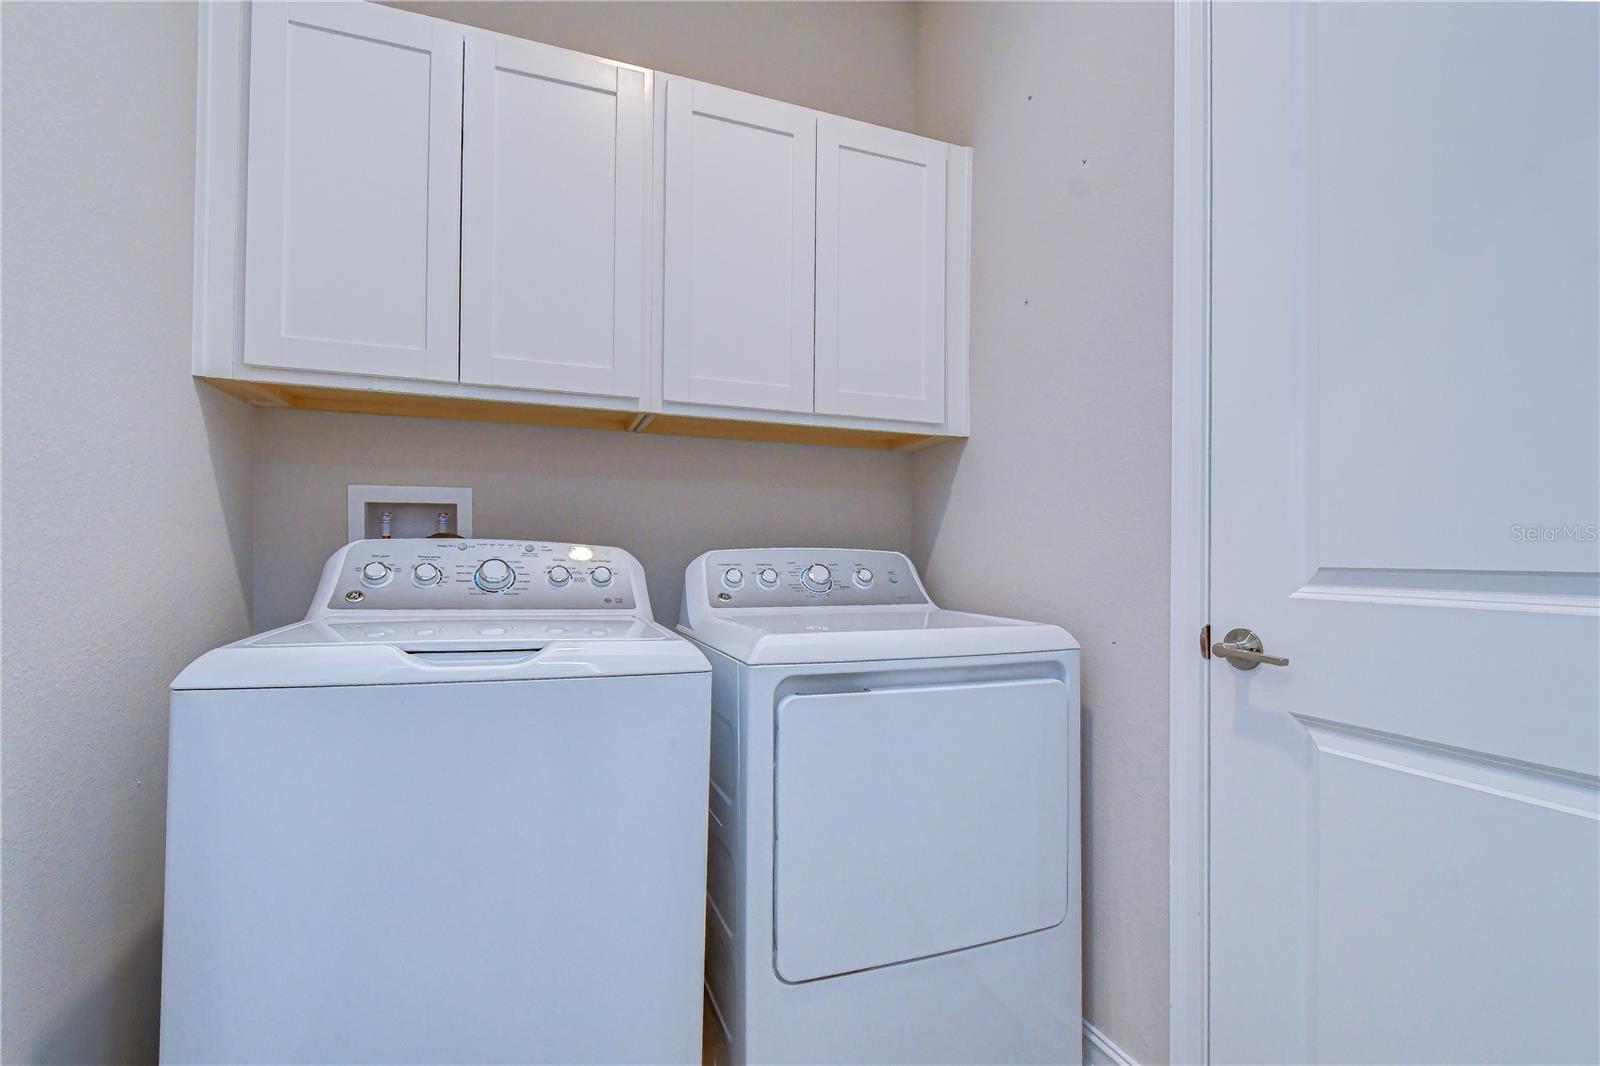
Built-In Oven, Cooktop, Dishwasher, Disposal, Dryer, Electric Water Heater, Microwave, Range, Range Hood, Refrigerator, Washer, Wine Refrigerator
Furnished:
Yes
Floor:
Carpet, Ceramic Tile
Levels:
One
Additional Features
Property Sub Type:
Single Family Residence
Style:
N/A
Year Built:
2022
Construction Type:
Stucco
Garage Spaces:
Yes
Covered Spaces:
N/A
Direction Faces:
East
Pets Allowed:
Yes
Special Condition:
None
Additional Features:
Rain Gutters, Sidewalk
Additional Features 2:
Consult the Connerton II Association for all applicable rules and application process
Map
- Address21534 VIOLET PERIWINKLE DR
Contact a Professional

Featured Properties
Related Properties
- Featured
- Active
Single Family Residence
13368 MANDALAY PL
$ 350,000
$ 670,000
- Featured
- Active
Single Family Residence
2965 STEPPING STONE PATH
$ 700,000
- Featured
- Active
Single Family Residence
4655 CHEYENNE POINT TRL
$ 381,999
- Featured
- Active
Single Family Residence
437 SILVER PALM DR
$ 325,000
- Featured
- Active
Single Family Residence
5821 JASPER GLEN DR
$ 479,900
$ 899,900
- Featured
- Active
Single Family Residence
2701 BROOKVILLE DR
$ 399,999
- Featured
- Active
Single Family Residence
207 SONOMA VALLEY CIR
$ 319,000
$ 494,500
$ 344,900
- Featured
- Active
Single Family Residence
8281 LAKE JAMES DR