
Active
20835 RIVERFOREST DR
$499,000
Features:
Property Details
Remarks
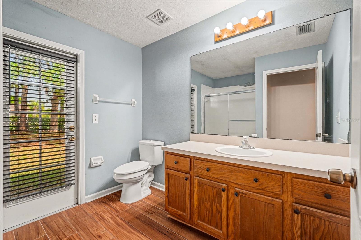
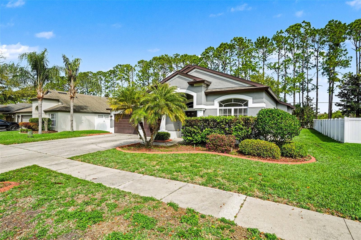
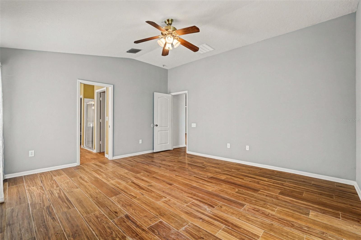
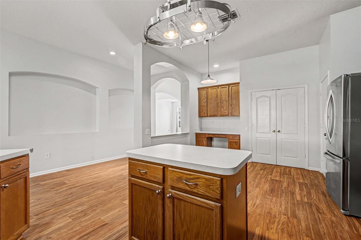
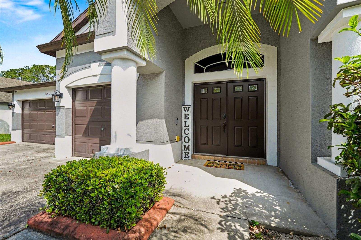
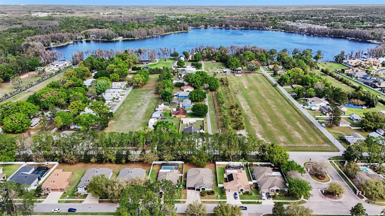
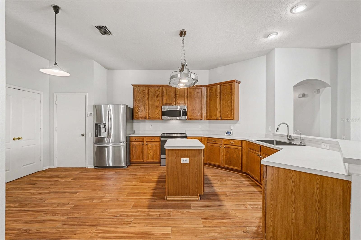
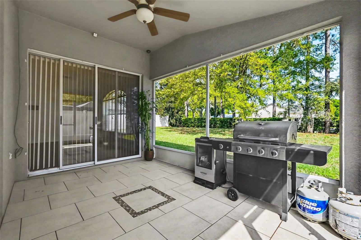
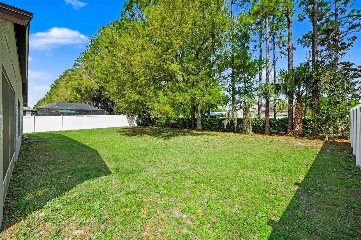
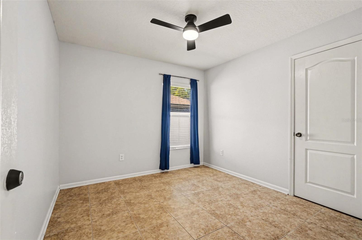
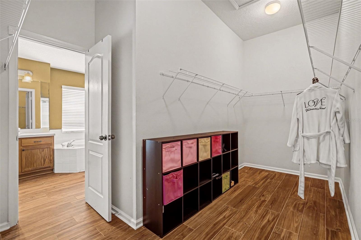
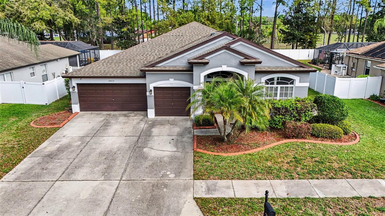
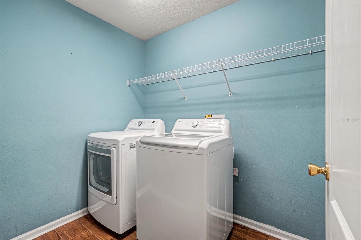
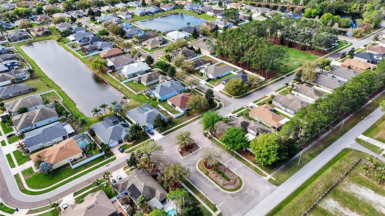

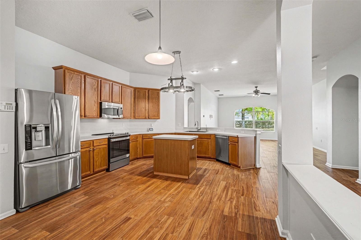
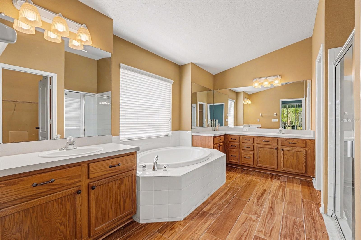
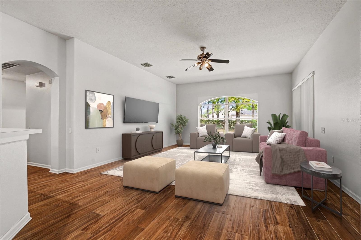
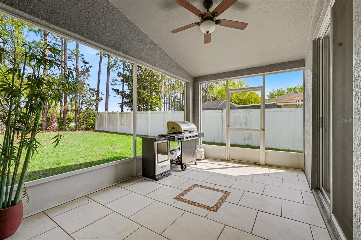

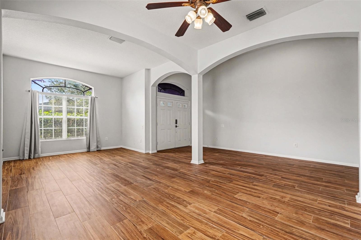
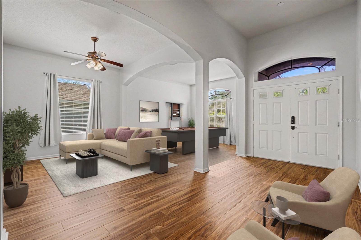
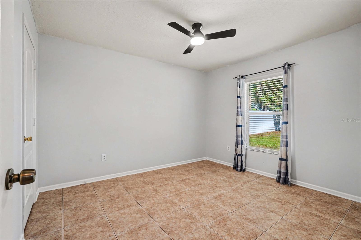

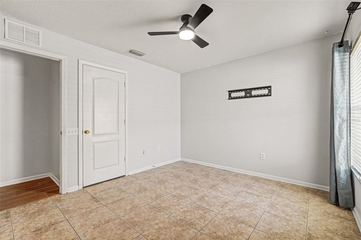
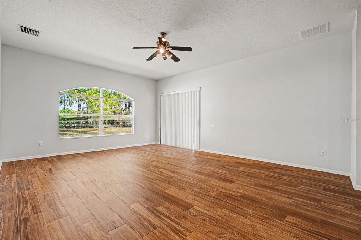
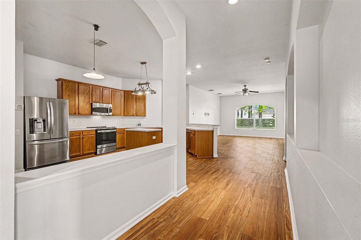
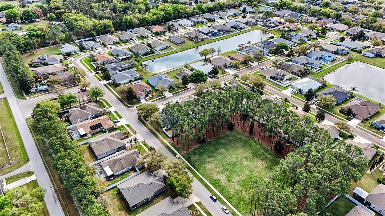
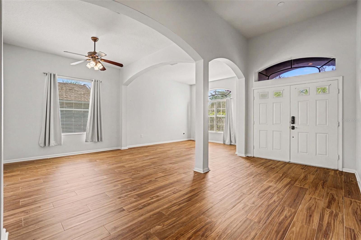
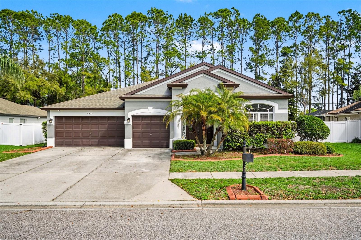
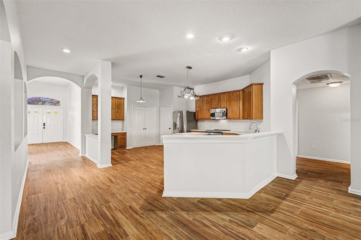
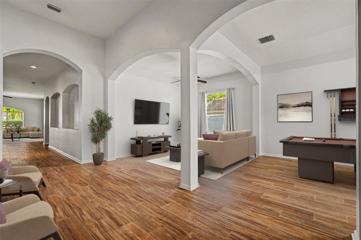
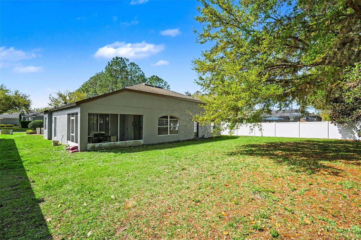
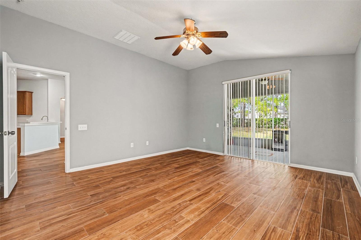

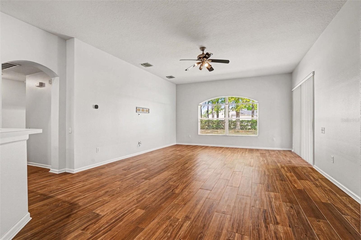
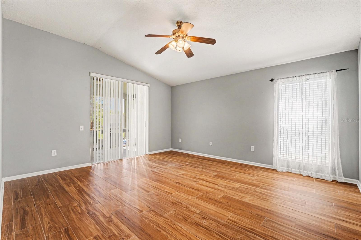
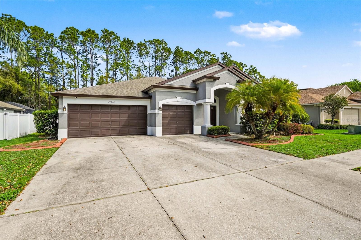
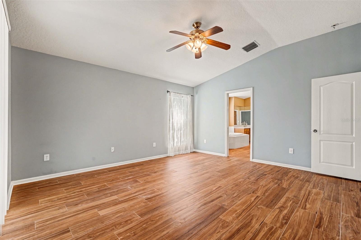
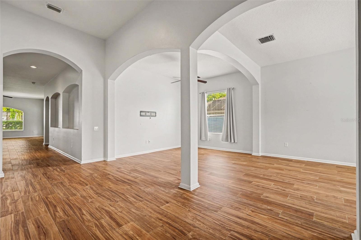
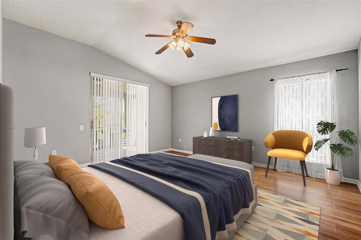
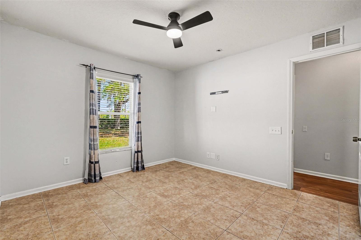
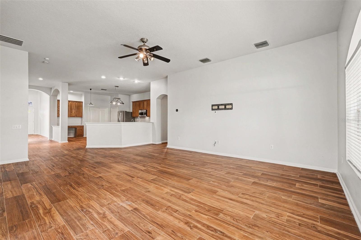
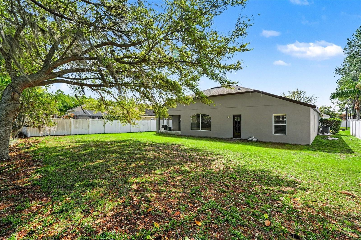
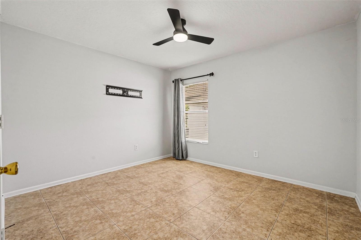
One or more photo(s) has been virtually staged. One or more photo(s) has been virtually staged. Major system updates, an expansive floor plan, and a nearly quarter-acre homesite make this gated Land O' Lakes home a standout opportunity. Offering over 2,500 square feet, this 4-bedroom, 2-bath residence gives buyers added peace of mind with a brand-new roof to be installed prior to closing, a 2021 A/C, and a 2024 water heater, helping minimize future maintenance expenses from day one. Inside, soaring ceilings, elegant architectural details, and an abundance of natural light complement the home's thoughtfully designed layout. Multiple flex spaces at the front of the home provide endless possibilities for a home office, formal dining room, playroom, or additional living area. At the heart of the home, the spacious kitchen features stainless steel appliances, abundant cabinetry, a center island, and a dedicated dining area that opens seamlessly to the oversized family room, creating an ideal space for everyday living and entertaining. The functional layout also provides an excellent opportunity for future cosmetic updates, allowing the next owner to personalize the space without the expense of reconfiguring the floor plan. The split-bedroom design offers added privacy, with a generous primary suite featuring dual vanities, a soaking tub, separate walk-in shower, and a large walk-in closet. Three additional bedrooms have been freshly painted and include new ceiling fans, making them move-in ready. Step outside to the screened lanai overlooking an almost quarter-acre backyard with plenty of room for pets, entertaining, or creating your own outdoor oasis. Completing the home is a spacious 3-car garage, durable wood-look tile flooring throughout the main living areas, and zoning for highly rated Land O' Lakes High School. Combining generous living space, meaningful recent updates, and exceptional flexibility, 20835 Riverforest Drive is ready to welcome its next owner. Schedule your private showing today.
Financial Considerations
Price:
$499,000
HOA Fee:
98
Tax Amount:
$2620
Price per SqFt:
$196.92
Tax Legal Description:
PINE GLEN PB 48 PG 055 BLOCK 1 LOT 3 OR 5990 PG 342
Exterior Features
Lot Size:
9812
Lot Features:
City Limits, In County, Level, Sidewalk, Paved
Waterfront:
No
Parking Spaces:
N/A
Parking:
N/A
Roof:
Shingle
Pool:
No
Pool Features:
N/A
Interior Features
Bedrooms:
4
Bathrooms:
2
Heating:
Central
Cooling:
Central Air
Appliances:
Dishwasher, Disposal, Dryer, Microwave, Range, Refrigerator, Washer, Water Filtration System
Furnished:
Yes
Floor:
Luxury Vinyl, Tile
Levels:
One
Additional Features
Property Sub Type:
Single Family Residence
Style:
N/A
Year Built:
2004
Construction Type:
Block, Stucco
Garage Spaces:
Yes
Covered Spaces:
N/A
Direction Faces:
South
Pets Allowed:
Yes
Special Condition:
None
Additional Features:
Private Mailbox, Sidewalk, Sliding Doors
Additional Features 2:
All information deemed reliable, but Buyer(s) and or Buyer(s) Agent to verify any leasing restrictions.
Map
- Address20835 RIVERFOREST DR
Contact a Professional

Featured Properties
Related Properties
- Featured
- Active
Single Family Residence
13368 MANDALAY PL
$ 350,000
$ 670,000
- Featured
- Active
Single Family Residence
2965 STEPPING STONE PATH
$ 700,000
- Featured
- Active
Single Family Residence
4655 CHEYENNE POINT TRL
$ 381,999
- Featured
- Active
Single Family Residence
437 SILVER PALM DR
$ 325,000
- Featured
- Active
Single Family Residence
5821 JASPER GLEN DR
$ 479,900
$ 899,900
- Featured
- Active
Single Family Residence
2701 BROOKVILLE DR
$ 399,999
- Featured
- Active
Single Family Residence
207 SONOMA VALLEY CIR
$ 319,000
$ 494,500
$ 344,900
- Featured
- Active
Single Family Residence
8281 LAKE JAMES DR