














Active
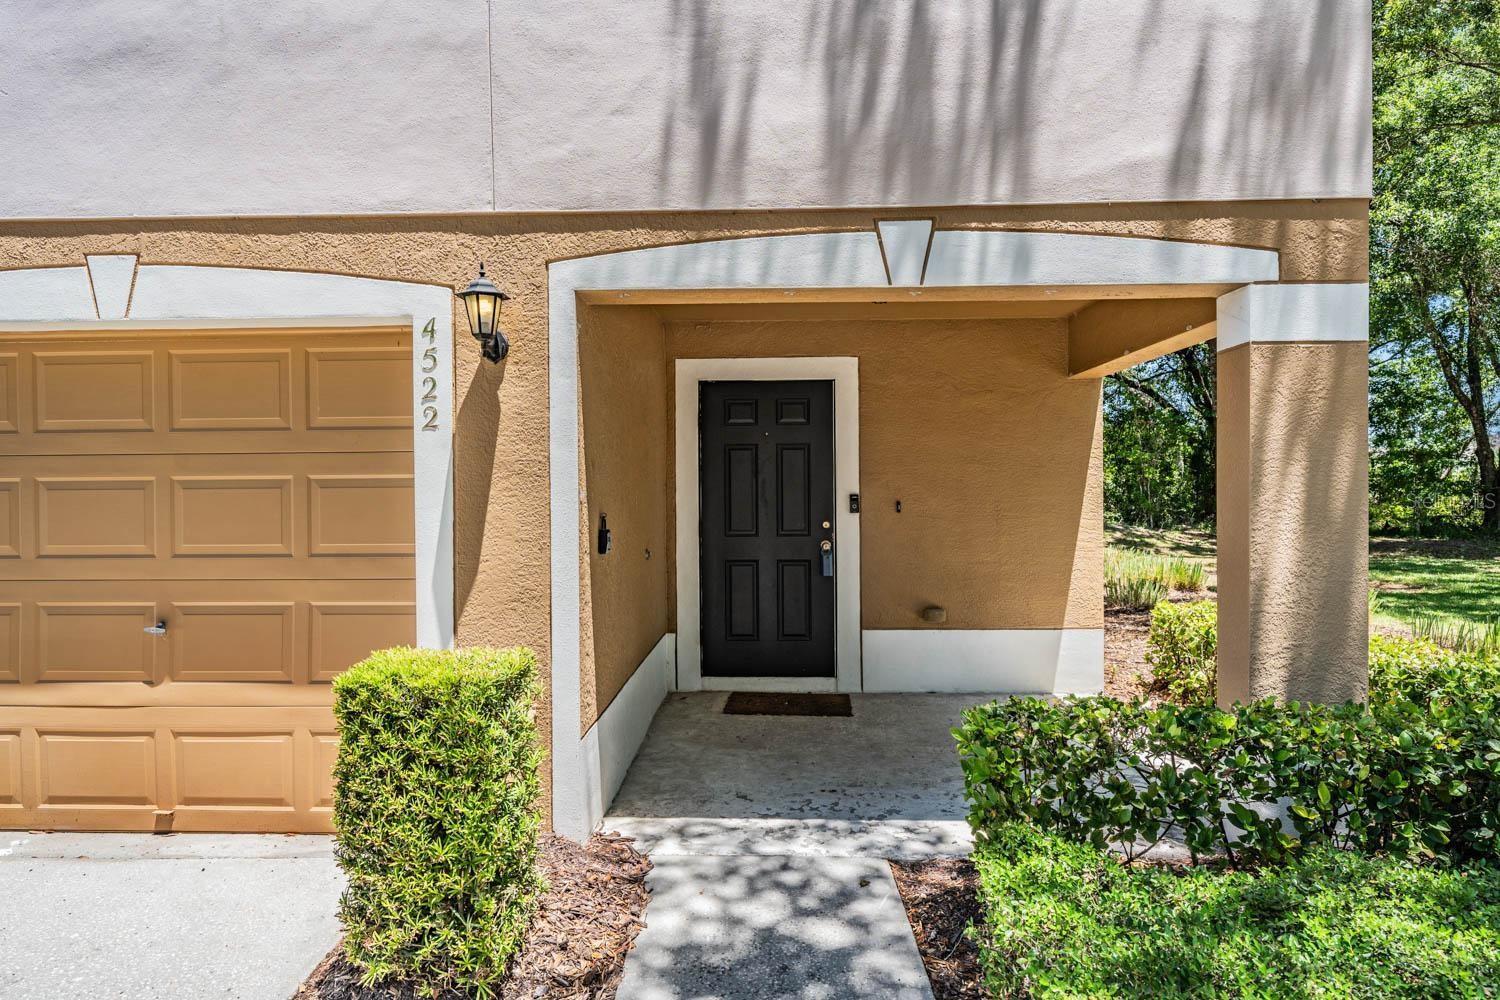
4522 WINDING RIVER WAY
$270,000
Features:
Property Details
Remarks
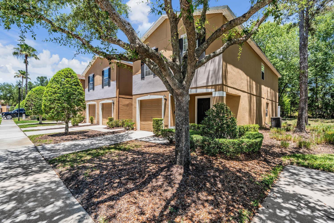
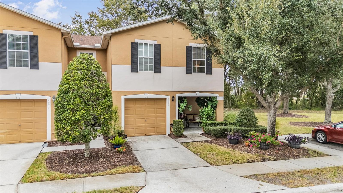
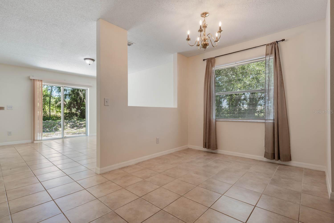
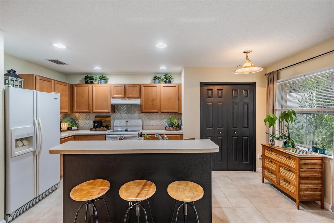
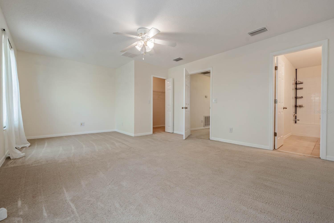
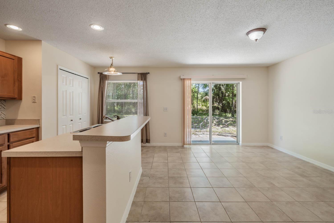
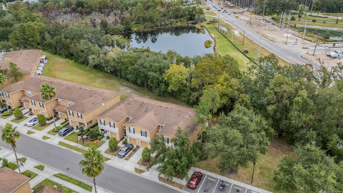
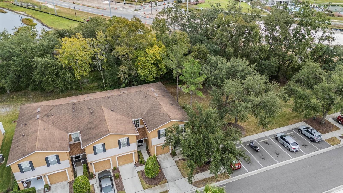
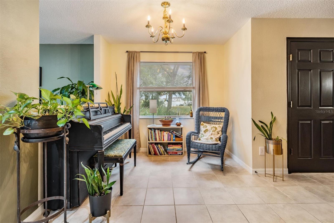
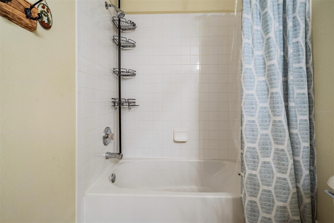
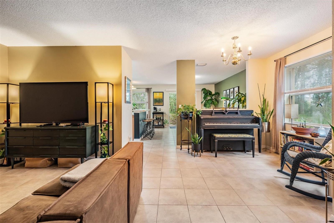
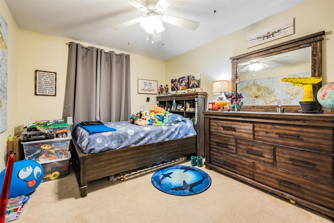
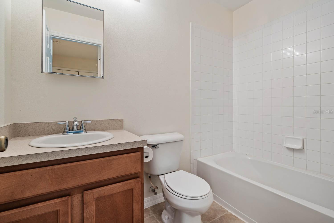
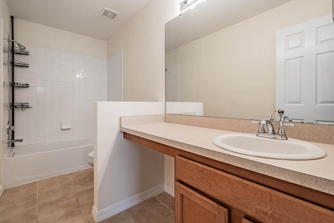
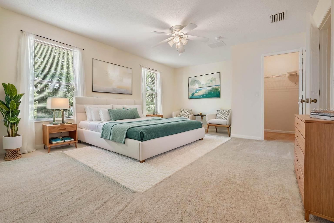
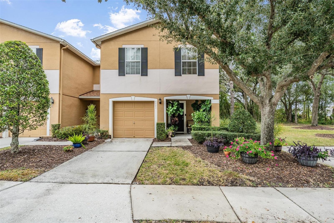
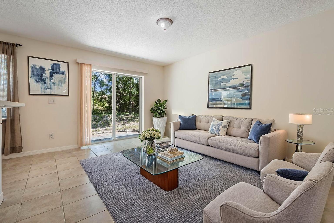
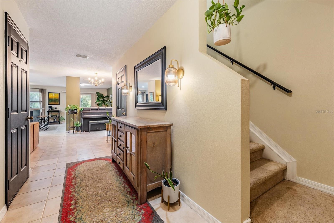
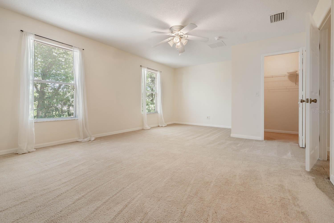
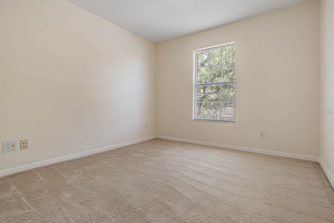
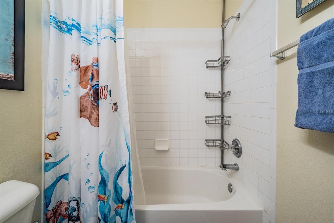

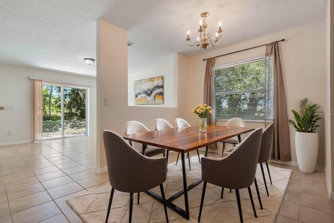
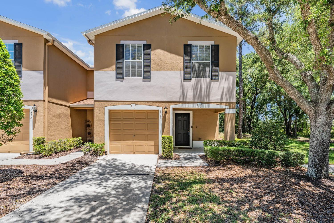
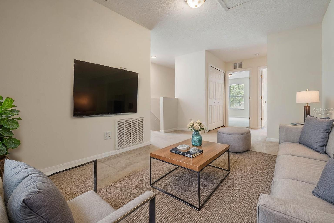
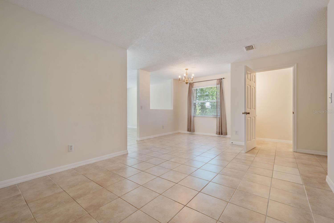
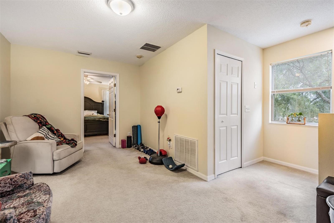
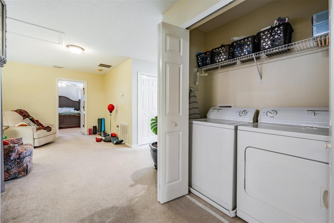
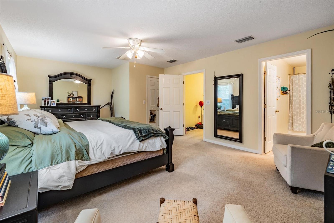
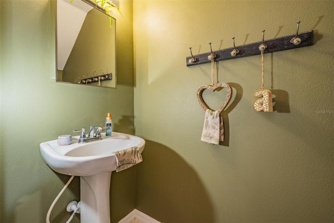
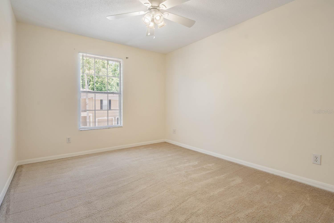
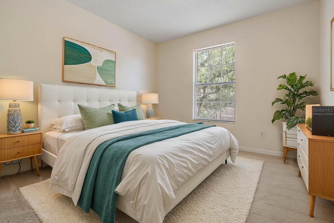
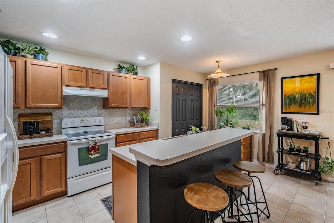
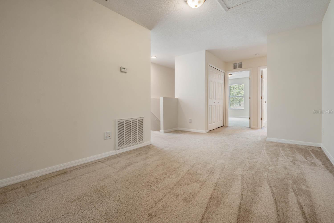
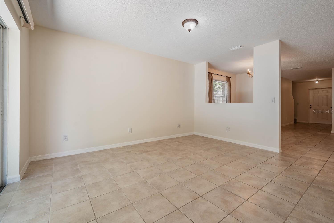
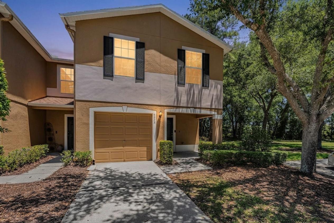
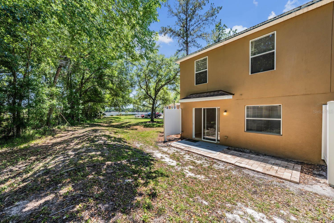
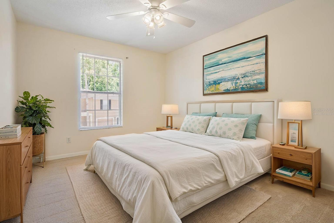
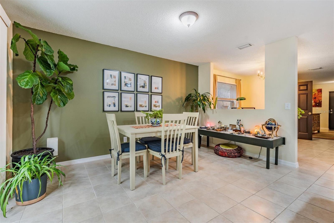
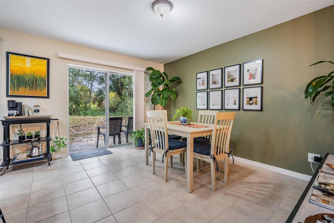
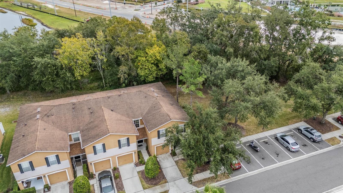
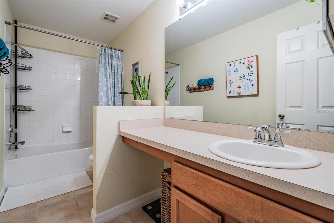
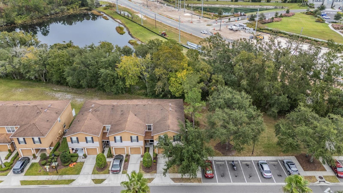
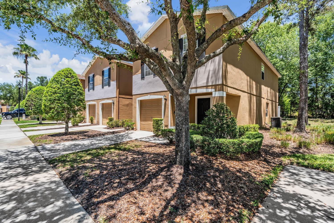
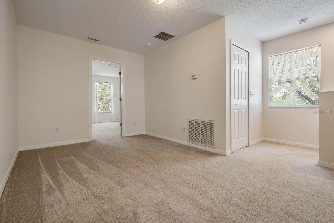
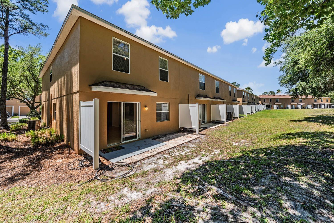
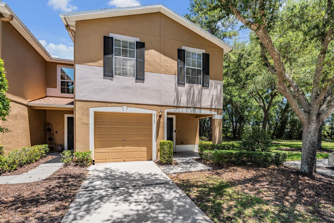
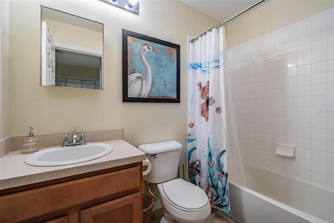
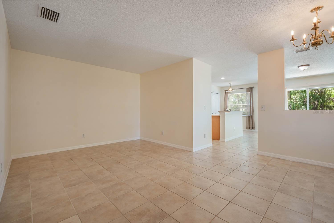
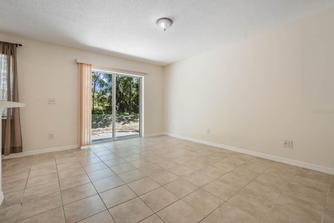
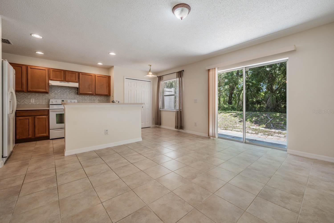
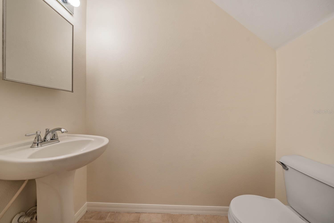
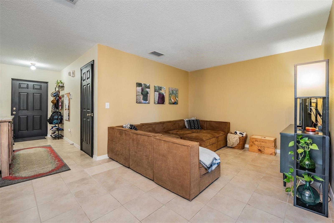
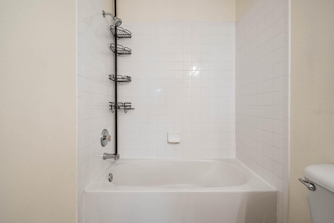
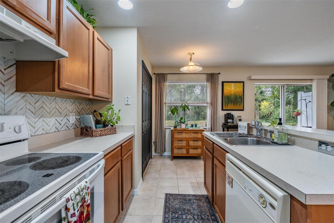
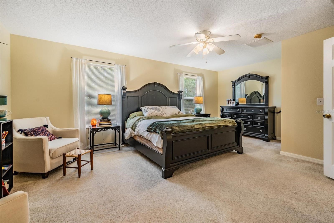
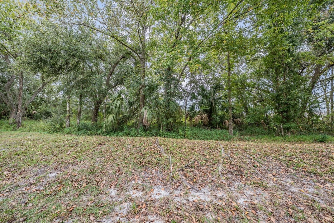
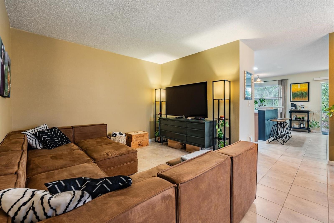
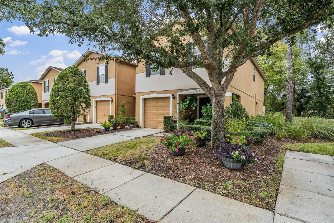
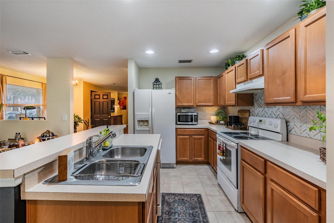
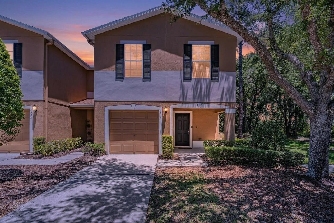
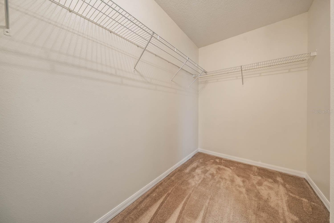
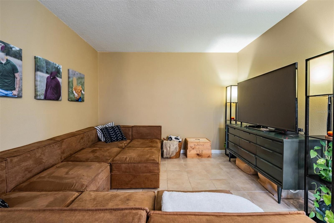
Virtually Staged. END UNIT | 1-CAR GARAGE | LOFT | LOW HOA | NO CDD! Looking for extra space, privacy, and a location that puts everything within easy reach? This beautifully maintained End-Unit townhome offers 3 Bedrooms, 2.5 Baths, a versatile Loft, and a 1-Car Garage—providing the flexibility today's buyers are looking for. The Open-Concept floor plan is perfect for everyday living and entertaining. The kitchen features a breakfast bar, closet pantry, and overlooks the spacious family room, while fresh Interior Paint (2026) and neutral tile flooring throughout the first floor create a bright, clean, move-in-ready feel. Upstairs, the split-bedroom layout offers added privacy. The spacious primary suite features a large walk-in closet and private ensuite bath, while the loft provides the perfect space for a home office, playroom, media room, or workout area. As an end unit, you'll appreciate the Extra Windows, abundant Natural Light, and the Privacy of having No neighbors on one side. Enjoy MAINTENANCE-FREE Living with a LOW Monthly HOA, no CDD fees, and a Location that's hard to beat—just minutes from Tampa Premium Outlets, The Grove at Wesley Chapel, restaurants, shopping, entertainment, and I-75 for an easy commute. Virtually staged to showcase the home's potential.
Financial Considerations
Price:
$270,000
HOA Fee:
239.99
Tax Amount:
$3958.78
Price per SqFt:
$143.62
Tax Legal Description:
EDGEWATER AT GRAND OAKS PHASE 2 PB 48 PG 001 BLOCK 36 LOT 4 OR 6303 PG 1326
Exterior Features
Lot Size:
1328
Lot Features:
In County, Landscaped, Sidewalk, Paved
Waterfront:
No
Parking Spaces:
N/A
Parking:
Driveway
Roof:
Shingle
Pool:
No
Pool Features:
N/A
Interior Features
Bedrooms:
3
Bathrooms:
3
Heating:
Central, Electric
Cooling:
Central Air
Appliances:
Dishwasher, Disposal, Dryer, Range, Refrigerator, Washer
Furnished:
No
Floor:
Carpet, Tile
Levels:
Two
Additional Features
Property Sub Type:
Townhouse
Style:
N/A
Year Built:
2005
Construction Type:
Block, Stucco, Frame
Garage Spaces:
Yes
Covered Spaces:
N/A
Direction Faces:
East
Pets Allowed:
No
Special Condition:
None
Additional Features:
Lighting, Sidewalk, Sliding Doors
Additional Features 2:
Please confirm lease restrictions with homeowners association.
Map
- Address4522 WINDING RIVER WAY
Contact a Professional

Featured Properties
Related Properties
- Featured
- Active
Townhouse
14106 VILLAGE TERRACE DR
$ 250,000
- Featured
- Active
Townhouse
3800 HERLONG ST
$ 319,000
- Featured
- Active
Townhouse
5520 KINGLETHILL DR
$ 306,900
- Featured
- Active
Townhouse
18907 CORNUTA ST
$ 399,900
- Featured
- Active
Townhouse
14929 PROMENADE PKWY
$ 330,000
- Featured
- Active
Townhouse
8254 CORNER PINE WAY
$ 268,000
- Featured
- Active
Townhouse
11957 SKY ACRES TER
$ 355,000
- Featured
- Active
Townhouse
5170 QUAKERS PL
$ 280,000
- Featured
- Active
Townhouse
9866 TIVOLI VILLA DRIVE
$ 349,900
- Featured
- Active
Townhouse
463 ELLIS SQUARE CT
$ 379,900
- Featured
- Active
Townhouse
1599 CASSIUS ST
$ 285,000
- Featured
- Active
Townhouse
6834 CITRUS CREEK LN