
Active
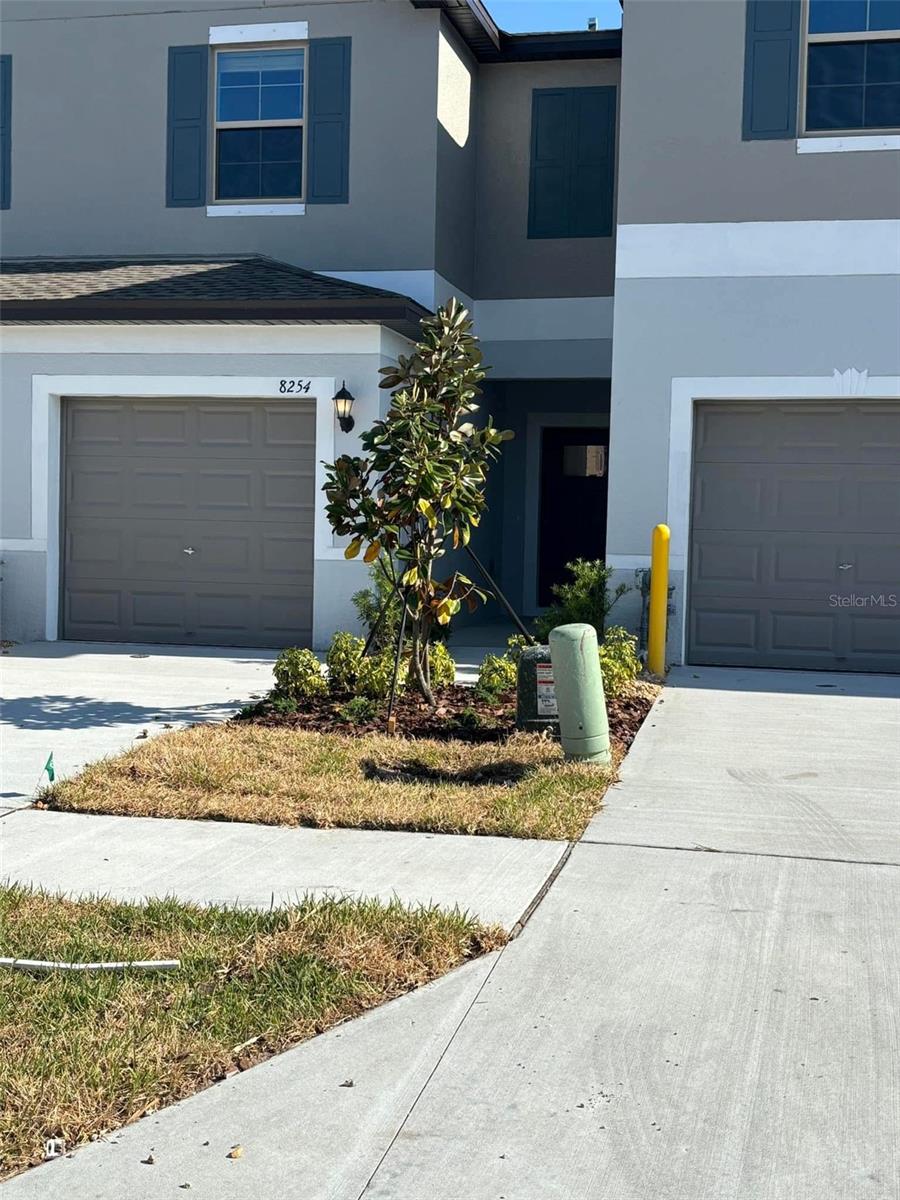
8254 CORNER PINE WAY
$268,000
Features:
Property Details
Remarks
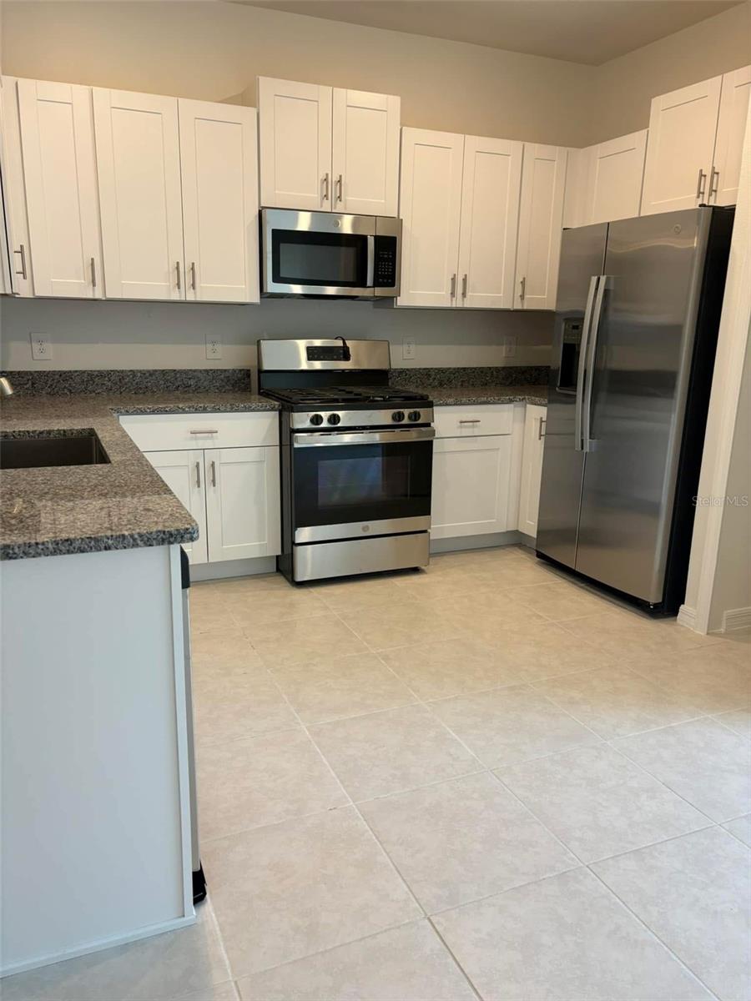
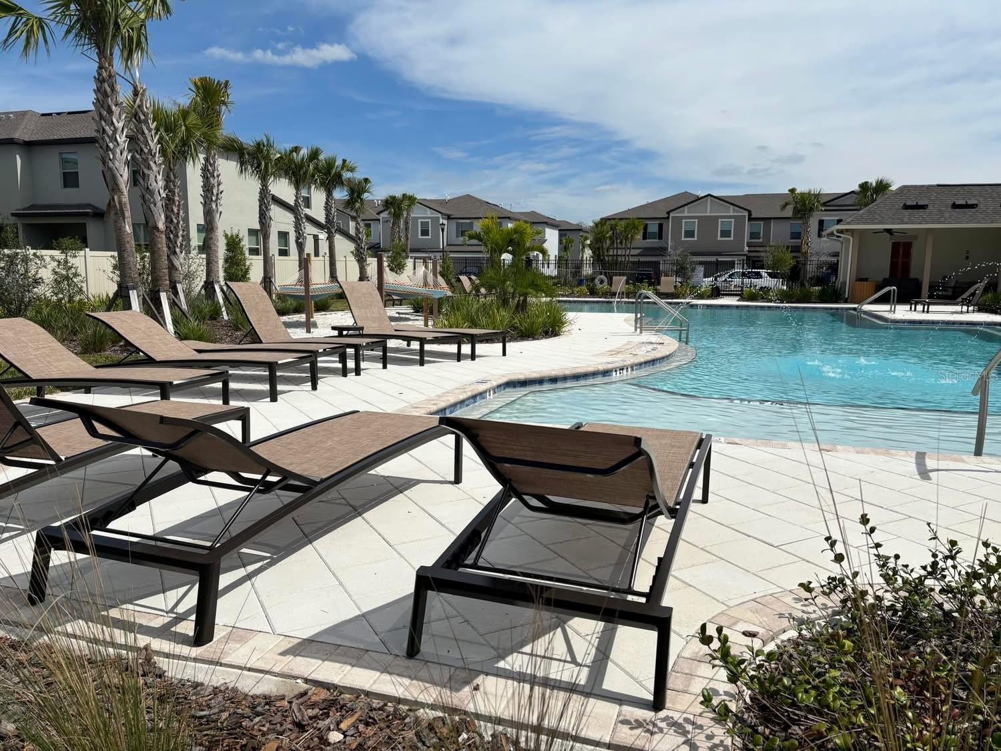
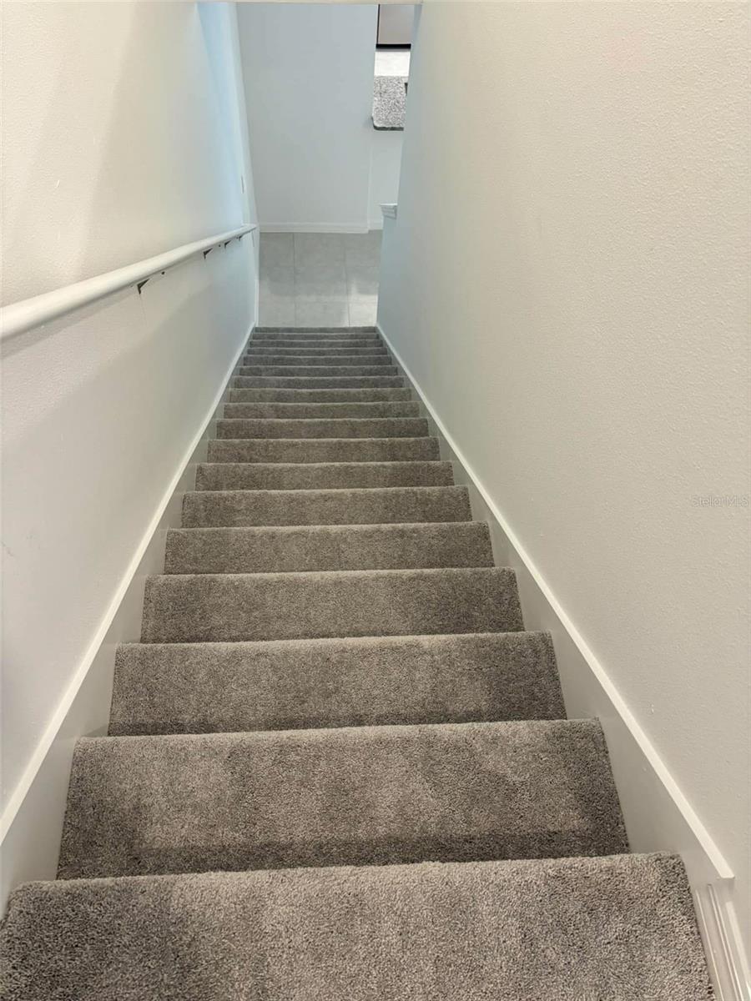
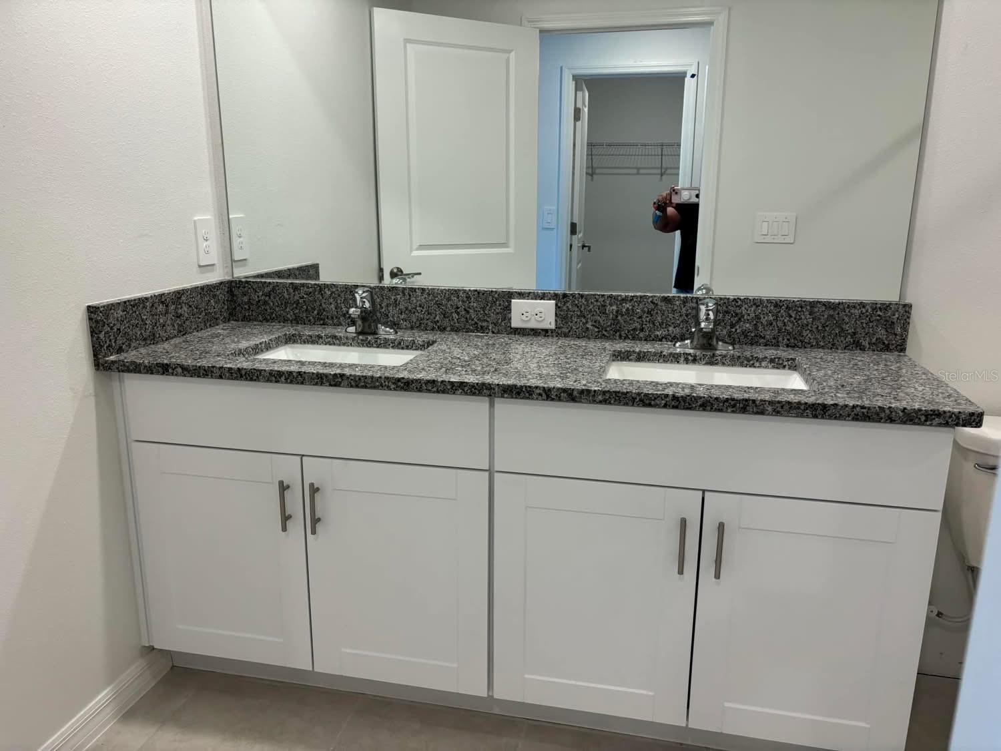
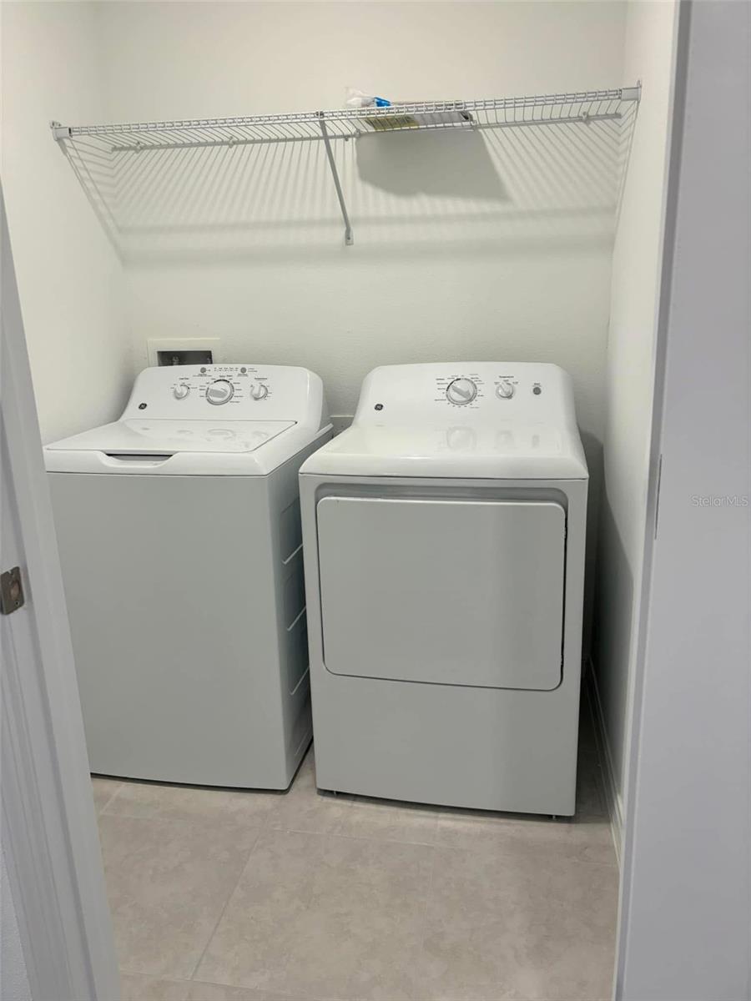
Welcome to easy, modern living in Bryant Square! Built in 2024, this beautifully maintained two-story townhome offers 2 bedrooms, 2.5 bathrooms, and more than 1,513 square feet of thoughtfully designed living space in a fantastic New Port Richey/Trinity location. The main level features a bright, open-concept floor plan with plenty of room to relax and entertain. The kitchen is both stylish and functional, offering granite countertops, stainless steel appliances, attractive cabinetry, and a seamless flow into the living and dining areas. Upstairs, you'll find a spacious loft that can easily serve as a home office, reading area, or additional flex space. The generous primary suite features a private ensuite bath with dual sinks and a large walk-in closet. The second bedroom also enjoys its own private ensuite bathroom, while the conveniently located laundry room makes everyday living a little easier. Additional features include a finished garage and covered rear porch. Beyond your front door, Bryant Square offers a wonderful lifestyle with paved walking and biking trails, two community clubhouse pools, and a playground. The community also provides easy access to the Starkey Connector Trails and Suncoast Trail. With highly rated schools, shopping, restaurants, and everyday conveniences just minutes away—and many within walking distance—this townhome is a wonderful opportunity for those looking for comfort, convenience, and low-maintenance Florida living.
Financial Considerations
Price:
$268,000
HOA Fee:
180
Tax Amount:
$4958.44
Price per SqFt:
$177.13
Tax Legal Description:
MITCHELL RANCH 54 WEST PHASES 4 7 8 9 & 10 PB 89 PG 91 BLOCK 25A LOT 2
Exterior Features
Lot Size:
1764
Lot Features:
N/A
Waterfront:
No
Parking Spaces:
N/A
Parking:
Garage Door Opener, Ground Level
Roof:
Shingle
Pool:
No
Pool Features:
N/A
Interior Features
Bedrooms:
2
Bathrooms:
3
Heating:
Central
Cooling:
Central Air
Appliances:
Dishwasher, Disposal, Dryer, Electric Water Heater, Ice Maker, Microwave, Range, Refrigerator, Washer
Furnished:
Yes
Floor:
Carpet, Ceramic Tile
Levels:
Two
Additional Features
Property Sub Type:
Townhouse
Style:
N/A
Year Built:
2024
Construction Type:
Stucco
Garage Spaces:
Yes
Covered Spaces:
N/A
Direction Faces:
North
Pets Allowed:
No
Special Condition:
None
Additional Features:
Lighting, Private Entrance, Sliding Doors
Additional Features 2:
Check with Management Company for exact
Map
- Address8254 CORNER PINE WAY
Contact a Professional

Featured Properties
Related Properties
- Featured
- Active
Townhouse
5520 KINGLETHILL DR
$ 306,900
- Featured
- Active
Townhouse
18907 CORNUTA ST
$ 399,900
- Featured
- Active
Townhouse
14929 PROMENADE PKWY
$ 330,000
- Featured
- Active
Townhouse
11957 SKY ACRES TER
$ 355,000
- Featured
- Active
Townhouse
5170 QUAKERS PL
$ 280,000
- Featured
- Active
Townhouse
9866 TIVOLI VILLA DRIVE
$ 349,900
- Featured
- Active
Townhouse
463 ELLIS SQUARE CT
$ 379,900
- Featured
- Active
Townhouse
1599 CASSIUS ST
$ 285,000
- Featured
- Active
Townhouse
6834 CITRUS CREEK LN
$ 389,900
- Featured
- Active
Townhouse
735 BLISSFUL GARDENS WAY
$ 359,999
- Featured
- Active
Townhouse
4116 CLOUD HOPPER WAY
$ 420,000
- Featured
- Active
Townhouse
4457 STARLING GROVE DR