
Active
1599 CASSIUS ST
$285,000
Features:
Property Details
Remarks
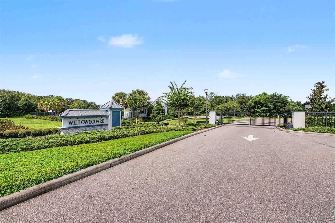
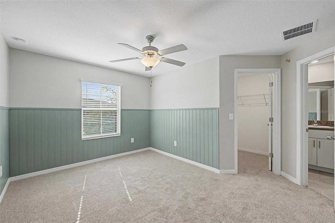
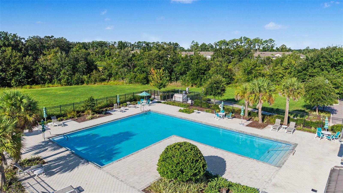
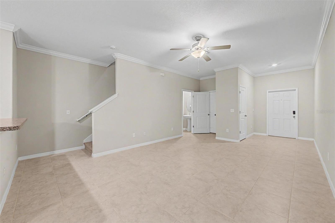
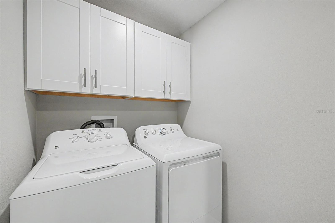
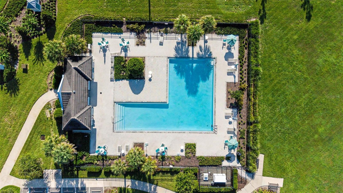
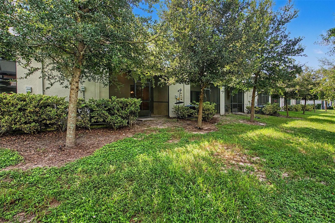
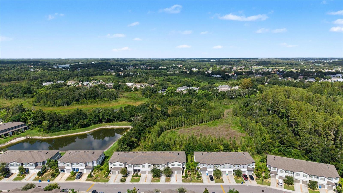
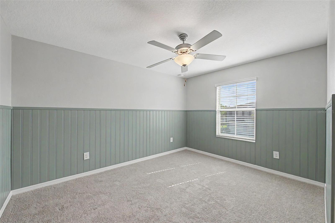
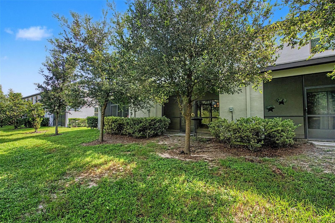
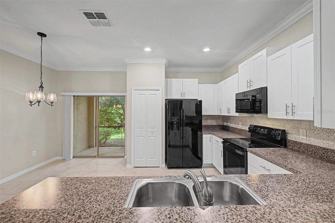
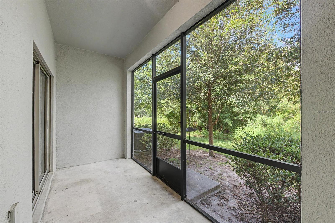
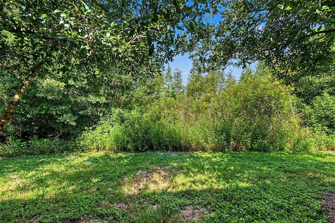
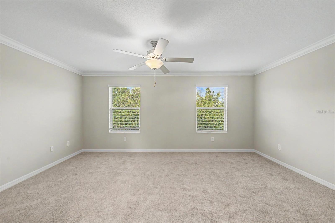
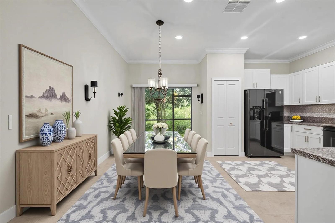
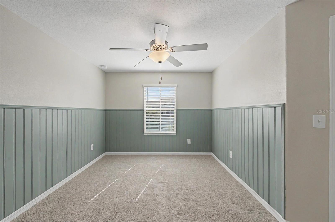
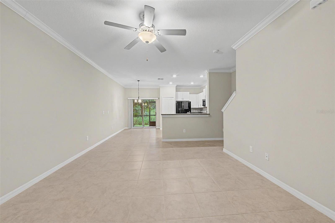
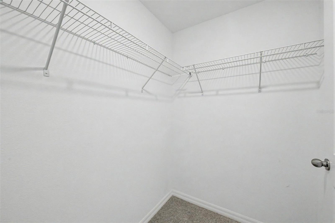
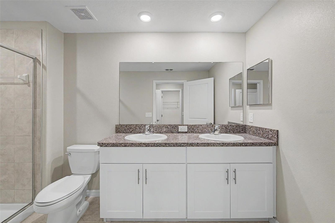
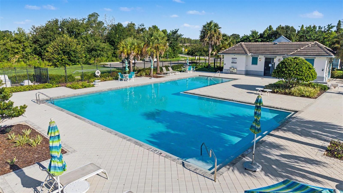
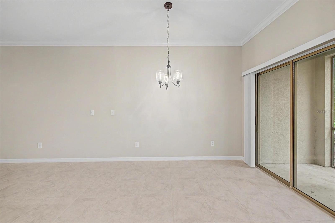
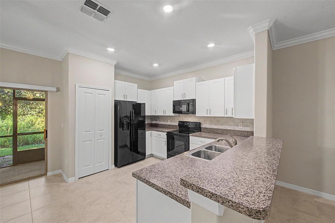
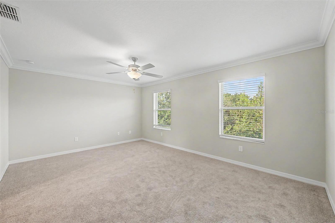
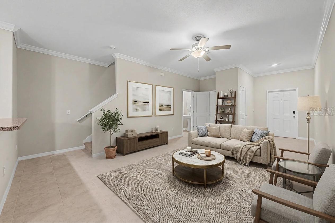
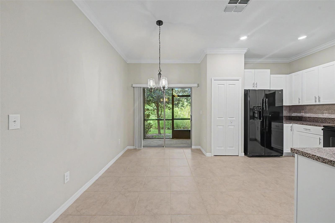
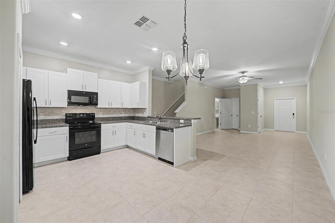
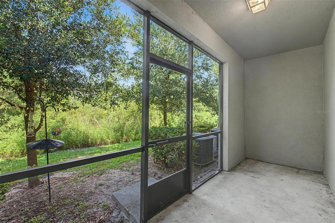
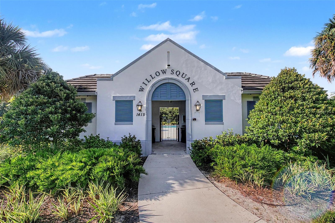
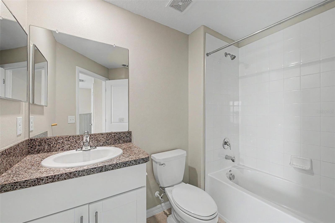
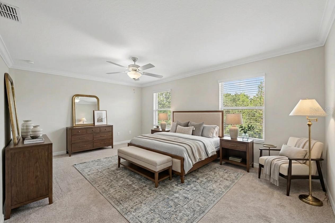
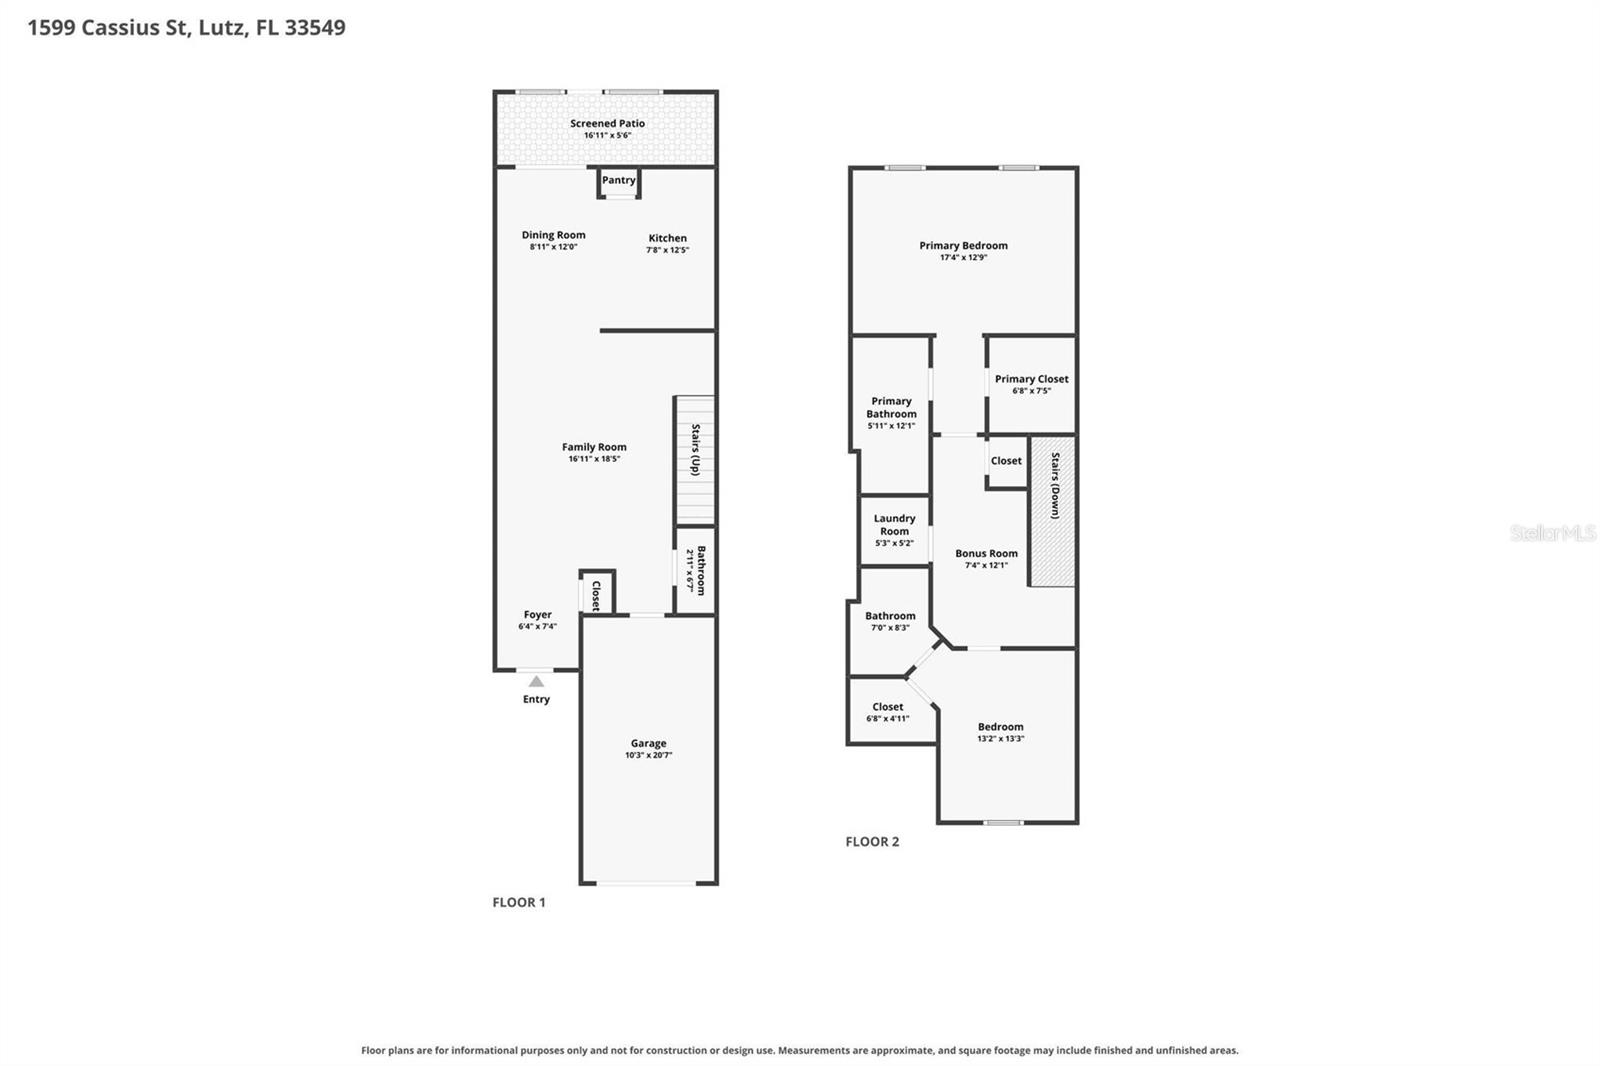
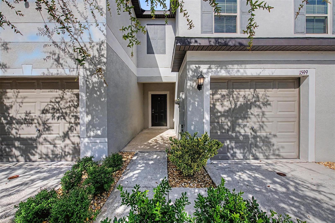
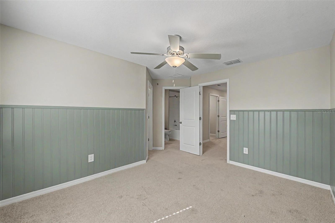
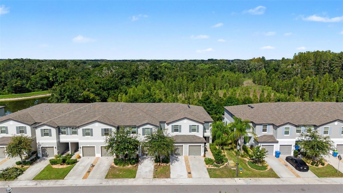
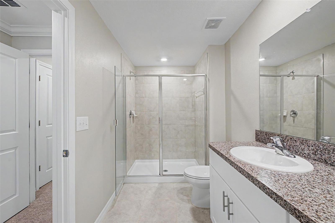
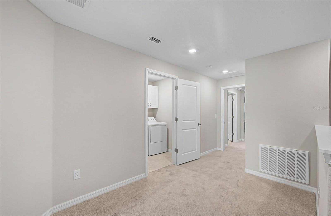
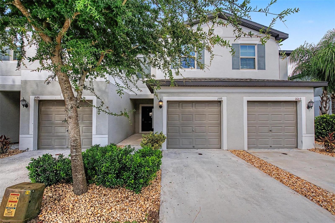
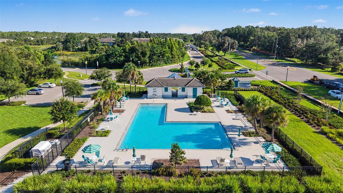
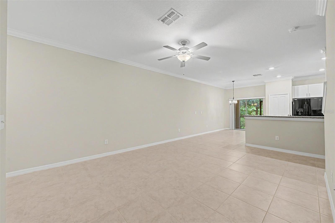
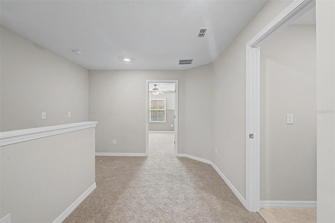
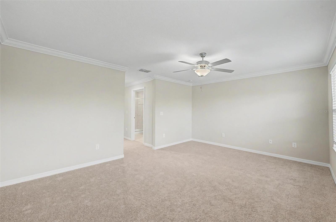
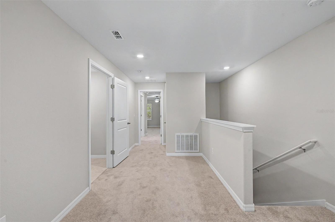
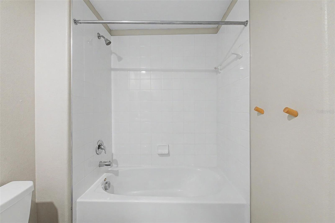
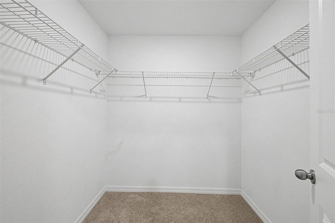
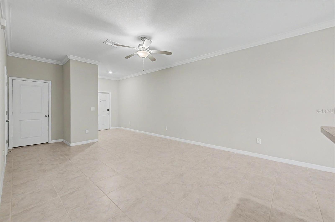
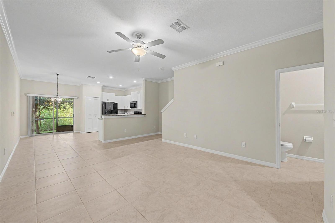
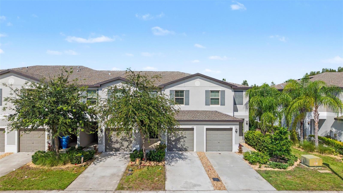
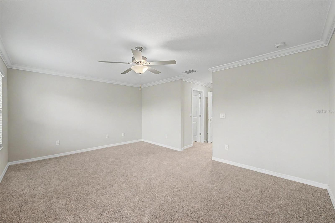
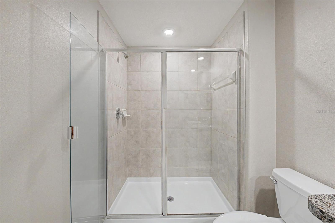
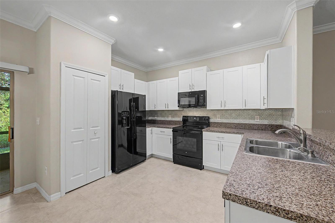
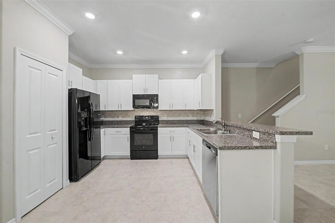
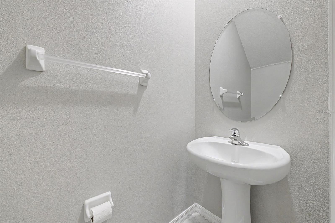
Virtually Staged. Warm and inviting Willow Square townhome that is turnkey and ready for the new owners. This 1513 square foot 2 bedroom, 2.5 bathroom home has an amazing open floorplan. As you enter the front door you are welcomed into the living/dining/kitchen areas, perfect for daily living and entertaining. The kitchen features 42 inch cabinets, a large panty and breakfast bar. There are sliding doors leading to your covered screened in patio that overlooks the conservation area in the backyard area. A half bathroom completes the first level. Special touches include crown molding and ceramic tile floors. Upstairs is a loft area separating the split-bedroom plan. The spacious primary suite features an ensuite bathroom with dual vanities, a walk-in shower and a walk-in closet. The generous second bedroom has an ensuite bathroom with a tub/shower combination and a large walk-in closet perfect for guests, roommates or family. There is a laundry room located upstairs as well. An attached one car garage has plenty of room for storage. The HOA fees include lawn and landscaping maintenance, exterior maintenance, the roof and the community pool. There are no CDD fees. Conveniently located just minutes from I-75 and I-275, this home is close to shopping, dining, medical facilities, and everyday conveniences, while being zoned for top-rated schools. This exceptional townhome offers the perfect blend of location, convenience, and low-maintenance Florida living. Don't miss your opportunity to own this exceptional home in one of the area's most desirable gated communities
Financial Considerations
Price:
$285,000
HOA Fee:
323.45
Tax Amount:
$3372
Price per SqFt:
$188.37
Tax Legal Description:
WILLOW SQUARE TOWNHOMES PB 82 PG 001 LOT 55
Exterior Features
Lot Size:
1728
Lot Features:
Conservation Area
Waterfront:
No
Parking Spaces:
N/A
Parking:
Driveway
Roof:
Shingle
Pool:
No
Pool Features:
N/A
Interior Features
Bedrooms:
2
Bathrooms:
3
Heating:
Electric
Cooling:
Central Air
Appliances:
Dishwasher, Disposal, Dryer, Electric Water Heater, Microwave, Range, Refrigerator, Washer
Furnished:
Yes
Floor:
Carpet, Ceramic Tile
Levels:
Two
Additional Features
Property Sub Type:
Townhouse
Style:
N/A
Year Built:
2021
Construction Type:
Block, Stucco
Garage Spaces:
Yes
Covered Spaces:
N/A
Direction Faces:
East
Pets Allowed:
No
Special Condition:
None
Additional Features:
Sidewalk
Additional Features 2:
Buyer to verify any/all lease restrictions with the homeowner's association
Map
- Address1599 CASSIUS ST
Contact a Professional

Featured Properties
Related Properties
- Featured
- Active
Townhouse
11811 PULITZER PL
$ 430,000
- Featured
- Active
Townhouse
5101 S JULES VERNE CT
$ 589,900
- Featured
- Active
Townhouse
14106 VILLAGE TERRACE DR
$ 250,000
- Featured
- Active
Townhouse
3800 HERLONG ST
$ 319,000
- Featured
- Active
Townhouse
5520 KINGLETHILL DR
$ 306,900
- Featured
- Active
Townhouse
18907 CORNUTA ST
$ 399,900
- Featured
- Active
Townhouse
14929 PROMENADE PKWY
$ 330,000
- Featured
- Active
Townhouse
8254 CORNER PINE WAY
$ 268,000
- Featured
- Active
Townhouse
11957 SKY ACRES TER
$ 355,000
- Featured
- Active
Townhouse
5170 QUAKERS PL
$ 280,000
- Featured
- Active
Townhouse
9866 TIVOLI VILLA DRIVE
$ 349,900
- Featured
- Active
Townhouse
463 ELLIS SQUARE CT