
Active
2528 STARWOOD CT
$515,000
Features:
Property Details
Remarks
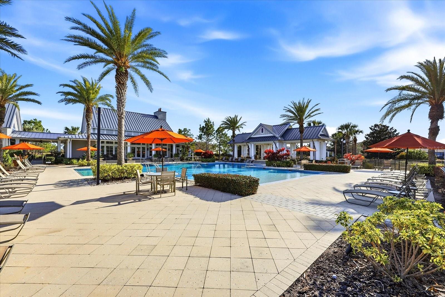
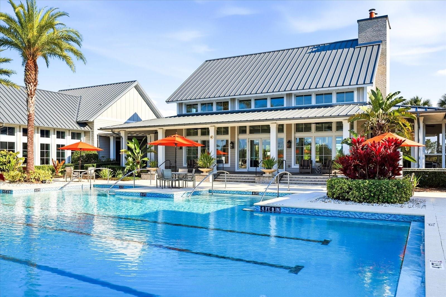
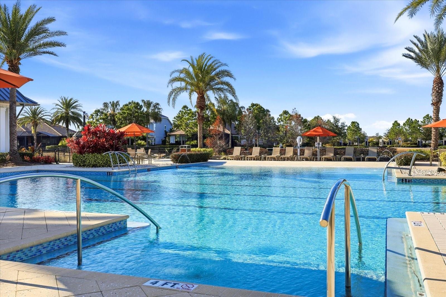
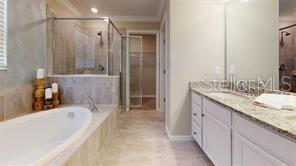
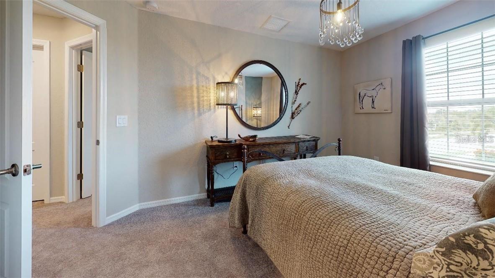
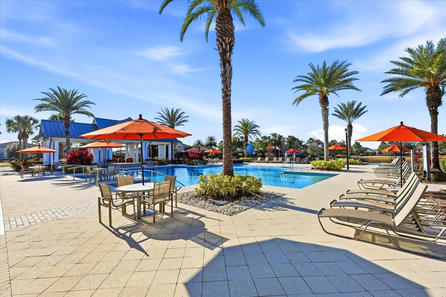
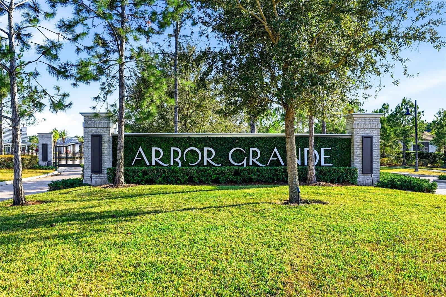
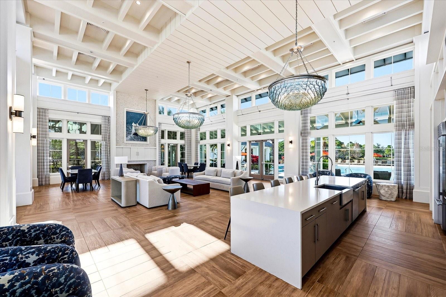
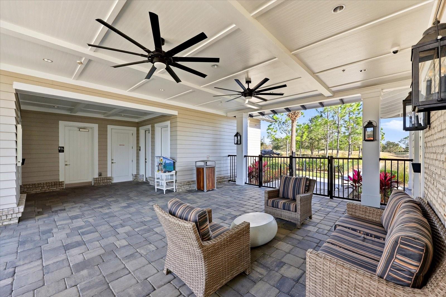
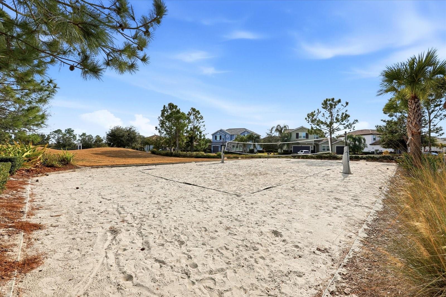
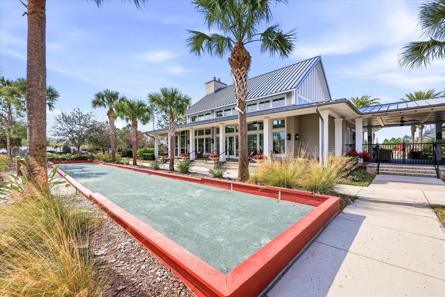
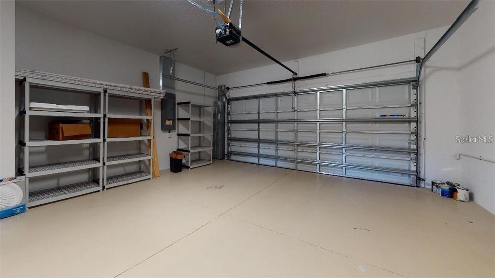
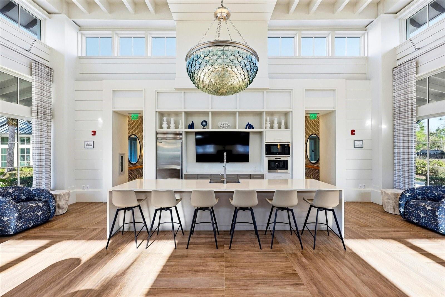
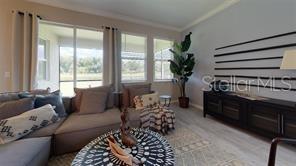
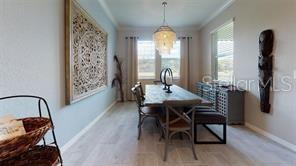
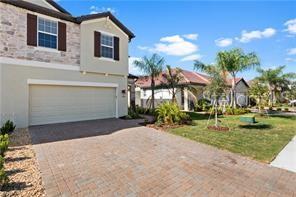
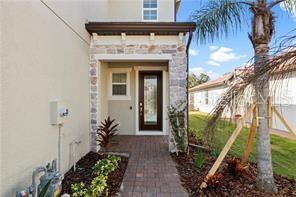
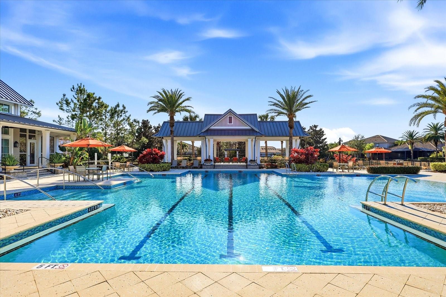
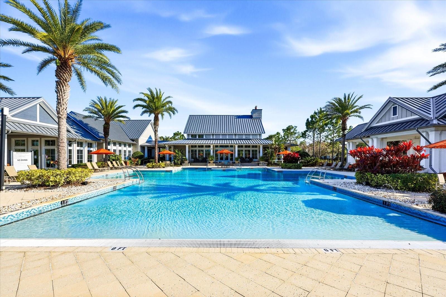
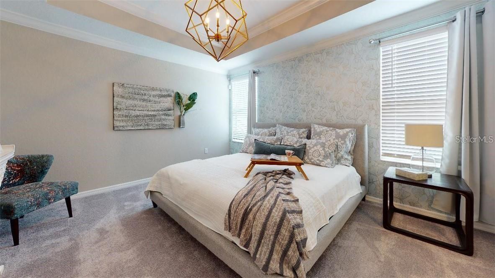
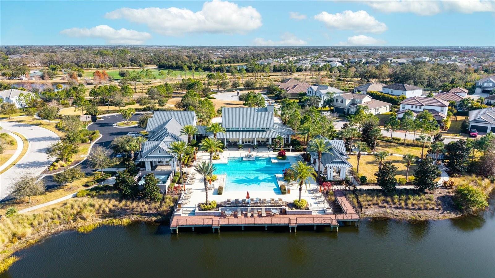
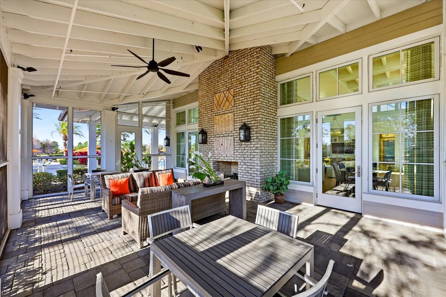
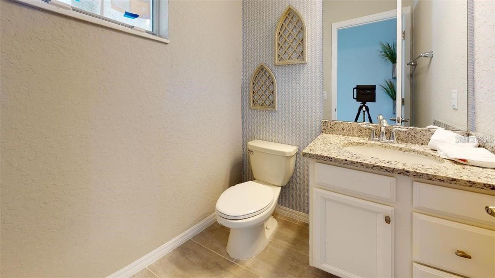
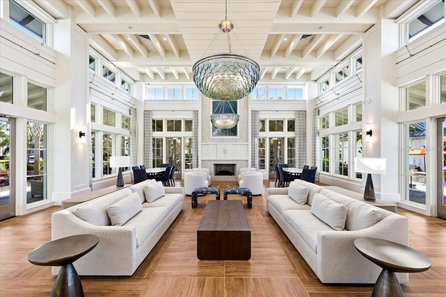
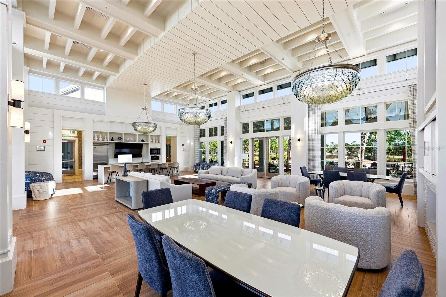
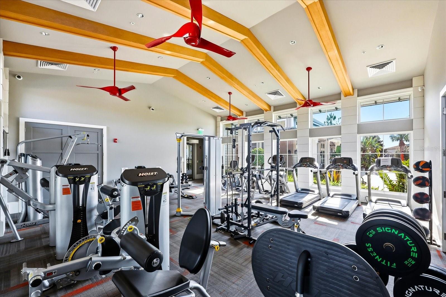
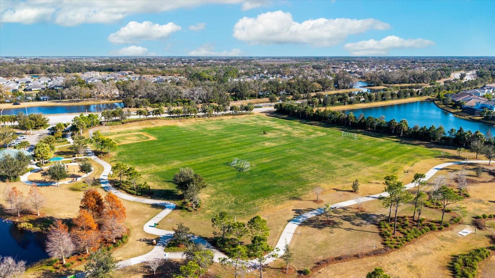
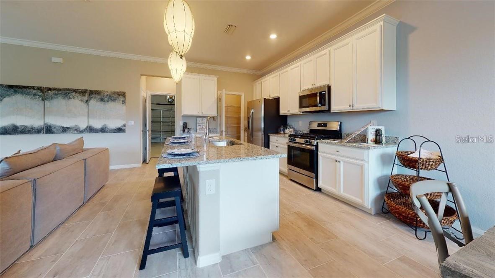
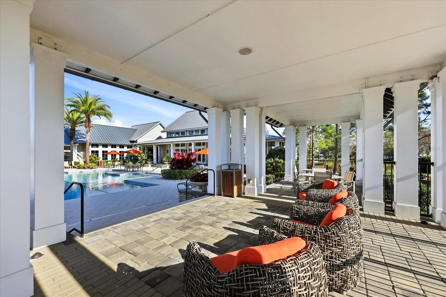
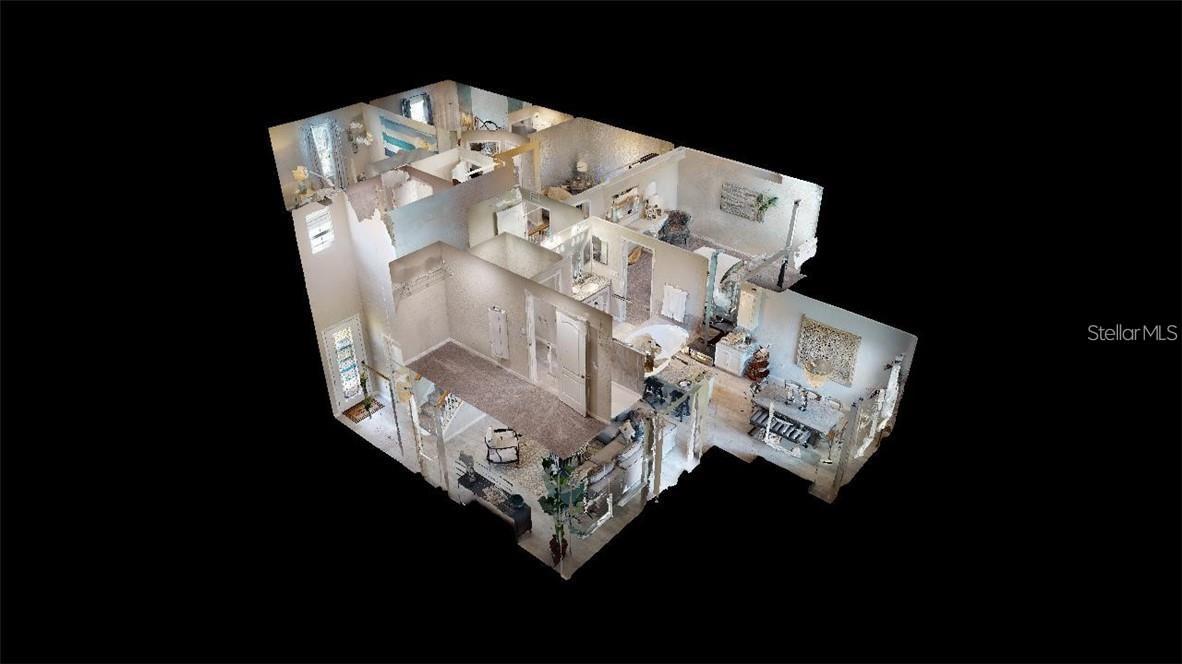
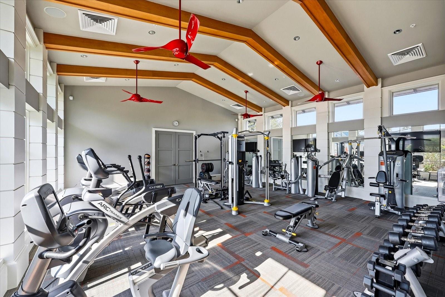
AVAILABLE NOW! AURHAUS DESIGNER FURNISHED MODEL home with upgraded grey plank tile flooring and brand new luxury vinyl on stairs and all of second floor, directly across from the private villa-resident amenities! This two-story Rose floor plan embraces old fashioned charm in an open floor plan designed for the modern homeowner. An island kitchen overlooks the airy great room and formal dining area, where natural light floods in through large glass sliders leading to the lanai. Upstairs, a gracious loft separates two bedrooms and a dual-sink full bath from the sumptuous master suite, featuring stylish tray ceilings, walk-in closet, standing shower, and soaking tub. The Rose is complete with 1,869 square feet of air-conditioned living space and a two-car garage. Arbor Grande is a gated community situated within Lakewood Ranch as a residential enclave offering private, resort- style amenities. With low fees (lawn maintenance included!) and an ideal location convenient to both the Sarasota and Tampa Bay areas, as well as the Gulf beaches, I-75 and the Sunshine Skyway bridge, and also direct access to Bob Gardner Park, Arbor Grande offers “Grande Living on an Intimate Scale.” This one will not last!
Financial Considerations
Price:
$515,000
HOA Fee:
1525
Tax Amount:
$6040
Price per SqFt:
$275.55
Tax Legal Description:
LOT 27 ARBOR GRANDE PI#5800.0145/9
Exterior Features
Lot Size:
5754
Lot Features:
In County, Paved, Private
Waterfront:
No
Parking Spaces:
N/A
Parking:
N/A
Roof:
Tile
Pool:
No
Pool Features:
N/A
Interior Features
Bedrooms:
3
Bathrooms:
3
Heating:
Central
Cooling:
Central Air
Appliances:
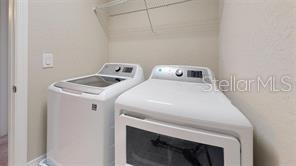
Dishwasher, Disposal, Dryer, Exhaust Fan, Microwave, Range, Refrigerator, Washer
Furnished:
Yes
Floor:
Carpet, Tile
Levels:
Two
Additional Features
Property Sub Type:
Villa
Style:
N/A
Year Built:
2019
Construction Type:
Block, Stone, Stucco
Garage Spaces:
Yes
Covered Spaces:
N/A
Direction Faces:
Northeast
Pets Allowed:
No
Special Condition:
None
Additional Features:
Sliding Doors
Additional Features 2:
Please contact HOA for current rental guidelines and applications
Map
- Address2528 STARWOOD CT
Contact a Professional

Featured Properties
Related Properties
- Featured
- Active
Villa
10263 98TH ST
$ 299,900
- Featured
- Active
Villa
214 SOUTHAMPTON DR #327
$ 235,000
- Featured
- Active
Villa
2521 W MARION AVE #311
$ 545,000
- Featured
- Active
Villa
279-281 BRAVOS DE BOSTON
$ 3,250,000
- Featured
- Active
Villa
328 ACERNO DR
$ 369,900
- Featured
- Active
Villa
1706 FLEMINGS PL
$ 300,000
- Featured
- Active
Villa
2821 DEVONOAK BLVD
$ 430,000
- Featured
- Active
Villa
583 ARTEAGA WAY
$ 490,000
- Featured
- Active
Villa
5241 MARSH FIELD LN #18
$ 399,900
- Featured
- Active
Villa
10442 ECHO DOCK LOOP
$ 274,900
- Featured
- Active
Villa
1479 OLYMPIA ST
$ 306,900
- Featured
- Active
Villa
1650 HIGHLAND CLUB LN