
Active
1650 HIGHLAND CLUB LN
$249,400
Features:
Property Details
Remarks
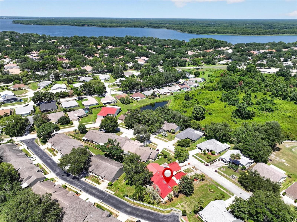
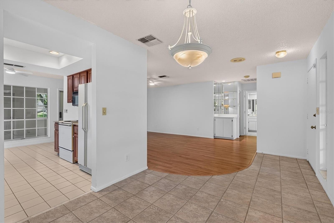
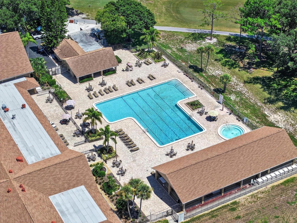
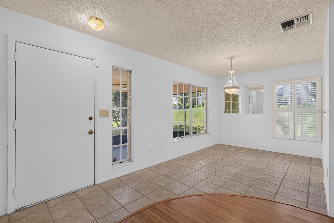
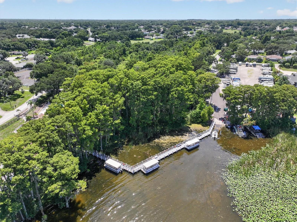
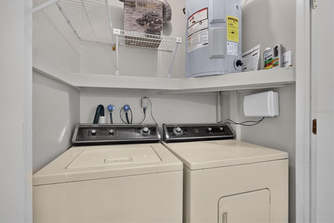
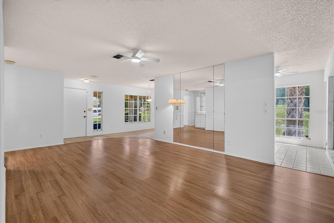
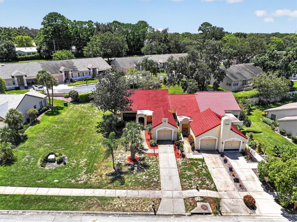
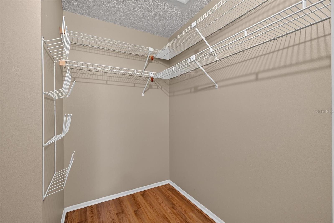
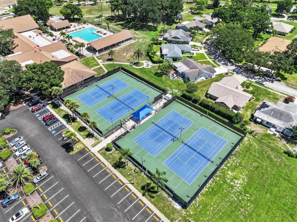
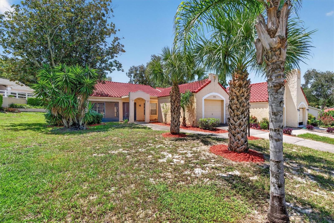
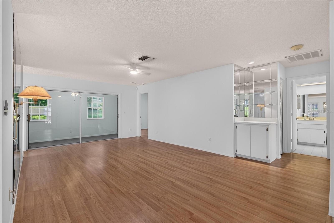
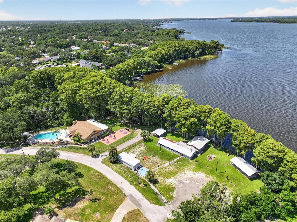
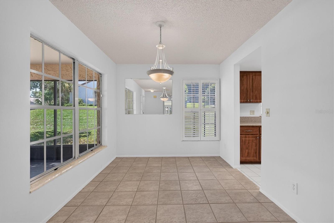
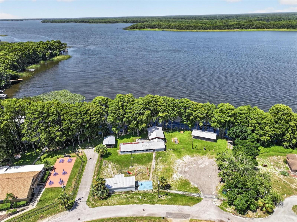
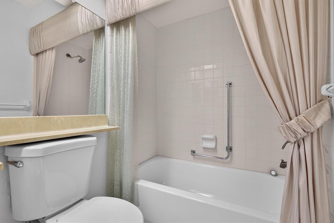
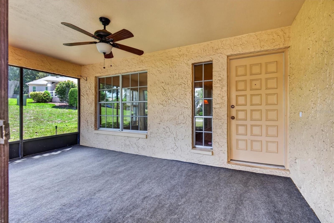
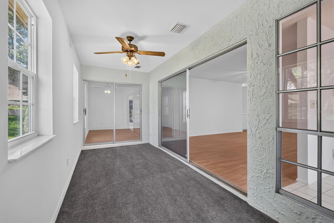
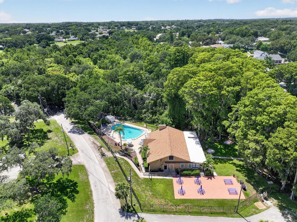
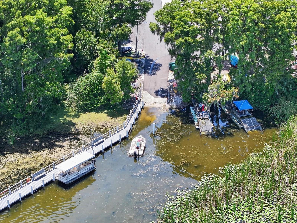
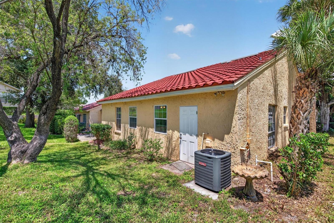
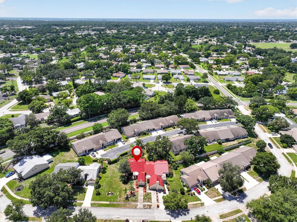
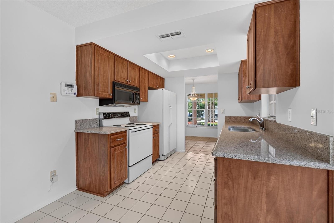
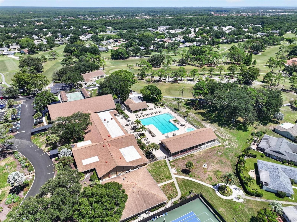
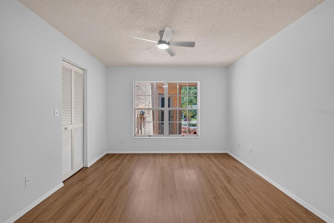
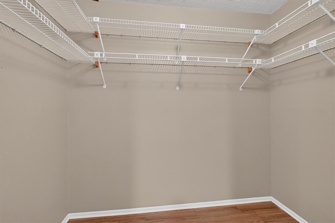
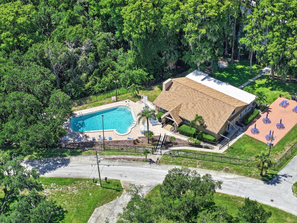
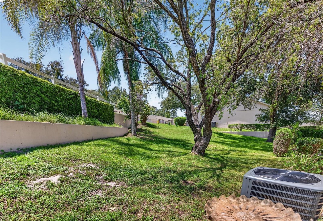
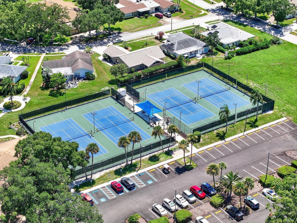
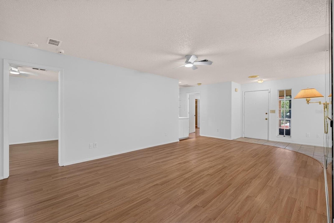
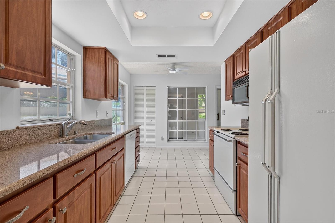
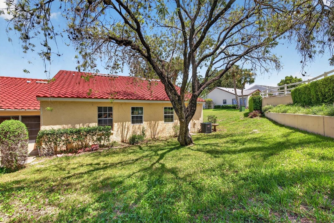
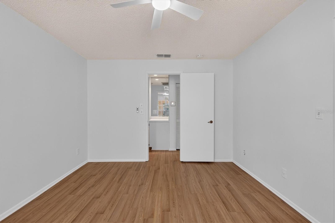
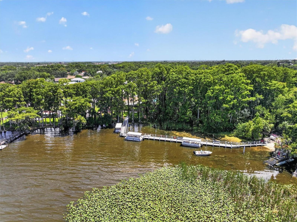
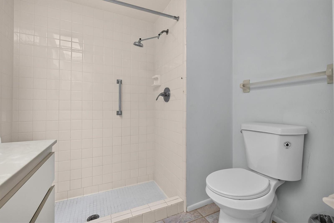
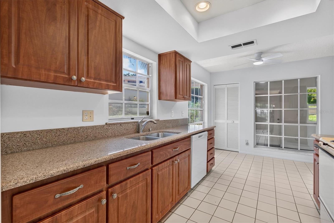
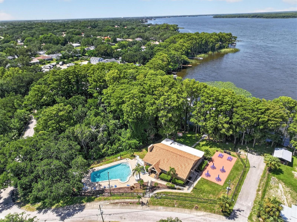
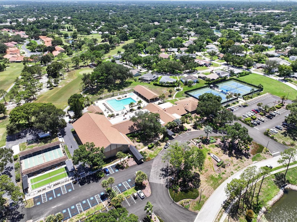
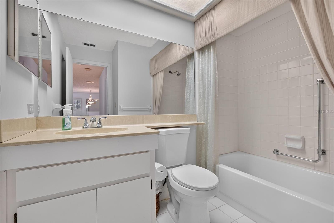
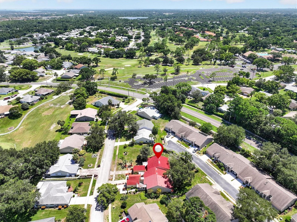
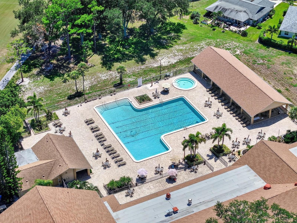
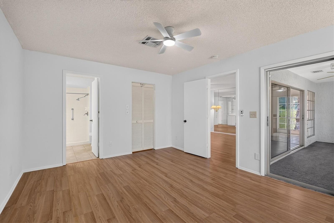
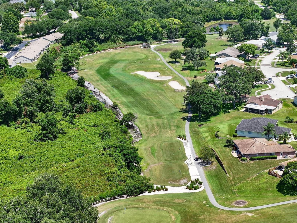
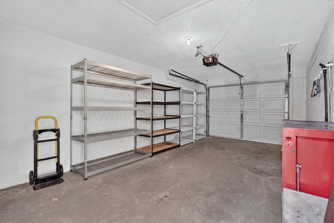
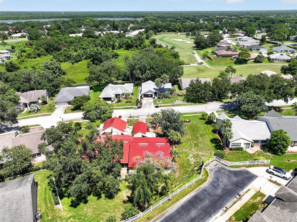
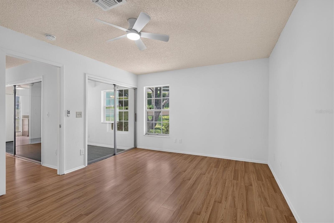
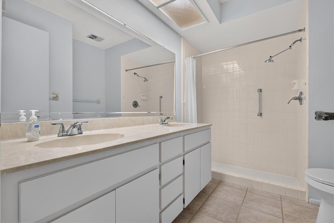

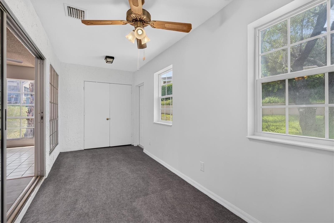
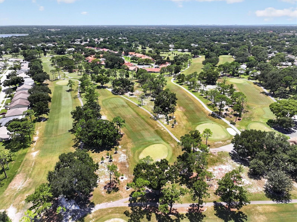
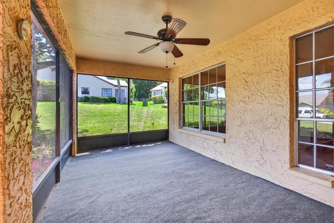
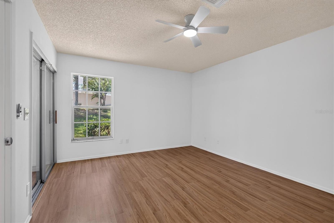
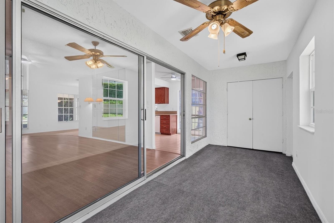
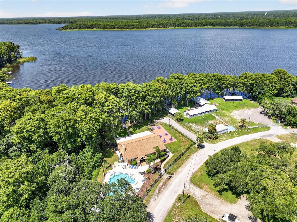
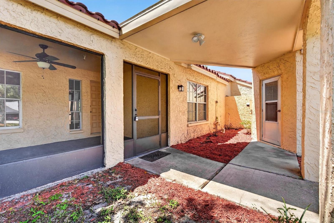
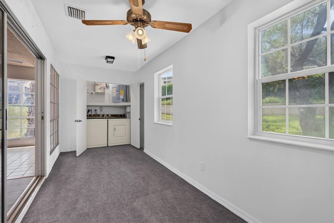
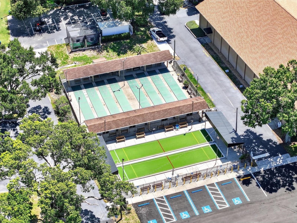
Welcome to this charming 2-bedroom, 2-bath villa at 1650 Highland Club Lane in the active 55+ Highland Lakes community – Flood Zone X, no flood insurance required! Enjoy 1,190 sq ft of bright one-level living with laminate wood flooring and tile throughout, split floor plan, walk-in closets in both bedrooms, front screened porch, and enclosed rear porch. Attached 1-car garage with covered walkway. Move-in ready: Brand-new 2026 HVAC, new hot water heater & dishwasher (2026), plus a clean 4-point inspection confirming electrical, plumbing, and concrete-tile roof are all in great shape. Monthly HOA includes Golf Membership for 2 with NO greens fees on 27 holes, heated Olympic-size pool with spa/cabana, Lake Lodge pool, 4 tennis/pickleball courts, 8 shuffleboard courts, clubhouse with auditorium & meeting rooms, plus the spacious Lake Tarpon lodge (just down Lake Pointe Rd / Lakeside Dr) featuring open patio with grills, boat access, and 2 community pontoons. Enjoy Performing Arts, bowling, fitness, arts & crafts, RV/boat storage, and more! At this price, this one won’t last! Schedule your private tour today.
Financial Considerations
Price:
$249,400
HOA Fee:
164
Tax Amount:
$5041.78
Price per SqFt:
$209.58
Tax Legal Description:
HIGHLAND LAKES UNIT SEVENTEEN PHASE 3 LOT 18
Exterior Features
Lot Size:
5027
Lot Features:
In County, Sidewalk, Paved
Waterfront:
No
Parking Spaces:
N/A
Parking:
Driveway
Roof:
Tile
Pool:
No
Pool Features:
N/A
Interior Features
Bedrooms:
2
Bathrooms:
2
Heating:
Central, Electric
Cooling:
Central Air
Appliances:
Built-In Oven, Dishwasher, Disposal, Dryer, Electric Water Heater, Microwave, Range, Washer
Furnished:
Yes
Floor:
Carpet, Ceramic Tile, Laminate
Levels:
One
Additional Features
Property Sub Type:
Villa
Style:
N/A
Year Built:
1985
Construction Type:
Stucco, Frame
Garage Spaces:
Yes
Covered Spaces:
N/A
Direction Faces:
East
Pets Allowed:
No
Special Condition:
None
Additional Features:
Private Mailbox, Sidewalk
Additional Features 2:
Contact HOA to verify restrictions Renters must be 55 plus
Map
- Address1650 HIGHLAND CLUB LN
Contact a Professional

Featured Properties
Related Properties
- Featured
- Active
Villa
18716 HIGHLAND DEW ST
$ 284,990
- Featured
- Active
Villa
18732 HIGHLAND DEW ST
$ 279,990
- Featured
- Active
Villa
1236 FLORA VISTA ST
$ 450,000
- Featured
- Active
Villa
3252 RINGWOOD MDW #81
$ 319,000
- Featured
- Active
Villa
4228 SILVER STAR DR
$ 285,900
- Featured
- Active
Villa
33067 WINDELSTRAW DR
$ 315,000
- Featured
- Active
Villa
314 WEXFORD TER #166
$ 269,000
- Featured
- Active
Villa
10600 LEMON CREEK LOOP #104
$ 399,000
- Featured
- Active
Villa
4112 VALLARTA CT #3041
$ 329,000
- Featured
- Active
Villa
10228 ECHO DOCK LOOP
$ 350,000
- Featured
- Active
Villa
2740 RIVERBLUFF PKWY #V107
$ 225,000
- Featured
- Active
Villa
1127 WRIGHTSWYNDE CT