
Active
2521 W MARION AVE #311
$545,000
Features:
Property Details
Remarks
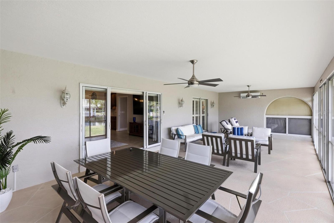
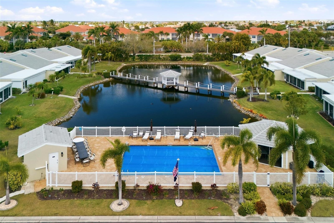
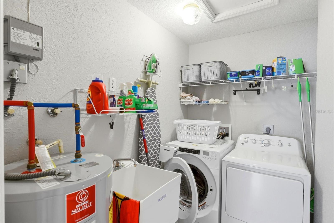
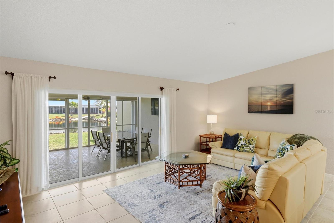
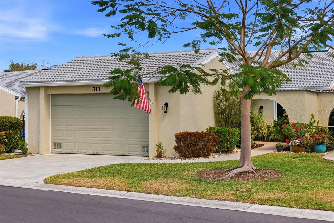
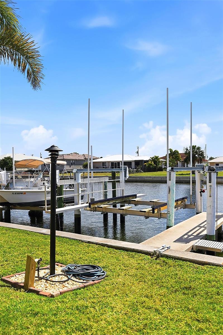
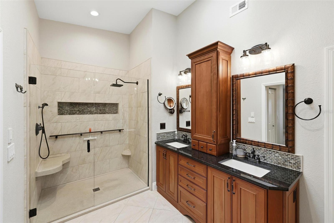
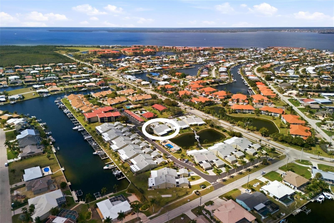
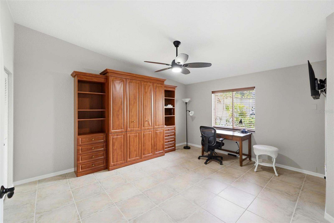
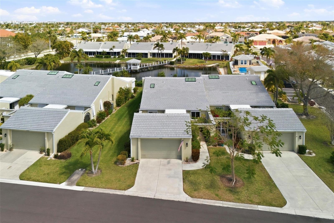
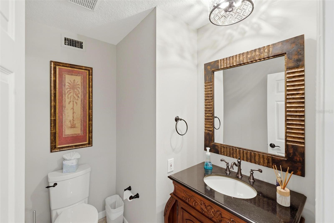
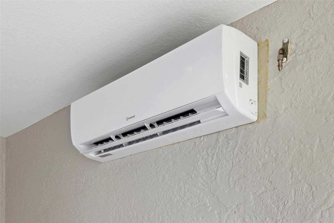
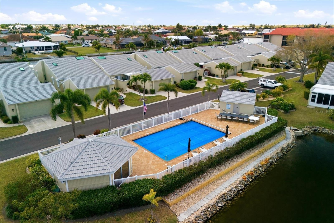
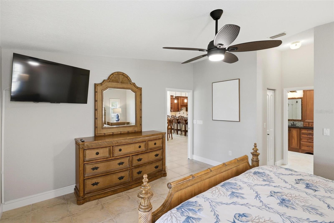
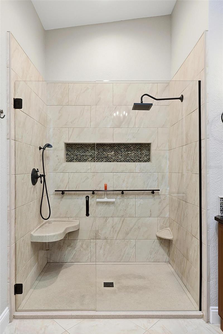
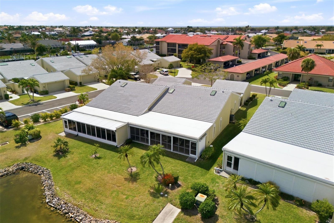
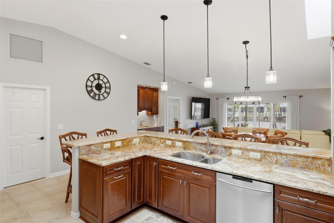
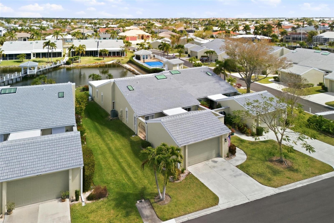
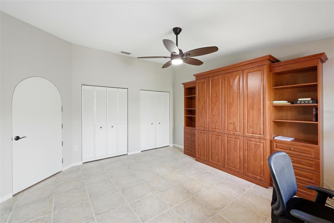
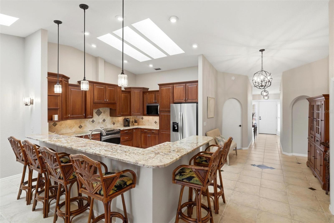
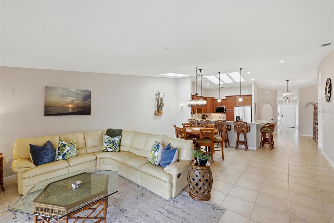
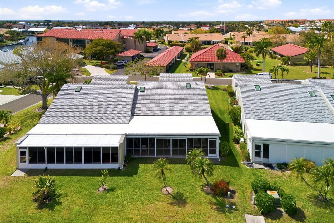
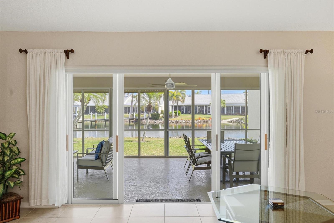
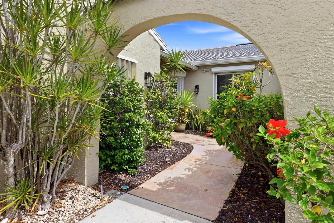
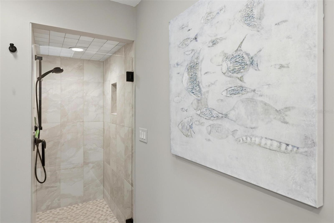
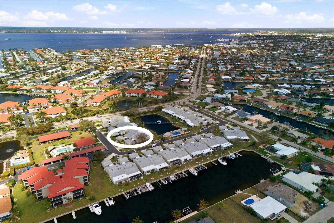
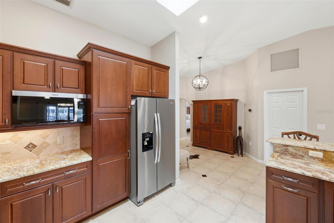
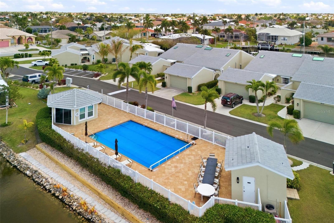
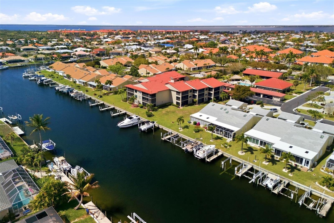
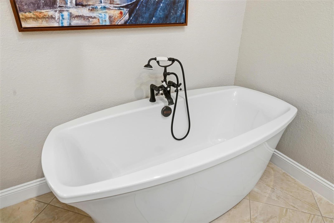
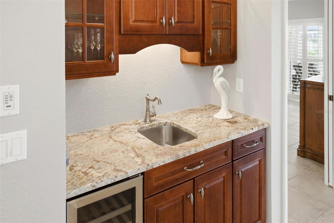
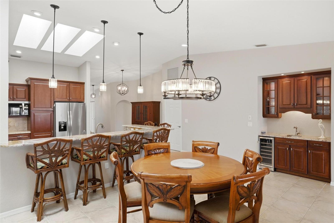
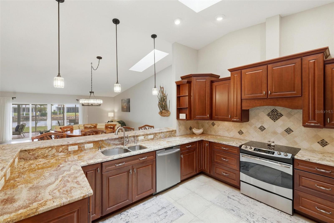
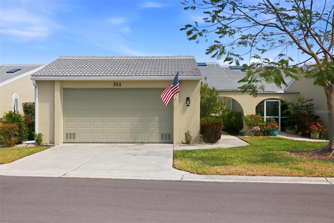
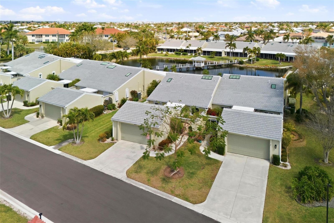
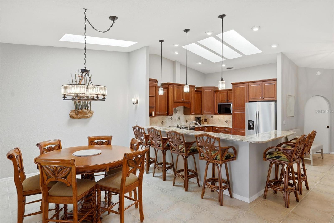
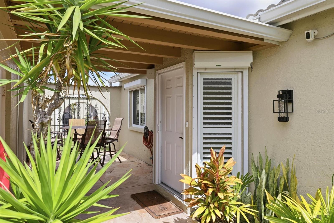
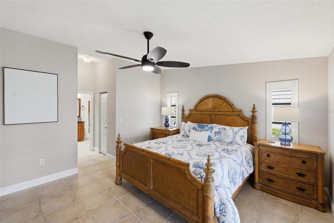
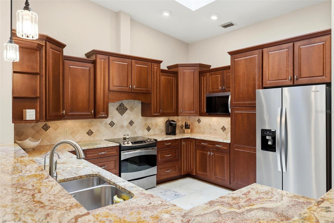
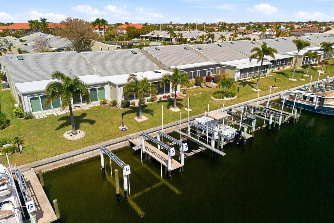
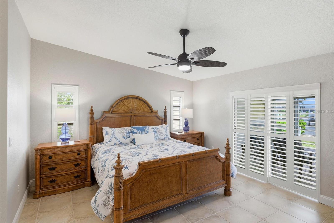
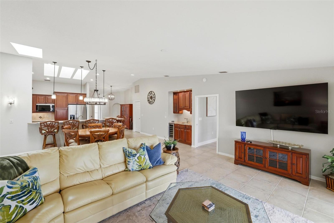
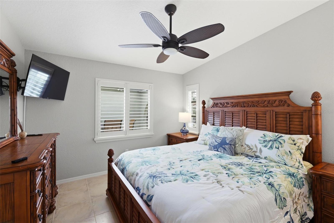
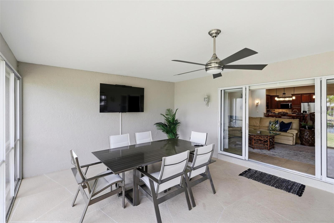
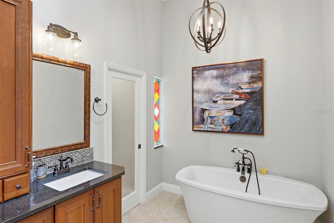
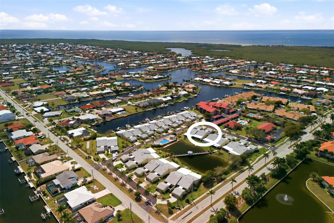
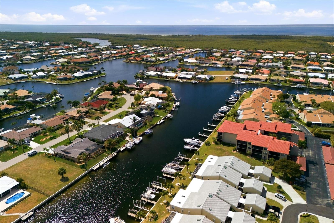
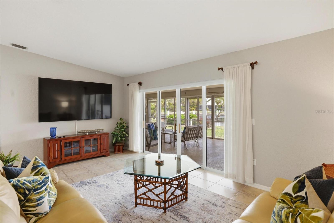
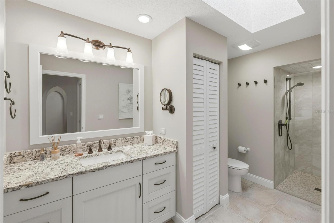
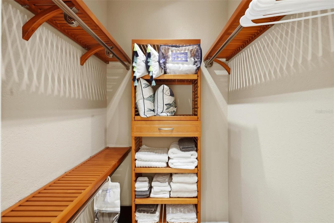
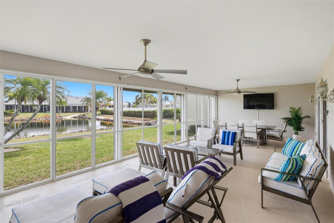
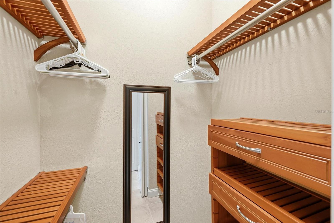
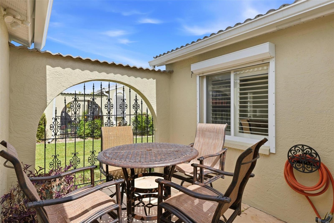
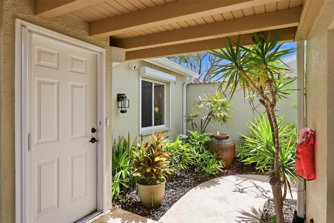
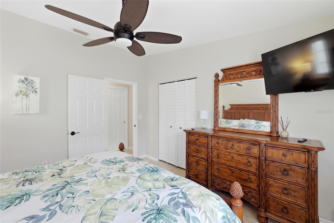
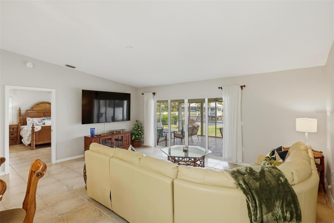
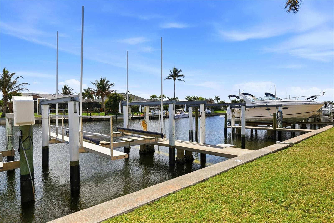
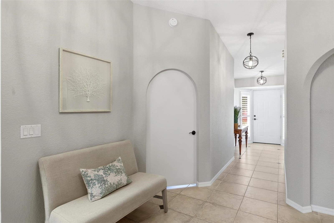
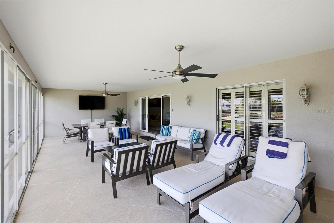
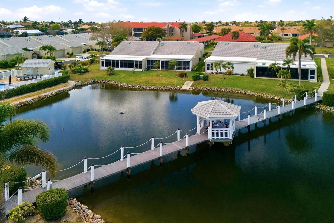
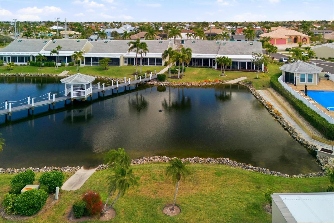
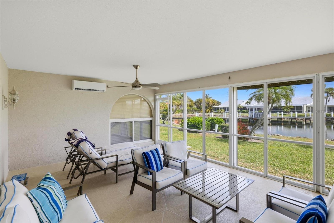
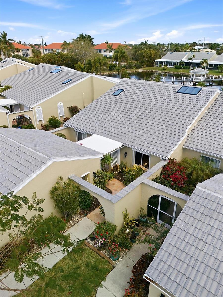
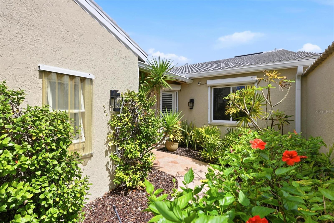
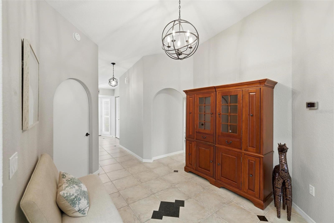
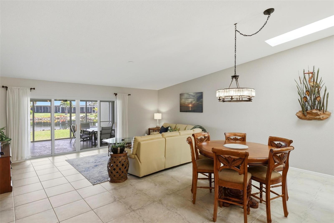
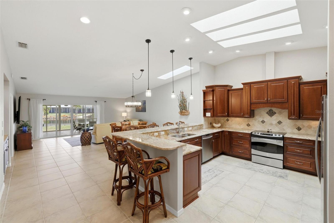
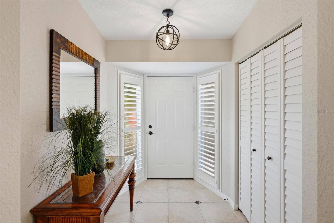
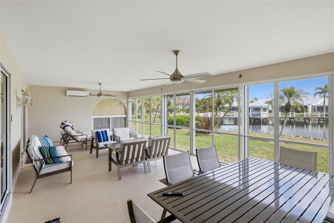
No bridges to the harbor, deeded dock #20, 13,500 pound boat lift, meticulously maintained and beautifully upgraded...what else do you need? This stunning open concept villa will impress you, from the serene and spacious entry courtyard, perfect for a spa or reading area, to the private entrance with a fountain to greet you. Once you enter this villa, you will be impressed with the decorative tile floor, elevated ceilings, skylights and the very large open concept kitchen, dining and living room area which is perfect for entertaining. The kitchen is stunning with a two level granite breakfast bar that seats six, stainless steel appliances, upgraded lighting and creative storage solutions such as pull out spice racks, 3 lazy Susan shelves, and a large pantry style shelving cabinet. There is a wet bar in close proximity as well to help the flow of entertaining from the kitchen to the spacious Florida room. The primary bedroom is quite spacious with a slider to the Florida room, two custom shelving walk in closets, an en suite bathroom with a huge walk in tiled shower, soaking tub and a private lavatory space. There are two other spacious bedrooms that could easily fit a king sized bed (one is decorated as such), one sports a queen sized Murphy bed that can double as a home office. There are spacious closets in both, one of them being a walk in and the other being two separate entry style but joined interiors. The guest bathroom is beautifully upgraded with a walk in shower, linen closet and skylights to keep it light and bright. Bother guest bedrooms are on the opposite end of the villa from the primary to provide privacy for all. Interior laundry room has its own sink and there is a half bath in the main living area for guests. The beautiful Florida room is just over 500 square feet and has two options for you...either a wall of screens for air flow and a lanai feel, or a sliding wall of weather resistant panels that allow the area to be air conditioned and comfortable. Along with the mini split unit are two ceiling fans. There are roll down hurricane shutters that cover the Florida room screened area for protection, as well as storm protection panels on all other windows. This villa is easy to maintain, has tile floors throughout for quick cleaning with the exception of the lanai which is painted concrete. All of the Isles Cove residents have a deeded dock, this one has been upgraded with a 13,500 lb lift. Community is professionally maintained and has kept up with the important upgrades that make the community beautiful- roof replacement 2024, well maintained roads, dock maintenance and a lovely clubhouse with heated pool and a gazebo. if you are looking to enjoy where you live and spend time living instead of renovating and maintaining, this might be the perfect villa for you!
Financial Considerations
Price:
$545,000
HOA Fee:
N/A
Tax Amount:
$6390.71
Price per SqFt:
$271.96
Tax Legal Description:
ISC 010 0000 0311 ISLES COVE PH 10 UN 311 & DOCK 20 1142/1837-39 DC1667/1927-AO 1900/445 2456/1050 DC4035/655-BRS 4035/658 4717/1424 3307521
Exterior Features
Lot Size:
3184
Lot Features:
FloodZone, City Limits, Landscaped, Level, Paved, Private
Waterfront:
Yes
Parking Spaces:
N/A
Parking:
Deeded, Driveway, Garage Door Opener, Ground Level
Roof:
Tile
Pool:
No
Pool Features:
Gunite
Interior Features
Bedrooms:
3
Bathrooms:
3
Heating:
Electric
Cooling:
Central Air
Appliances:
Dishwasher, Disposal, Dryer, Electric Water Heater, Microwave, Range, Refrigerator, Washer
Furnished:
Yes
Floor:
Tile
Levels:
One
Additional Features
Property Sub Type:
Villa
Style:
N/A
Year Built:
1991
Construction Type:
Block, Concrete, Stucco
Garage Spaces:
Yes
Covered Spaces:
N/A
Direction Faces:
West
Pets Allowed:
No
Special Condition:
None
Additional Features:
Courtyard, Hurricane Shutters, Lighting, Private Entrance, Sliding Doors
Additional Features 2:
Please refer to association documents for any restrictions
Map
- Address2521 W MARION AVE #311
Contact a Professional

Featured Properties
Related Properties
- Featured
- Active
Villa
214 SOUTHAMPTON DR #327
$ 235,000
- Featured
- Active
Villa
279-281 BRAVOS DE BOSTON
$ 3,250,000
- Featured
- Active
Villa
1706 FLEMINGS PL
$ 300,000
- Featured
- Active
Villa
2821 DEVONOAK BLVD
$ 430,000
- Featured
- Active
Villa
583 ARTEAGA WAY
$ 490,000
- Featured
- Active
Villa
5241 MARSH FIELD LN #18
$ 399,900
- Featured
- Active
Villa
10442 ECHO DOCK LOOP
$ 274,900
- Featured
- Active
Villa
1479 OLYMPIA ST
$ 306,900
- Featured
- Active
Villa
18716 HIGHLAND DEW ST
$ 284,990
- Featured
- Active
Villa
18732 HIGHLAND DEW ST
$ 279,990
- Featured
- Active
Villa
1236 FLORA VISTA ST
$ 450,000
- Featured
- Active
Villa
3252 RINGWOOD MDW #81