
Active
4094 PENELOPE AVE
$359,990
Features:
Property Details
Remarks
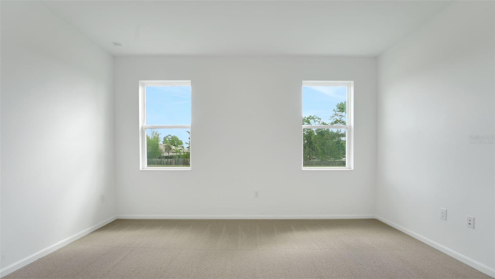
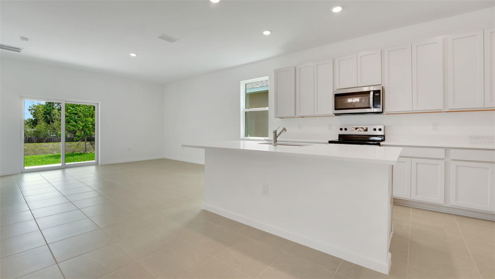
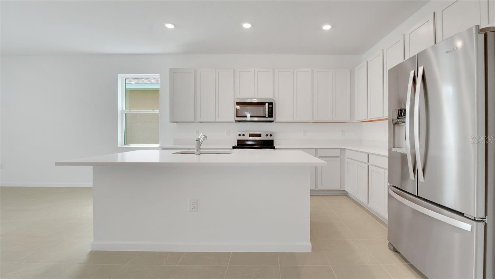
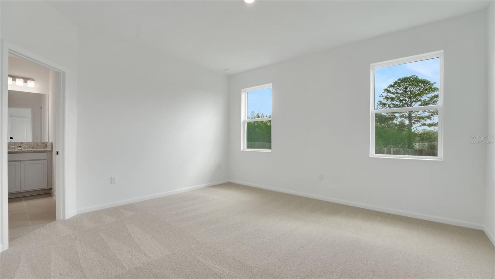
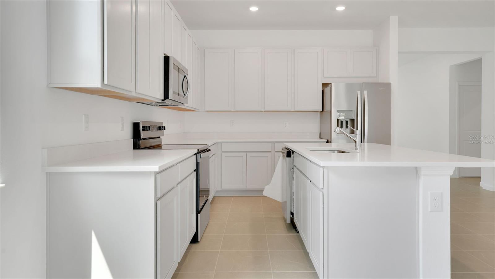
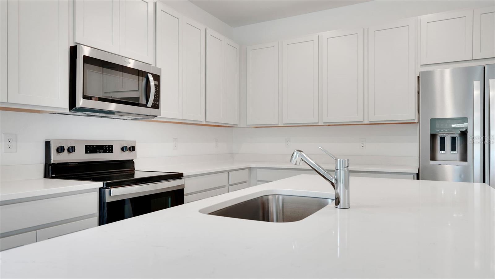
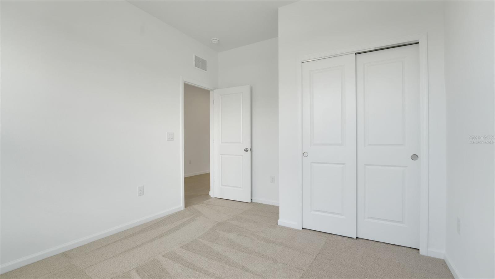
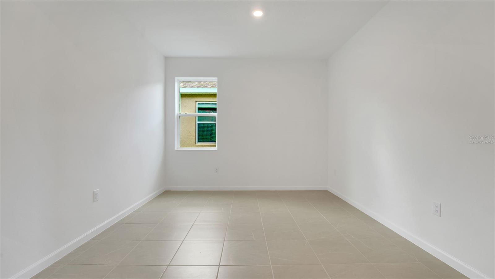
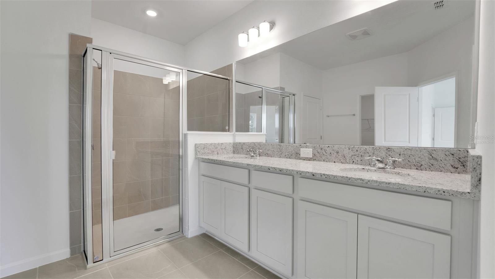
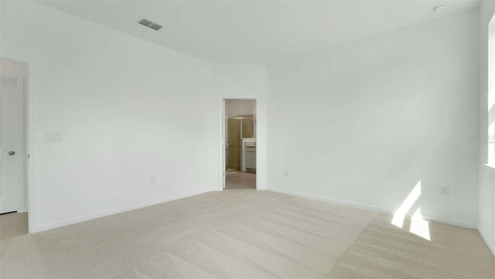
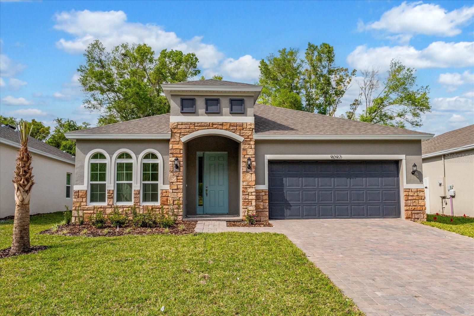
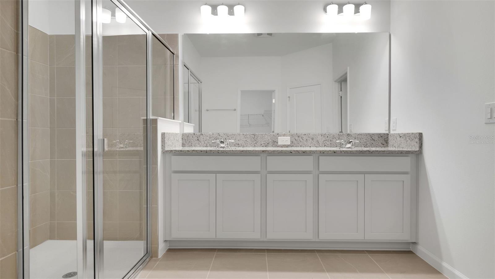
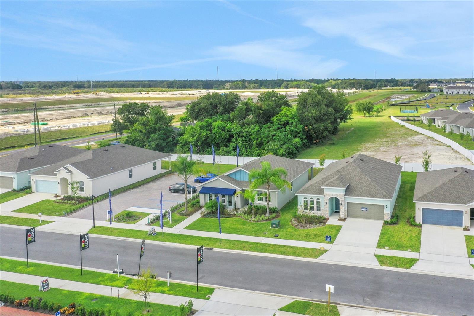
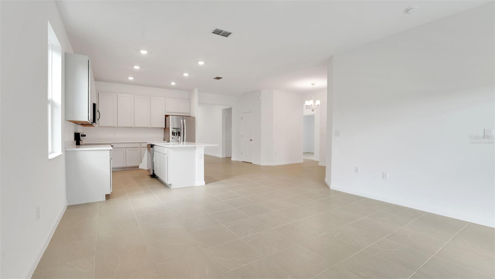
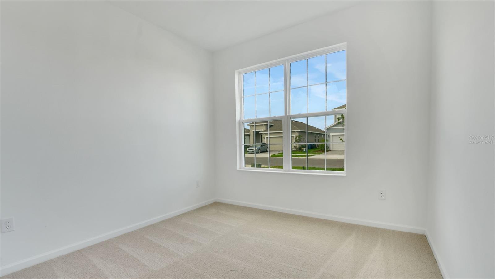
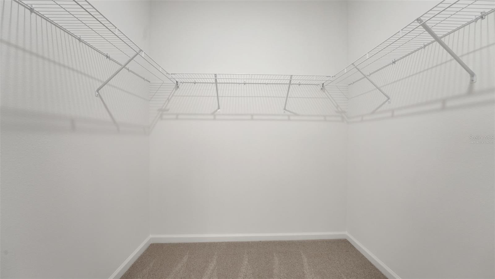
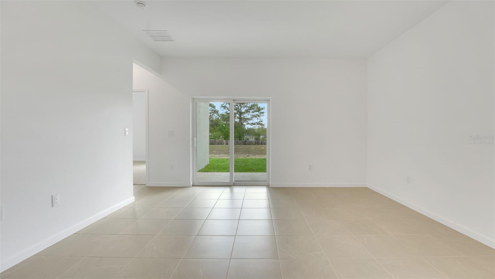
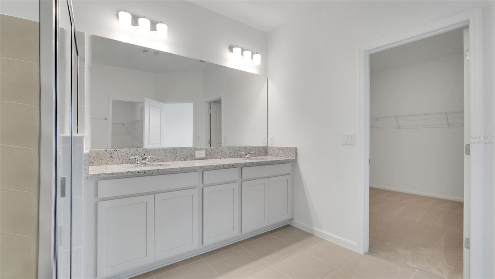
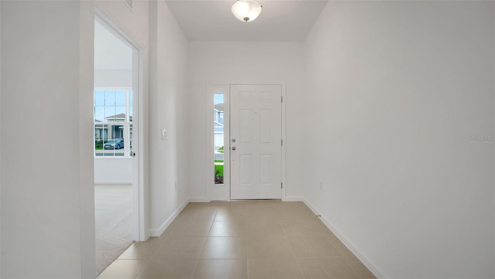
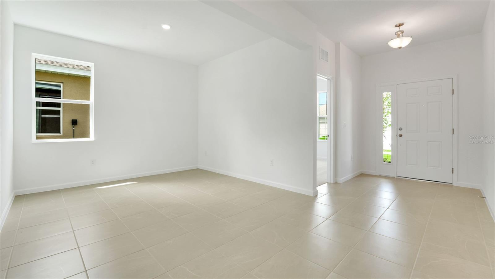
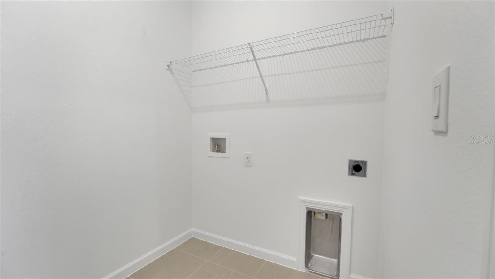
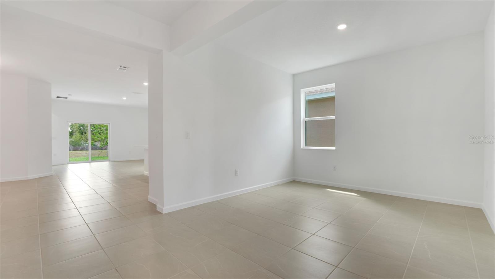
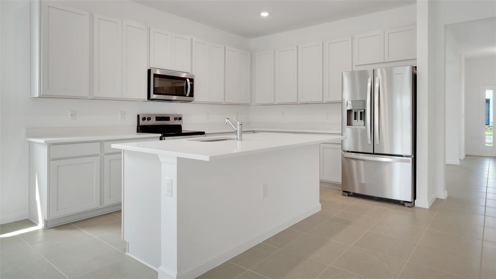
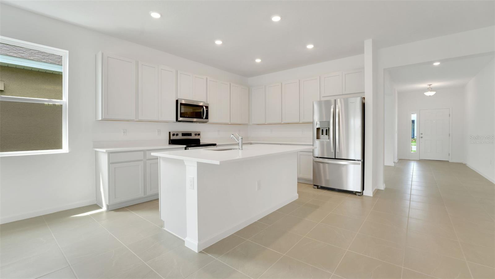
Virtually Staged. Under Construction. The Poinciana floorplan offers a well-designed, one-story layout that includes 4 bedrooms and 3 bathrooms, complete with a spacious two-car garage. This home is centered around a sizable great room, which seamlessly connects to the open kitchen and cozy café area, making it ideal for gatherings and entertaining. The owner's suite, located at the back for added privacy, includes a walk-in closet and an en-suite bathroom. Three additional bedrooms are thoughtfully arranged to provide flexibility for guests or a home office. The Poinciana floorplan is designed for those seeking both functionality and comfort in a beautiful, single-story home. SAMPLE IMAGE
Financial Considerations
Price:
$359,990
HOA Fee:
37
Tax Amount:
$2982
Price per SqFt:
$170.61
Tax Legal Description:
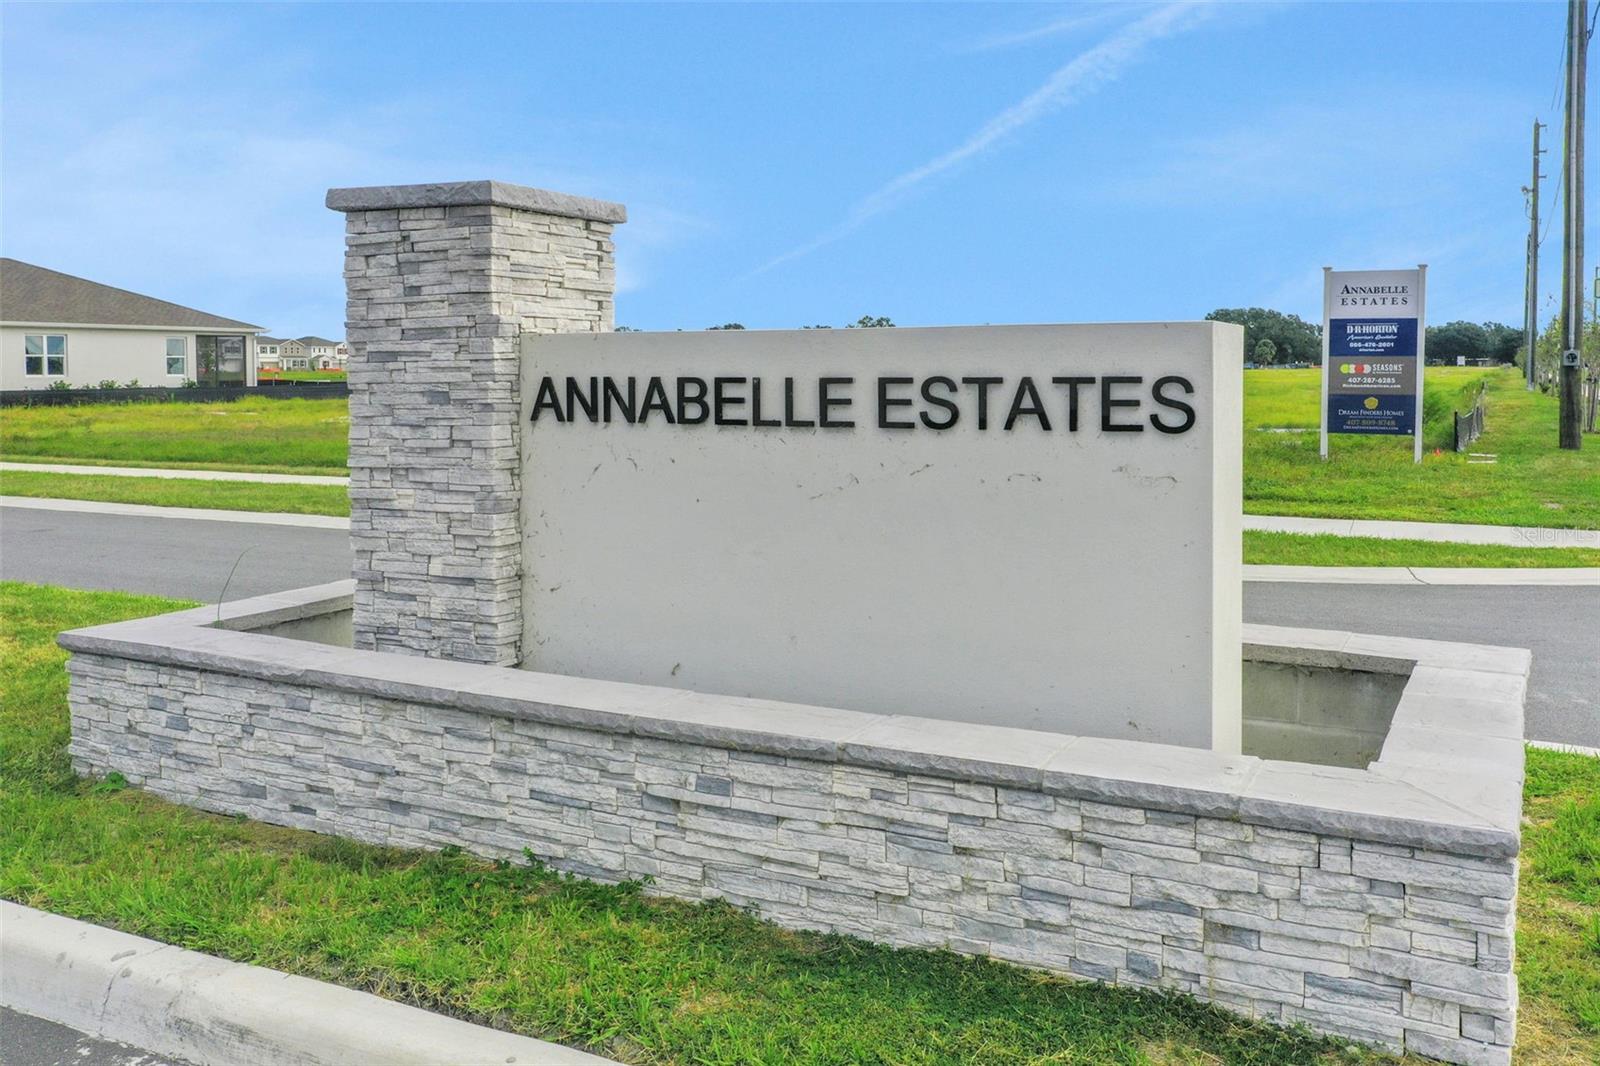
ANNABELLE ESTATES PB213 PGS 5-12 LOT 164
Exterior Features
Lot Size:
6398
Lot Features:
Cleared, Corner Lot, Level, Sidewalk, Paved
Waterfront:
No
Parking Spaces:
N/A
Parking:
Driveway, Garage Door Opener
Roof:
Shingle
Pool:
No
Pool Features:
N/A
Interior Features
Bedrooms:
4
Bathrooms:
3
Heating:
Central, Electric
Cooling:
Central Air
Appliances:
Disposal, Electric Water Heater, Exhaust Fan, Microwave, Range
Furnished:
Yes
Floor:
Carpet, Ceramic Tile
Levels:
One
Additional Features
Property Sub Type:
Single Family Residence
Style:
N/A
Year Built:
2026
Construction Type:
Block, Stucco
Garage Spaces:
Yes
Covered Spaces:
N/A
Direction Faces:
East
Pets Allowed:
Yes
Special Condition:
None
Additional Features:
Lighting, Sidewalk, Sliding Doors
Additional Features 2:
CALL HOA
Map
- Address4094 PENELOPE AVE
Contact a Professional

Featured Properties
Related Properties
- Featured
- Active
Single Family Residence
20203 GRANLAGO DR
$ 899,000
$ 300,000
$ 260,000
$ 379,900
- Featured
- Active
Single Family Residence
3544 TUSCANY RESERVE BLVD
$ 1,149,000
- Featured
- Active
Single Family Residence
5231 WINDY GROVE DR
$ 389,000
- Featured
- Active
Single Family Residence
SR 308 km 5.8 INT SOLAR MIRADERO #LOT # 2
$ 485,000
$ 539,900
$ 300,000
$ 335,000
- Featured
- Active
Single Family Residence
2904 TRINITY COTTAGE DR
$ 659,000
- Featured
- Active
Single Family Residence
4548 29TH AVENUE CIR E