
Active
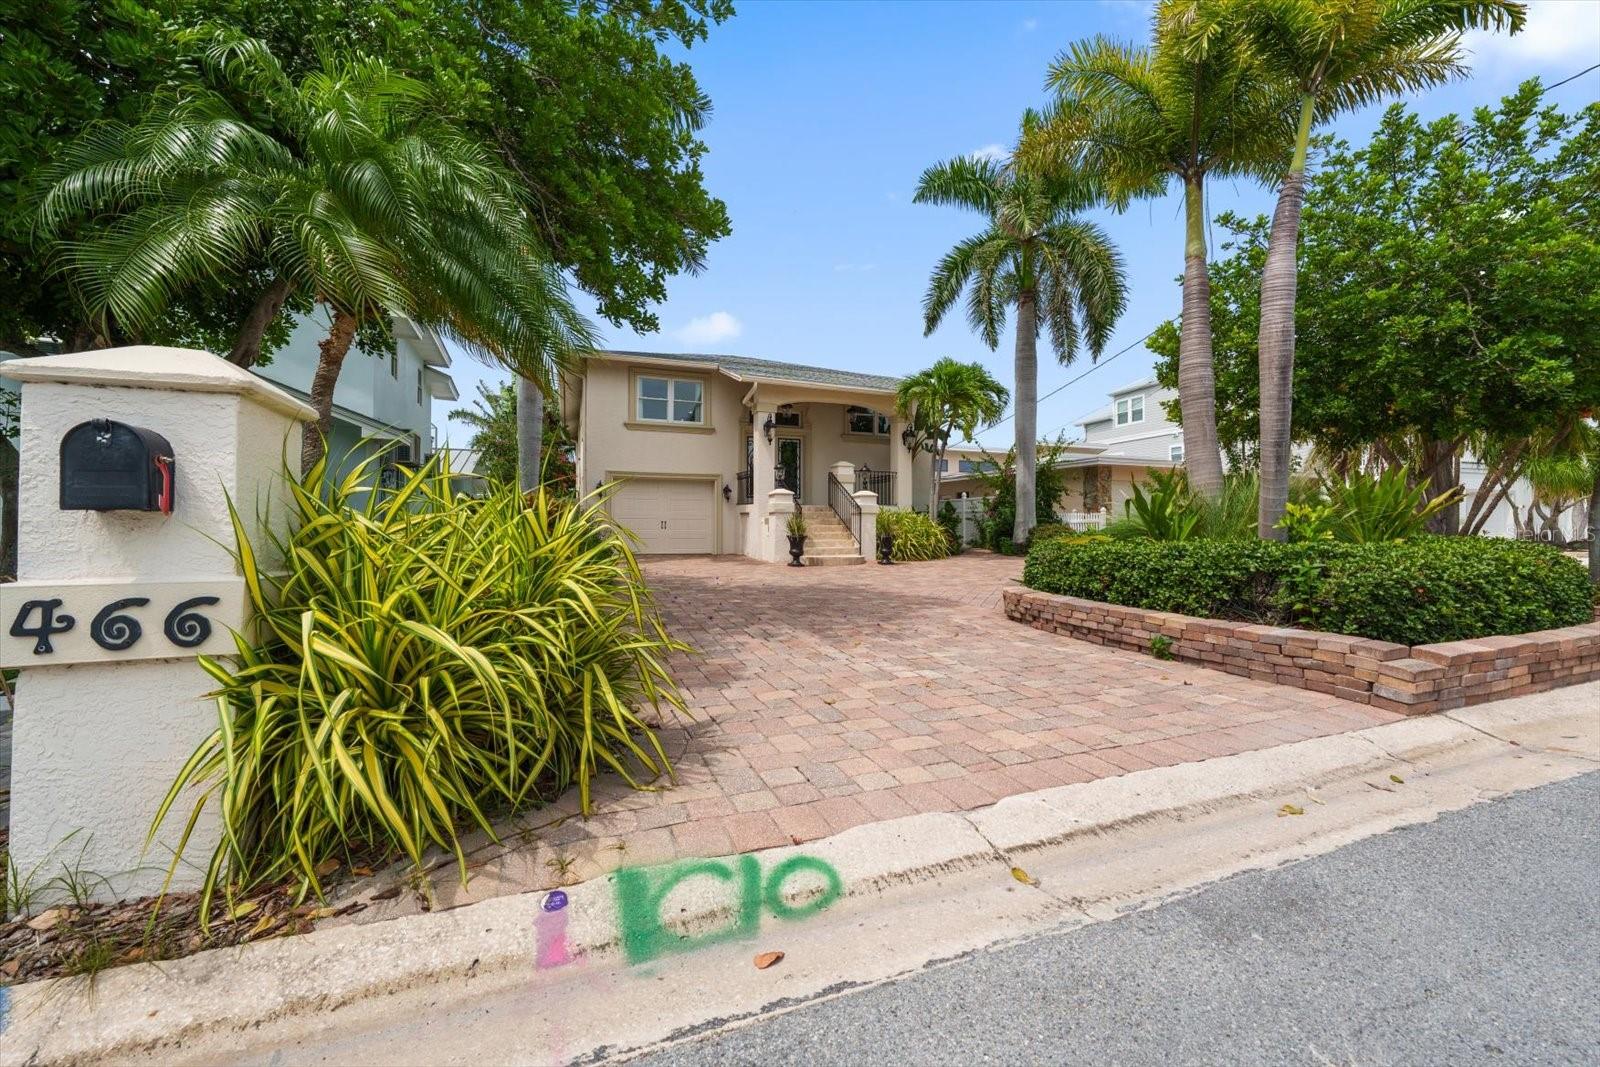
466 20TH AVE
$1,675,000
Features:
Property Details
Remarks
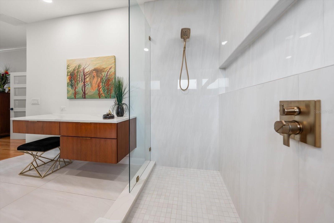
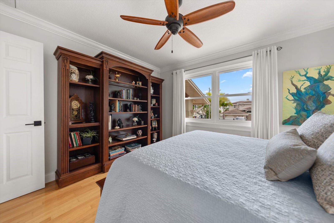
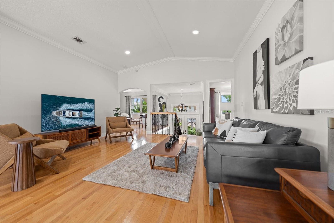
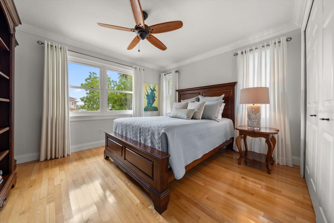
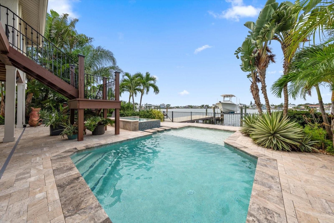
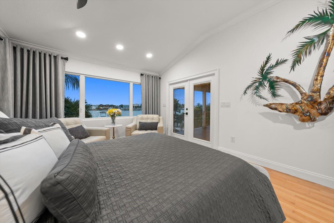
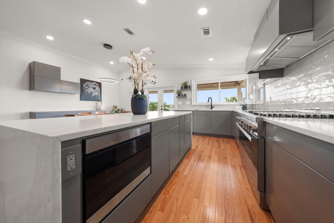
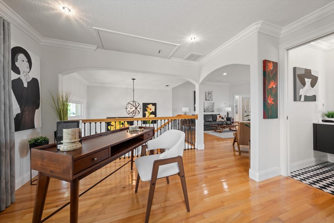
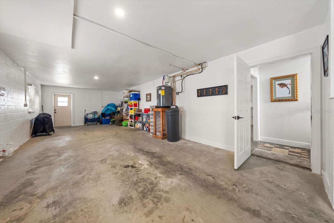
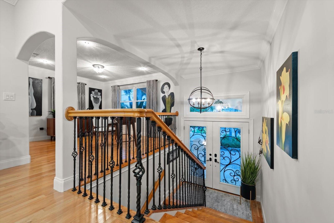
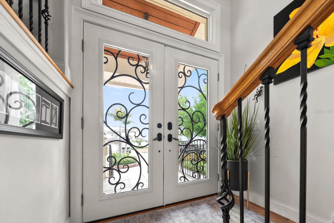
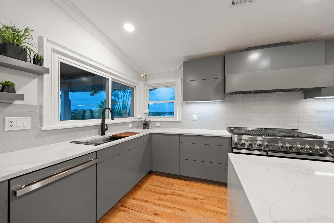
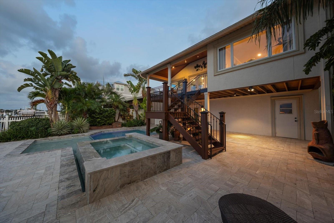
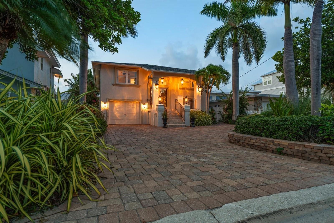
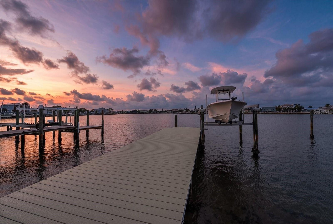
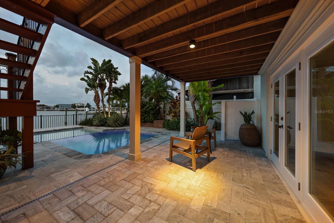
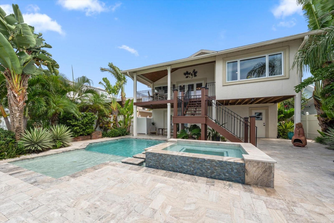
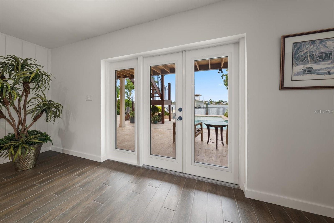
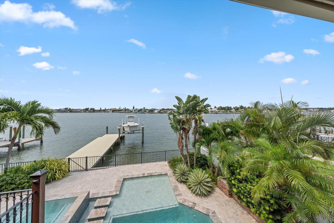
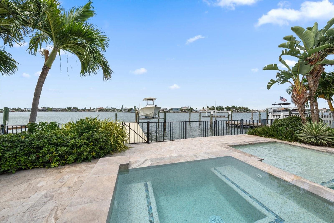
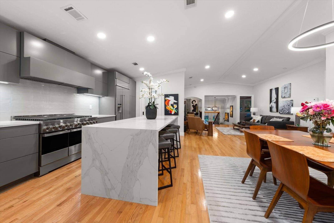
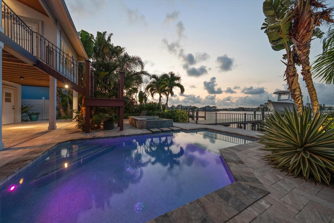
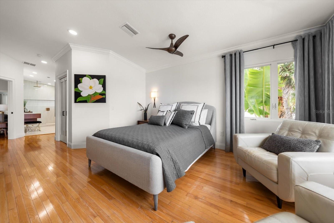
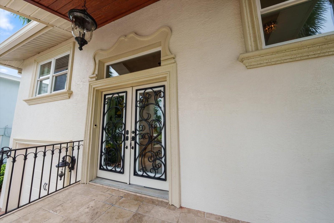
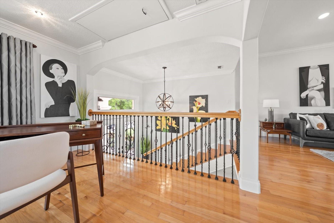
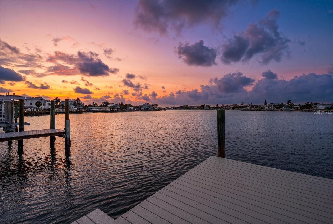
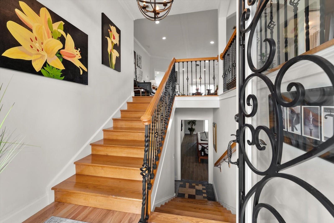
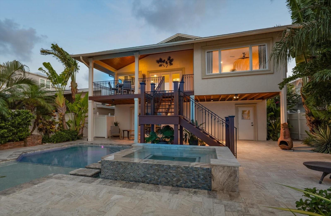
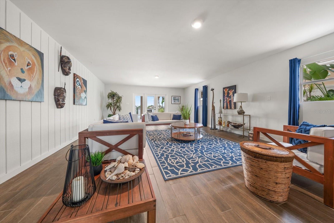
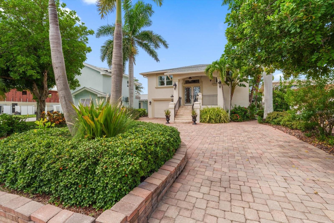
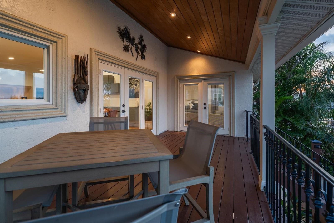
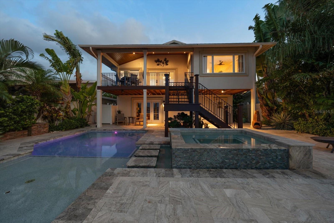
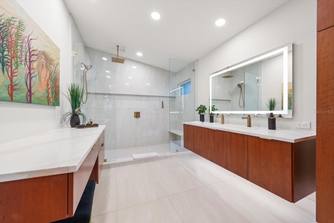
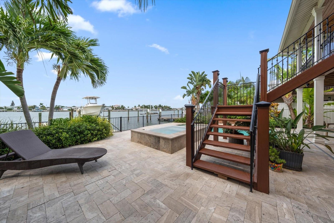
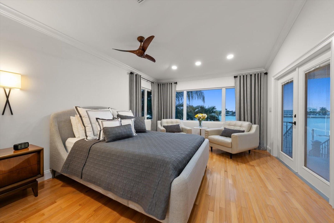
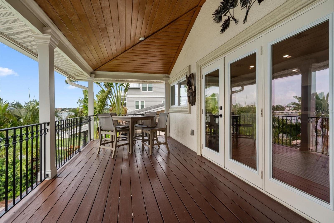
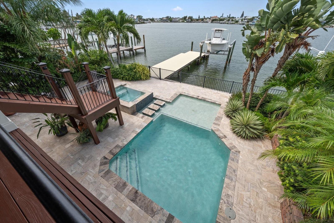
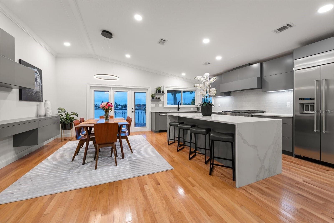
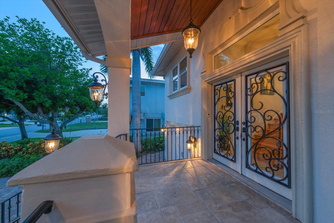
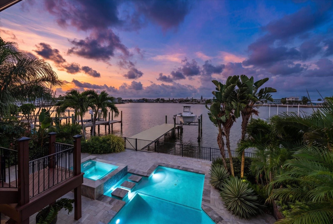
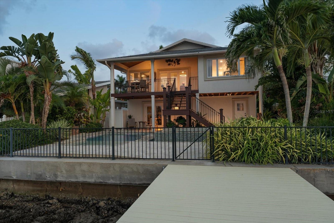
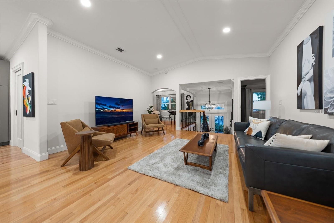
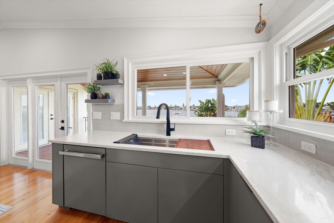
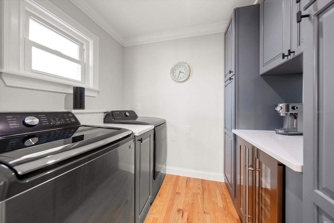
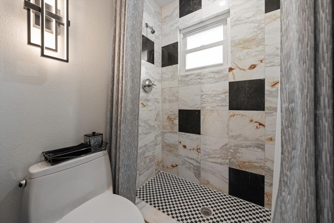
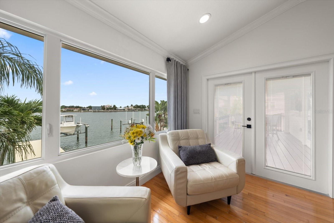
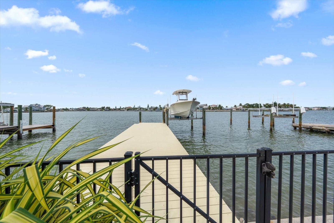
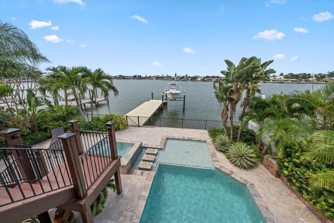
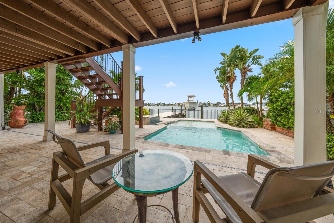
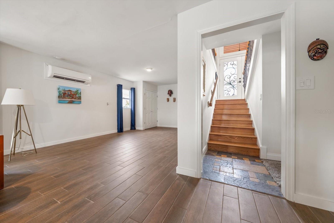
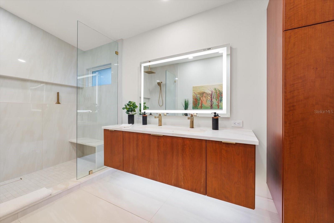
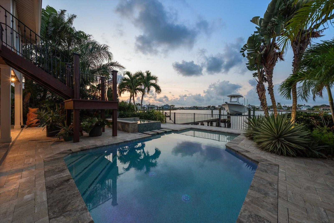
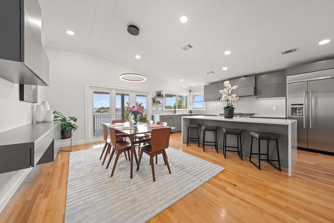
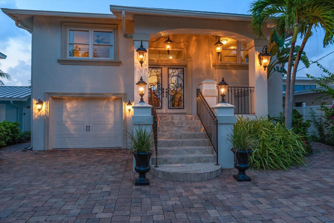
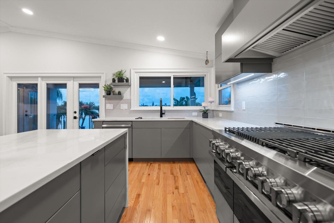
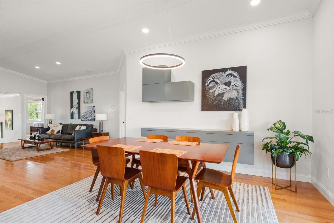
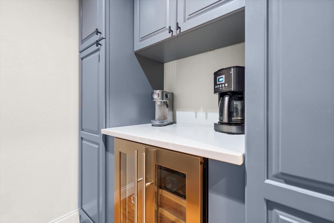
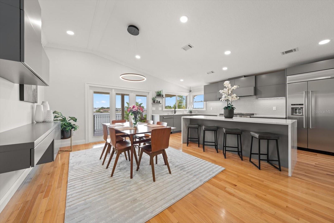
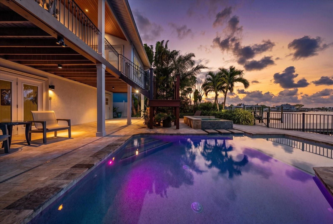
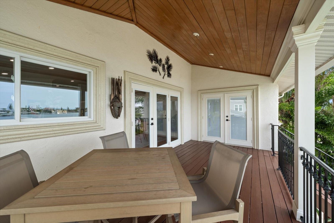
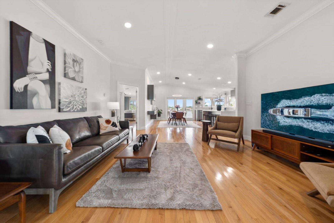
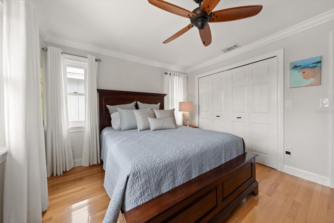
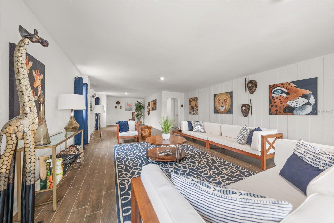
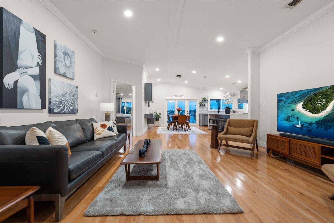
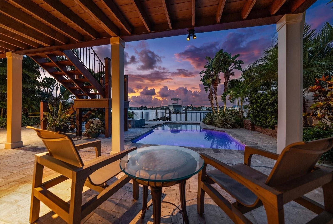
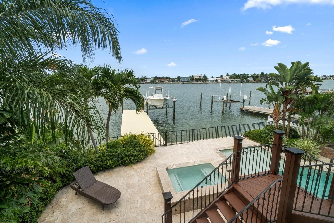
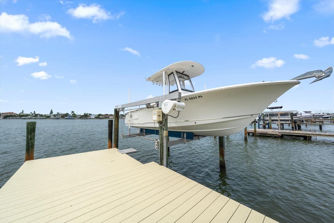
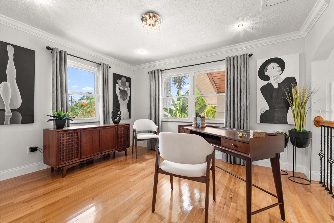
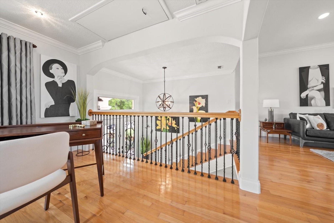
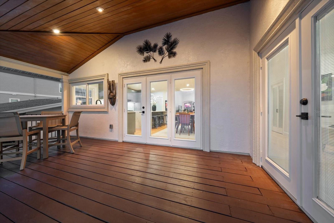
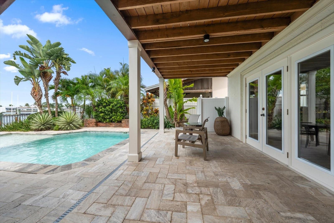
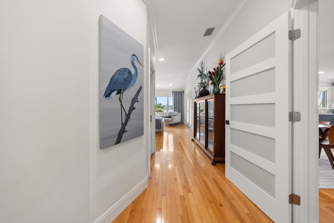
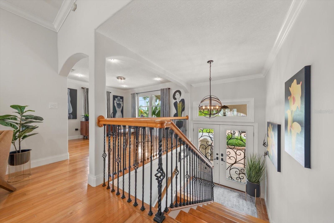
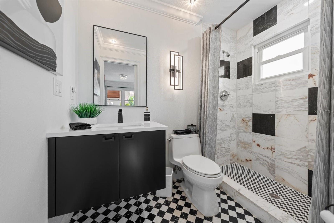
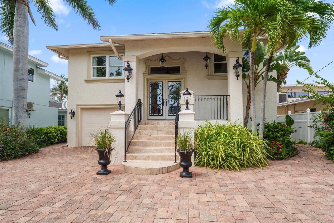
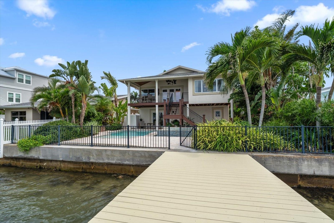
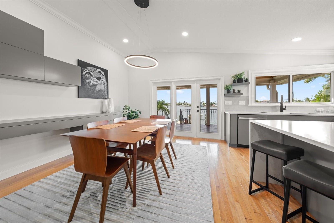
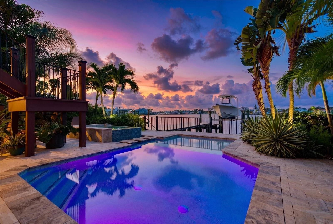
Sleek, sophisticated and impeccably renovated, this coastal residence defines timeless elegance in an idyllic private setting. Be impressed by panoramic water views over a highly desired protected cove, and a resort style pool and spa with water features that emulate one’s own sanctuary of privacy and enjoyment. Completely reimagined in 2023, the elevated residence provides a balanced, refined floor plan with an additional climate-controlled ground level bonus area of over 800 Sq. Ft., not included in the heated square footage, offering an impressive 3,800+ total square foot. The moment one enters through the exquisite double door entry, captivating surroundings only hint at the numerous attributes of this very fine property; immediately greeted by views to the deep-water harbor, the inviting floor plan is bathed in natural light . Designed for the sophisticated host, the main floor flows seamlessly from the inviting living, dining, and kitchen areas to a covered outdoor terrace overlooking the backyard paradise. A true masterpiece of design, the sleek and modern kitchen with European flair boasts a wrap-around mitered window maximizing waterfront panoramas. A waterfall quartz countertop drapes the center island, while the high-end, slab-finish cabinetry frames the walls – complete with push-to-open functionality and integrated pull-out drawers. Culinary performance shines with a gas-powered JennAir 48-inch 6-burner cooktop with grill function, and double oven, range hood, 3-in-1 microwave with air fryer and convection oven functions, anchored by a top-of-the-line, stainless KitchenAid refrigerator. Adjacent to the kitchen, a utility room featuring a coffee bar, expanded pantry storage, wine cooler, and the added convenience of a washer and dryer underscores the ingenious approach to the home’s functional layout. The serene primary suite highlights water views, with private access to the outdoor terrace, a large walk-in closet, and a luxurious ensuite bathroom with a floating dual-sink vanity, massive wall-to-wall shower, all enhanced by accent lighting. Completing this level are an additional bedroom, guest bathroom, and a versatile den area—perfect for families with varied interests. Downstairs, escape the heat from the comfort of an oversized, temperature-controlled bonus area measuring approximately 18 x 47 feet, complemented by attractive wood-look ceramic tile. Sensational heated pool and spa offer a shallow, versatile in-water platform creating a sophisticated, architectural look and allows for easy access to a private dock with low-maintenance Trex decking and a 10,000-lb boat lift. Relax as you watch the dolphins play, or sunbathe in the warm coastal sun. Just two blocks 2 miles of pristine Beaches and the Gulf, this is a perfect location in Indian Rocks Beach, a very desirable seaside community, offering miles of pristine beaches, shopping, dining, and recreational activities with easy accessibility to neighboring St Pete, Tampa, and Clearwater.
Financial Considerations
Price:
$1,675,000
HOA Fee:
N/A
Tax Amount:
$9358
Price per SqFt:
$1009.04
Tax Legal Description:
INDIAN BEACH RE-REVISED 10TH ADD LOT 14
Exterior Features
Lot Size:
6016
Lot Features:
Flood Insurance Required, City Limits, Landscaped, Near Marina
Waterfront:
Yes
Parking Spaces:
N/A
Parking:
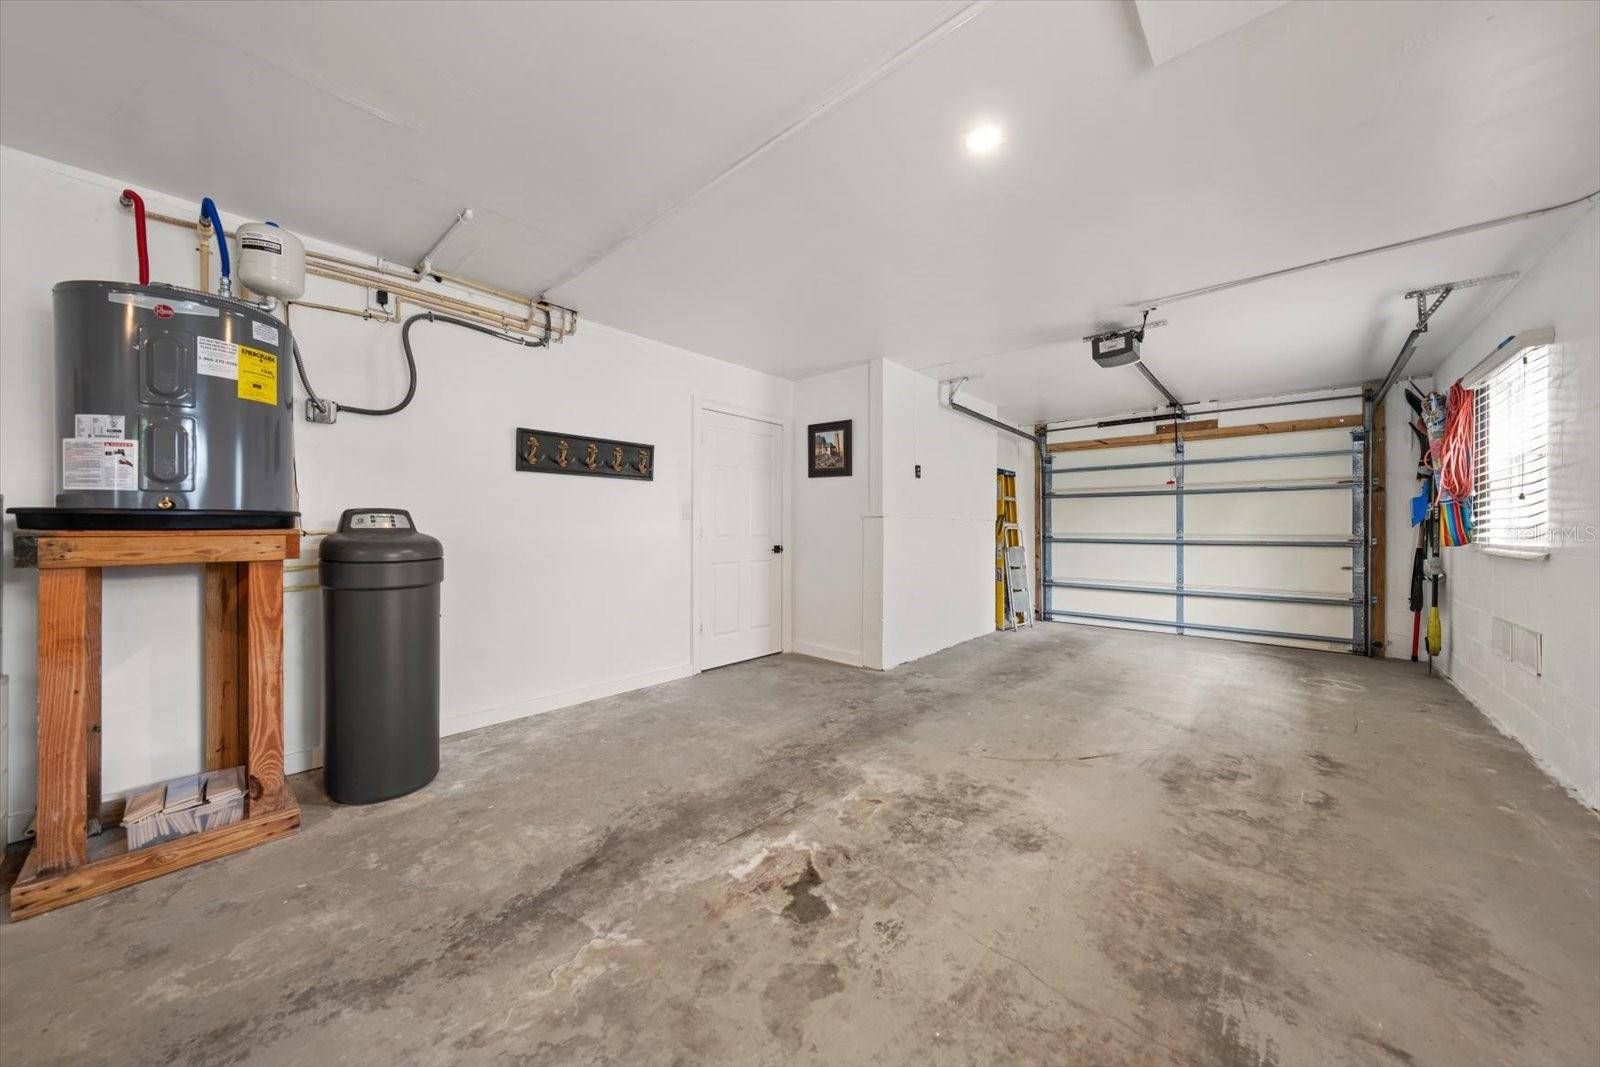
Driveway, Garage Door Opener, Oversized, Tandem
Roof:
Shingle
Pool:
Yes
Pool Features:
Gunite, Heated, In Ground, Salt Water
Interior Features
Bedrooms:
2
Bathrooms:
2
Heating:
Central
Cooling:
Central Air
Appliances:
Convection Oven, Dishwasher, Disposal, Dryer, Indoor Grill, Microwave, Range, Range Hood, Refrigerator, Washer, Water Softener, Wine Refrigerator
Furnished:
Yes
Floor:
Tile, Wood
Levels:
Two
Additional Features
Property Sub Type:
Single Family Residence
Style:
N/A
Year Built:
1985
Construction Type:
Block, Concrete, Stucco, Frame
Garage Spaces:
Yes
Covered Spaces:
N/A
Direction Faces:
South
Pets Allowed:
Yes
Special Condition:
None
Additional Features:
Balcony, French Doors, Lighting, Private Yard, Rain Gutters
Additional Features 2:
Check with City of Indian Rocks Beach for any details.
Map
- Address466 20TH AVE
Contact a Professional

Featured Properties
Related Properties
$ 328,990
$ 439,000
- Featured
- Active
Single Family Residence
12700 WHITE BLUFF RD
$ 379,900
$ 795,000
$ 320,000
$ 210,000
$ 323,000
$ 949,999
- Featured
- Active
Single Family Residence
1093 AMANDA KAY CIR
$ 474,900
$ 520,000
- Featured
- Active
Single Family Residence
1622 CRAZY HORSE DR
$ 455,000