
Active
11018 EDGE PARK DR
$279,000
Features:
Property Details
Remarks
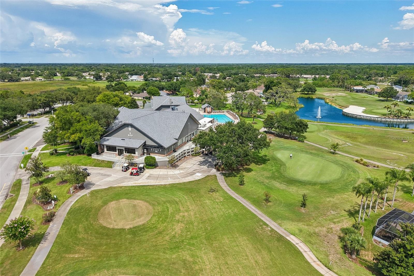
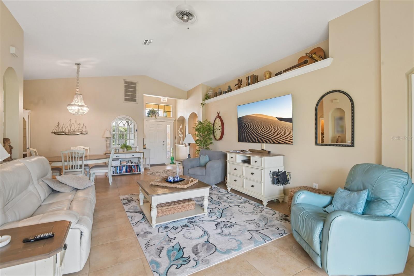
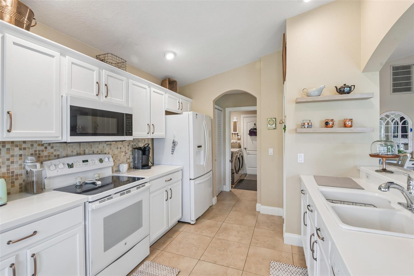
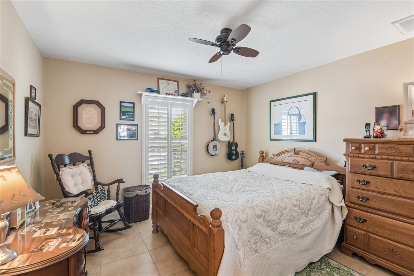
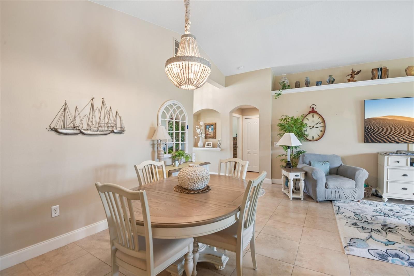
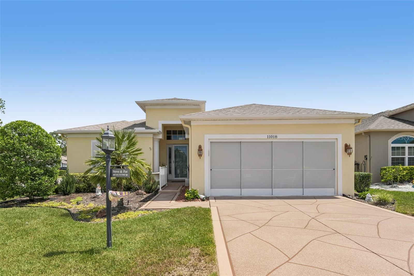
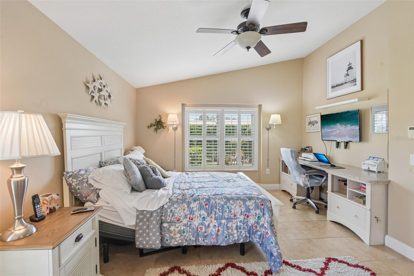
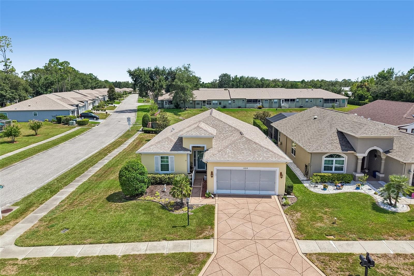
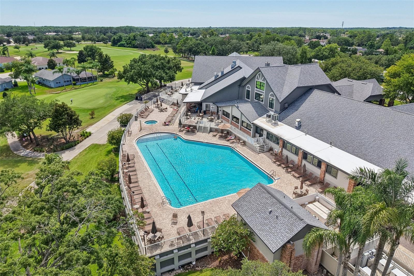
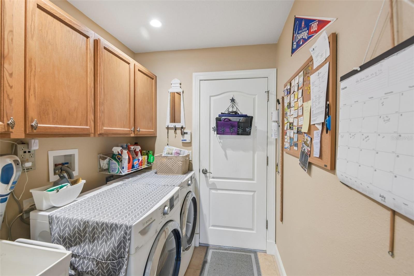
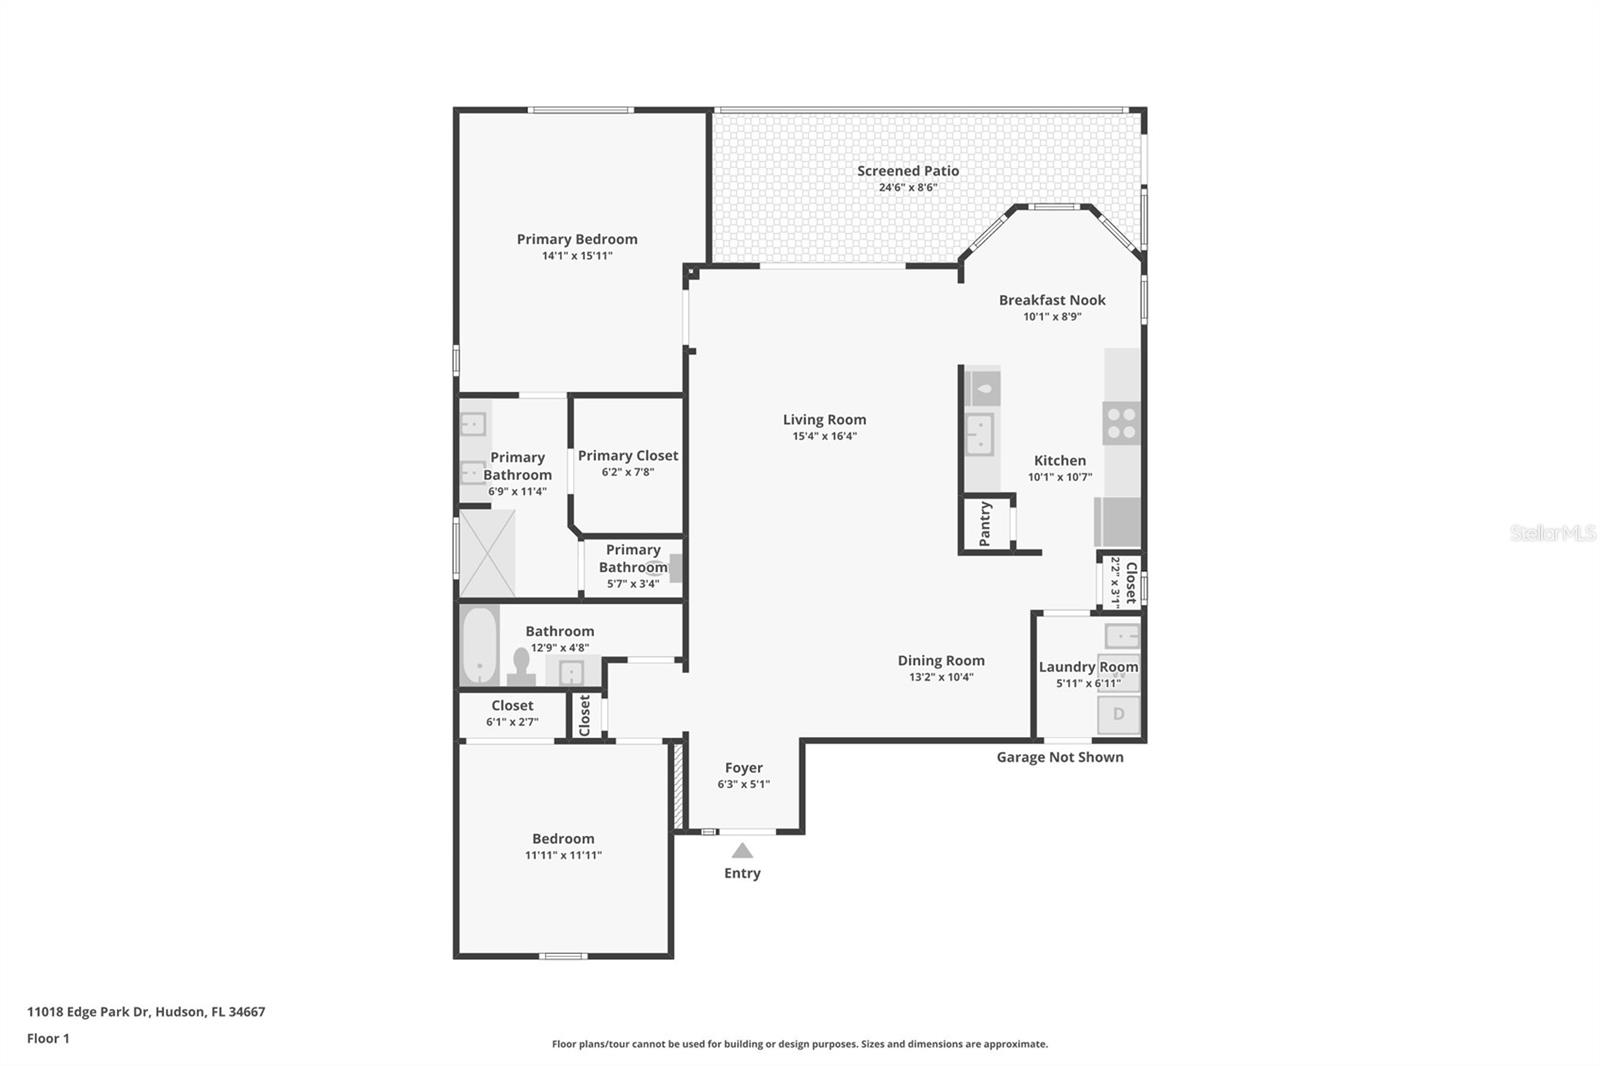
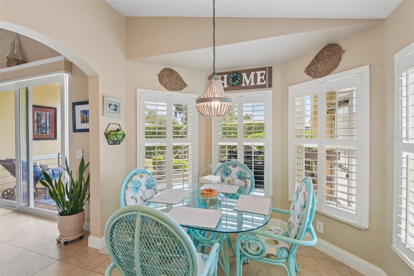
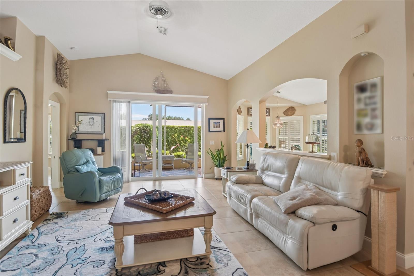
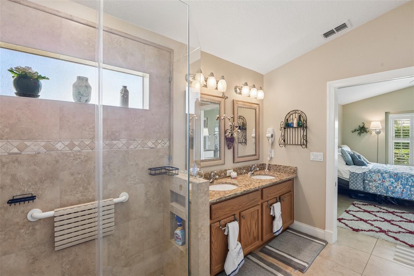
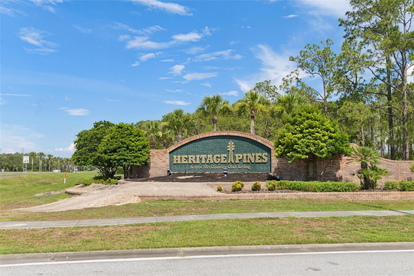
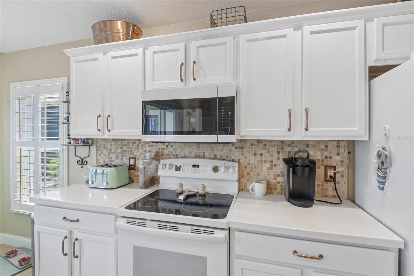
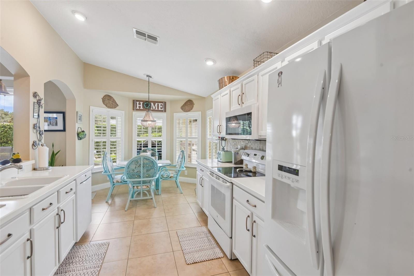
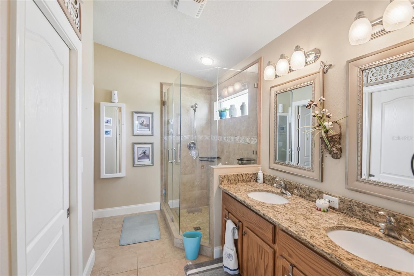
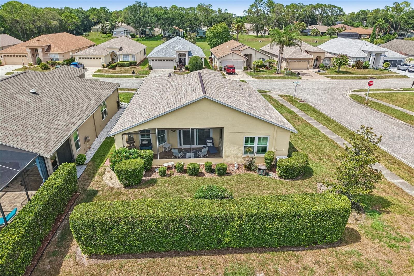
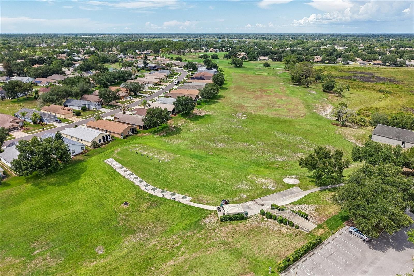
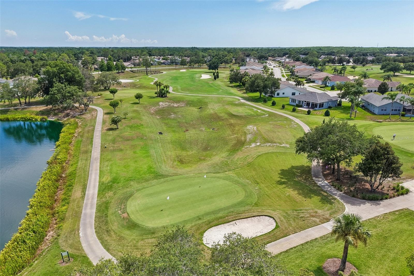
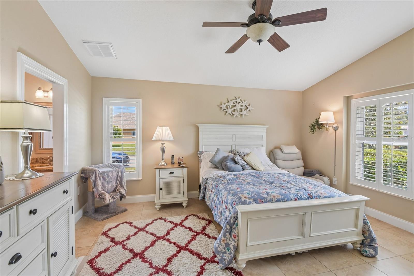
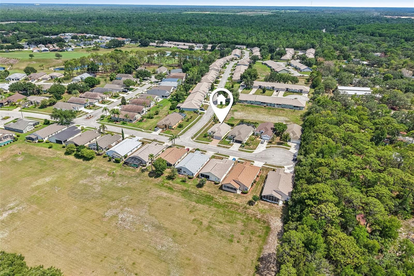
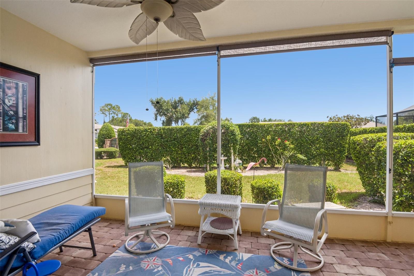
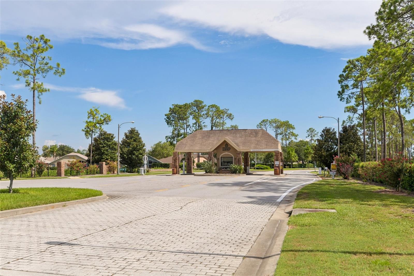
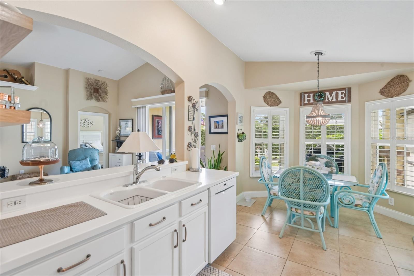
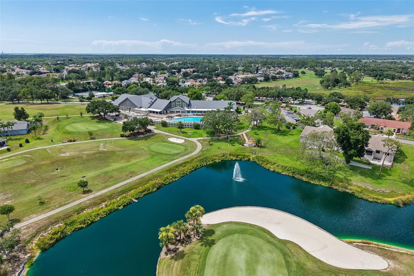
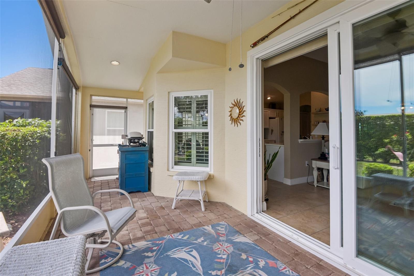
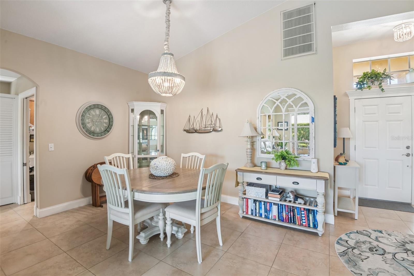
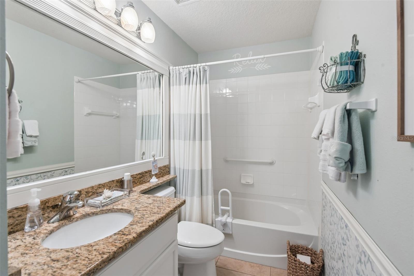
Nestled in the vibrant 55+ golf community of Heritage Pines, this phenomenal home is so meticulously maintained that it puts actual model homes to shame. It’s the absolute perfect size—incredibly efficient to clean, heat, and cool—and boasts a prime location close to the clubhouse, great shopping, emergency services, and top-tier medical facilities. You'll completely fall in love with it, and it's easy to see why when you look at the many premium upgrades added since purchase. Absolutely no detail was overlooked, right down to the door hinges and solid-core interior doors. The property features a new roof, impact-resistant hurricane windows, high-quality interior/exterior paint, and custom baseboards and moldings. Inside, gorgeous porcelain tile stretches across an open layout that includes a built-in computer workstation and solid oak kitchen cabinets beautifully resurfaced in crisp white. Both bathrooms feature elegant granite countertops, with the primary bath showcasing a frameless glass shower, separate commode, and added safety handrails. New sliders lead out to a pristine paver Lanai surrounded by picture-perfect landscaping, while practical updates like a new water heater, water softener, and a garage entrance slider mean absolutely everything has been done for you.
Financial Considerations
Price:
$279,000
HOA Fee:
310
Tax Amount:
$1713.31
Price per SqFt:
$187.12
Tax Legal Description:
HERITAGE PINES VILLAGE 11 PB 49 PG 103 LOT 15 OR 9174 PG 1764
Exterior Features
Lot Size:
7186
Lot Features:
Landscaped, Private, Street Dead-End
Waterfront:
No
Parking Spaces:
N/A
Parking:
Covered, Driveway, Garage Door Opener
Roof:
Shingle
Pool:
No
Pool Features:
N/A
Interior Features
Bedrooms:
2
Bathrooms:
2
Heating:
Electric
Cooling:
Central Air
Appliances:
Dishwasher, Disposal, Dryer, Electric Water Heater, Microwave, Range, Refrigerator, Washer
Furnished:
Yes
Floor:
Tile
Levels:
One
Additional Features
Property Sub Type:
Single Family Residence
Style:
N/A
Year Built:
2004
Construction Type:
Block
Garage Spaces:
Yes
Covered Spaces:
N/A
Direction Faces:
North
Pets Allowed:
Yes
Special Condition:
None
Additional Features:
Lighting, Private Entrance, Private Mailbox, Private Yard, Rain Gutters, Sidewalk, Sliding Doors
Additional Features 2:
rental 55 + /90 day minimum
Map
- Address11018 EDGE PARK DR
Contact a Professional

Featured Properties
Related Properties
- Featured
- Active
Single Family Residence
17429 GREEN GROOVE DR
$ 297,620
$ 795,000
- Featured
- Active
Single Family Residence
416 BAL HARBOR BLVD
$ 449,000
- Featured
- Active
Single Family Residence
Brisas de La Montaña CARR. 852 KM.HM 5.3 #C-3
$ 265,000
- Featured
- Active
Single Family Residence
5123 CHATTAHOOCHEE BND
$ 488,608
- Featured
- Active
Single Family Residence
15315 SW SW 50TH AVENUE RD
$ 279,899
$ 299,000
- Featured
- Active
Single Family Residence
5656 SAVANNA VALLEY TRL
$ 443,908
- Featured
- Active
Single Family Residence
3012 N ALBANY AVE
$ 300,000
- Featured
- Active
Single Family Residence
2807 FISHERY CT
$ 626,188
$ 799,999