
Active
5123 CHATTAHOOCHEE BND
$488,608
Features:
Property Details
Remarks
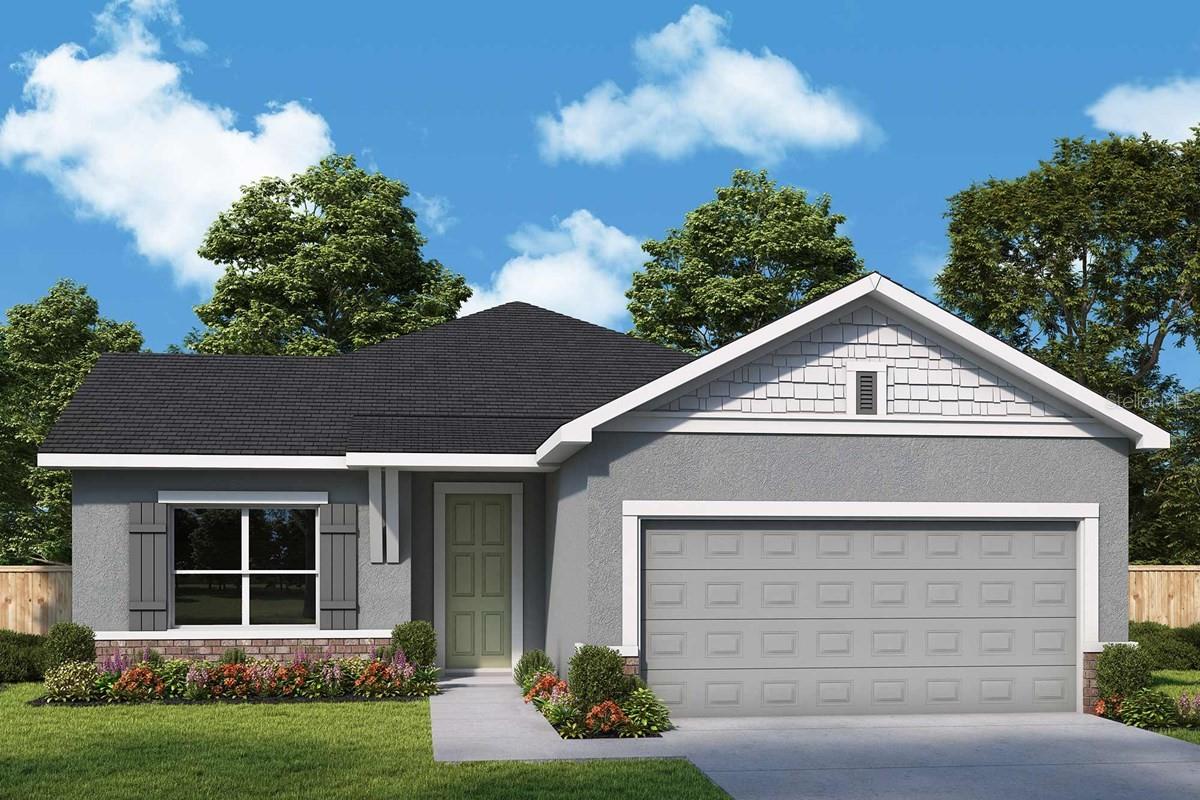
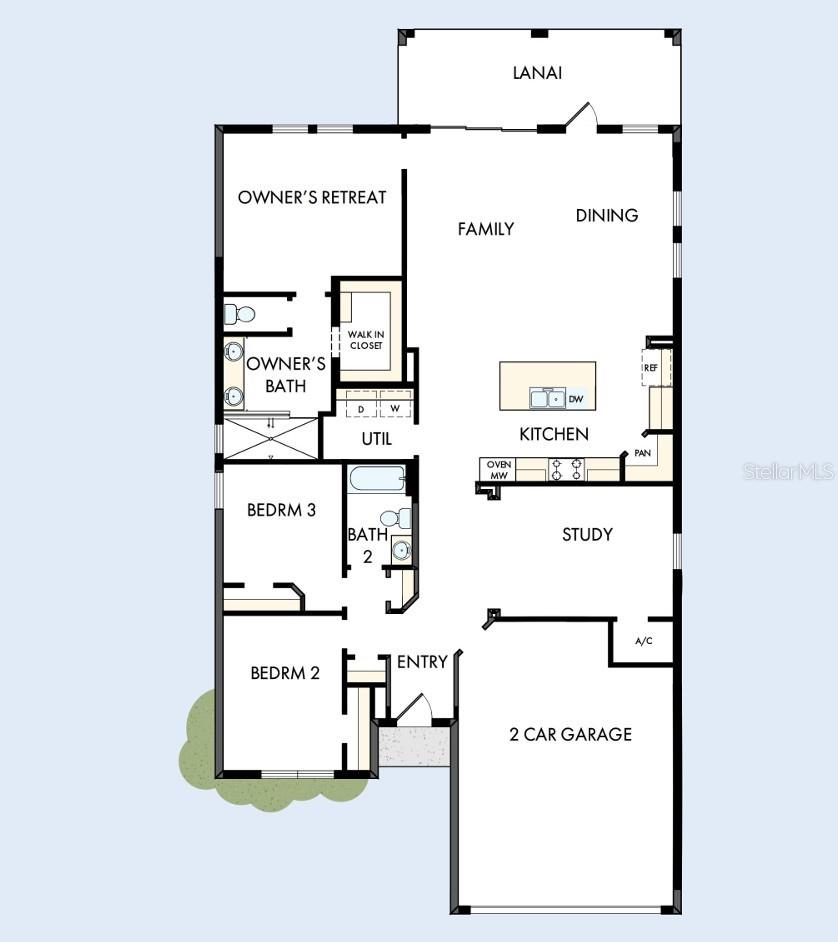
Under Construction. Design expertise and a dedication to craftsmanship inform every inch of The Spicola floor plan by David Weekley Homes. Hosting holiday gatherings and relaxing into quiet evenings in will both be impressive in the beautiful family and dining spaces. Effortless style and elegant design pair perfectly with your culinary masterpieces in the tasteful kitchen. The Owner’s Retreat provides a glamorous place to begin and end each day with an en suite bathroom and walk-in closet. The junior bedrooms provide splendid places for individual styles to grow. Design a home office or bonus gathering space in the welcoming study.
Financial Considerations
Price:
$488,608
HOA Fee:
110
Tax Amount:
$0
Price per SqFt:
$264.97
Tax Legal Description:
LAKESIDE AT SATILLA PH 1 PB 37 PGS 1-11 LOT 17
Exterior Features
Lot Size:
6000
Lot Features:
N/A
Waterfront:
No
Parking Spaces:
N/A
Parking:
N/A
Roof:
Shingle
Pool:
No
Pool Features:
N/A
Interior Features
Bedrooms:
3
Bathrooms:
2
Heating:
Electric, Heat Pump
Cooling:
Central Air
Appliances:
Built-In Oven, Cooktop, Dishwasher, Microwave, Range Hood
Furnished:
Yes
Floor:
Carpet, Ceramic Tile, Luxury Vinyl
Levels:
One
Additional Features
Property Sub Type:
Single Family Residence
Style:
N/A
Year Built:
2026
Construction Type:
Block
Garage Spaces:
Yes
Covered Spaces:
N/A
Direction Faces:
North
Pets Allowed:
Yes
Special Condition:
None
Additional Features:
N/A
Additional Features 2:
Please confirm with the municipality about leasing restrictions.
Map
- Address5123 CHATTAHOOCHEE BND
Contact a Professional

Featured Properties
Related Properties
- Featured
- Active
Single Family Residence
756 PINE SHORES CIR
$ 375,000
$ 1,495,000
$ 1,200,000
$ 269,900
- Featured
- Active
Single Family Residence
1126 AMBERS WAVE CT
$ 250,990
- Featured
- Active
Single Family Residence
5262 COLONY VISTA DR
$ 369,965
$ 318,990
- Featured
- Active
Single Family Residence
3900 CHALET SUZANNE DR
$ 1,450,000
- Featured
- Active
Single Family Residence
10506 ABUNDANCE GROVE WAY
$ 500,000
- Featured
- Active
Single Family Residence
3293 TRIPOLI BLVD
$ 975,000
- Featured
- Active
Single Family Residence
7926 LAKE POWELL PL
$ 324,070
- Featured
- Active
Single Family Residence
108 CANOE BEND AVE