
Active
5656 SAVANNA VALLEY TRL
$443,908
Features:
Property Details
Remarks
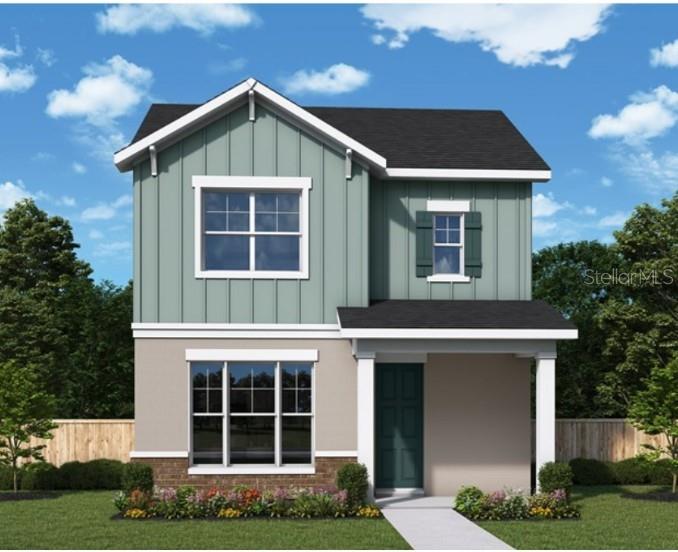
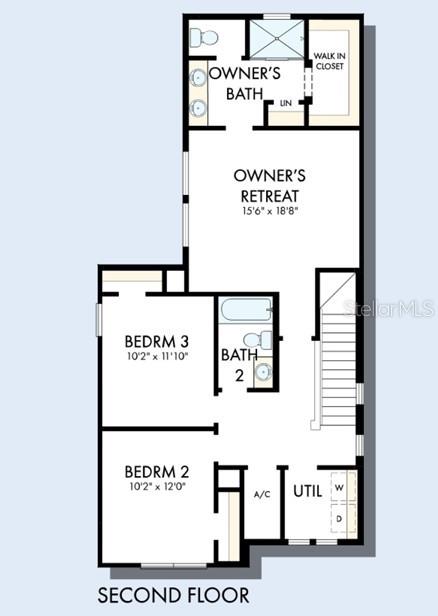
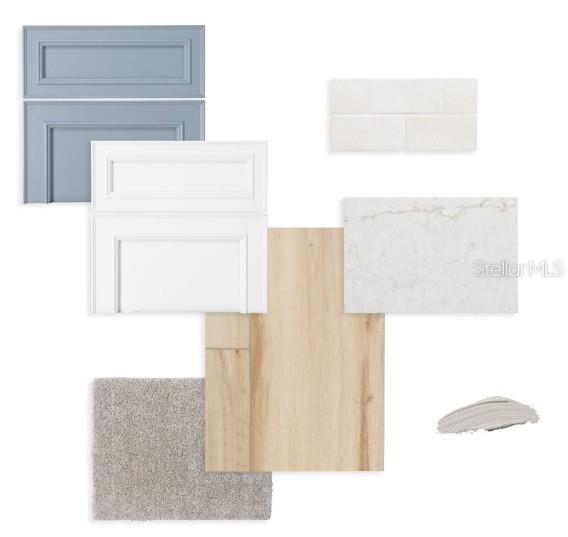
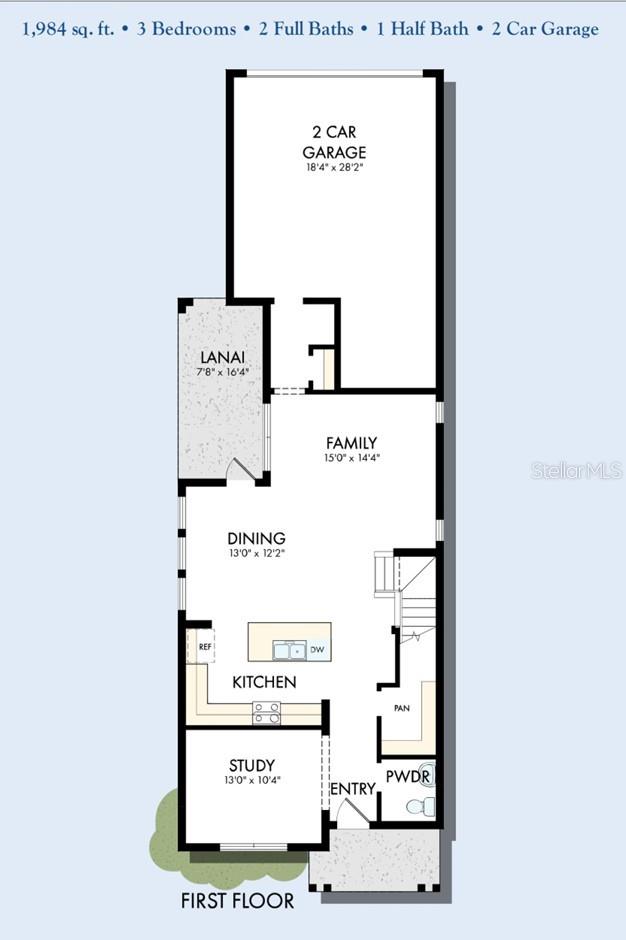
Under Construction. Experience the award-winning craftsmanship and thoughtful design that define every David Weekley Home in our newest floor plan, The Bane. This beautifully designed home features 3 bedrooms, 2.5 bathrooms, and a private enclosed study—perfect for working from home, a playroom, or a quiet retreat. The open-concept gourmet kitchen flows seamlessly into the spacious family room, creating the ideal setting for entertaining and everyday living. Designer-selected finishes elevate the home with elegant white cabinetry, engineered wood flooring throughout the first floor and staircase, and soft, coastal-inspired tones that create a bright, airy, and serene atmosphere. Enjoy the perfect blend of style, comfort, and functionality in a home thoughtfully crafted for modern living. Ask us about our limited-time incentives, including a guaranteed low interest rate while your home is under construction. Contact us today for more details!
Financial Considerations
Price:
$443,908
HOA Fee:
95
Tax Amount:
$7084.23
Price per SqFt:
$223.74
Tax Legal Description:
EDGEWATER ED-6 PH-1B PB 37 PGS 79-84 LOT 119
Exterior Features
Lot Size:
4217
Lot Features:
Landscaped, Sidewalk, Paved
Waterfront:
No
Parking Spaces:
N/A
Parking:
Driveway, Garage Door Opener
Roof:
Shingle
Pool:
No
Pool Features:
N/A
Interior Features
Bedrooms:
3
Bathrooms:
3
Heating:
Central, Electric
Cooling:
Central Air
Appliances:
Cooktop, Dishwasher, Disposal, Electric Water Heater, Microwave, Range Hood, Refrigerator
Furnished:
Yes
Floor:
Carpet, Ceramic Tile, Laminate
Levels:
Two
Additional Features
Property Sub Type:
Single Family Residence
Style:
N/A
Year Built:
2026
Construction Type:
Block, Cement Siding, Concrete, Frame
Garage Spaces:
Yes
Covered Spaces:
N/A
Direction Faces:
East
Pets Allowed:
Yes
Special Condition:
None
Additional Features:
Sidewalk, Sprinkler Metered
Additional Features 2:
Please confirm with the municipality about leasing restrictions.
Map
- Address5656 SAVANNA VALLEY TRL
Contact a Professional

Featured Properties
Related Properties
- Featured
- Active
Single Family Residence
756 PINE SHORES CIR
$ 375,000
$ 1,495,000
$ 1,200,000
$ 269,900
- Featured
- Active
Single Family Residence
1126 AMBERS WAVE CT
$ 250,990
- Featured
- Active
Single Family Residence
5262 COLONY VISTA DR
$ 369,965
$ 318,990
- Featured
- Active
Single Family Residence
3900 CHALET SUZANNE DR
$ 1,450,000
- Featured
- Active
Single Family Residence
10506 ABUNDANCE GROVE WAY
$ 500,000
- Featured
- Active
Single Family Residence
3293 TRIPOLI BLVD
$ 975,000
- Featured
- Active
Single Family Residence
7926 LAKE POWELL PL
$ 324,070
- Featured
- Active
Single Family Residence
108 CANOE BEND AVE