
Active
6917 FIVE OAKS DR
$340,000
Features:
Property Details
Remarks
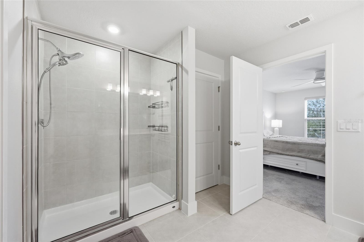
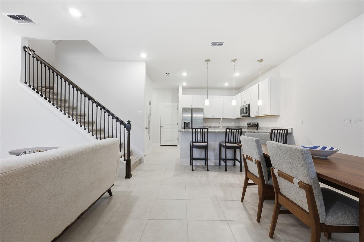
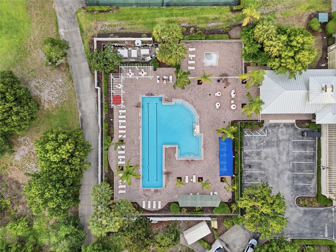
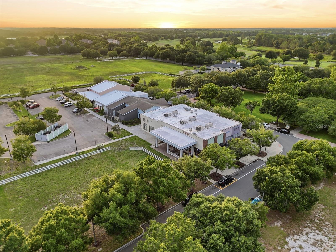
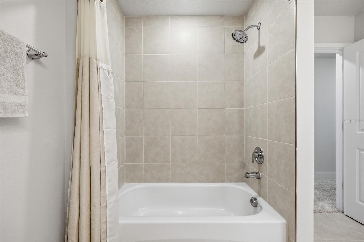
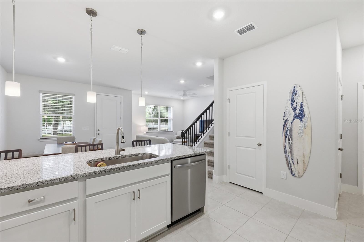
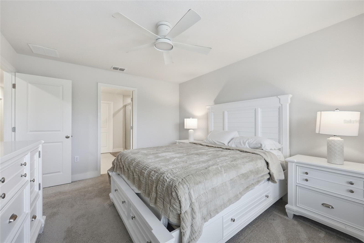
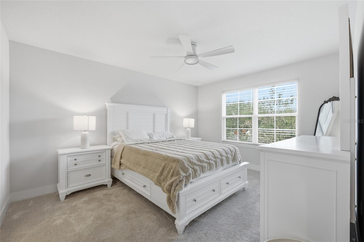
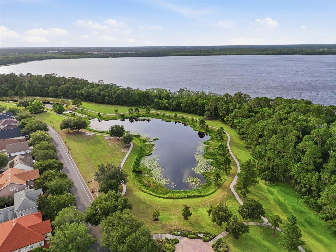
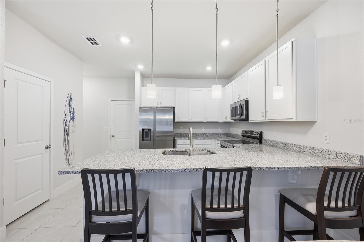
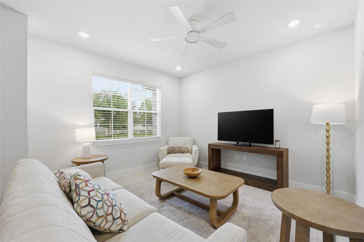
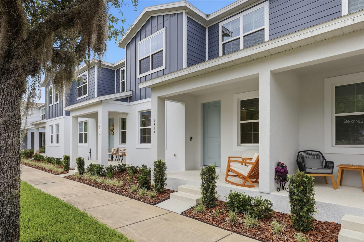
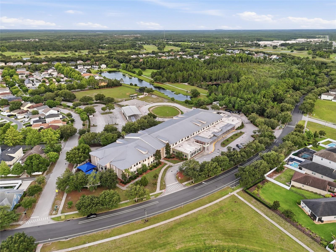
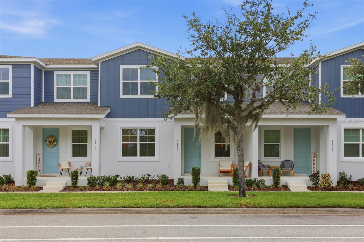
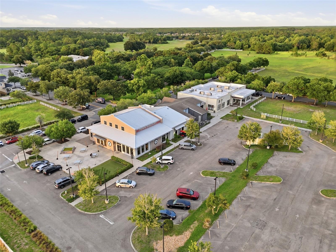
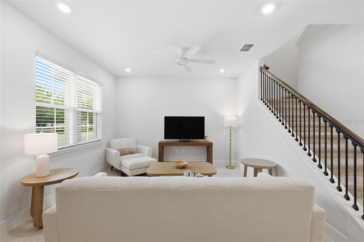
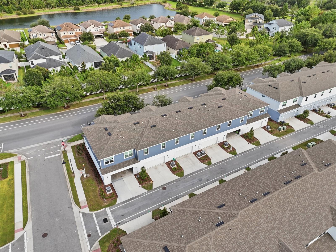
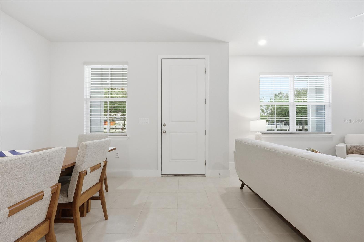
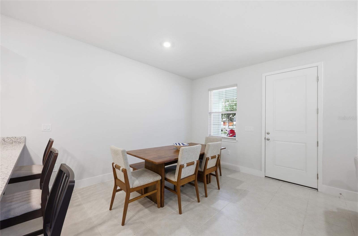
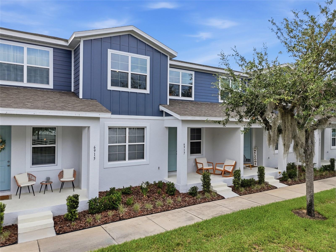
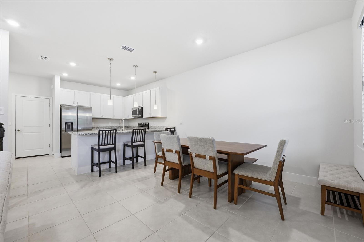
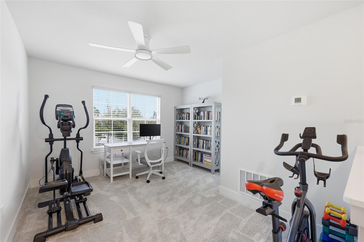
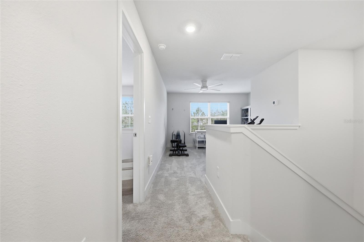
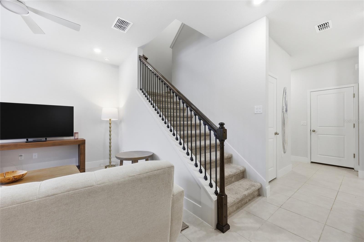
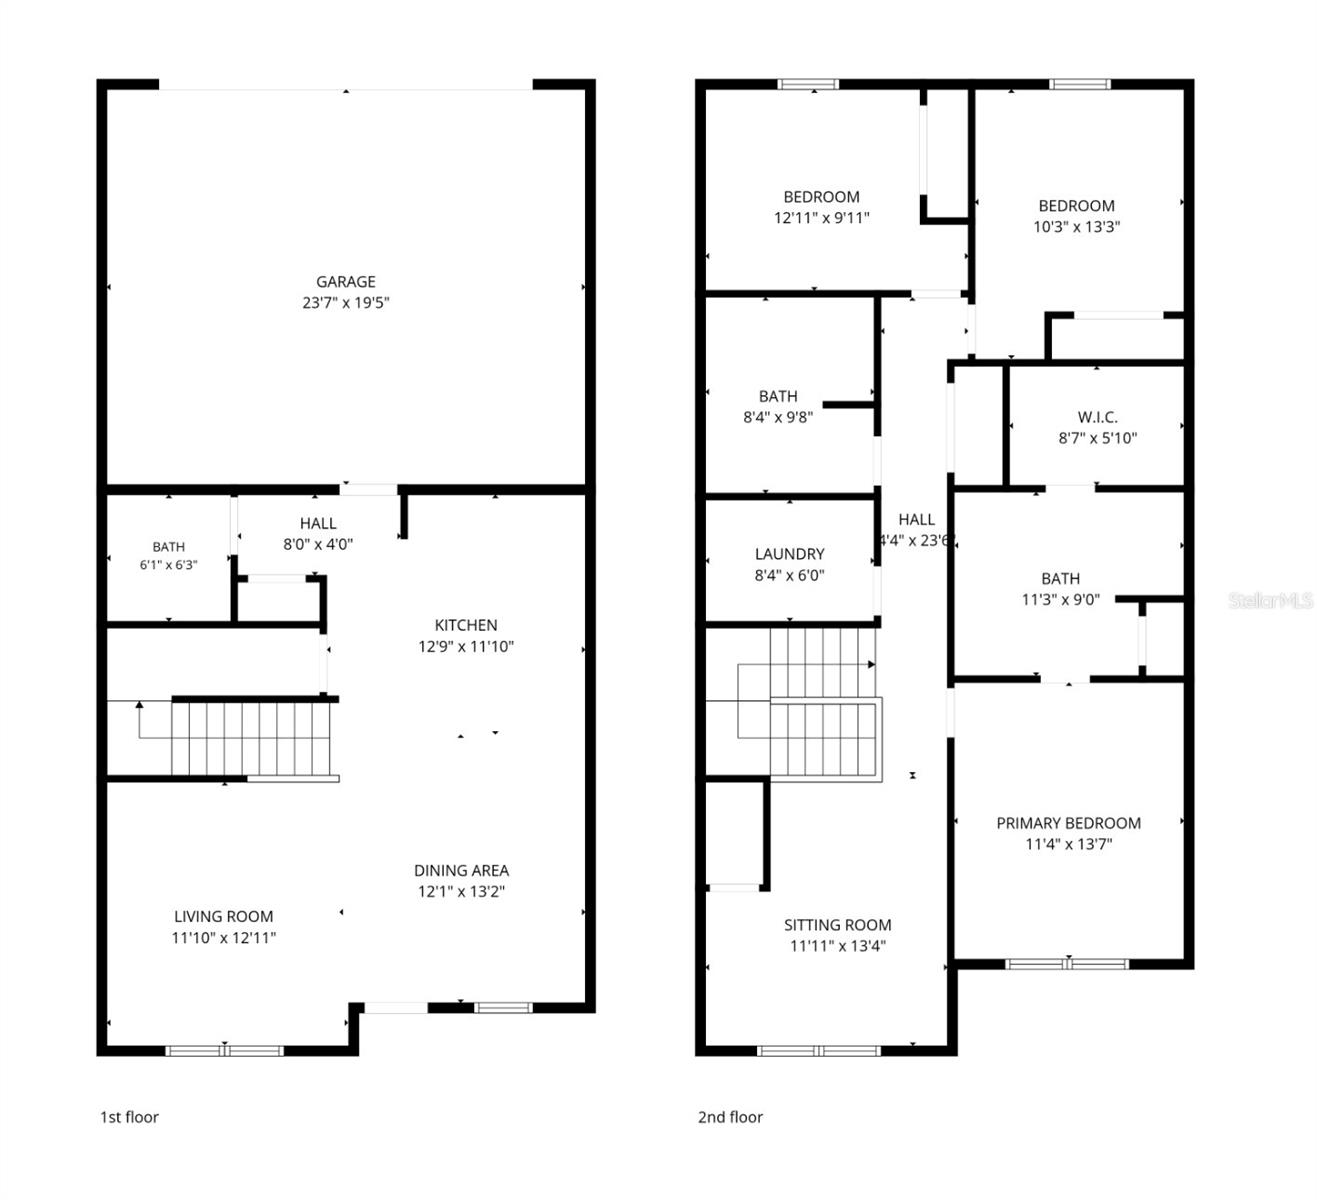
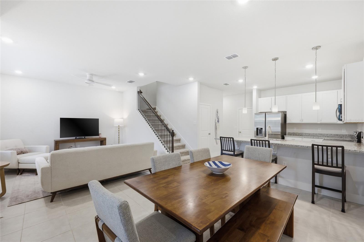
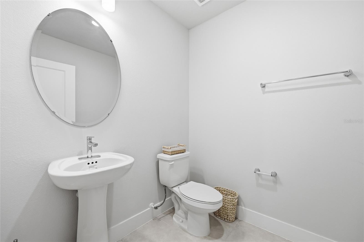
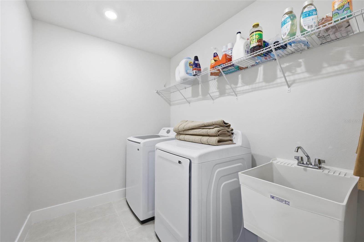
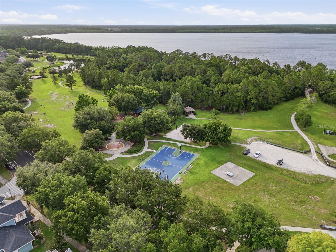
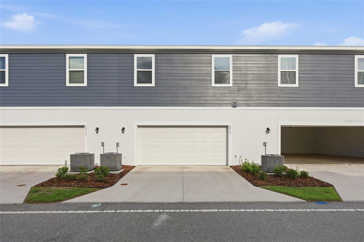
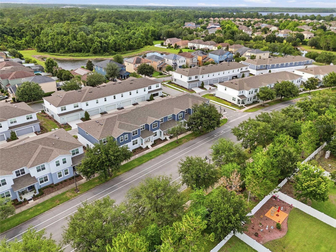
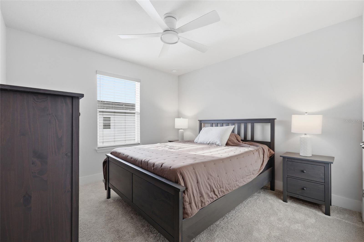
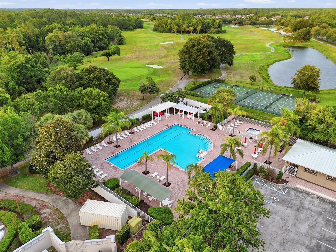
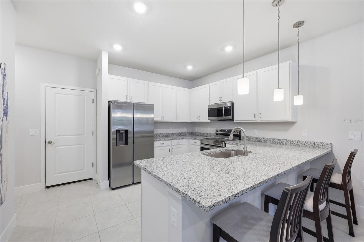
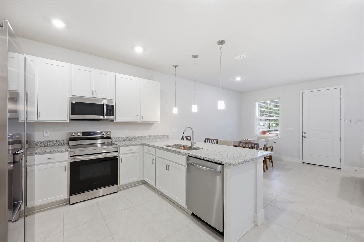
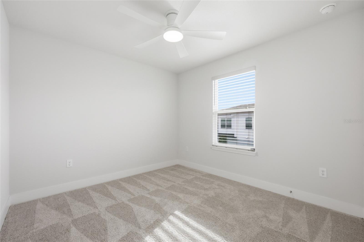
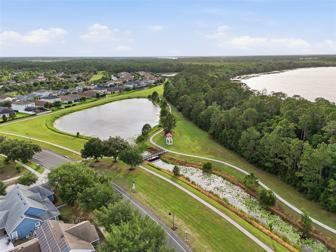
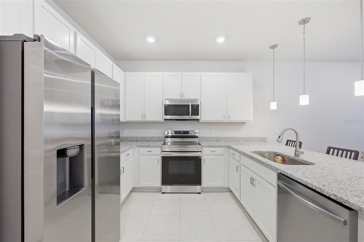
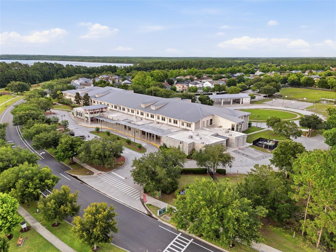
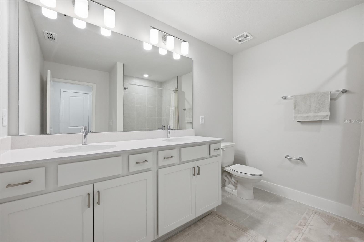
Like new and beautifully maintained, this 2025-built Lyle model offers the perfect combination of modern design, functional living space, and the sought-after Harmony lifestyle. The welcoming front porch adds charm and curb appeal as you enter. Featuring 3 bedrooms, 2 full bathrooms, 1 half bath, a versatile loft, and a rear-entry 2-car garage, this thoughtfully designed home offers 1,777 square feet of comfortable living space in Harmony Isle. The open-concept first floor is designed for both everyday living and entertaining, seamlessly connecting the kitchen, dining area, and great room. The kitchen is beautifully appointed with modern cabinetry, modern quartz countertops, a spacious island, and all appliances included. Luxury vinyl plank flooring extends throughout the main living areas, creating a clean and contemporary feel. A convenient half bath on the first floor provides added comfort for guests. Upstairs, you'll find all three bedrooms, a spacious loft perfect for a home office, a full guest bathroom, and a laundry room conveniently located upstairs. The primary suite offers a large walk-in closet and private ensuite bath, creating a comfortable retreat at the end of the day. Additional upgrades include blinds and ceiling fans throughout the home, allowing the next owner to move right in and enjoy. Located within Harmony, residents enjoy low-maintenance living and access to Harmony's exceptional amenities, including community pools, golf courses, boat docks on Buck Lake, dog parks, playgrounds, a community garden, sports courts, walking and biking trails, and miles of natural beauty. Whether spending the day on the water, enjoying the trails, or connecting with neighbors at community events, Harmony offers a true resort-style lifestyle unlike any other. Conveniently located near schools, shopping, dining, and major roadways, this move-in-ready home offers the opportunity to enjoy one of Central Florida's most desirable master-planned communities.
Financial Considerations
Price:
$340,000
HOA Fee:
195
Tax Amount:
$6228
Price per SqFt:
$191.33
Tax Legal Description:
HARMONY NBHD H-1 PB 23 PG 22-27 LOT 66
Exterior Features
Lot Size:
1742
Lot Features:
N/A
Waterfront:
No
Parking Spaces:
N/A
Parking:
Alley Access, Driveway, Garage Door Opener, Garage Faces Rear, On Street
Roof:
Shingle
Pool:
No
Pool Features:
Gunite
Interior Features
Bedrooms:
3
Bathrooms:
3
Heating:
Central, Electric
Cooling:
Central Air
Appliances:
Dishwasher, Disposal, Dryer, Electric Water Heater, Microwave, Range, Refrigerator, Washer
Furnished:
Yes
Floor:
Carpet, Luxury Vinyl
Levels:
Two
Additional Features
Property Sub Type:
Townhouse
Style:
N/A
Year Built:
2025
Construction Type:
Block, Stucco, Frame
Garage Spaces:
Yes
Covered Spaces:
N/A
Direction Faces:
Southeast
Pets Allowed:
No
Special Condition:
None
Additional Features:
Sidewalk
Additional Features 2:
.
Map
- Address6917 FIVE OAKS DR
Contact a Professional

Featured Properties
Related Properties
- Featured
- Active
Townhouse
14932 SW 89TH ST
$ 550,000
- Featured
- Active
Townhouse
411 BIRDSONG LN
$ 725,000
- Featured
- Active
Townhouse
3109 SEAVIEW CASTLE DR
$ 330,000
- Featured
- Active
Townhouse
6355 ARGENT WOOD DRIVE
$ 499,690
- Featured
- Active
Townhouse
12411 TRAILHEAD DR
$ 299,900
- Featured
- Active
Townhouse
1037 OLD BLUSH RD
$ 450,000
- Featured
- Active
Townhouse
6809 VIA PERLOSO CT
$ 429,000
- Featured
- Active
Townhouse
8429 LUNAR SKYE ST
$ 500,000
- Featured
- Active
Townhouse
8221 ROSEVILLE RD
$ 240,000
- Featured
- Active
Townhouse
14012 NOTREVILLE WAY
$ 294,000
- Featured
- Active
Townhouse
13304 SUMMERTON DR
$ 289,900
- Featured
- Active
Townhouse
5220 BLANE DR